44514 Wolfhound Sq

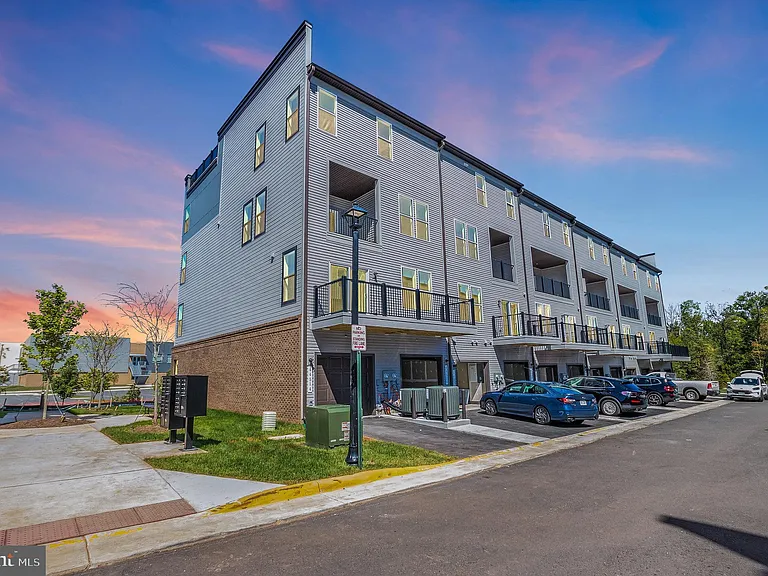
44514 Wolfhound Sq — Photo 1
44514 Wolfhound Sq — Photo 2
44514 Wolfhound Sq — Photo 3
44514 Wolfhound Sq — Photo 4
44514 Wolfhound Sq — Photo 5
44514 Wolfhound Sq — Photo 6
44514 Wolfhound Sq — Photo 7
44514 Wolfhound Sq — Photo 8
44514 Wolfhound Sq — Photo 9
44514 Wolfhound Sq — Photo 10
44514 Wolfhound Sq — Photo 11
44514 Wolfhound Sq — Photo 12
44514 Wolfhound Sq — Photo 13
44514 Wolfhound Sq — Photo 14
44514 Wolfhound Sq — Photo 15
44514 Wolfhound Sq — Photo 16
44514 Wolfhound Sq — Photo 17
44514 Wolfhound Sq — Photo 18
44514 Wolfhound Sq — Photo 19
44514 Wolfhound Sq — Photo 20
44514 Wolfhound Sq — Photo 21
44514 Wolfhound Sq — Photo 22
44514 Wolfhound Sq — Photo 23
44514 Wolfhound Sq — Photo 24
44514 Wolfhound Sq — Photo 25
44514 Wolfhound Sq — Photo 26
44514 Wolfhound Sq — Photo 27
44514 Wolfhound Sq — Photo 28
44514 Wolfhound Sq — Photo 29

$3,200/ mo
Doesn't include deposits and fees
3 beds2.5 baths1668 sqft townhouse
Available October 1
44514 Wolfhound Sq

Your booked tour

What you get

Dog-friendlyParkingAir conditioningPool

Costs, fees, and lease terms

Pricing comparison

$278

At $3,200, this listing is priced $278 cheaper than the current market rate for a 3 bedroom home in Ashburn.

Pets

  • Dogs

    Allowed

The neighborhood

About the building

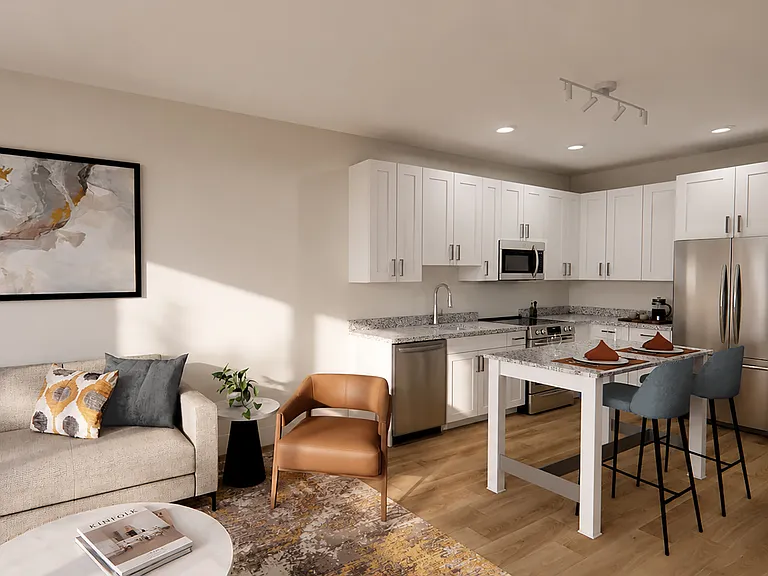
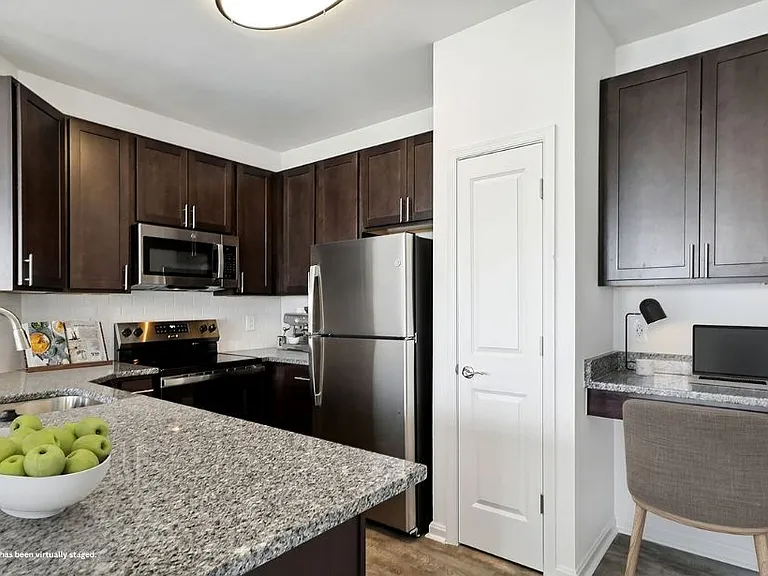
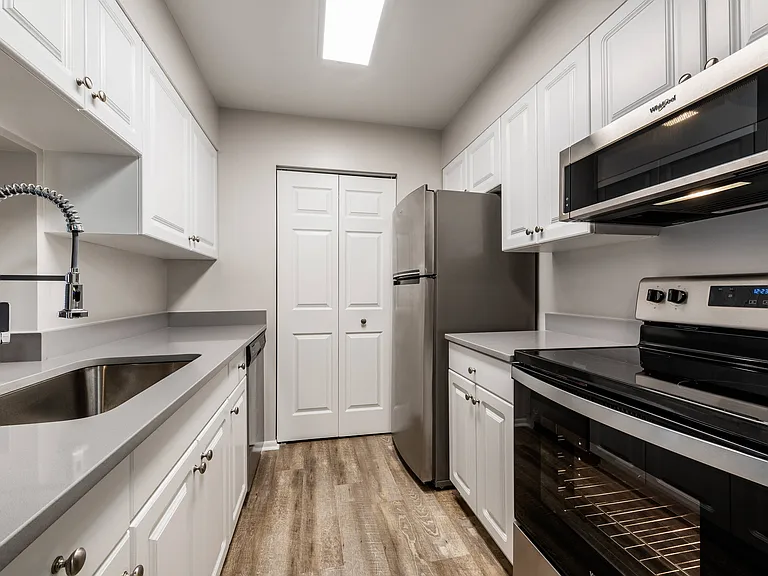
The open-concept design of The Tessa allows for ease of living and entertaining from the kitchen to the main family room whether that means a casual dinner on the couch or hosting happy hour with friends. The front and side of the condo has large windows allowing for natural light to flood the space, making it feel even more spacious and open. The family room is large enough for a 5-8 person sectional and is connected to the dining space and kitchen. For a 3-bedroom condo, the kitchen is built to impress. The Carrara Morro quartz countertop peninsula provides seating for 5 and plenty of space to lay out appetizers and snacks or have quick meals while working from home. The oversized primary suite on the second floor is big enough to make you feel like you're in a single-family home. It has an en-suite bathroom, double vanities, two walk-in closets, and a private water closet. Two additional bedrooms and hall bathroom completes the upper level.

The property manager

Nearby schools

Students who live in 44514 Wolfhound Sq attend the following Loudoun County Public Schools (Unified School District) public schools:

GreatSchools ratings are based on test scores and additional metrics when available.

44514 Wolfhound Sq

By contacting this property, you agree to our Terms of Use. Visit our Privacy Portal for more information. When you click “Send message”, we’ll send your inquiry to the property manager so they can reach out and answer your questions.

Find similar homes

Spot something off?Good catch. Flag it and help keep listings legit.