4451 S Bryant Paseo

4451 S Bryant Paseo — Photo 1
4451 S Bryant Paseo — Photo 2
4451 S Bryant Paseo — Photo 3
4451 S Bryant Paseo — Photo 4
4451 S Bryant Paseo — Photo 5
4451 S Bryant Paseo — Photo 6
4451 S Bryant Paseo — Photo 7
4451 S Bryant Paseo — Photo 8
4451 S Bryant Paseo — Photo 9
4451 S Bryant Paseo — Photo 10
4451 S Bryant Paseo — Photo 11
4451 S Bryant Paseo — Photo 12
4451 S Bryant Paseo — Photo 13
4451 S Bryant Paseo — Photo 14
4451 S Bryant Paseo — Photo 15
4451 S Bryant Paseo — Photo 16
4451 S Bryant Paseo — Photo 17
4451 S Bryant Paseo — Photo 18
4451 S Bryant Paseo — Photo 19
4451 S Bryant Paseo — Photo 20
4451 S Bryant Paseo — Photo 21
4451 S Bryant Paseo — Photo 22
4451 S Bryant Paseo — Photo 23
4451 S Bryant Paseo — Photo 24
4451 S Bryant Paseo — Photo 25
4451 S Bryant Paseo — Photo 26
4451 S Bryant Paseo — Photo 27
4451 S Bryant Paseo — Photo 28
4451 S Bryant Paseo — Photo 29
4451 S Bryant Paseo — Photo 30
4451 S Bryant Paseo — Photo 31
4451 S Bryant Paseo — Photo 32
4451 S Bryant Paseo — Photo 33
4451 S Bryant Paseo — Photo 34
4451 S Bryant Paseo — Photo 35
4451 S Bryant Paseo — Photo 36
4451 S Bryant Paseo — Photo 37
4451 S Bryant Paseo — Photo 38
4451 S Bryant Paseo — Photo 39
4451 S Bryant Paseo — Photo 40
4451 S Bryant Paseo — Photo 41
4451 S Bryant Paseo — Photo 42

$3,450/ mo
Doesn't include deposits and fees
3 beds2.5 baths1475 sqft house
4451 S Bryant Paseo
Your booked tour

What you get

Pet-friendlyIn-unit laundryParkingAir conditioning

Costs, fees, and lease terms

Lease terms

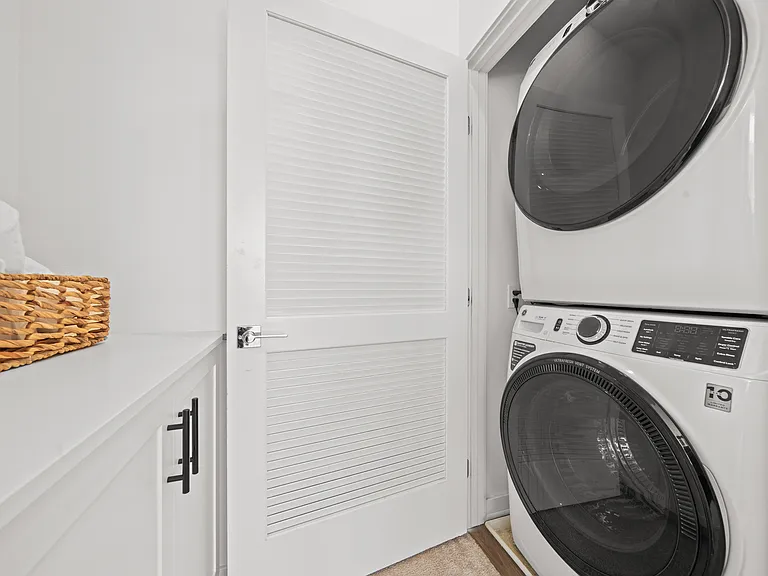
Refrigerator, washer and dryer are included.

Pets

  • Dogs

    Allowed
    Number allowed1
  • Cats

    Allowed
    Number allowed1

The neighborhood

About the building

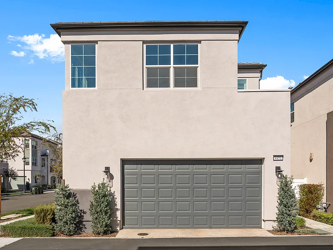
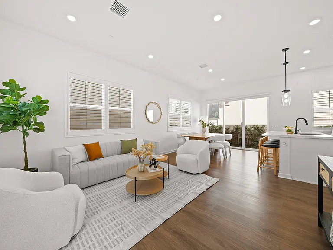
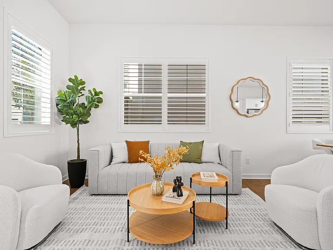
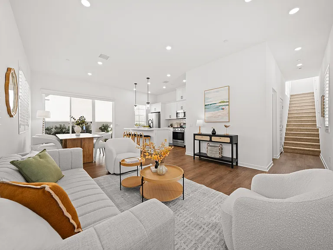
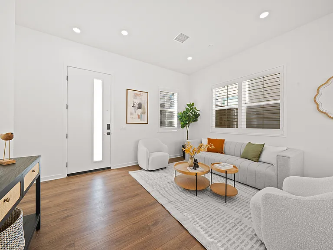
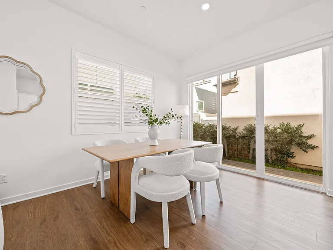
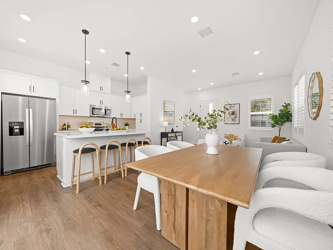
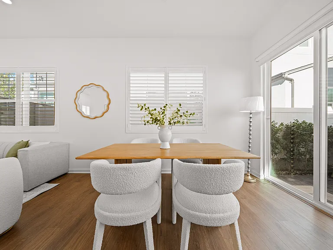
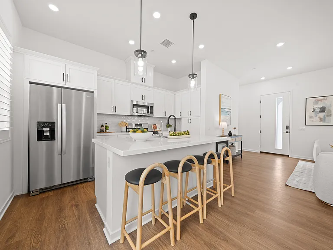
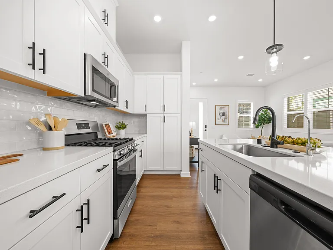
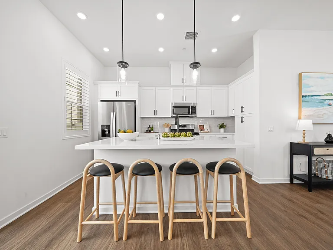
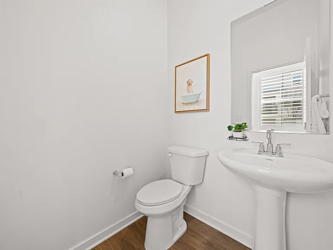
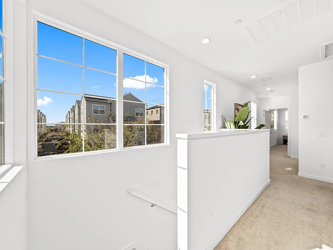
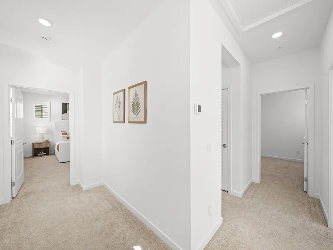
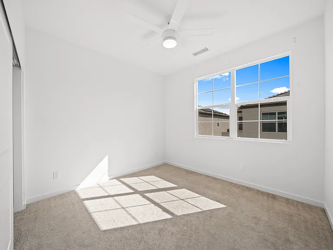
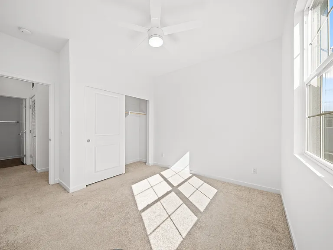
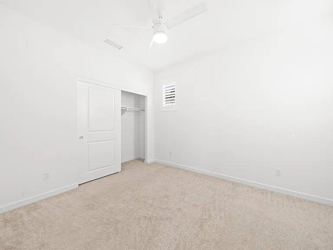
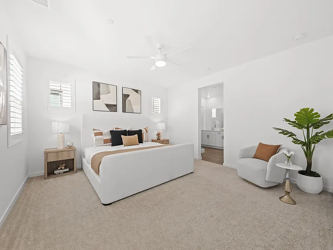
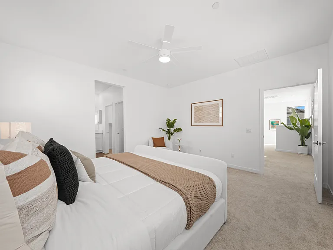
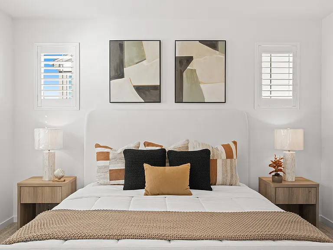
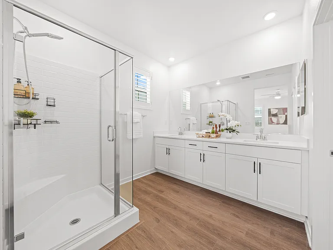
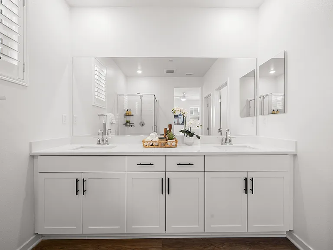
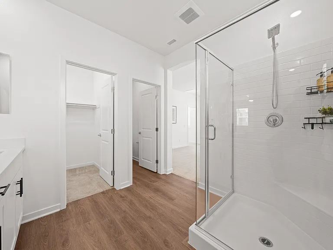
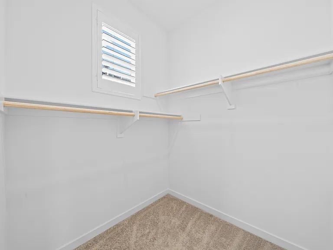
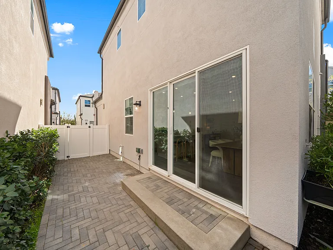
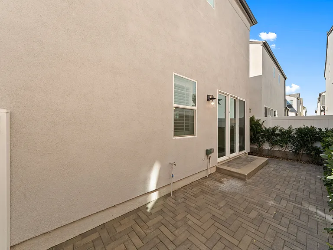
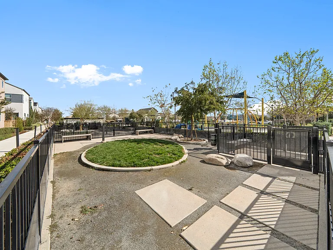
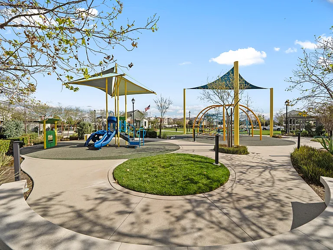
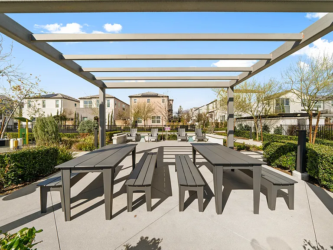
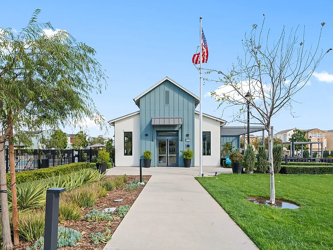
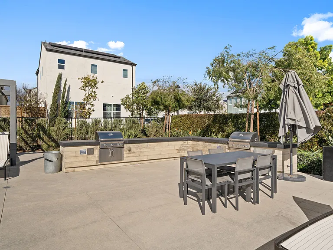
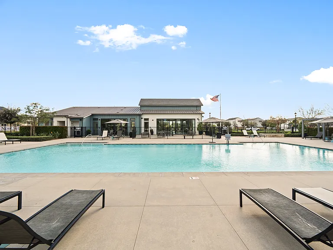
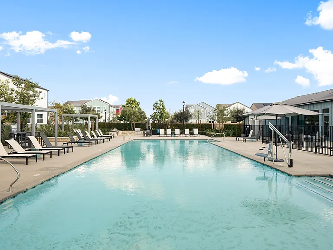
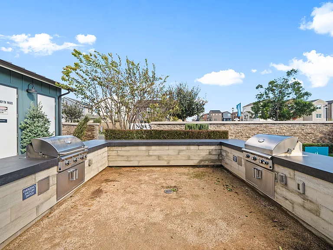
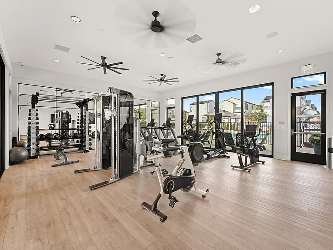
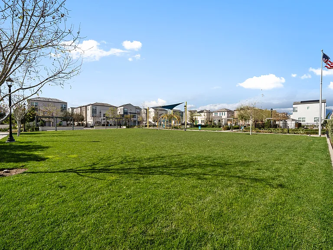
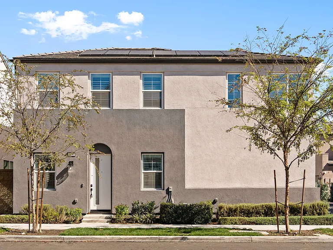
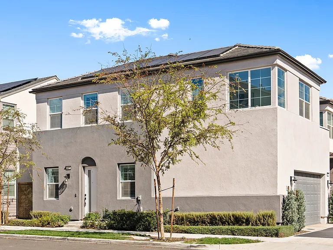
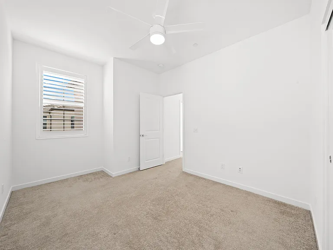
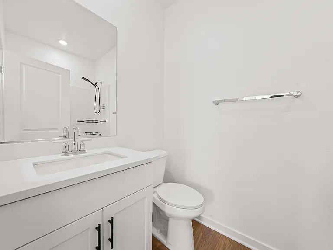
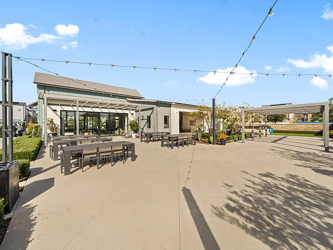
Gated community. This 2023-built detached home features 3 bedrooms and 2.5 bathrooms with 1475 sqft open concept living space. Contemporary exterior design. This home is beautifully upgraded throughout. Upgrades Include: upgraded flooring throughout the first floor, upgraded kitchen and bathrooms, premium wood shutters throughout, Epoxy-coated garage flooring, whole-house water softener system, solar system, professionally designed and low-maintenance backyard. Community amenities include Resort-style swimming pool and spa, clubhouse, children's playground, dog park, outdoor BBQ areas, fitness center. Excellent Location. Approximately 5 minutes to local elementary, middle, and high schools. 10 minutes to Costco, 99 Ranch Market, Stater Bros. Markets, Sprouts Farmers Market, and Ralphs. Convenient access to the 60 and 15 Freeways. About 15 minutes to Ontario International Airport and Ontario Mills outlet. Home is staged and will be delivered unfurnished.

The property manager

Nearby schools

Students who live in 4451 S Bryant Paseo attend the following Mountain View Elementary School District (Unified School District) and Chaffey Joint Union High School District (Unified School District) public schools:
GreatSchools ratings are based on test scores and additional metrics when available.

4451 S Bryant Paseo
By contacting this property, you agree to our Terms of Use. Visit our Privacy Portal for more information. When you click “Send message”, we’ll send your inquiry to the property manager so they can reach out and answer your questions.
Find similar homes

Spot something off?Good catch. Flag it and help keep listings legit.