445 Silverbell Trl

445 Silverbell Trl — Photo 1
445 Silverbell Trl — Photo 2
445 Silverbell Trl — Photo 3
445 Silverbell Trl — Photo 4
445 Silverbell Trl — Photo 5
445 Silverbell Trl — Photo 6
445 Silverbell Trl — Photo 7
445 Silverbell Trl — Photo 8
445 Silverbell Trl — Photo 9
445 Silverbell Trl — Photo 10
445 Silverbell Trl — Photo 11
445 Silverbell Trl — Photo 12
445 Silverbell Trl — Photo 13
445 Silverbell Trl — Photo 14
445 Silverbell Trl — Photo 15
445 Silverbell Trl — Photo 16
445 Silverbell Trl — Photo 17
445 Silverbell Trl — Photo 18
445 Silverbell Trl — Photo 19
445 Silverbell Trl — Photo 20
445 Silverbell Trl — Photo 21
445 Silverbell Trl — Photo 22
445 Silverbell Trl — Photo 23
445 Silverbell Trl — Photo 24
445 Silverbell Trl — Photo 25
445 Silverbell Trl — Photo 26
445 Silverbell Trl — Photo 27
445 Silverbell Trl — Photo 28
445 Silverbell Trl — Photo 29
445 Silverbell Trl — Photo 30
445 Silverbell Trl — Photo 31

$2,800/ mo
Doesn't include deposits and fees
4 beds2.5 baths2107 sqft house
Available August 3
445 Silverbell Trl

Your booked tour

What you get

Pet-friendlyIn-unit laundryParkingAir conditioning

Costs, fees, and lease terms

Lease terms

12 Months

Pricing comparison

$255

At $2,800, this listing is priced $255 more than the current market rate for a 4 bedroom home in Saint Cloud.

Pets

  • Dogs

    Allowed
  • Cats

    Allowed

The neighborhood

About the building

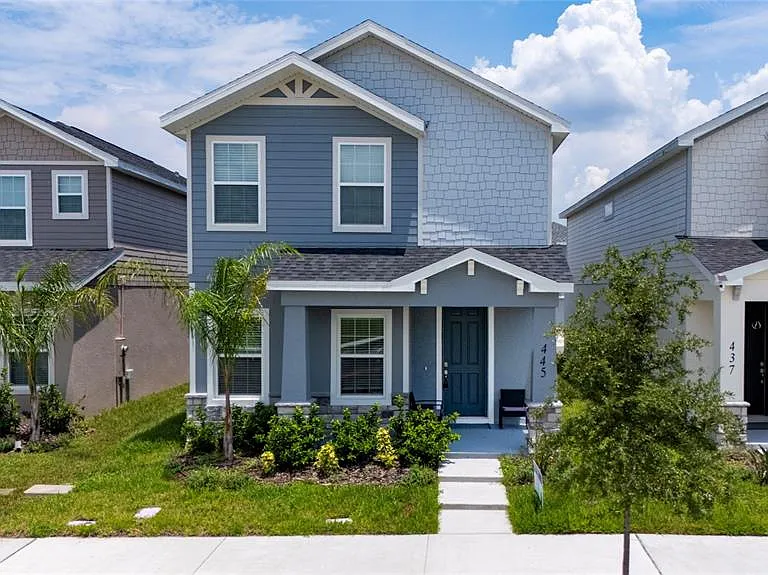
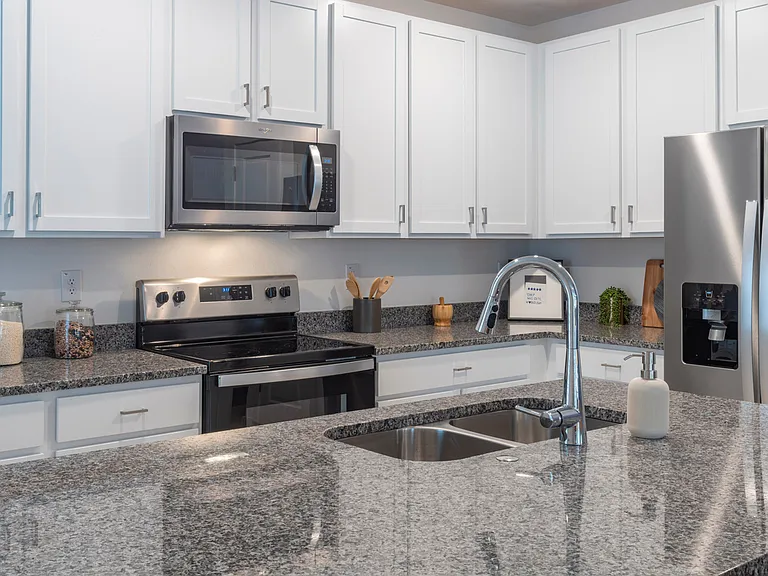
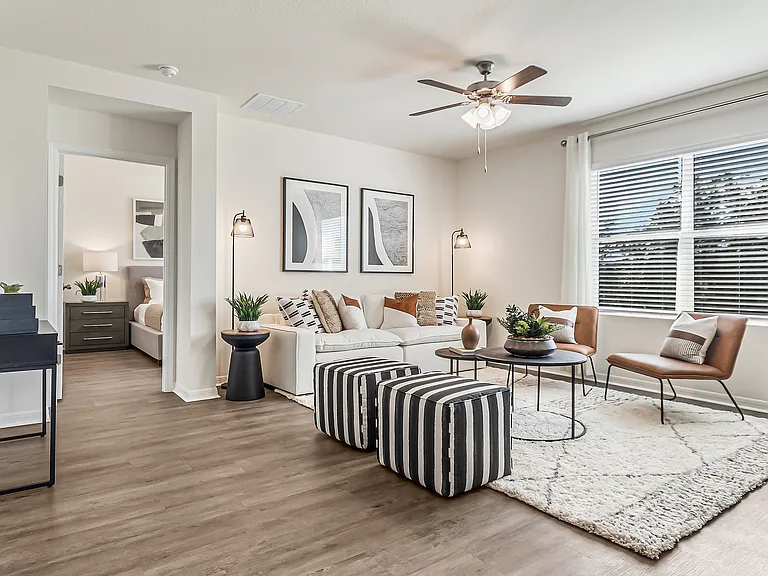
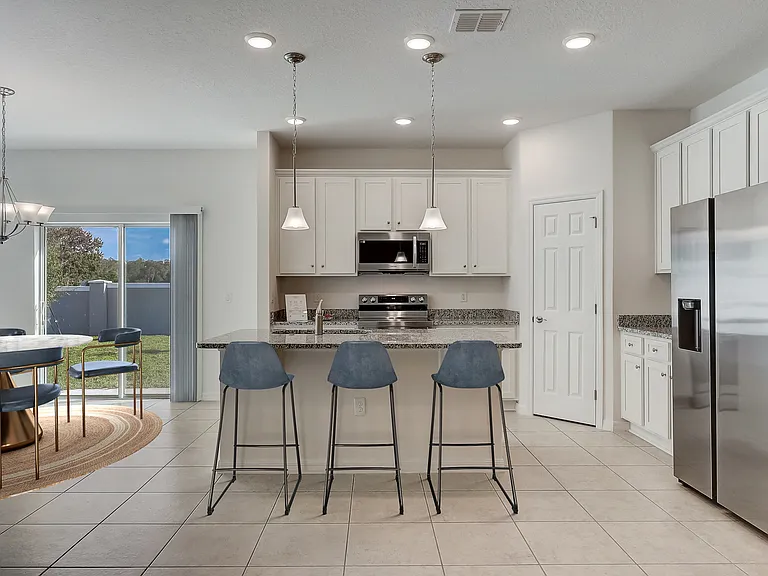
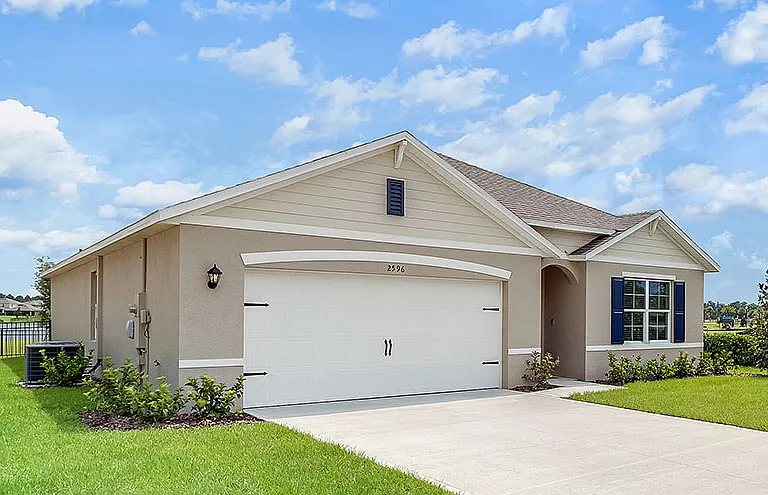
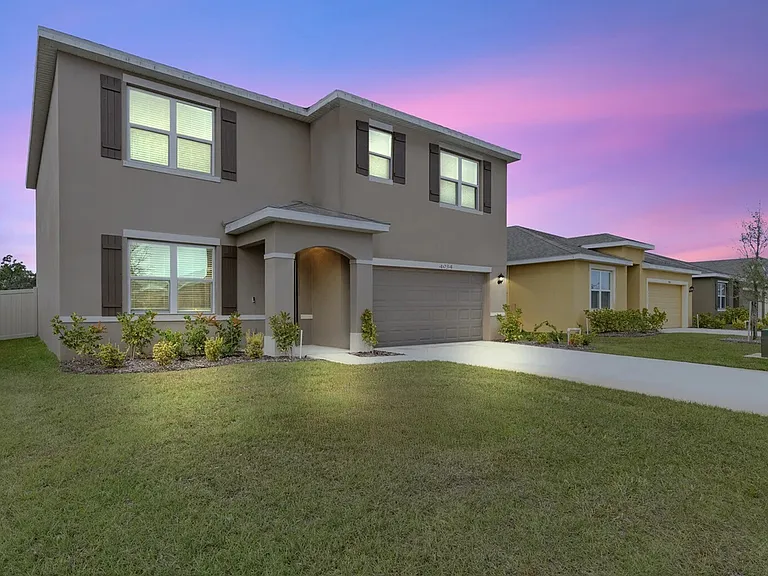
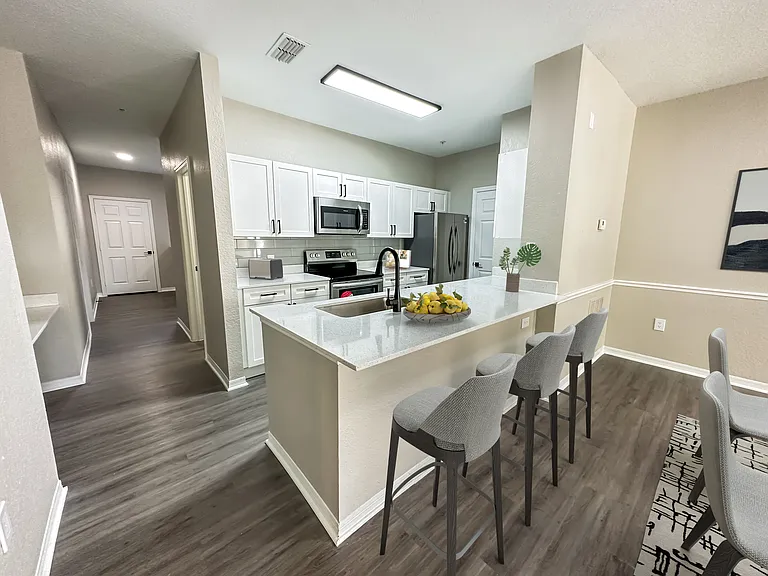
Available for lease, this beautifully appointed home offers 4 bedrooms, 2.5 bathrooms, and a thoughtfully designed two-story floor plan in a desirable St. Cloud community. The first floor features one bedroom and a half bathroom, providing a versatile space that can be used as a guest room, home office, or additional living area. Modern laminate flooring extends throughout the interior, creating a clean, cohesive, and low-maintenance finish. The open kitchen includes stainless steel appliances, abundant cabinetry, a spacious island, and a seamless connection to the living and dining areas. Upstairs, the spacious primary suite features an impressive custom wood walk-in closet system with built-in shelving, drawers, and generous storage. Two additional bedrooms share a practical Jack-and-Jill bathroom with separate vanities, offering added privacy and convenience. The home also showcases custom woodwork in the closets and laundry area, combining modern design, smart storage solutions, functionality, and an elegant finish. Situated on a premium corner lot directly across from the community amenity center, the property offers convenient access to the resort-style pool, playground, green spaces, picnic areas, walking paths, and scenic pond. Additional parking is available in front of the home for visitors. The property also includes a two-car garage, a driveway with space for two additional vehicles, and a welcoming front porch, ideal for relaxing and enjoying the Florida afternoons. Conveniently located just minutes from Lake Nona and near shopping, schools, dining, recreation, medical facilities, and major Central Florida roadways, this home offers an excellent combination of elegance, functionality, accessibility, and community living. This rental truly has it all. Schedule your private showing today and make 445 Silverbell Trail your next home!

The property manager

Nearby schools

Students who live in 445 Silverbell Trl attend the following The School District of Osceola County (Unified School District) public schools:

GreatSchools ratings are based on test scores and additional metrics when available.

445 Silverbell Trl

By contacting this property, you agree to our Terms of Use. Visit our Privacy Portal for more information. When you click “Send message”, we’ll send your inquiry to the property manager so they can reach out and answer your questions.

Find similar homes

Spot something off?Good catch. Flag it and help keep listings legit.