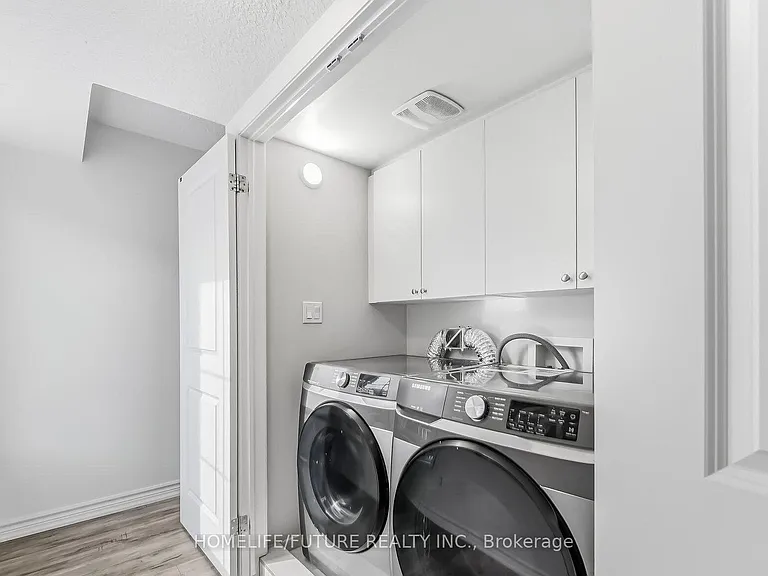
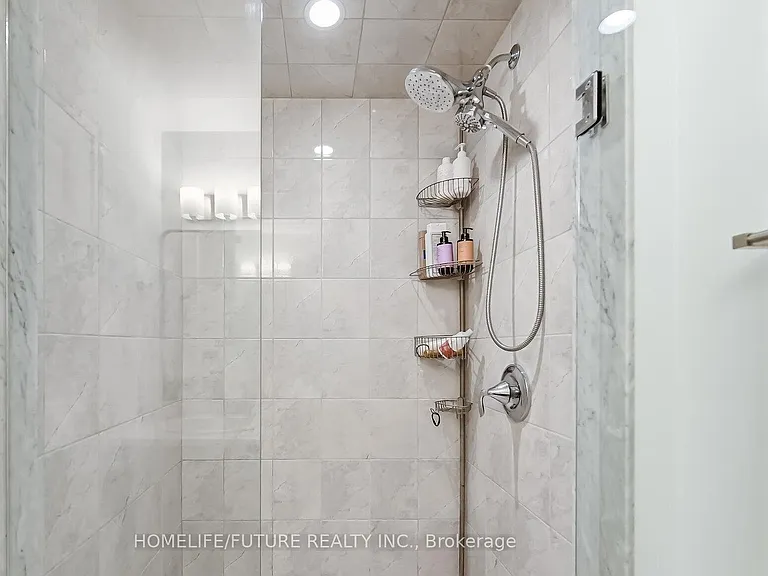
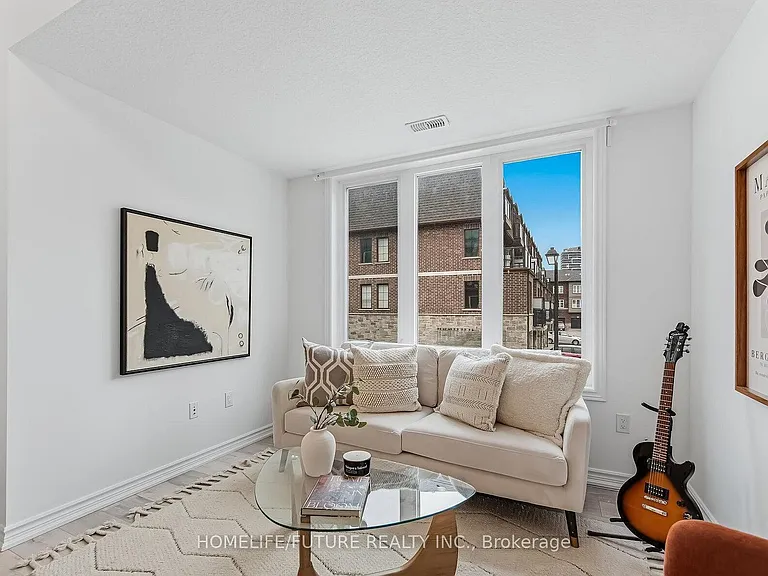
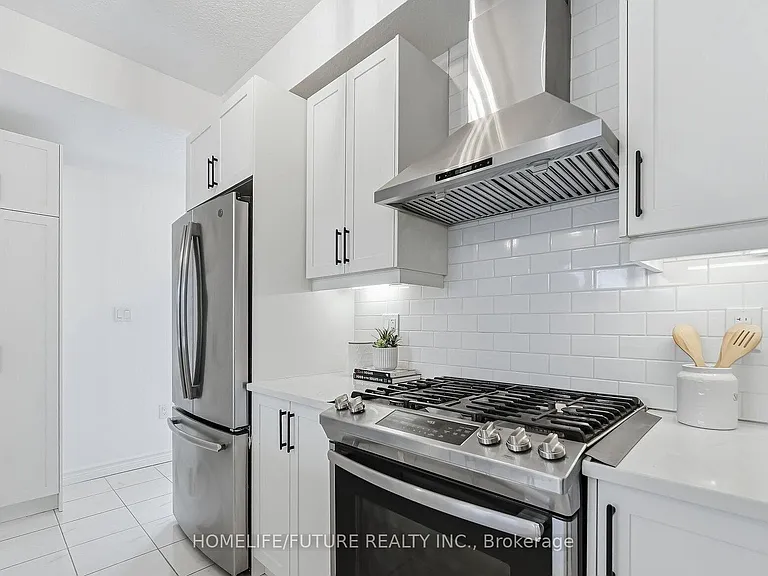
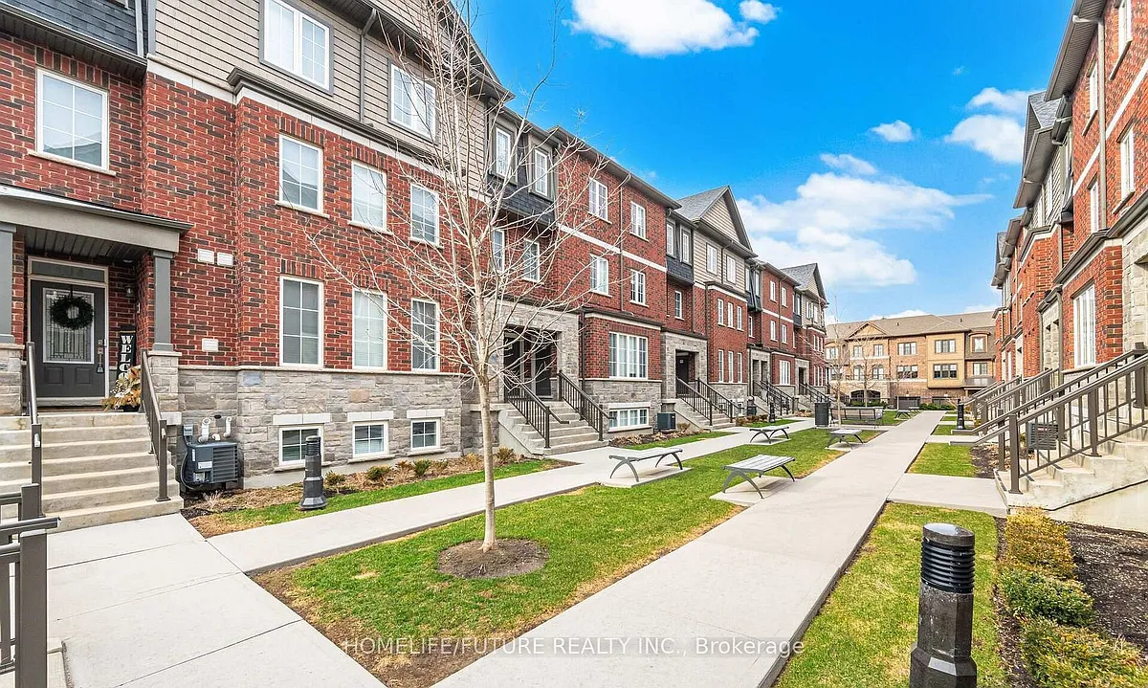
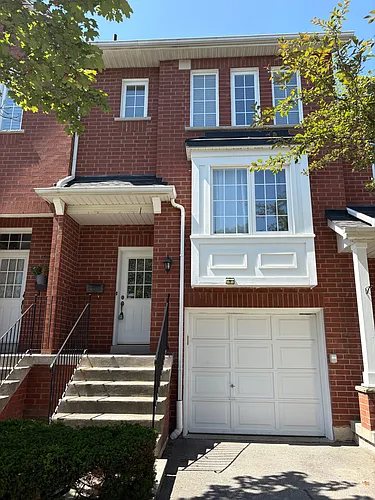
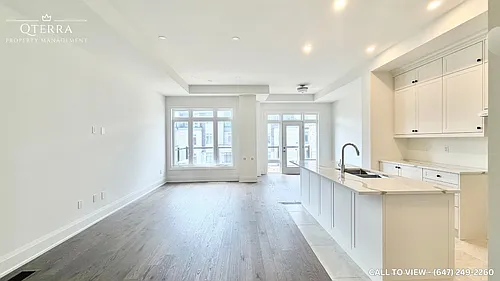
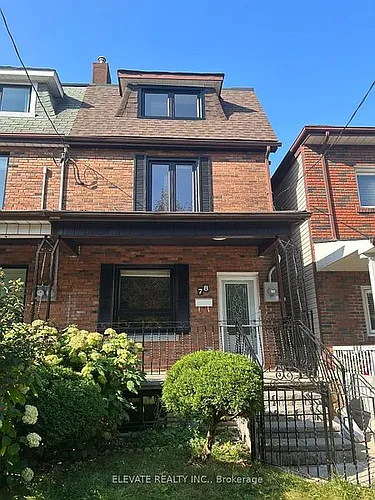
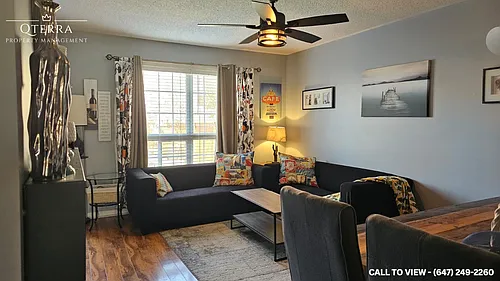
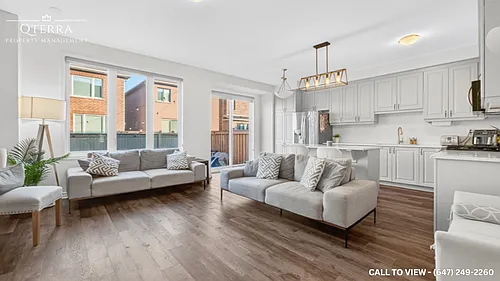
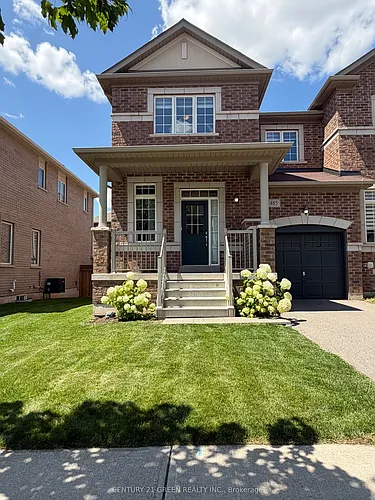
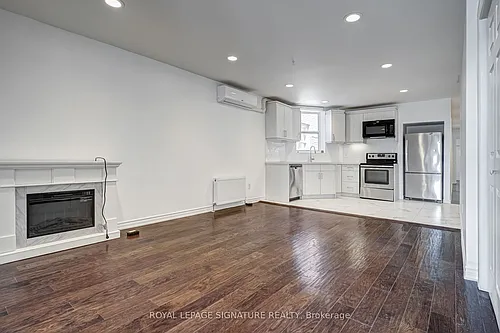
445 Ontario St S #133

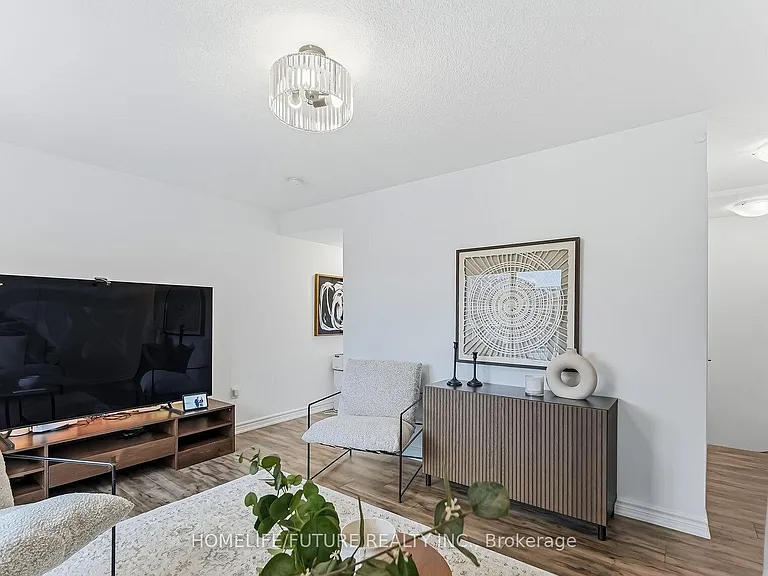
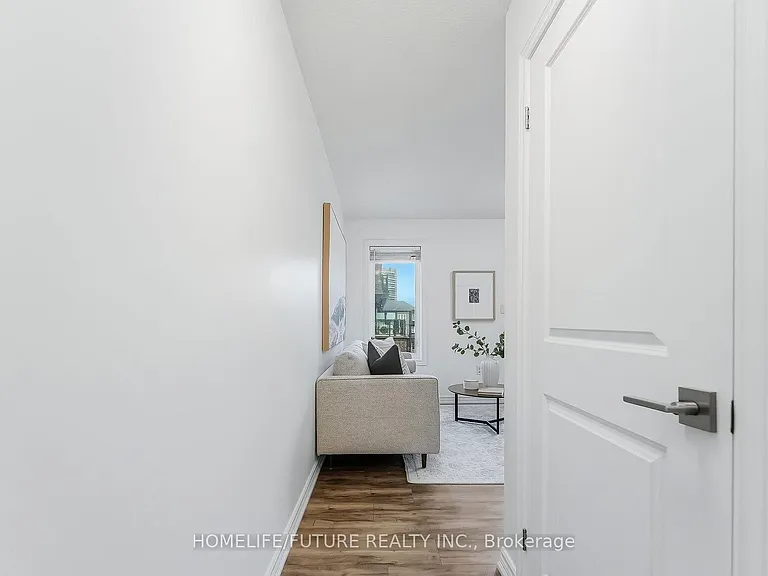
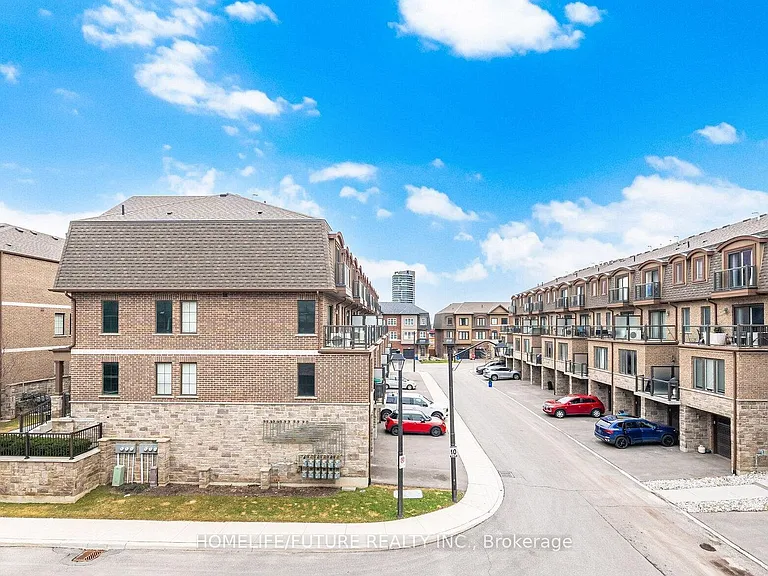
445 Ontario St S #133 — Photo 1
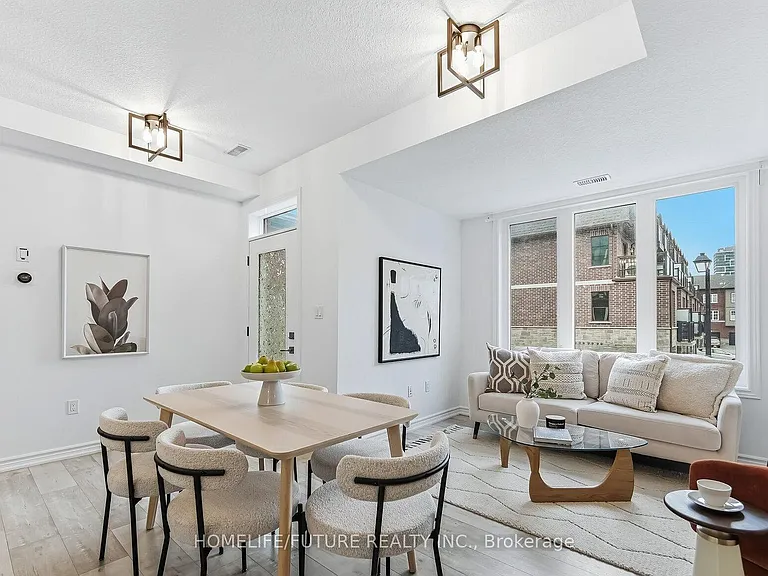
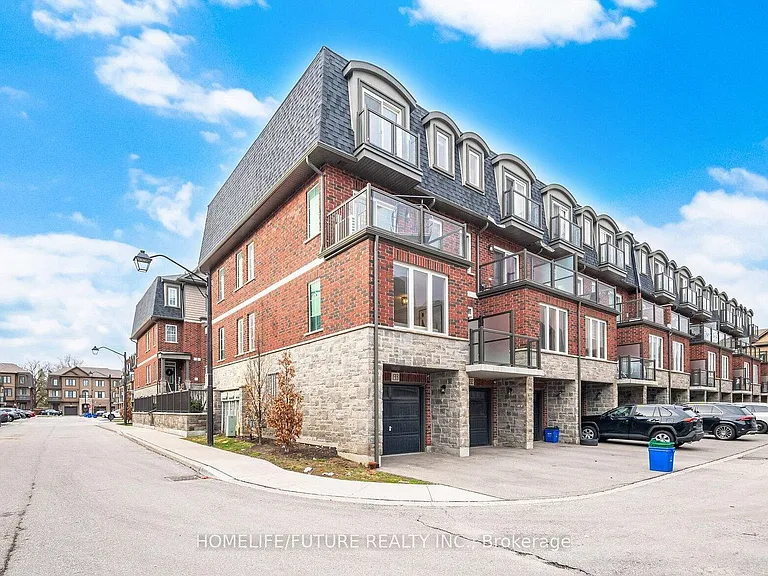
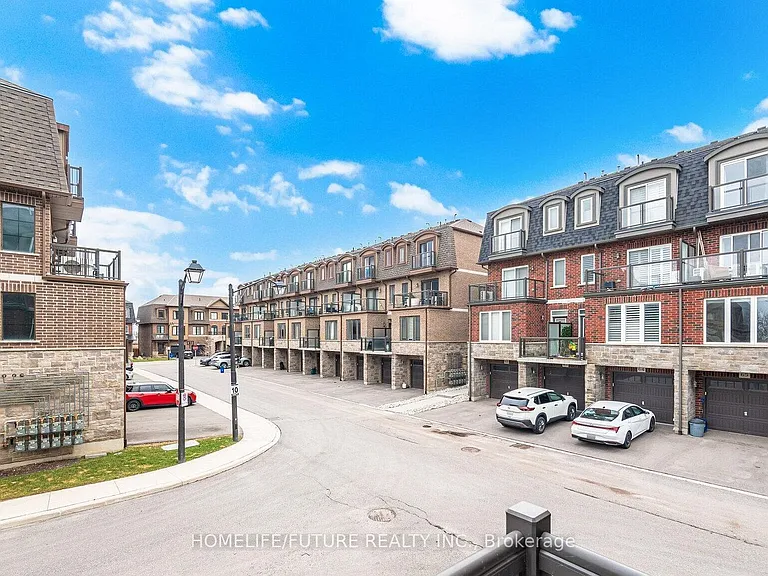
445 Ontario St S #133 — Photo 2
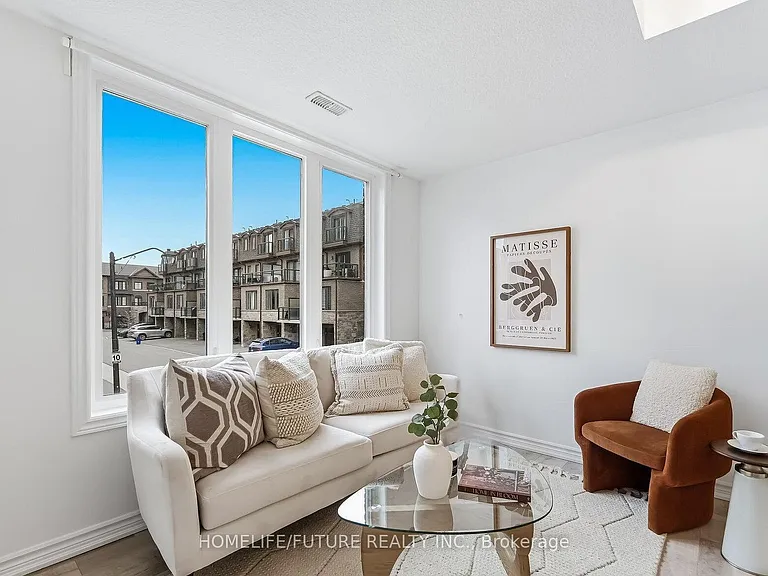
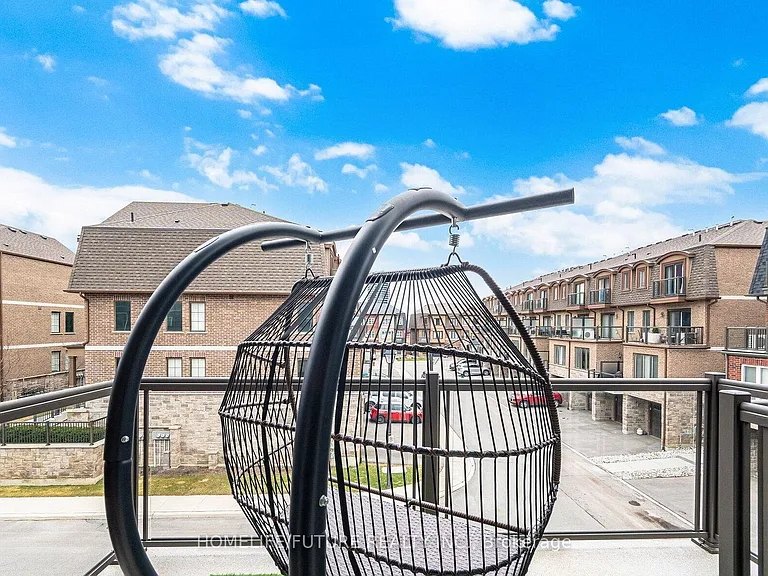
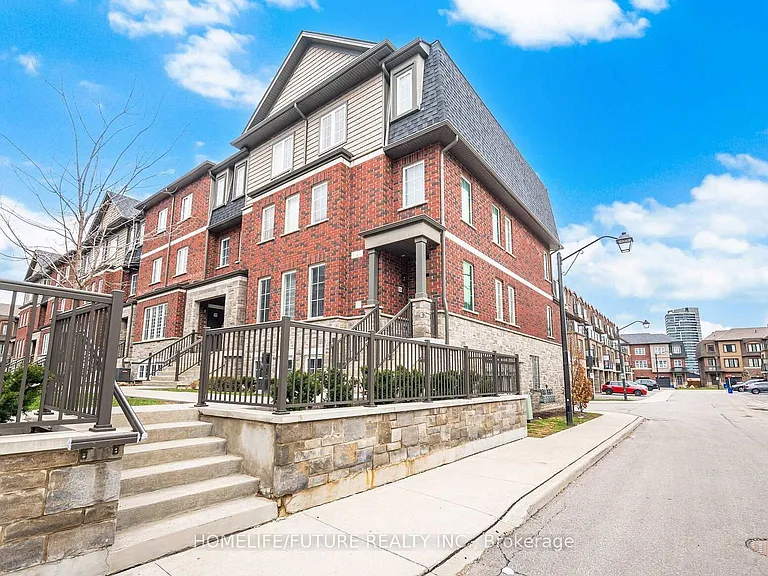
445 Ontario St S #133 — Photo 3
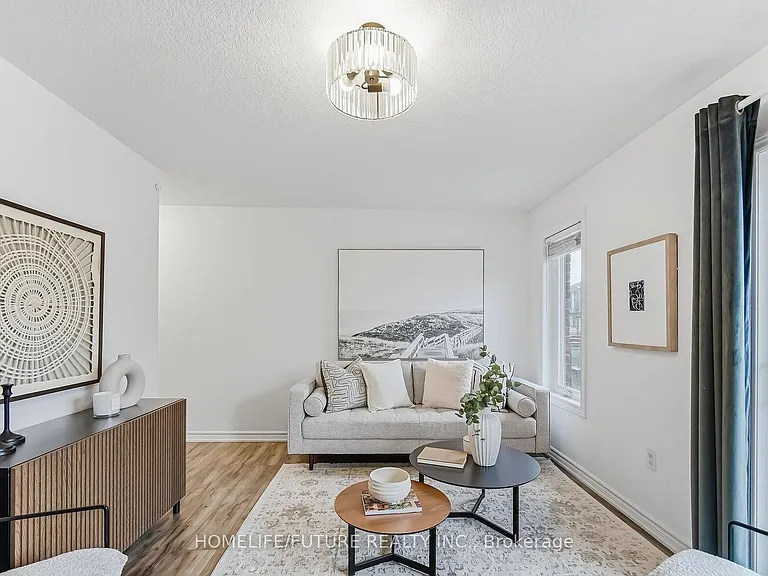
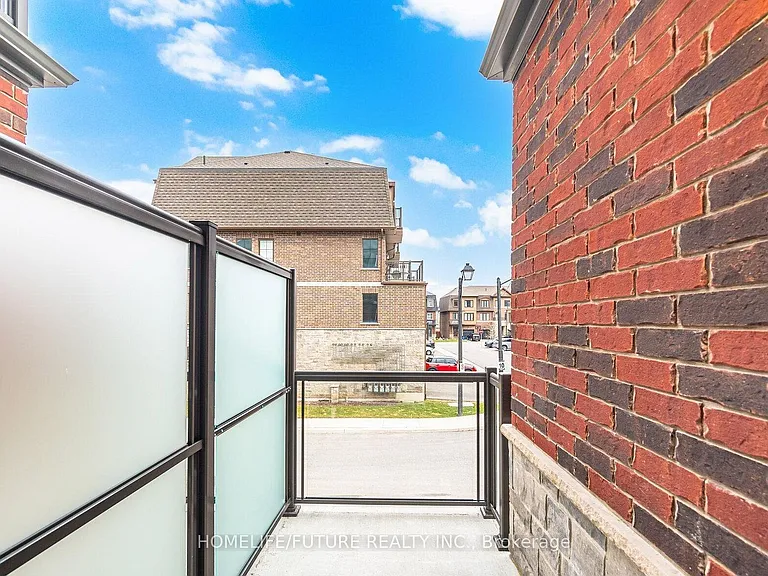
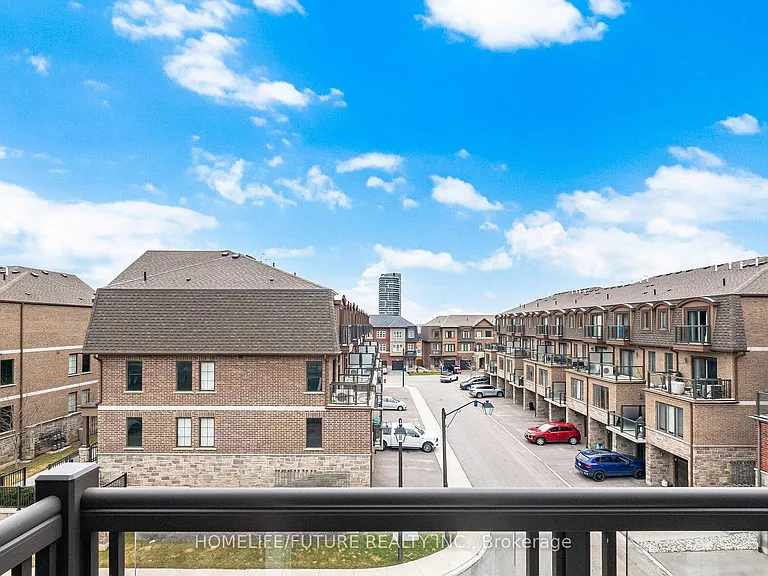
445 Ontario St S #133 — Photo 4
445 Ontario St S #133 — Photo 5
445 Ontario St S #133 — Photo 6
445 Ontario St S #133 — Photo 7
445 Ontario St S #133 — Photo 8
445 Ontario St S #133 — Photo 9
445 Ontario St S #133 — Photo 10
445 Ontario St S #133 — Photo 11
445 Ontario St S #133 — Photo 12
445 Ontario St S #133 — Photo 13
445 Ontario St S #133 — Photo 14
445 Ontario St S #133 — Photo 15
445 Ontario St S #133 — Photo 16
445 Ontario St S #133 — Photo 17
445 Ontario St S #133 — Photo 18
445 Ontario St S #133 — Photo 19
445 Ontario St S #133 — Photo 20
445 Ontario St S #133 — Photo 21
445 Ontario St S #133 — Photo 22
445 Ontario St S #133 — Photo 23
445 Ontario St S #133 — Photo 24
445 Ontario St S #133 — Photo 25
445 Ontario St S #133 — Photo 26
445 Ontario St S #133 — Photo 27
445 Ontario St S #133 — Photo 28
445 Ontario St S #133 — Photo 29
445 Ontario St S #133 — Photo 30
445 Ontario St S #133 — Photo 31
445 Ontario St S #133 — Photo 32
445 Ontario St S #133 — Photo 33
445 Ontario St S #133 — Photo 34
445 Ontario St S #133 — Photo 35
445 Ontario St S #133 — Photo 36
445 Ontario St S #133 — Photo 37
445 Ontario St S #133 — Photo 38
445 Ontario St S #133 — Photo 39
445 Ontario St S #133 — Photo 40
445 Ontario St S #133 — Photo 41
445 Ontario St S #133 — Photo 42
445 Ontario St S #133 — Photo 43
445 Ontario St S #133 — Photo 44
445 Ontario St S #133 — Photo 45
445 Ontario St S #133 — Photo 46

$3,100/ mo
Doesn't include deposits and fees
3 beds3 bathstownhouse
445 Ontario St S #133
Your booked tour

What you get

ParkingAir conditioningEv Charging Station

Costs, fees, and lease terms

The neighborhood

About the building

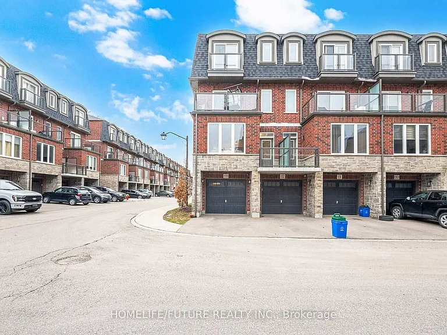
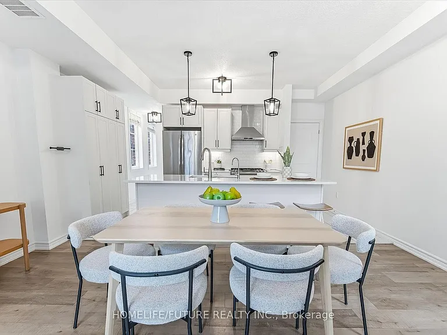
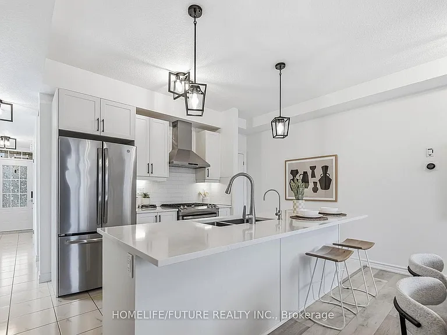
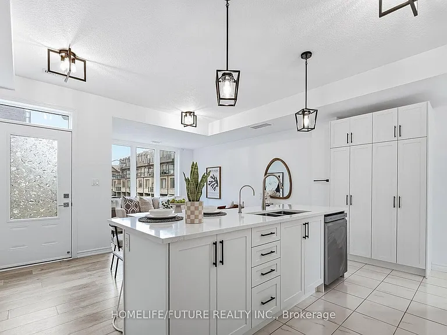
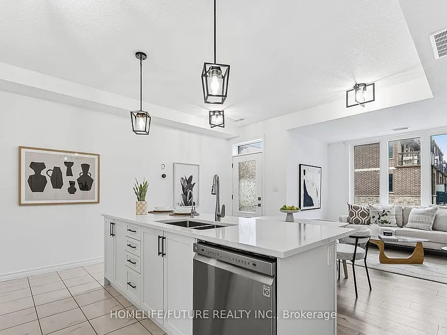
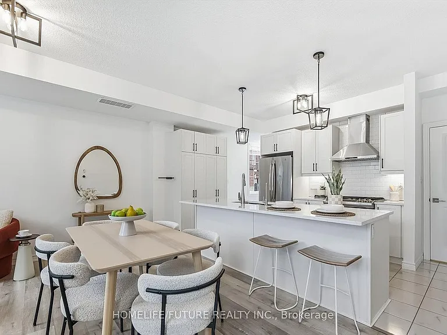
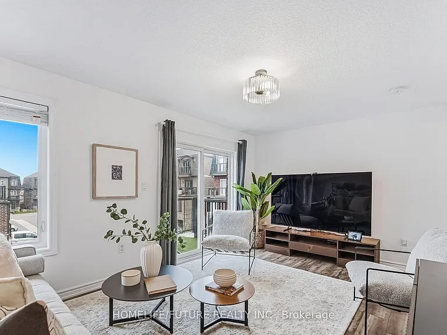
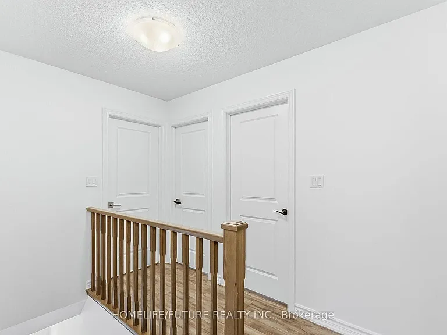
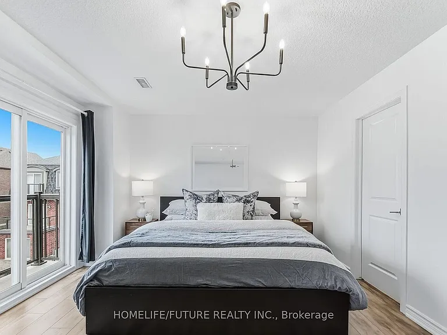
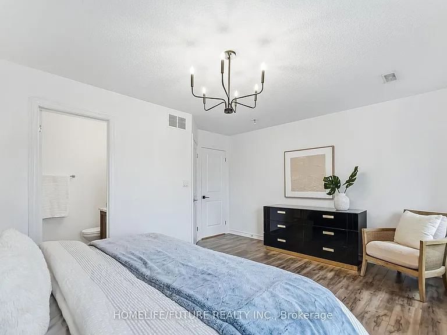
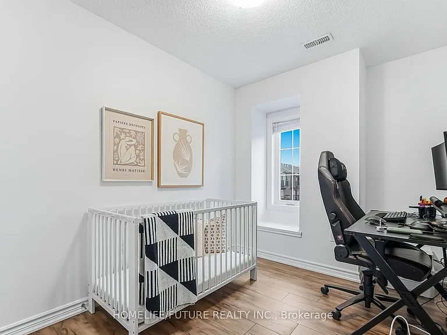
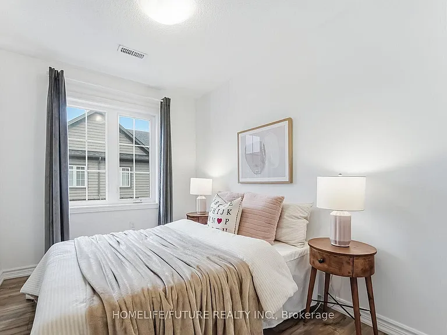
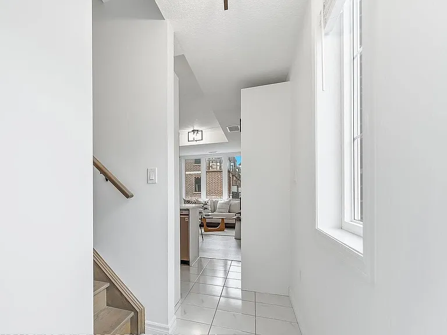
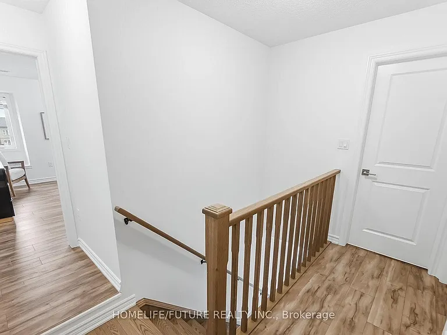
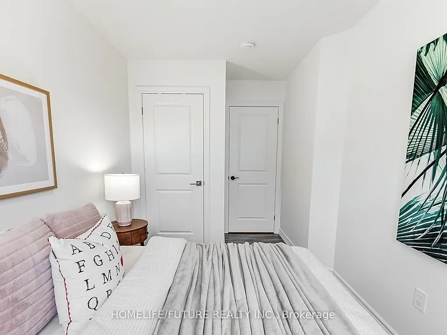
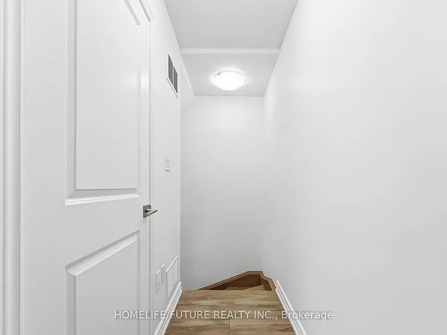
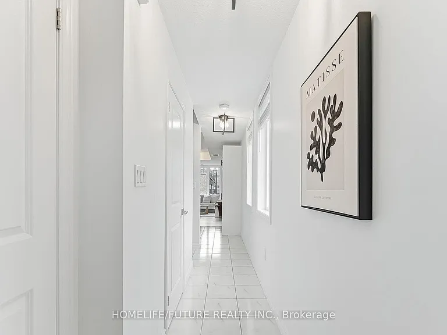
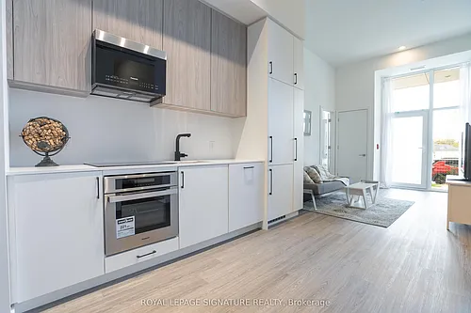
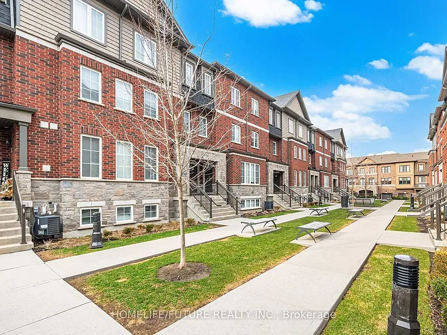
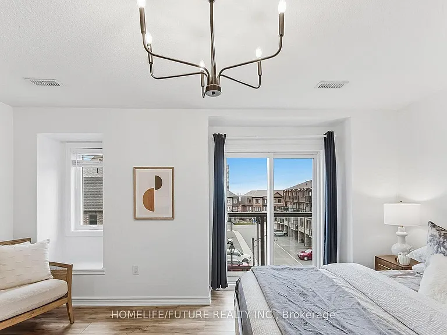
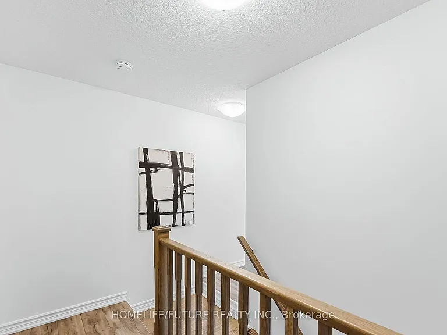
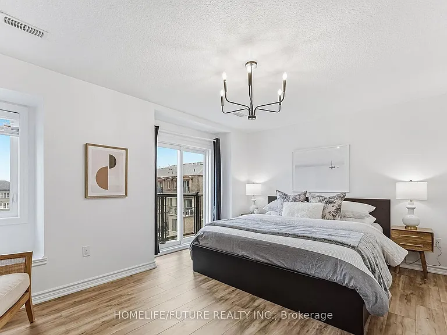
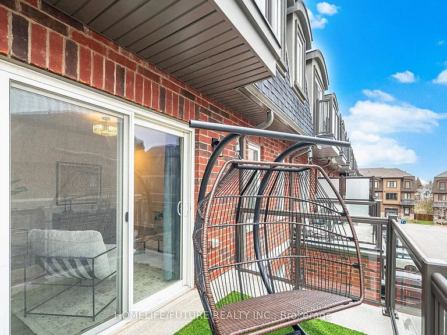
Welcome Home-445 Ontario St S 133,! This Stunning Executive Corner-Unit Town home, Built By Bucci Homes, Is Located In The Heart Of Desirable South Milton Within A Well-Maintained Community. Offering Approximately 1,575 Sq. Ft. Of Bright And Functional Living Space, This Home Features Extra Windows, Abundant Natural Light, And A Modern Open-Concept Layout With 9-Foot Ceilings On The Main Floor. Extensively Upgraded Throughout, The Home Showcases Brand-New Laminate Flooring, Fresh Paint, Pot Lights, A Hardwood Staircase, And A Beautifully Upgraded Kitchen Complete With Quartz Countertops, A Large Centre Island, Stylish Backsplash, Stainless Steel Exhaust Hood, Gas Stove, And An Additional Pantry For Extra Storage. The Spacious Kitchen Seamlessly Flows Into The Dining And Living Areas, Making It Perfect For Everyday Living And Entertaining. The Second-Floor Family Room Offers A Versatile Space For A Home Office, Media Room, Or Lounge, With A Walkout To A Private Balcony. The Finished Ground-Level Space Provides Additional Flexibility For A Home Office, Gym, Or Storage, While The Garage Includes An Electric Vehicle Charger Rough-In For Added Convenience. Enjoy Three Unique Outdoor Spaces, Including A Private Terrace Off The Family Room, A Balcony Off The Main Living Area, And A Juliet Balcony In The Primary Bedroom. The Spacious Primary Suite Also Features A Walk-In Closet And A 4-Piece Ensuite. Ideally Situated Close To Top-Rated Schools, Parks, Walking Trails, The Milton Sports Centre, Shopping, Public Transit, The GO Train, And Major Highways, This Exceptional Corner-Unit Townhome Offers The Perfect Combination Of Luxury, Privacy, Convenience, And Low-Maintenance Living. A Rare Opportunity To Own A Beautifully Upgraded Executive Townhome In One Of Milton's Most Sought-After Communities. Don't Miss Your Chance To Call This Exceptional Property Home!

The property manager

445 Ontario St S #133
HOMELIFE/FUTURE REALTY INC.

Nearby schools

445 Ontario St S #133
By contacting this property, you agree to our Terms of Use. Visit our Privacy Portal for more information. When you click “Send message”, we’ll send your inquiry to the property manager so they can reach out and answer your questions.

Find similar homes

Similar listings comparison

This listing

445 Ontario St S #133
3 beds$3,100$3,100$3,450$3,500$3,195$3,095$3,700$3,350$3,600
Distance10.1 miles away6.9 miles away24.3 miles away1.9 miles away2.6 miles away7.6 miles away23.8 miles away20.0 miles away
PetsCats and Small Dogs AllowedNo Pets AllowedCats and Small Dogs AllowedCats and Dogs AllowedNo Pets Allowed
LaundryIn UnitIn UnitIn UnitIn UnitIn UnitIn Unit
Security
A/CYesYesYesYesYesYesYesYesYes
DishwasherYesYesYesYesYes
ParkingYesYesYesYesYesYes
Gym
PoolYesYes
Spot something off?Good catch. Flag it and help keep listings legit.