4448 Turnworth Arch

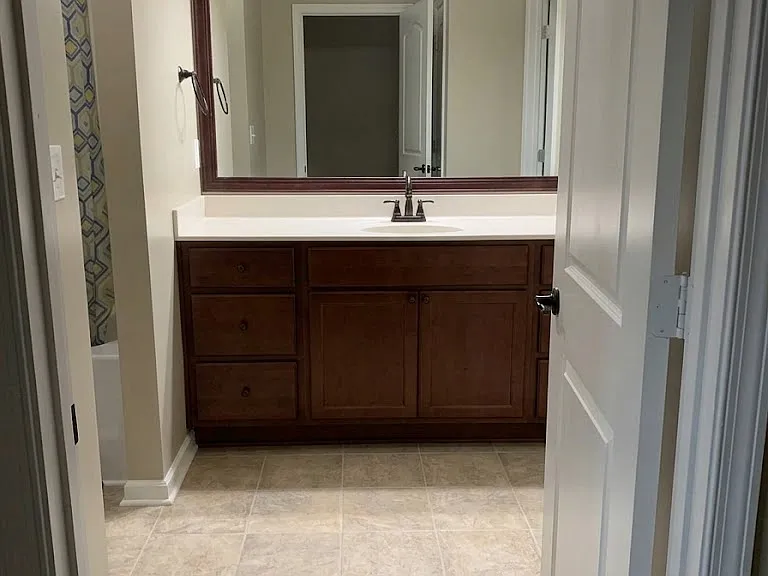
4448 Turnworth Arch — Photo 1
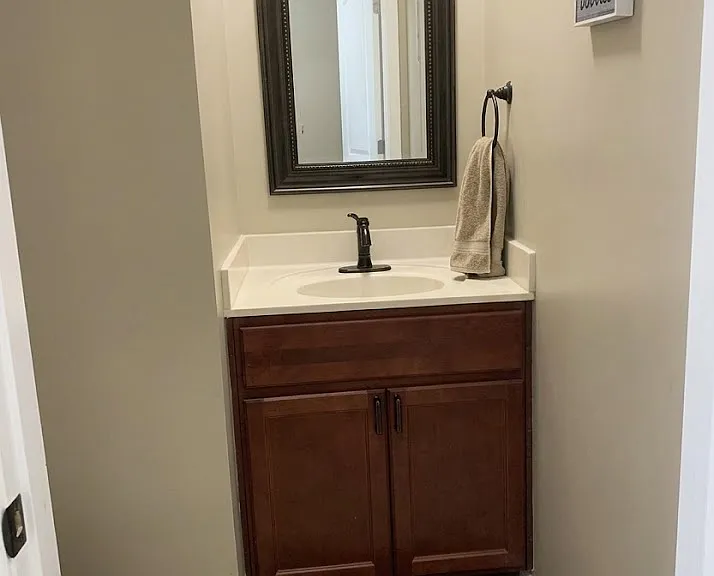
4448 Turnworth Arch — Photo 2
4448 Turnworth Arch — Photo 3
4448 Turnworth Arch — Photo 4
4448 Turnworth Arch — Photo 5
4448 Turnworth Arch — Photo 6
4448 Turnworth Arch — Photo 7
4448 Turnworth Arch — Photo 8
4448 Turnworth Arch — Photo 9
4448 Turnworth Arch — Photo 10
4448 Turnworth Arch — Photo 11
4448 Turnworth Arch — Photo 12
4448 Turnworth Arch — Photo 13
4448 Turnworth Arch — Photo 14
4448 Turnworth Arch — Photo 15

$2,700/ mo
Doesn't include deposits and fees
3 beds2.5 baths1780 sqft condo
4448 Turnworth Arch
Your booked tour

What you get

No petsIn-unit laundryParkingAir conditioning

Costs, fees, and lease terms

Special offer!
If immediately renting $50 off in the rent

Lease terms

Minimum lease 12 months. No Pets. Rent includes water, trash and outside maintenance for all amazing amenities.

Pets

  • Dogs

    Not allowed
  • Cats

    Not allowed

The neighborhood

About the building

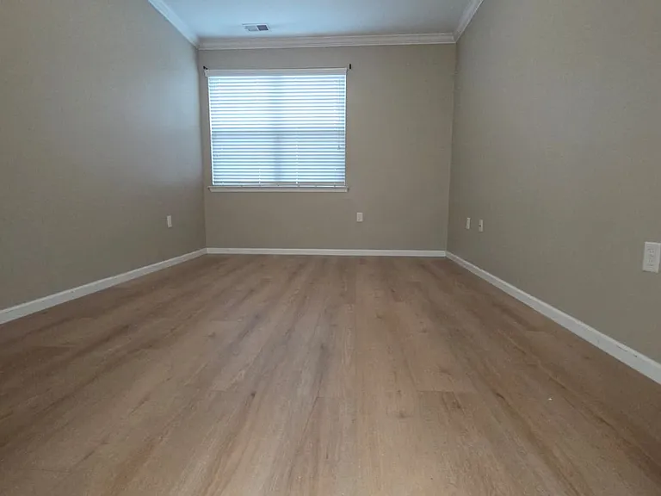
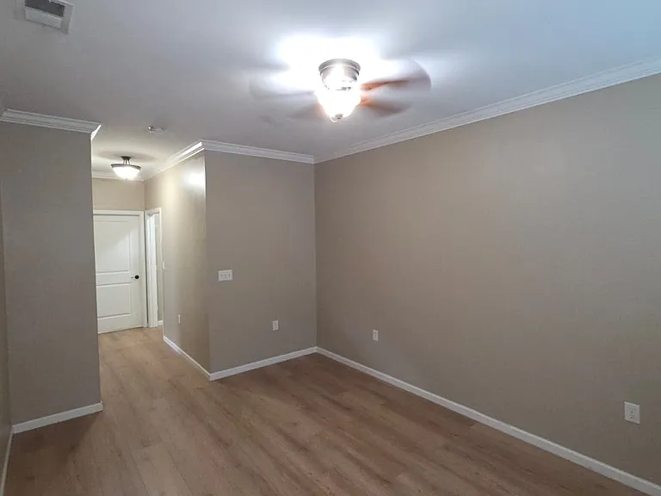
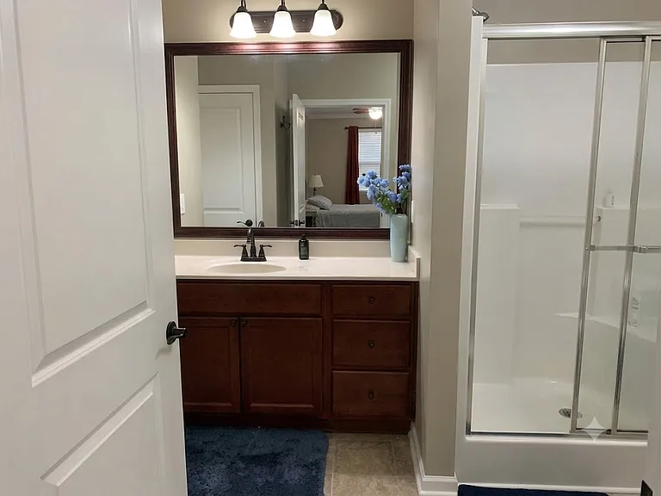
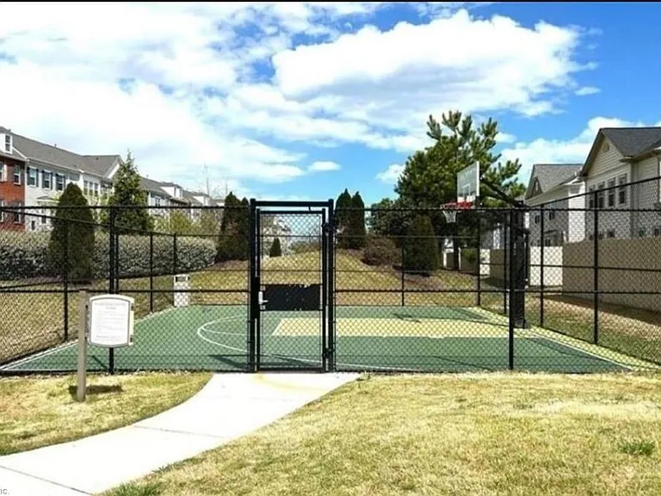
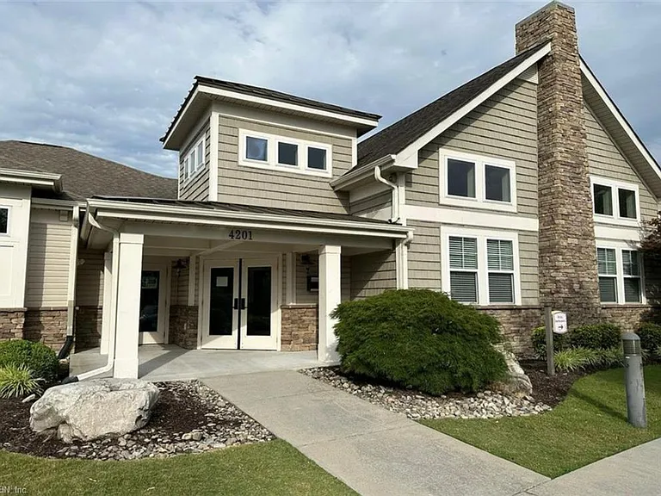
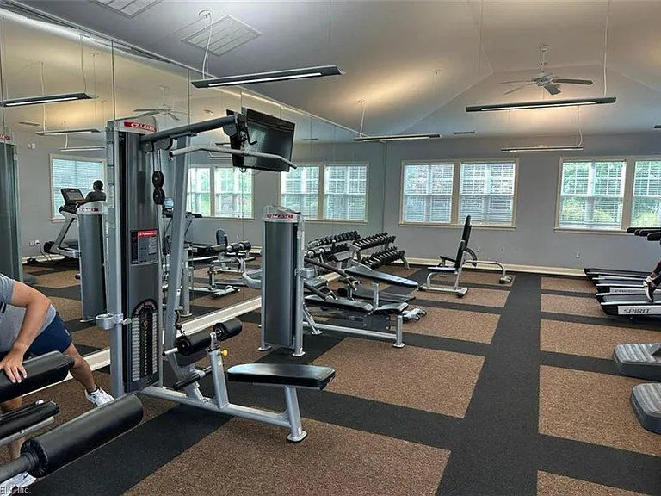
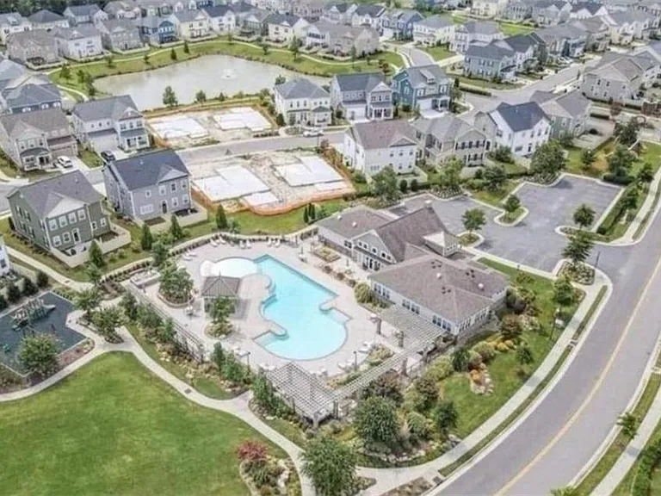
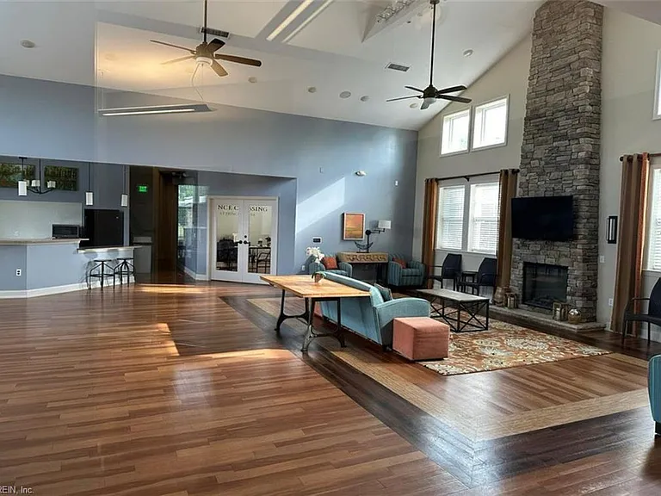
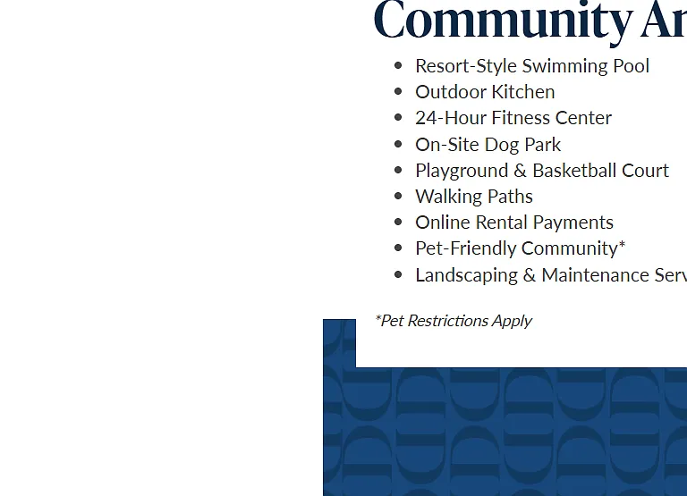
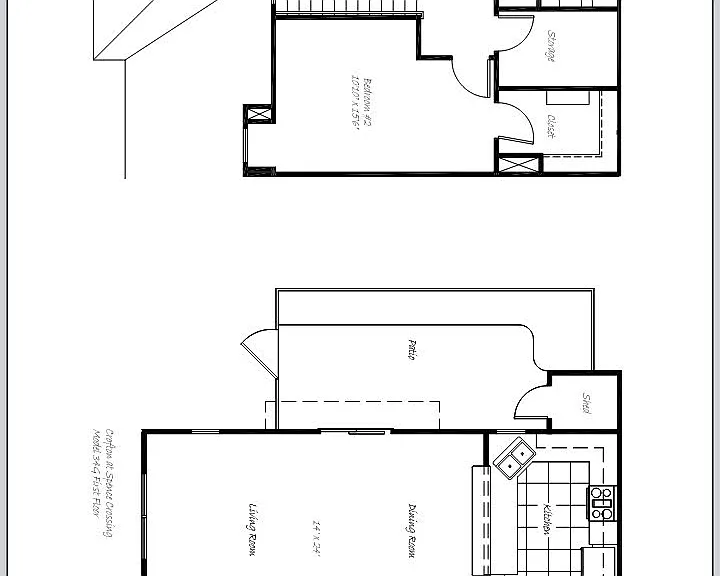
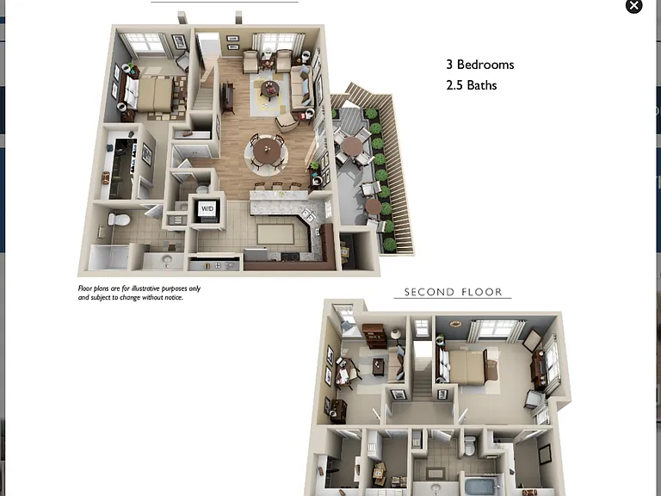
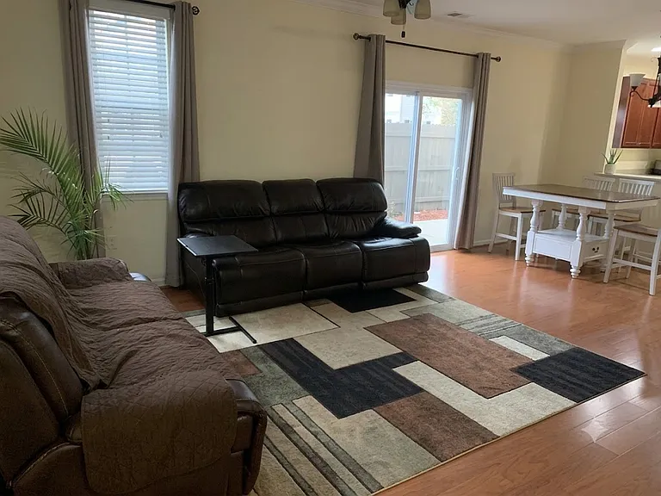
# Beautiful Freshly Updated 3-Bedroom + Flex Room, 2.5-Bath Condo in Spence Crossing! **Freshly Painted | Brand-New Luxury Vinyl Plank (LVP) Flooring Throughout the Home | 1,780 sq. ft. | Downstairs Primary Suite | Walk-In Closets in Every Room** Welcome to this beautifully updated, **freshly painted** townhome-style condo built in **2017 located in the highly desirable **Crofton at Spence Crossing** community. Featuring **brand-new luxury vinyl plank (LVP) flooring throughout the entire home this spacious residence offers a bright, modern feel with an open-concept layout that's perfect for comfortable everyday living. ## Home Layout & Features Main-Floor Primary Suite Convenient first-floor primary bedroom featuring a spacious private bathroom and a large walk-in closet with built-in shelving. Gourmet Kitchen Beautiful kitchen with quartz countertops, an oversized breakfast bar, pantry, and all major appliances included. Versatile Upstairs Layout * One spacious bedroom * One additional bedroom * Dedicated study/office/flex room * Full upstairs bathroom Exceptional Storage **Every bedroom a# Beautiful Freshly Updated 3-Bedroom + Flex Room, 2.5-Bath Condo in Spence Crossing! **Freshly Painted | Brand-New Luxury Vinyl Plank (LVP) Flooring Throughout the Home | 1,780 sq. ft. | Downstairs Primary Suite | Walk-In Closets in Every Room** Welcome to this beautifully updated, **freshly painted** townhome-style condo built in **2017 located in the highly desirable **Crofton at Spence Crossing** community. Featuring **brand-new luxury vinyl plank (LVP) flooring throughout the entire home this spacious residence offers a bright, modern feel with an open-concept layout that's perfect for comfortable everyday living. ## Home Layout & Features Main-Floor Primary Suite Convenient first-floor primary bedroom featuring a spacious private bathroom and a large walk-in closet with built-in shelving. Gourmet Kitchen Beautiful kitchen with quartz countertops, an oversized breakfast bar, pantry, and all major appliances included. Versatile Upstairs Layout * One spacious bedroom * One additional bedroom * Dedicated study/office/flex room * Full upstairs bathroom Exceptional Storage Every bedroom includes a **generous walk-in closet with built-in shelving** for organized storage. Included Extras & Utilities * In-unit washer and dryer * Private outdoor patio * One assigned parking space * Verizon Fios and ADT security ready * **Water, sewer, trash, and exterior maintenance are included in the rent** ## Resort-Style Community Amenities * Three swimming pools, including an adults-only pool * Community clubhouse * 24-hour fitness center * Basketball court * Playground * Scenic walking trails with water views ## Prime Location Schools Located in the **Salem Elementary, Salem Middle, and Salem High School** district. Convenience Minutes from the Lynnhaven area, shopping, restaurants, major interstates, and nearby military bases. ## Rental Details * **No pets permitted** * Association Rules and Regulations apply. ** includes a generous walk-in closet with built-in shelving for organized storage. Included Extras & Utilities * In-unit washer and dryer * Private outdoor patio * One assigned parking space * Verizon Fios and ADT security ready * **Water, sewer, trash, and exterior maintenance are included in the rent** ## Resort-Style Community Amenities * Three swimming pools, including an adults-only pool * Community clubhouse * 24-hour fitness center * Basketball court * Playground * Scenic walking trails with water views ## Prime Location Schools Located in the **Salem Elementary, Salem Middle, and Salem High School** district. Convenience Minutes from the Lynnhaven area, shopping, restaurants, major interstates, and nearby military bases. ## Rental Details * **No pets permitted** * Association Rules and Regulations apply.

The property manager

Nearby schools

Students who live in 4448 Turnworth Arch attend the following VA Beach City Public Schools (Unified School District) public schools:

GreatSchools ratings are based on test scores and additional metrics when available.

4448 Turnworth Arch

By contacting this property, you agree to our Terms of Use. Visit our Privacy Portal for more information. When you click “Send message”, we’ll send your inquiry to the property manager so they can reach out and answer your questions.

Find similar homes

Spot something off?Good catch. Flag it and help keep listings legit.