4444 E Belleview St

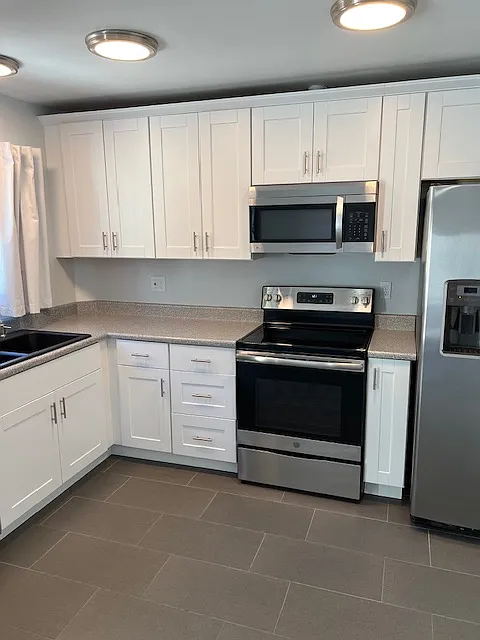
Kitchen, Kitchen Lighting, Granite Sink, Cabinets, Appliances, Tile and Grout Flooring, Newly Painted Ceiling, Walls, Baseboard and Molding.
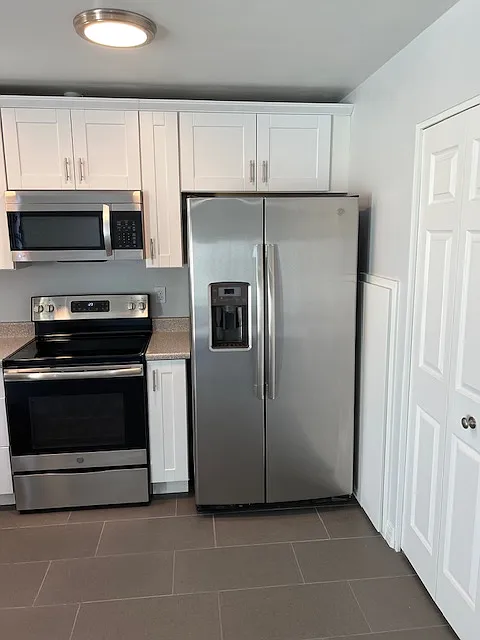
Kitchen, Kitchen Lighting, Cabinets, Appliances, Laundry Closet, Tile and Grout Flooring, Dining Room, Baseboard Molding, Ceiling Fan with Light.
Dining Room view to Kitchen, Cabinets, Appliances, Ceiling Fan with Light, Tile and Grout Flooring, Baseboard Molding, Brand New Keyed Lock Sliding Glass Patio Door, Curtains.
Laundry Closet off Kitchen, New Door Hardware, Laundry Cabinet, Brand New Washer, Excellent Condition Dryer, Tile and Grout Flooring, Freshly Painted Ceiling, Walls, Baseboard Molding.
Brand New GE Large Capacity Washing Machine.
Rental Premises Carport Covered Parking Spaces #1&#2 after Power Wash, Resealing, Premises Shed, Patio Gate Entry, (2) New Motion Activated Security Lights.
Private Sun Patio, 6' Foot Walls, with New Desert Hardscape.
Premises Private Sun Patio, 6 Foot Walls, New Keyed Lock Patio Sliding Glass Door, New Hardscape, New Water Heater, Patio Light, Patio Outlet.
Front Entry Way, Front Security Door with New Deadbolt and Knob Key Locks, Keyed Mailbox, New Doorbell, Front Entry Wood Door with New Deadbolt and Knob Keyed Locks, Front Entry Light, Front Power Outlet.
Front Premises Facade, Front Entry Way, Front Security Door with New Deadbolt and Knob Key Locks, Keyed Mailbox, Front Door with New Deadbolt and Knob Keyed Locks, Front Entry Light, Front Power Outlet.
Eastwood Townhomes Large Gated Swimming Pool 3 Feet to 12 Feet Deep with Shaded Child Shallow Area
Eastwood Townhomes Large Gated Swimming Pool 3 Feet to 12 Feet Deep with Connected Shaded Child Shallow Area
Eastwood Townhomes Large Gated Swimming Pool 3 Feet to 12 Feet Deep.
Eastwood Townhomes Large Gated Swimming Pool 3 Feet to 12 Feet Deep with Shaded Child Shallow Area
Eastwood Townhomes Large Gated Swimming Pool 3 Feet to 12 Feet Deep with Shaded Child Shallow Area.
Eastwood Townhomes Large Gated Swimming Pool with Shaded Child Shallow Area, Sun Lounge Area.
Living Room: Front Door Entry Way, Entry Way Light, Front Entry Closet, Tile and Grout Flooring, Freshly Painted Ceiling, Walls, Baseboards, Doors and Moldings.
Living Room: Front Door Entry Way, Entry Way Light, Front Entry Closet, New Hardware, Tile and Grout Flooring, Freshly Painted Ceiling, Walls, Baseboards, Doors and Moldings.
Living Room: Front Door Entry Way, Entry Way Light, Front Entry Closet, Tile and Grout Flooring, Freshly Painted Ceiling, Walls, Baseboards, Doors and Moldings.
Living Room: Front Door Entry Way, New Curtains, Tile and Grout Flooring, Freshly Painted Ceiling, Walls, Baseboards, Doors and Moldings, Ceiling Fan with Light.
Living Room: Front Window, New Curtains, Tile and Grout Flooring, Freshly Painted Ceiling, Walls, Baseboards, Doors and Moldings, Ceiling Fan with Light.
Living Room: Front Door Entry Way, Powder Bathroom, Tile and Grout Flooring, Freshly Painted Ceiling, Walls, Baseboards, Doors and Moldings, Ceiling Fan with Light, Stairwell Entry with Brand New Tile and Grout with Black Metal Accents, New Baseboard.
Dining Room Ceiling Fan with Light, Tile and Grout Flooring, Brand New Low-E Keyed Lock Patio Sliding Glass Door, Curtains, Freshly Painted Ceiling, Walls, Baseboard and Molding.
Laundry Closet off Kitchen, New Door Hardware, Cabinet, Brand New Washer, Excellent Condition Dryer, Tile and Grout Flooring, Freshly Painted Ceiling, Walls, Baseboard Molding.
Living Room, Powder Bathroom Door, Hallway, Tile and Grout Flooring, Freshly Painted Ceiling, Doors, Baseboards, Molding and Walls, Stairwell Entry Brand New Tile and Grout with Black Metal Accents.
First floor .5, one half Bathroom Powder Room: Vanity, Mirror, Light, Exhaust Fan with added Light, Tile and Grout Flooring, Freshly Painted Ceiling, Walls, Baseboards and Moldings.
First floor .5, one half Bathroom Powder Room: Toilet, New Toilet Seat, Exhaust Fan with added Light, Tile and Grout Flooring, Freshly Painted Ceiling, Walls, Baseboards and Moldings.
Stairwell, Brand New Tile and Grout, New Baseboard and Molding, Handrails, Chandelier Light. Freshly Painted Ceiling, Walls, Baseboards and Moldings.
Stairwell, Brand New Tile and Grout, New Baseboard and Molding, Handrails, Chandelier Light. Freshly Painted Ceiling, Walls, New Baseboards and New Moldings.
Stairwell, Brand New Tile and Grout, New Baseboard Molding, Handrails, Stairwell Chandelier Light.
Second Floor Landing, Wall Sconce Lighting, Brand New Tile and Grout Flooring, New Baseboard Molding, Linen Closet, Stairwell, Freshly Painted Ceiling, Walls, New Baseboards and New Moldings.
Second Floor Hallway Full Bathroom, Door, Vanity, Exhaust Fan with Light, Tub Shower Fixtures, Vanity, Toilet, New Toilet Seat, New Tile and Grout, New: Shower Rod, Hooks, Shower Curtains, Freshly Painted Ceiling, Walls, New Baseboards and New Moldings.
Second Floor Hallway Full Bath Tub/Shower, Vanity, Sink, Mirror, Toilet, New Toilet Seat, Exhaust Fan with Light, Tile & Grout, Shower Fixtures, New: Shower Rod, Hooks, Curtain, Freshly Painted Ceiling, Walls, New Tile Baseboards and New Moldings.
Second Floor Hallway Full Bathroom Tub/Shower, Fixtures, Tile and Grout.
Second Floor Master Bedroom, Brand New Tile and Grout Flooring, New Baseboard Molding, New Curtains, Wall Sconce Lighting, Ceiling Fan with Light, Walk in Closet, 3/4 Master Bathroom with Shower.
Second Floor 3/4 Master Bathroom: Vanity, Countertop, Backsplash, Sink, Faucet, Mirror, Toilet, New Toilet Seat, Exhaust Fan with Light, New Tile Baseboard and Grout Flooring.
Second Floor 3/4 Master Bathroom. Vanity, Counter, Toilet, New Toilet Seat, Exhaust Fan with Light, Shower, New Shower: Curtain Rod, Hooks, Shower Curtain
Second Floor Second (2) Bedroom, Walk in Closet. Brand New Tile and Grout, New Baseboard Molding, New Curtains, Ceiling Fan with Light.
Second Floor Third (3) Bedroom, Brand New Tile and Grout, New Baseboard Molding, New Curtains, Ceiling Fan with Light, Large Wall Closet.
Second Floor Third (3) Bedroom, Brand New Tile and Grout, New Baseboard Molding, New Curtains, Ceiling Fan with Light, Large Wall Closet with New Hardware.
Eastwood Townhomes Large Gated Swimming Pool with Shaded Child Shallow Area, Sun Lounge Area.
Eastwood Townhomes Community Common Area Large Shaded Patio located adjacent to Gated Community Large Swimming Pool.
Eastwood Townhomes Community Common Area Clubhouse and Large Grass & Trees Common Area directly adjacent to Eastwood Townhomes Premises Rental Unit.
Eastwood Townhomes Community Common Area Walkways, Large Grass & Trees Common Area directly adjacent to this listed for rent Eastwood Townhomes Premises Rental Unit.
Eastwood Townhomes Community Common Area Walkways, One Quarter Size Outside Basketball Court.

$1,995/ mo
Doesn't include deposits and fees
3 beds2.5 baths1408 sqft townhouse
4444 E Belleview St

Your booked tour

What you get

No petsIn-unit laundryParkingAir conditioningPool

Costs, fees, and lease terms

Lease terms

$1,995.00 PER MONTH, 1st MONTH RENTAL PAYMENT OF $1,995.00, PLUS ANY POTENTIAL MAY PRORATED RENT BASED ON OAC & LANDLORD/OWNER APPROVED MOVE-IN DATE, PLUS A SECURITY DEPOSIT OF ONE MONTH RENT OF $1,995.00 ARE EACH DUE UPON LEASE AGREEMENT SIGNING. ALL TENANT(S) (18 YEARS OLD AND ABOVE) NAMES ARE REQUIRED TO BE ON LEASE AGREEMENT WITH SIGNATURES, ARE SUBJECT TO OAC, BACKGROUND CHECK AND MUST SIGN THE 12 MONTH LEASE AGREEMENT FOR THE TERM. NO PETS OR ANIMALS OF ANY KIND. FRESHLY RENOVATED Townhome Rental Premises. Landlord/Owner pays monthly to the Eastwood Townhomes Community HOA the monthly HOA Dues/Fees which provides the Eastwood Townhome Rental Premises and therefore Owner/Landlords Tenant(s) with these Specified Shared Community UTILITIES Services INCLUDED in the Eastwood Townhomes Premises 12-month Lease Agreement Monthly Rental Payment of $1,995.00 per month. Shared Community Water, Shared Community Garbage Dumpsters and Community Sewer for regular day by day Tenant(s) usage. Therefore, the ABOVE specified services are INCLUDED in the Eastwood Townhomes Premises 12-month Lease Agreement and Monthly Rental Payment of $1,995.00 per month. PLUS, ANY POTENTIAL MAY PRORATED RENT IF APPLICABLE, MOVE IN DATE IS BASED ON TENANT(S) OAC, BACKGROUND CHECK, EMPLOYMENT & INCOME VERIFICATION, LEASE SIGNING, REQUIRED PAYMENTS: FIRST MONTH RENT, PRORATED MAY RENT & SECURITY DEPOSIT ARE DUE AND TO BE PAID IN FULL AT LEASE SIGNING, & PRIOR TO LANDLORD/OWNER APPROVED OAC MOVE IN DATE. ELECTRICITY IS NOT included in the Eastwood Townhomes Lease Agreement Tenant(s) must establish a personal Salt River Project electricity account, in their own name, for the Eastwood Townhomes Rental Premises electrical power during the Premises Lease Agreement Term with electrical power services provided by the Salt River Project. All other additional services Tenant(s) chooses or select to contract for the Eastwood Townhomes Rental Premises during the Lease term of Premises Lease Agreement are required to be in Tenant(s) name only and are entirely Tenant(s) sole contractual, financial responsibility and liability e.g. cable, internet etc. The Eastwood Townhomes Rental Premises Lease Agreement requires Tenant(s) to pay the prorated May rent, first full month rental payment and the security deposit in full and each are due upon signing of Eastwood Townhomes Rental Premises Lease Agreement OAC, after Landlord/Owner review, application submittal and approval of Tenant(s) which must occur prior to any scheduled move in date. Eastwood Townhomes Rental Premises Lease Agreement and Lease Agreement Addendums A-I terms are set at a minimum of twelve (12) Calendar months. Tenant(s), minor children (to be listed only as occupants on Lease Agreement) and guests are required to follow and abide by all Eastwood Townhomes Community CC&R's, Eastwood Townhomes Community HOA Rules & Regulations, and Landlord/Owner Eastwood Townhomes Premises Rules & Regulations listed on the Eastwood Townhomes Premises Lease Agreement Addendums A-I at all times, and Tenant(s) will be responsible for any damages, repairs, fees, fines or costs if Tenant(s) violate these Rules & Regulations. Per Lease Agreement Tenant(s) are required to maintain rental Townhome Rental Premises in excellent, clean or better condition at all times, as it was supplied by Landlord/Owner to Tenant(s) upon move in, exception normal wear and tear only. Tenant(s) will be responsible for any and all: late fees, fees, fines, damage repairs, costs required during either the lease tenancy or upon move out to return Landlord/Owners Eastwood Townhomes Rental Premises Unit back to this move in condition. Upon semi-annual Landlord/Owner inspection, if Tenant(s) is not maintaining Landlord/Owner Townhouse rental Premises property, Landlord/Owner will notify Tenant(s) and provide an opportunity to rectify this material breach of Lease Agreement. Unless the issue is resolved by Tenant(s) in an agreeable timeframe, an eviction process may possibly begin. Tenant(s) is required to have and maintain in effect during Lease Agreement term a $125,000.00 Renters Insurance Policy in place including naming Landlord/Owner on the policy as an interested party, named as an insured and as a contact and will provide Landlord/Owner a copy of Evidence of Insurance Coverage to Landlord/Owner prior to any approved or scheduled move in date. Thank you.

Pets

  • Dogs

    Not allowed
  • Cats

    Not allowed

The neighborhood

About the building

$1,995.00 PER MONTH, 1st MONTH RENTAL PAYMENT OF $1,995.00 IS DUE UPON LEASE AGREEMENT SIGNING, PLUS ANY POTENTIAL MAY PRORATED RENT BASED ON OAC & MOVE-IN DATE, PLUS SECURITY DEPOSIT OF ONE MONTH RENT $1,995.00 DUE UPON LEASE AGREEMENT SIGNING. TENANT(S) SUBJECT TO OAC & 12 MONTH LEASE AGREEMENT TERM. NO PETS OR ANIMALS OF ANY KIND. Freshly Renovated Rental Premises is Available, Move in Ready, Move in Date is subject to OAC and Approval by Landlord/Owner. This Rental Premises has 2.25 bathrooms, Freshly Renovated, Brand New Keyed Lock Patio Sliding Glass Door which allows for Tenant(s) easy and secure entry access through Patio Gate from (2) Covered Parking Spots. Painted inside and outside during Recent Renovation. New porcelain tile and grout flooring, baseboards installed during Recent Renovation, and porcelain tile and grout installed on the stairs with black metal trim accents. Rental Premises has its' own dedicated two (2) Carport Covered Parking Spaces, and one (1) Premises detached Private Secured Storage Shed, one (1) Large Private Sun Patio with newly installed low maintenance Desert Hardscape. Recently upgraded kitchen, sink, faucet, cabinets, countertop, appliances, (5) recently upgraded ceiling fans with lights & remotes, two (2) walk-in closets. This Rental Premises is in the Eastwood Townhomes Community, and the Rental Premises is an end unit Townhome that connects next to the large main Eastwood Townhomes Community Large Green Grass Common Area Space, one (1) Large Community *Swimming Pool *(undergoing maintenance and renovation) which also has a Shaded Covered Shallow Swim area. Eastwood Townhomes Community is a Semi Gated Townhome Community with Walkways and is Conveniently located by Transit and Sky Harbor Airport. Please Note: Rental Premises is Available and Move in Ready. Rental Premises and Landlord/Owner are not approved for a Section 8 or Voucher rental. Rental Premises is a NO PETS OR ANIMALS OF ANY KIND Townhome Unit. Rental Premises is a NO SMOKING Unit. Rental Premises Tenant(s) Occupancy Limit is 3-4 People Applying Tenant(s) will be subject to a prior review of a Tenant(s) Zillow Rental Application, Tenant(s) Rental History with References, Tenant(s) Credit Check & History, Tenant(s) Background Check & History, Employment & Income Verification by Landlord/Owner and OAC. The above Tenant(s) application information is required by Landlord/Owner for a review for consideration for either a possible approval or possible denial by Landlord/Owner of potential Tenant(s) applying to rent Rental Premises from Landlord/Owner.

The property manager

Nearby schools

Students who live in 4444 E Belleview St attend the following Balsz Elementary District (Unified School District) and Phoenix Union High School District (Unified School District) public schools:

GreatSchools ratings are based on test scores and additional metrics when available.

4444 E Belleview St

By contacting this property, you agree to our Terms of Use. Visit our Privacy Portal for more information. When you click “Send message”, we’ll send your inquiry to the property manager so they can reach out and answer your questions.

Find similar homes

Spot something off?Good catch. Flag it and help keep listings legit.