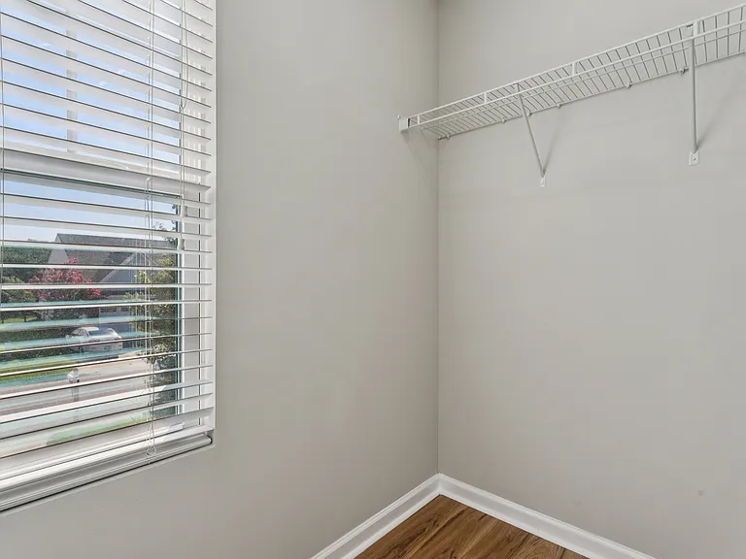
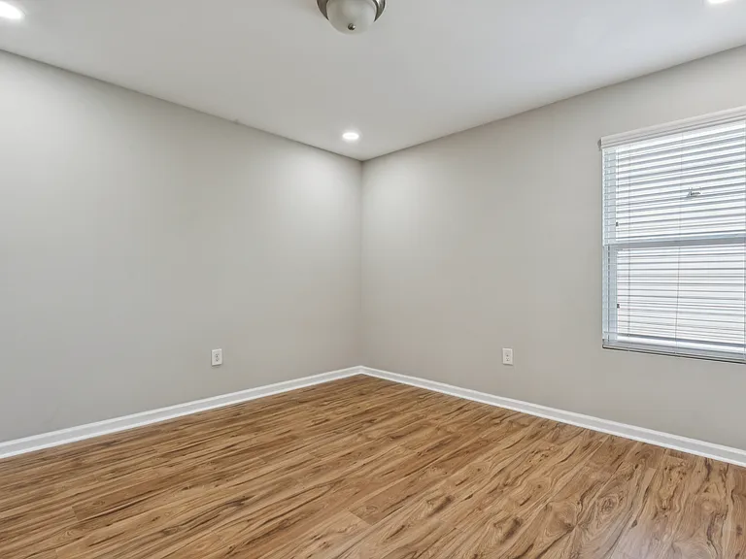
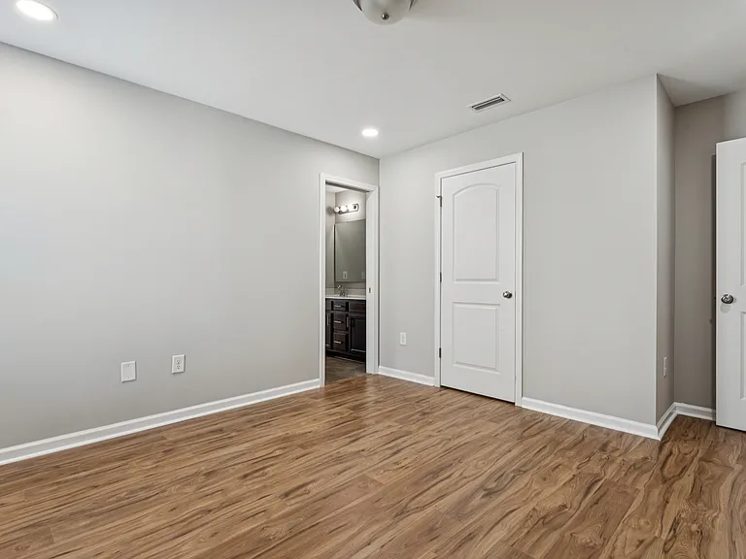
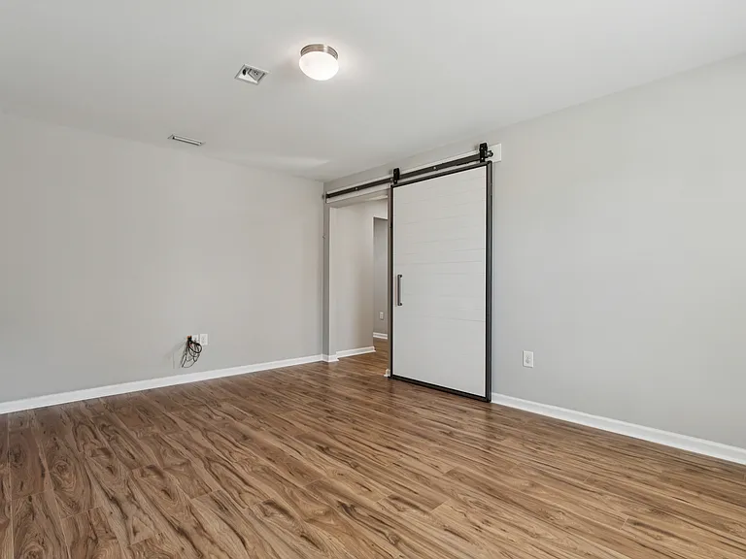
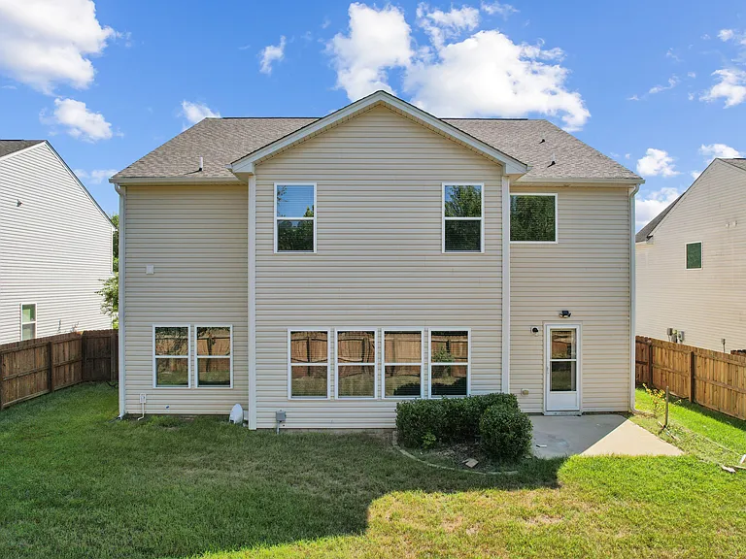
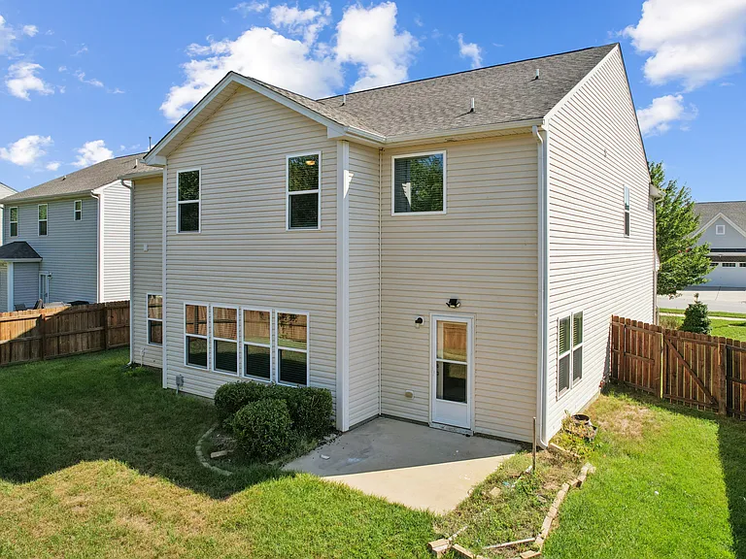
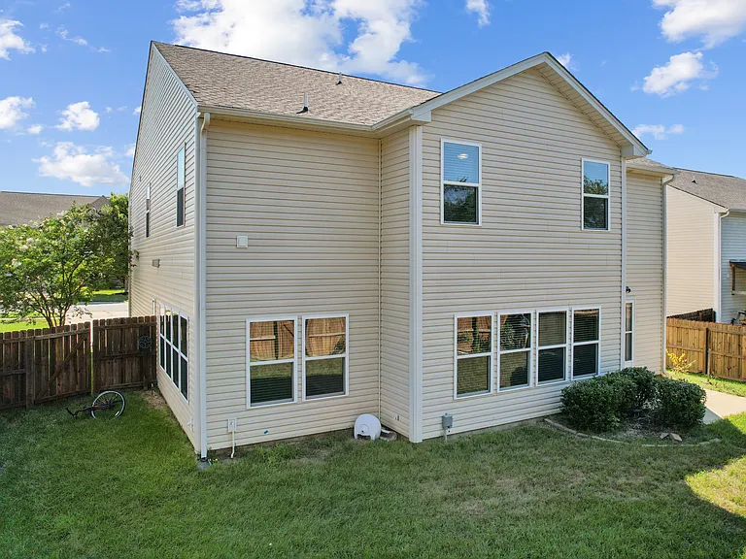
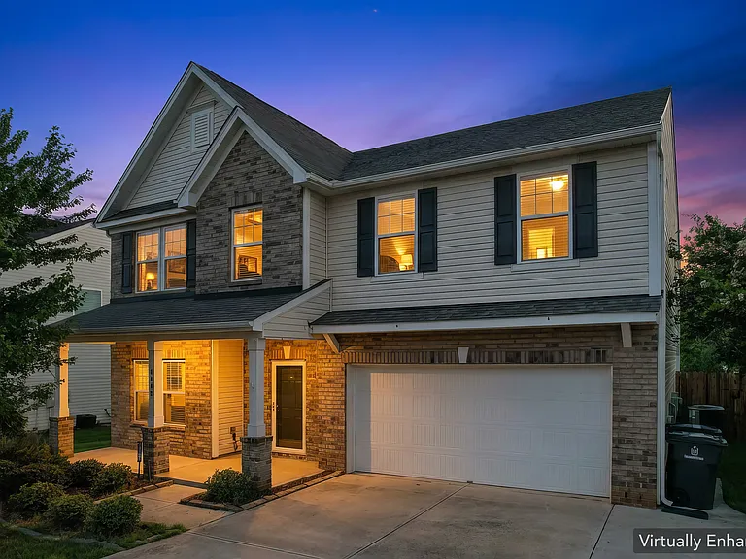
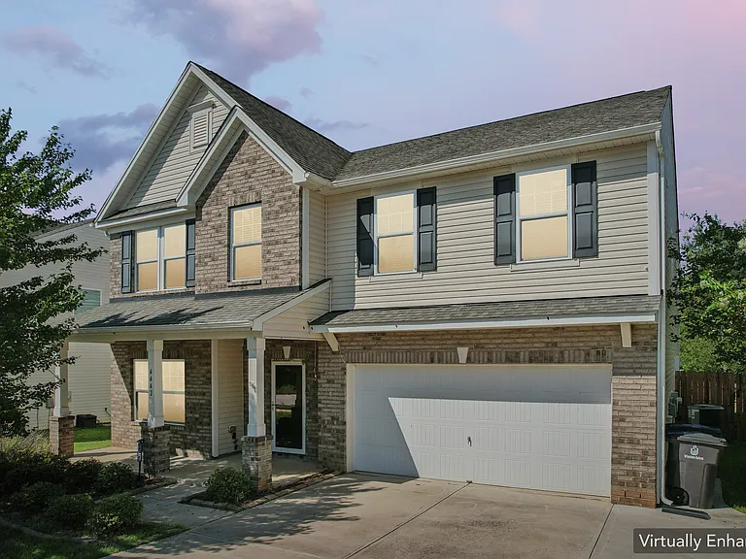
4442 Wedge Dr

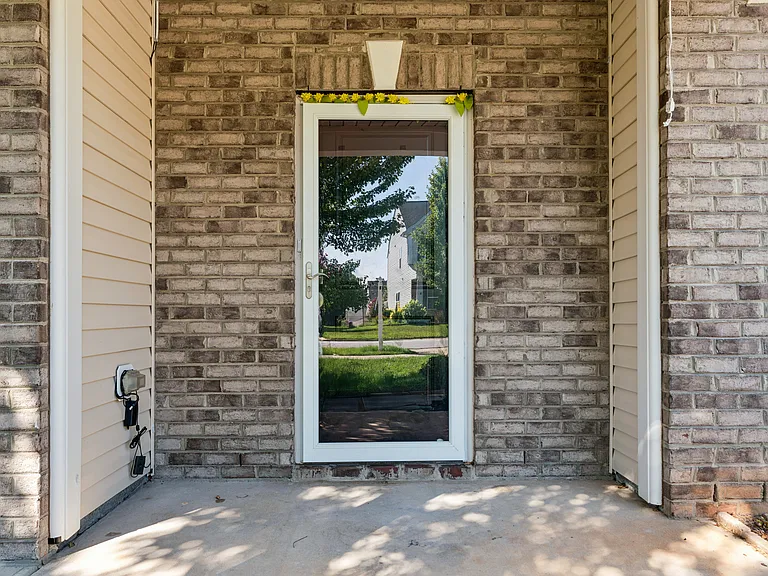
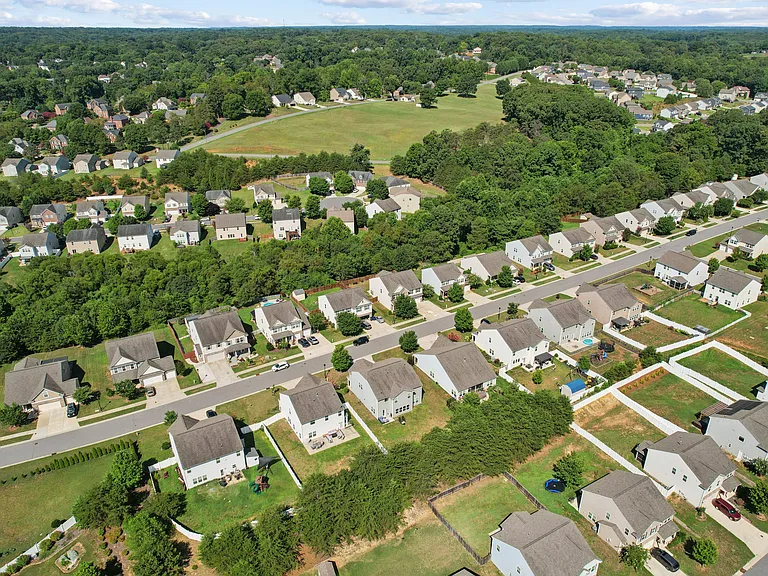
4442 Wedge Dr — Photo 1
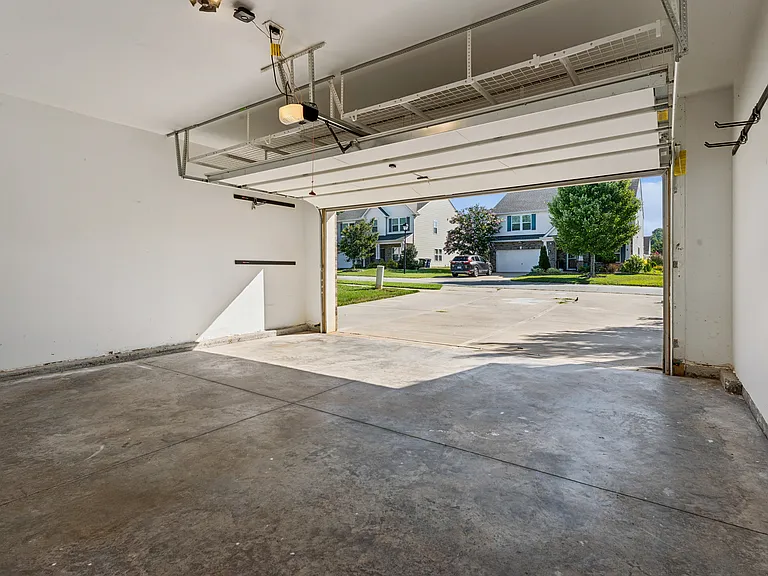
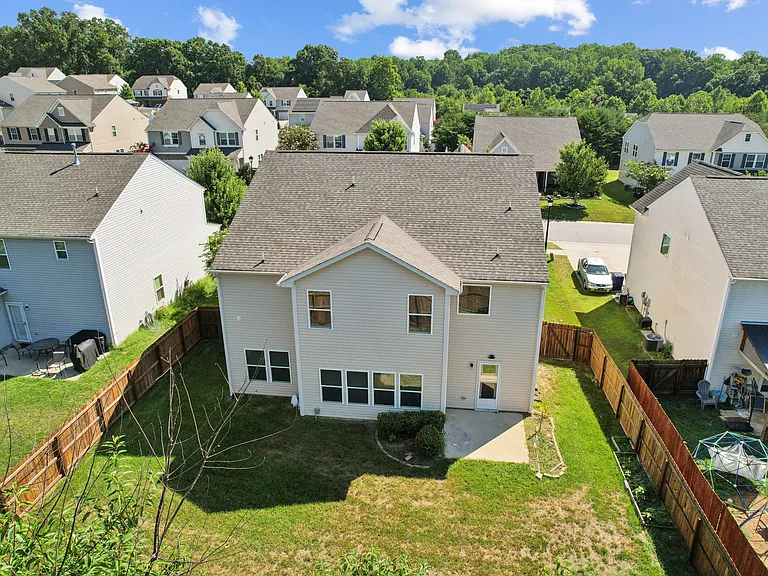
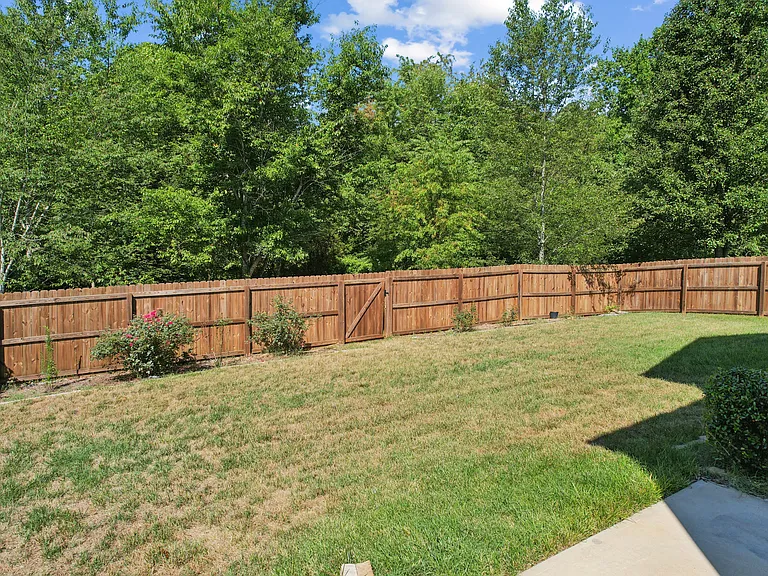
4442 Wedge Dr — Photo 2
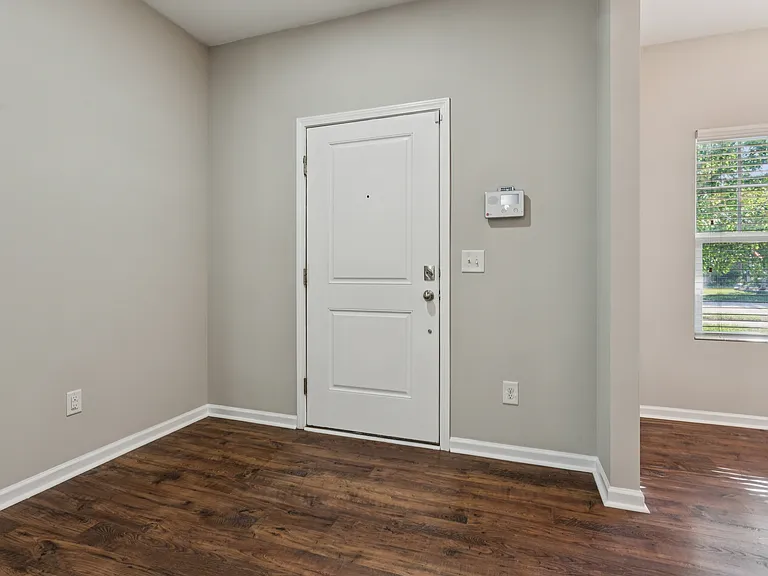
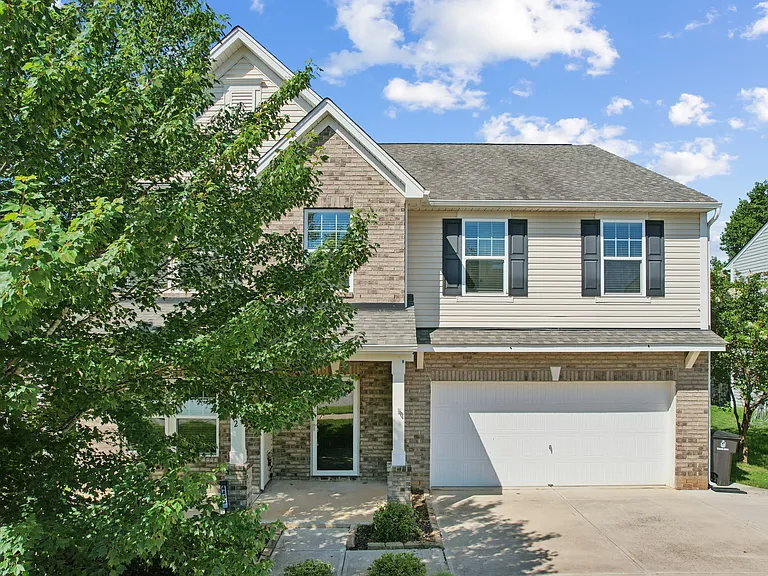
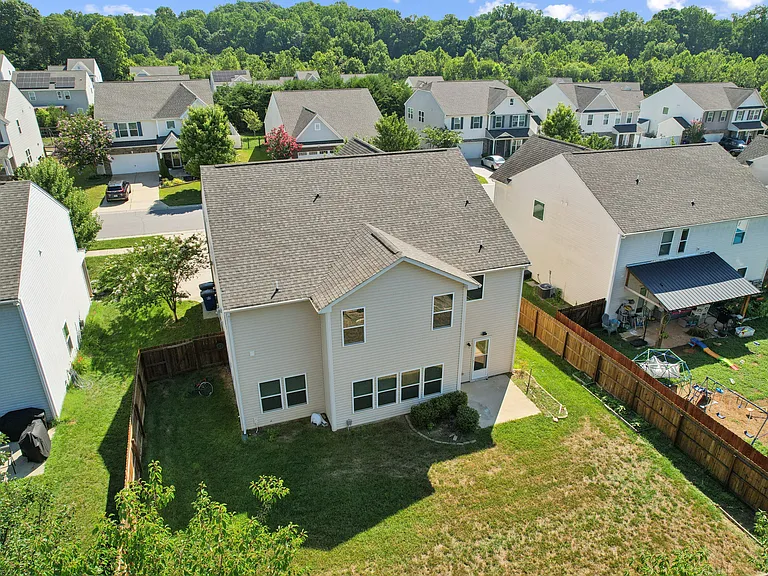
4442 Wedge Dr — Photo 3
2 Car Garage with Over Head Storage
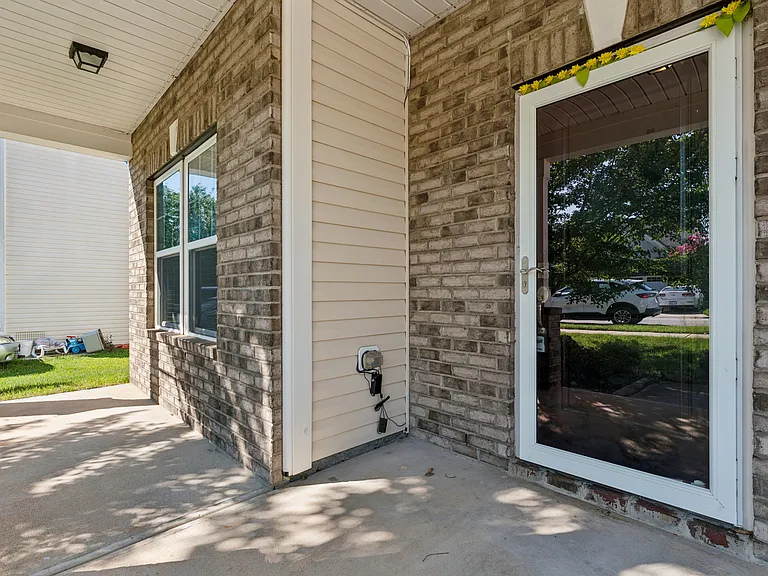
Main Entry
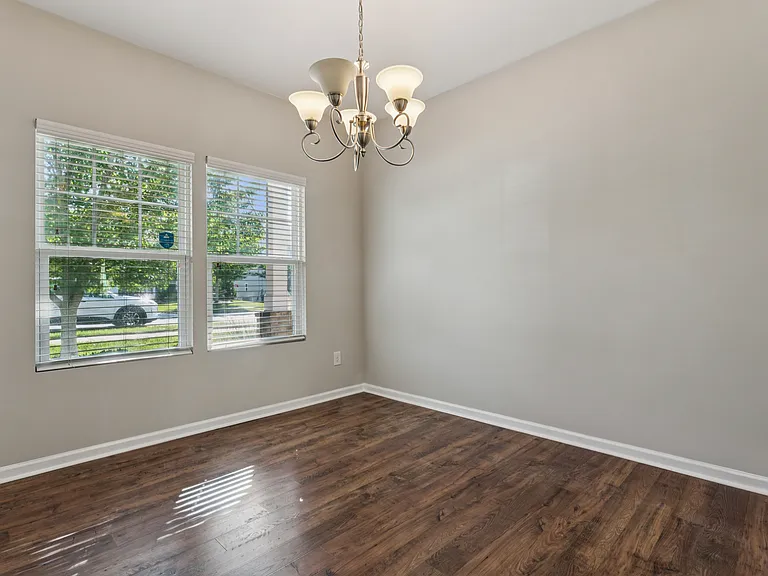
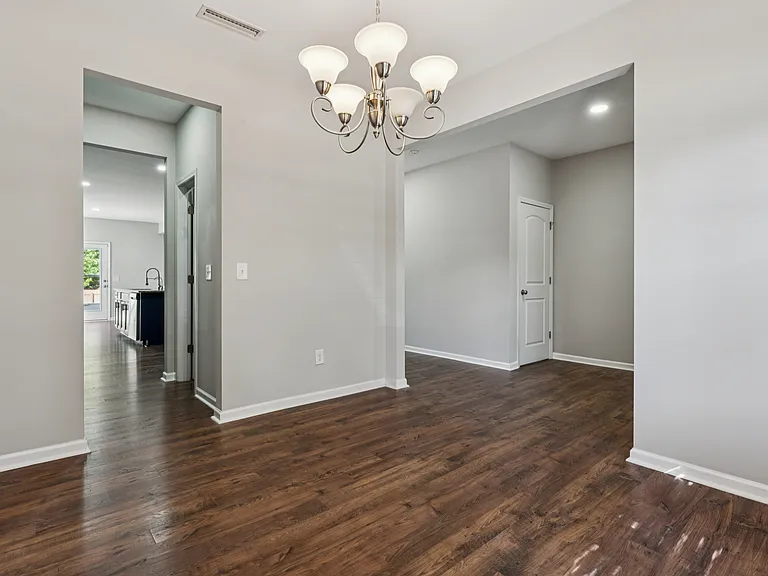
Formal Dining
Formal Dining
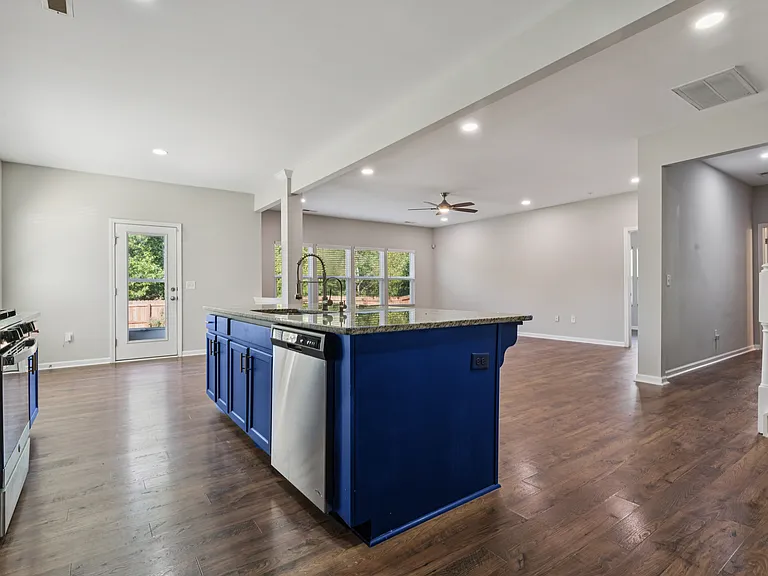
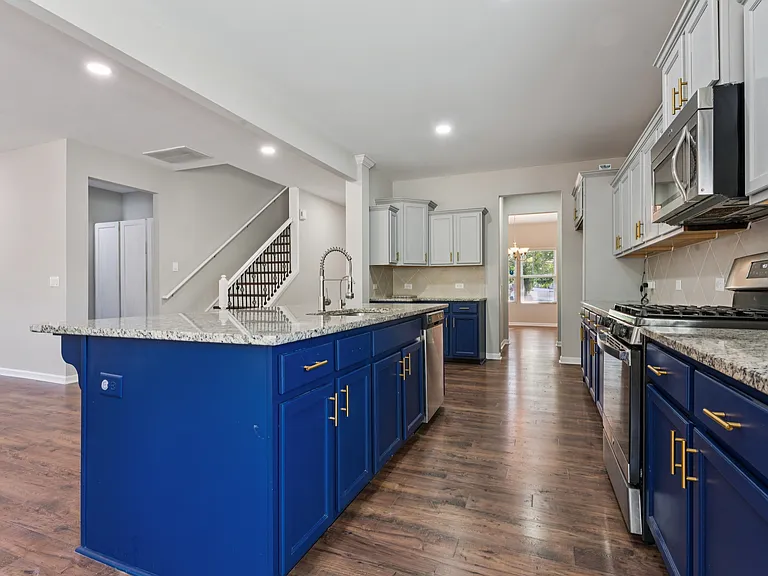
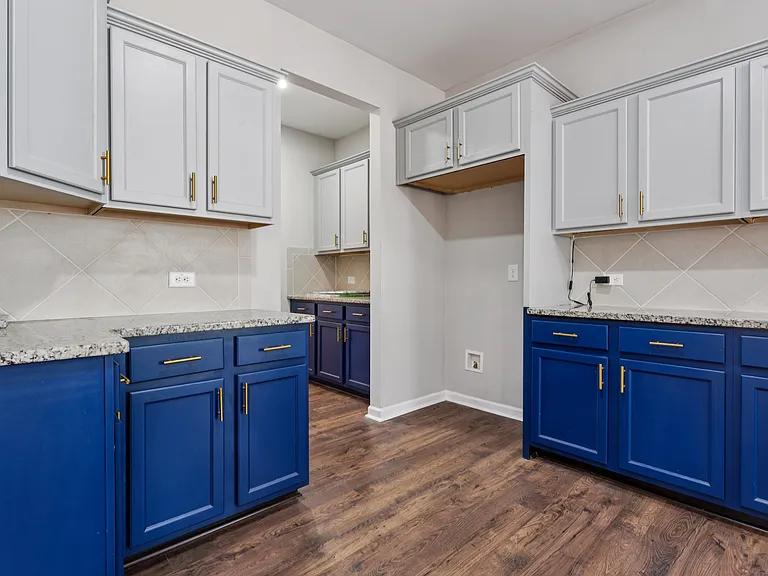
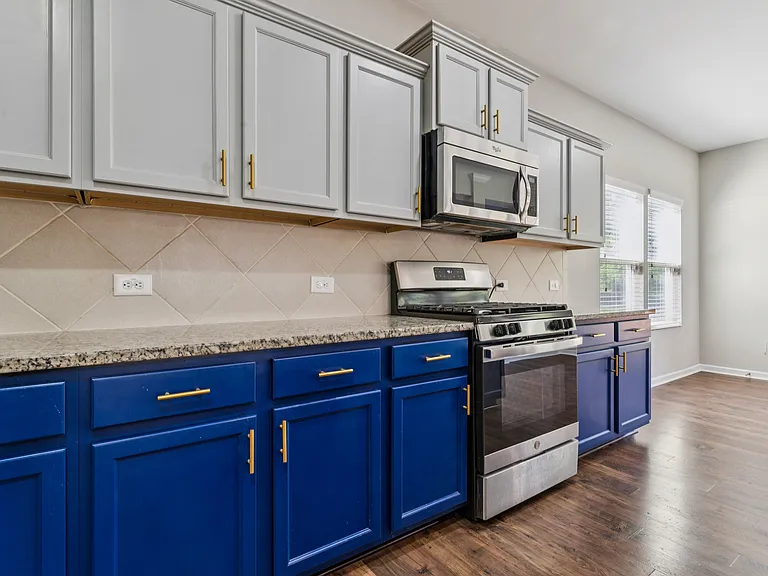
Kitchen
Kitchen
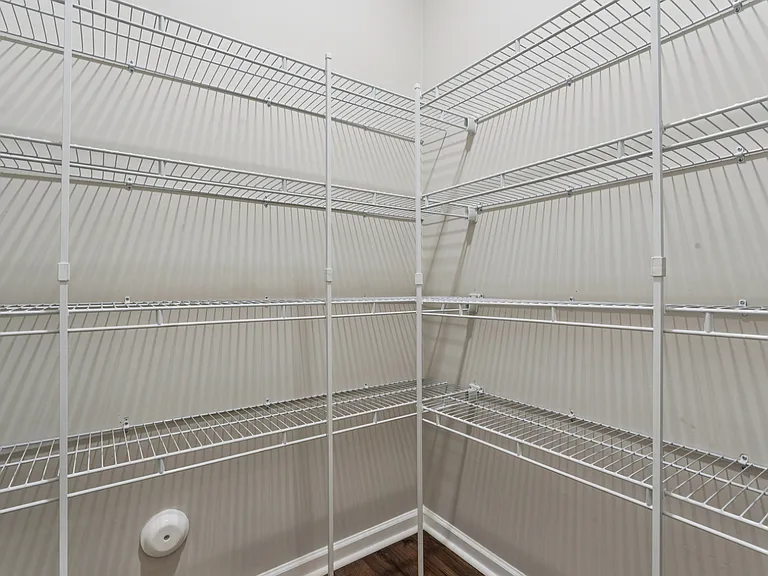
Pantry
4442 Wedge Dr — Photo 11
Kitchen Cabinets, Cooking Range (Gas)
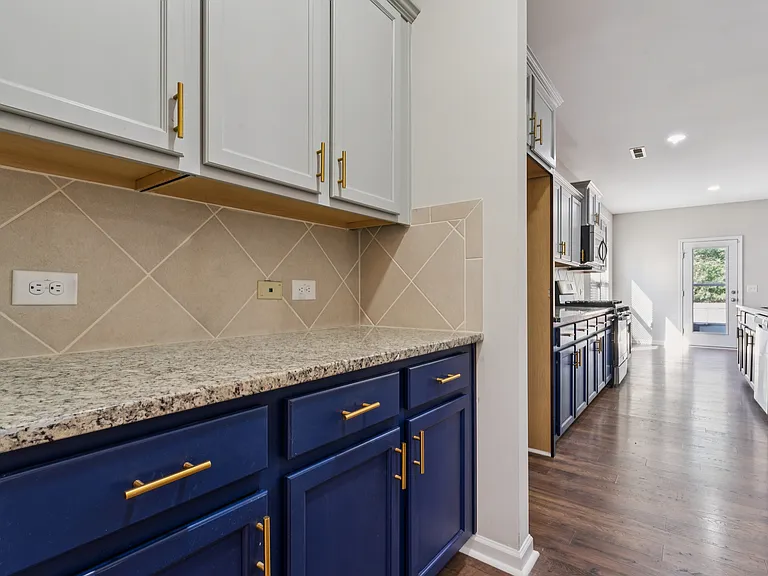
Butler Pantry
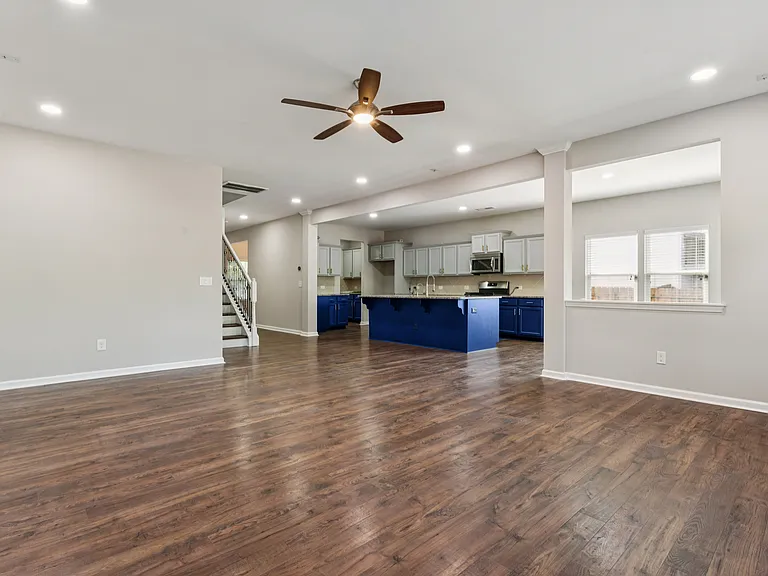
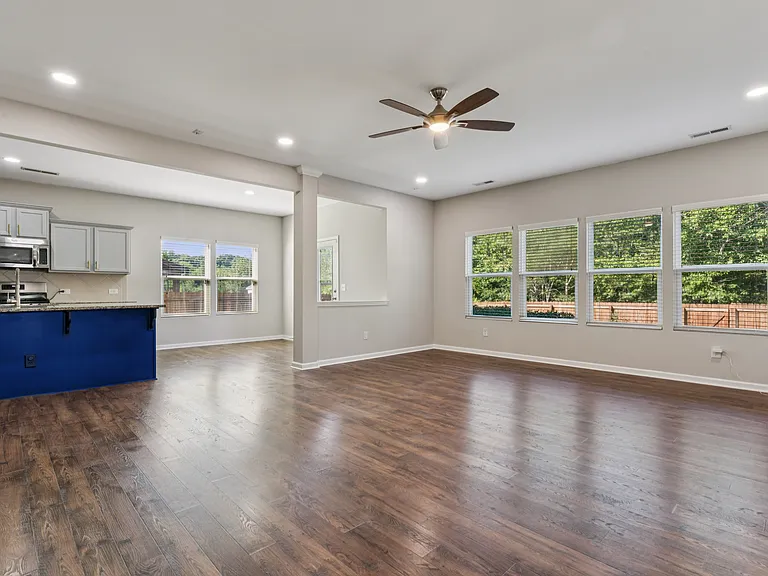
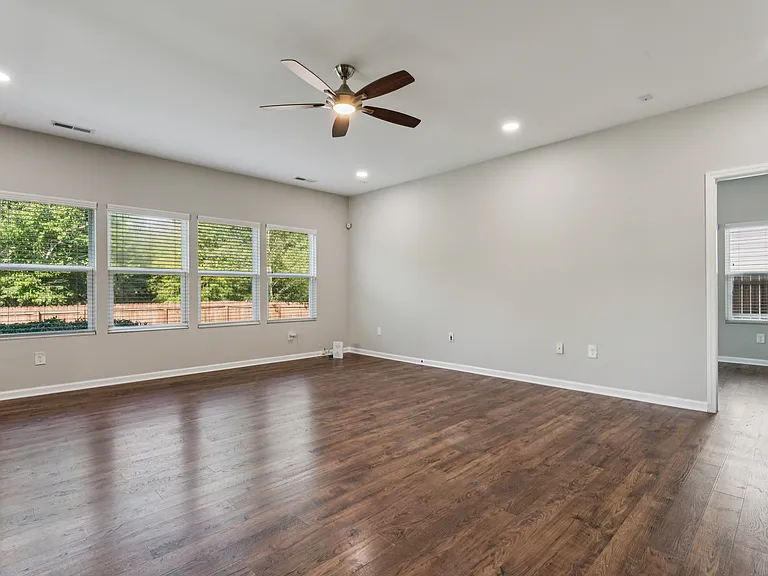
Family Room
Family Room
Family Room
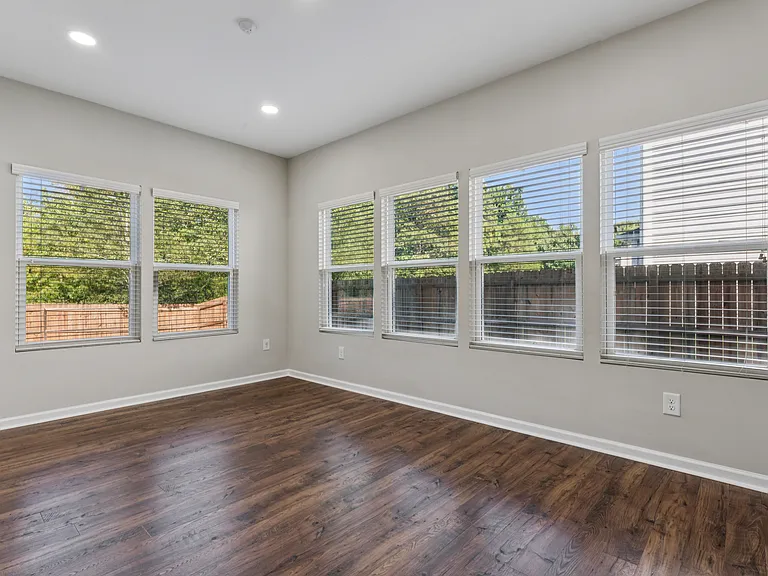
Sun Room/Office Room
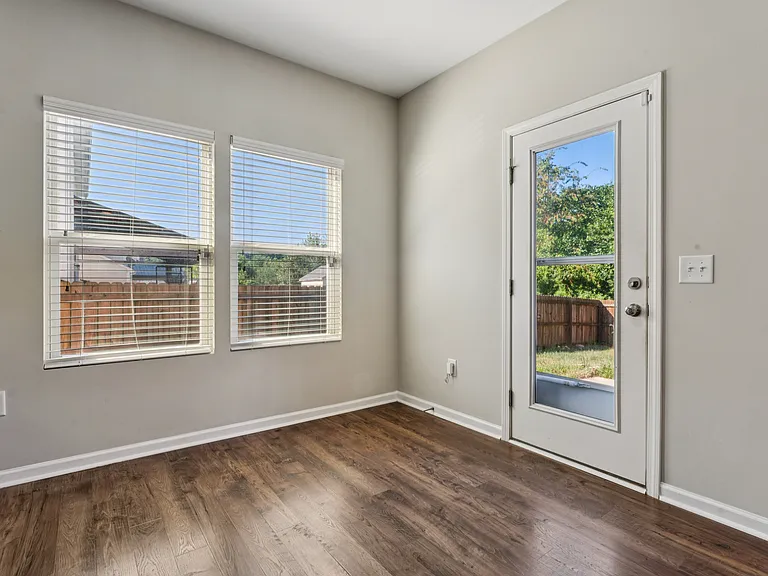
Breakfast Nook
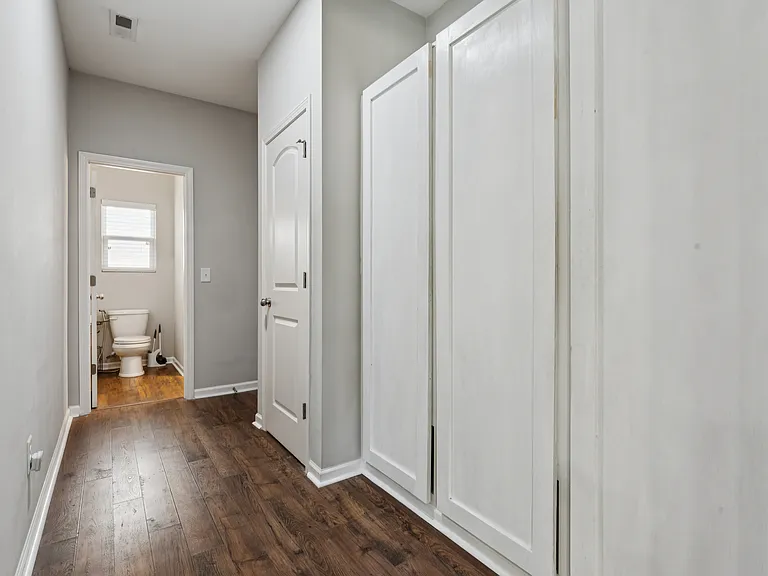
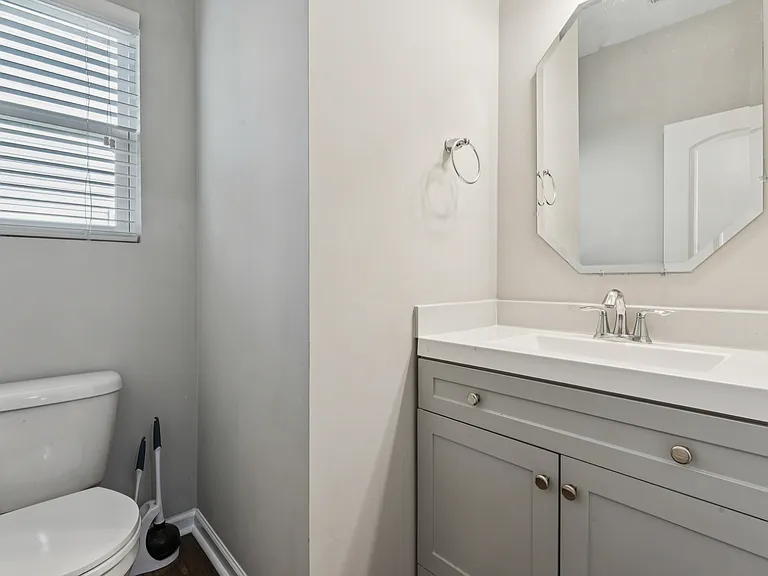
Powder Room
Powder Room
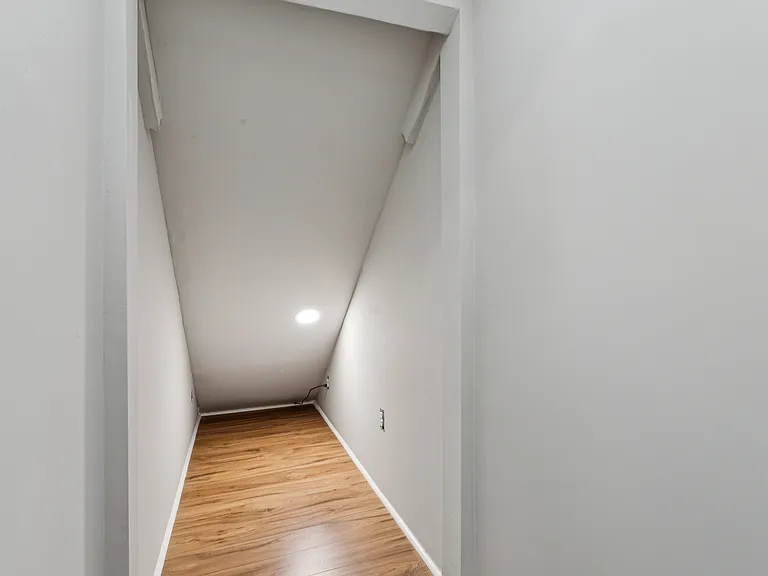
Storage - Below Stairway
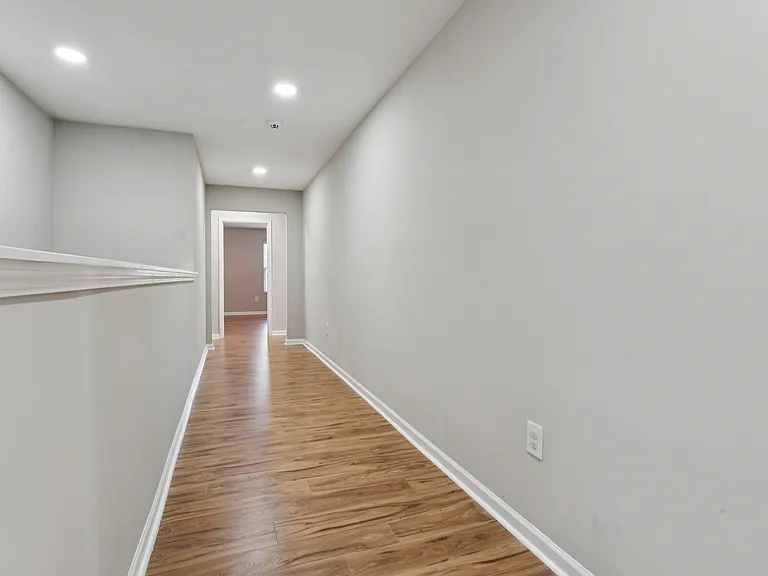
Upstairs Hallway
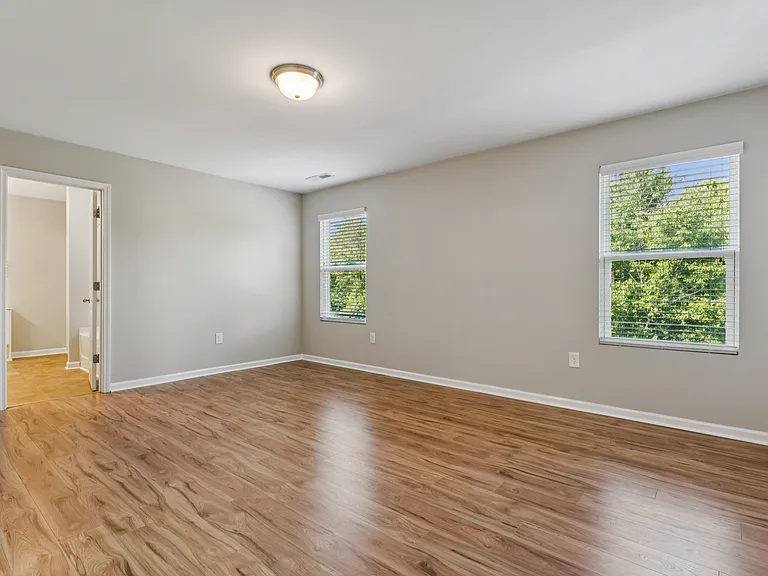
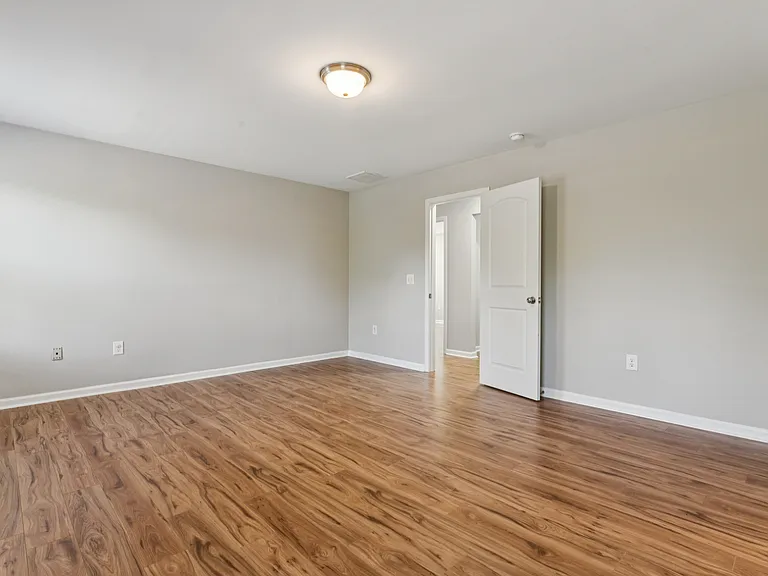
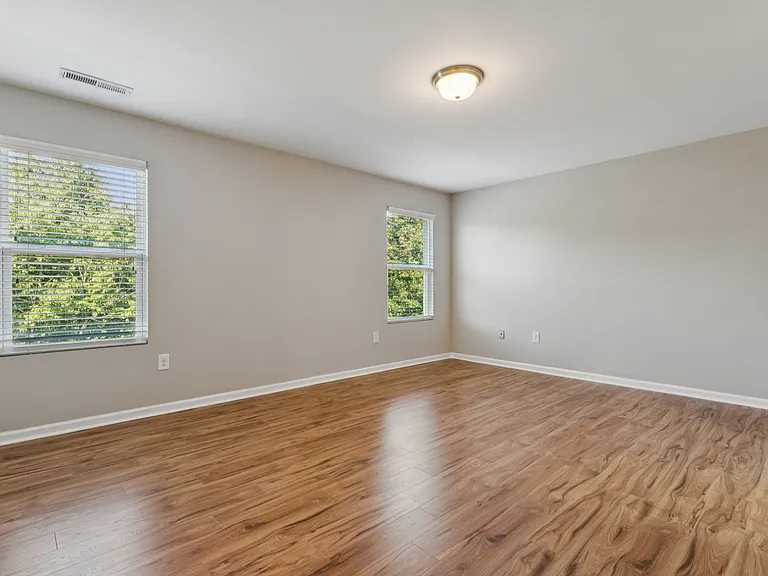
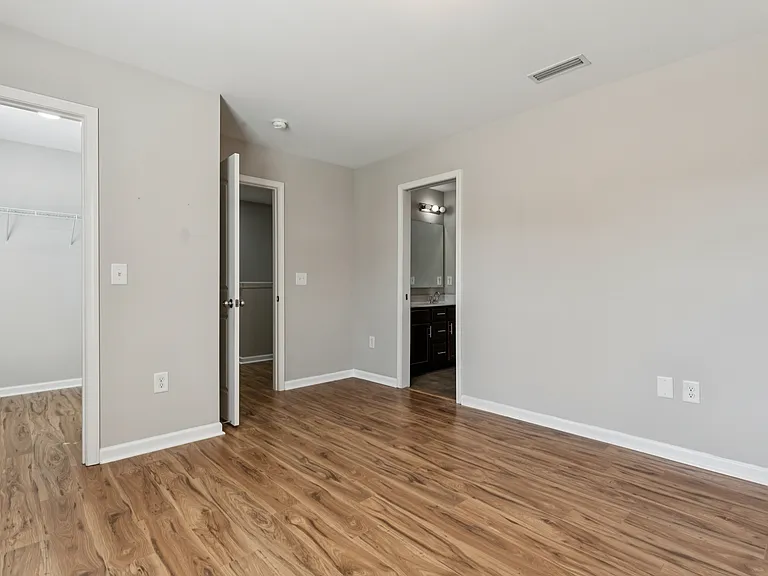
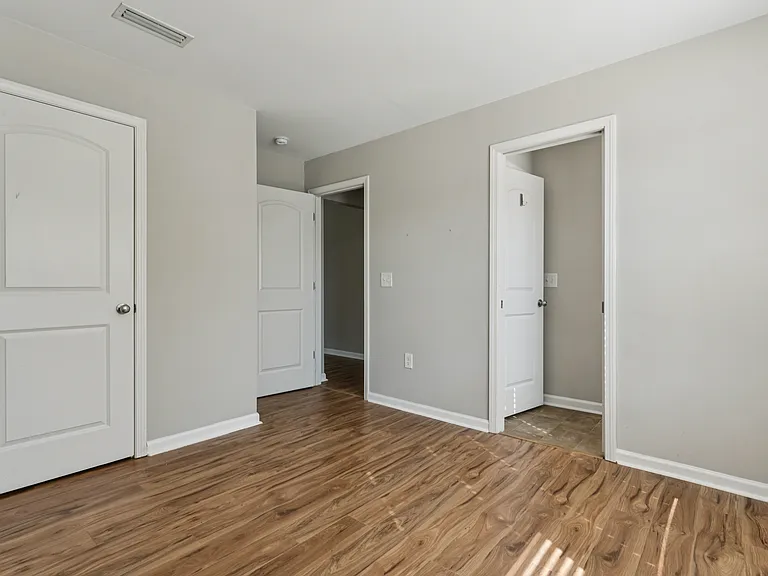
Master Bed
4442 Wedge Dr — Photo 24
Master Bed
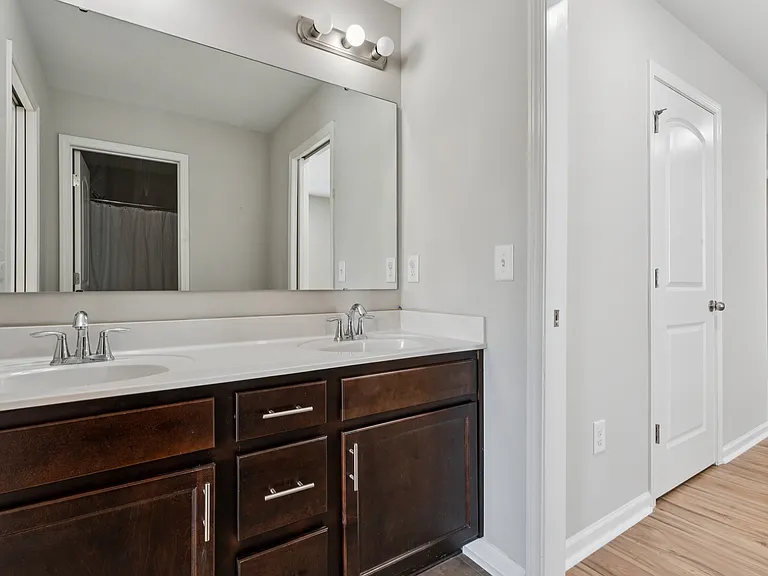
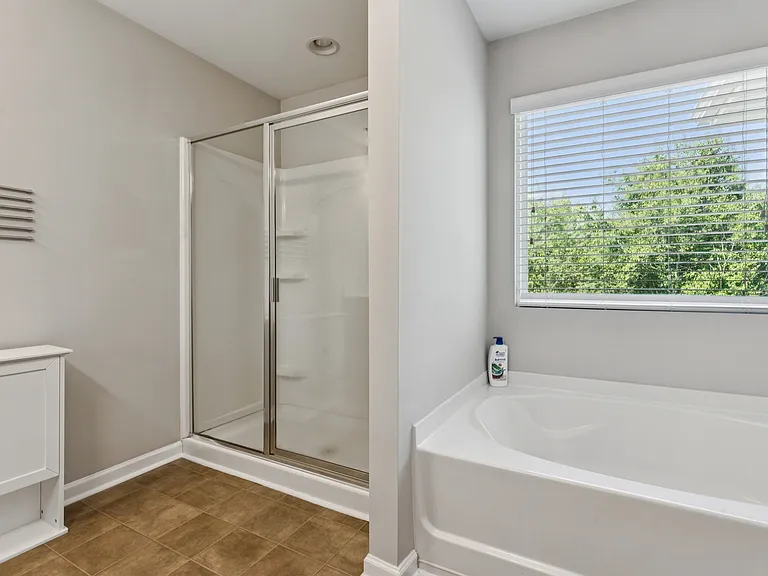
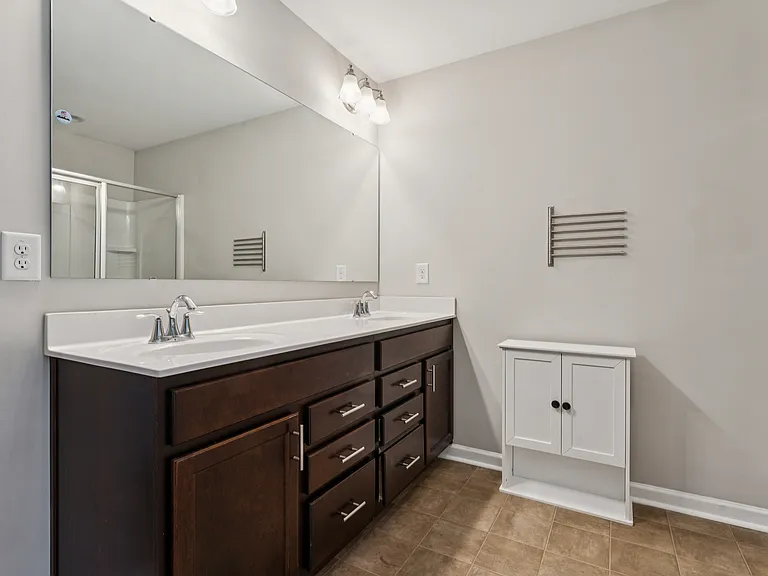
Master Bath with Tub
Master Bath
4442 Wedge Dr — Photo 28
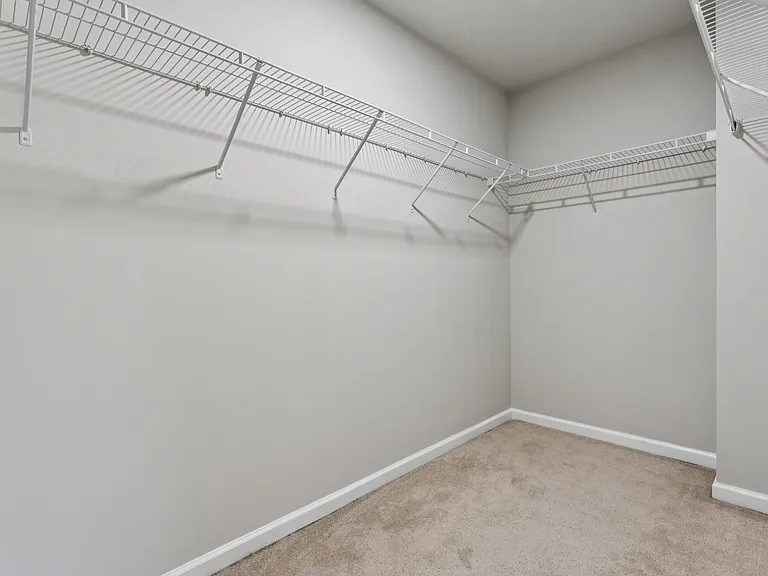
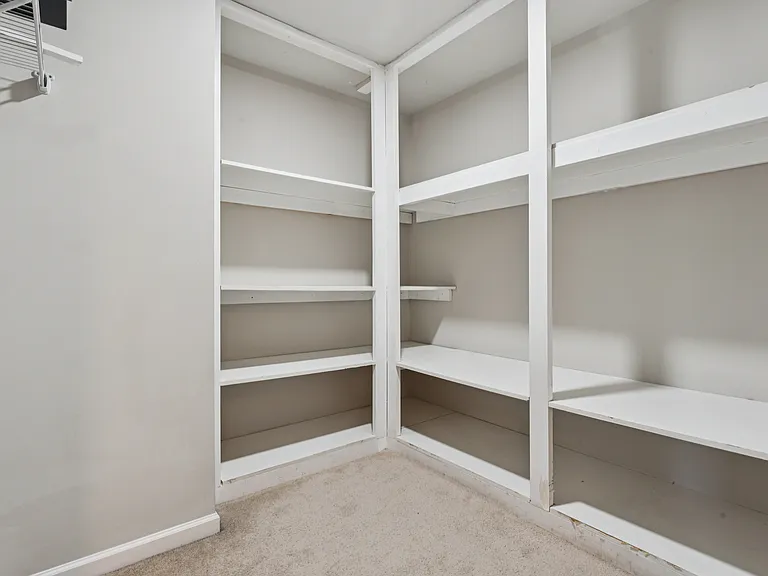
Master Closet - 1
Master Closet - 2
4442 Wedge Dr — Photo 31
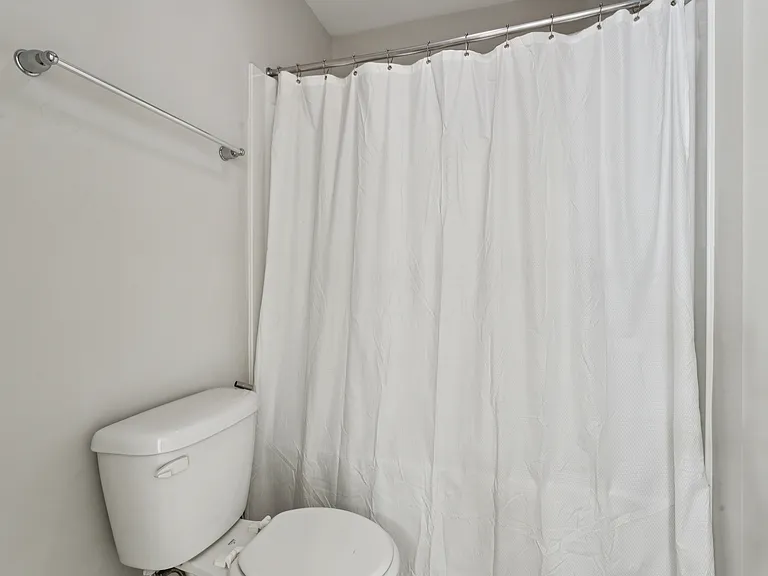
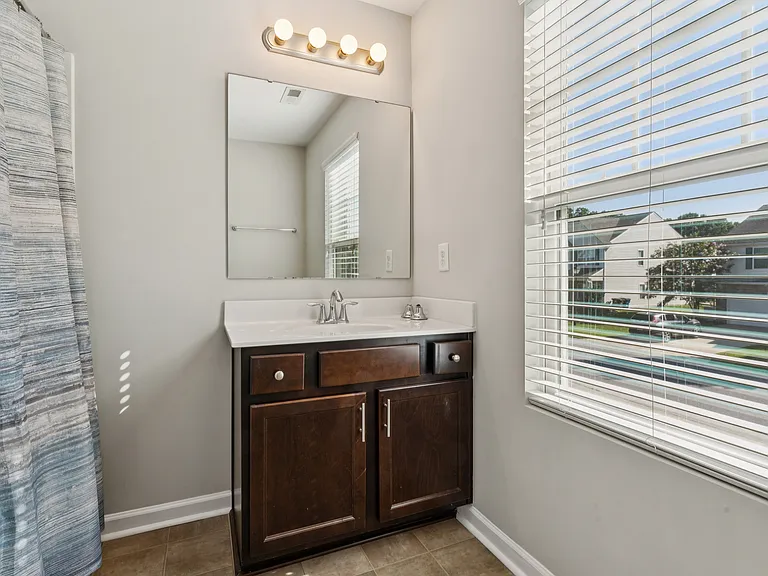
Attached Bath
Walk-in Closet
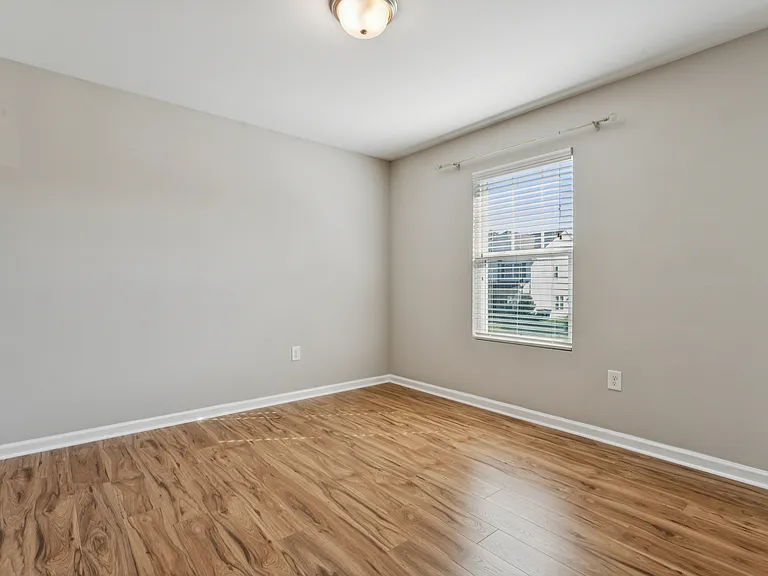
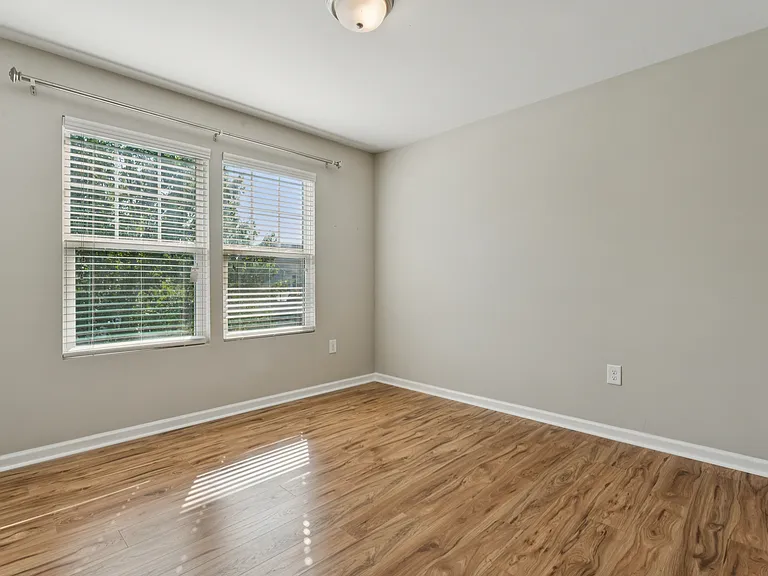
Bed Room - 2
4442 Wedge Dr — Photo 35
Game/Media Room
Bed Room - 3
Bed Room -1
4442 Wedge Dr — Photo 39
Bed Room - 3 Attached Bath
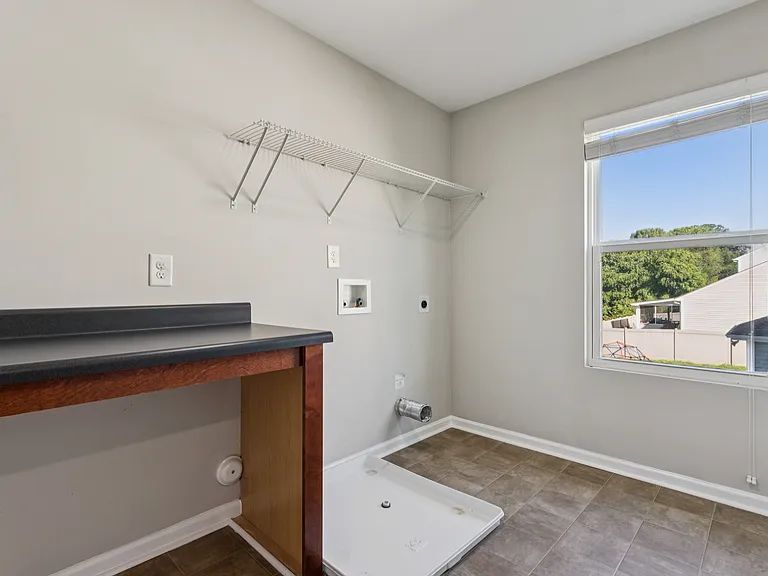
Laundry Room
4442 Wedge Dr — Photo 42
4442 Wedge Dr — Photo 43
4442 Wedge Dr — Photo 44
4442 Wedge Dr — Photo 45
4442 Wedge Dr — Photo 46
4442 Wedge Dr — Photo 47
4442 Wedge Dr — Photo 48
4442 Wedge Dr — Photo 49
4442 Wedge Dr — Photo 50
4442 Wedge Dr — Photo 51
4442 Wedge Dr — Photo 52

$2,500/ mo
Doesn't include deposits and fees
4 beds3.5 baths3377 sqft house
4442 Wedge Dr
Your booked tour

What you get

No petsLaundryParkingAir conditioning

Costs, fees, and lease terms

Lease terms

Renter is responsible Gas and Electricity

Pricing comparison

$1003

At $2,500, this listing is priced $1003 more than the current market rate for a 4 bedroom home in Winston-Salem.

Pets

  • Dogs

    Not allowed
  • Cats

    Not allowed

The neighborhood

About the building

Welcome to this spacious, light-filled 4-bedroom, 3.5-bathroom executive home offering 3,377 square feet of premium living space. Located in the peaceful and highly sought-after Meadows at Grandview subdivision in Pfafftown, NC, this property perfectly blends suburban tranquility with upscale modern amenities. Premium Home Features: Gourmet Kitchen: Equipped with upgraded granite countertops, a large island, premium cabinetry, and a convenient butler's pantry perfect for hosting. Flexible Layout: Features a formal dining room, a dedicated main-floor office space for remote work, and a massive upstairs media room/bonus space. Luxury Owner's Suite: A quiet retreat showcasing an expansive bedroom, a generous walk-in closet, and a spa-like en suite bathroom. Bright Living Spaces: Open-concept family room with high ceilings, large windows, and a cozy fireplace. Parking & Storage: Includes a spacious attached 2-car garage and plenty of closet space throughout. Location Highlights: Zoned for top-rated area schools, including Reagan High School. Nestled in a quiet, family-friendly neighborhood with scenic surroundings. Just minutes from local shopping, dining, parks, and an easy commute to downtown Winston-Salem.

The property manager

Nearby schools

Students who live in 4442 Wedge Dr attend the following Winston Salem & Forsyth County School District (Unified School District) public schools:
GreatSchools ratings are based on test scores and additional metrics when available.

4442 Wedge Dr
By contacting this property, you agree to our Terms of Use. Visit our Privacy Portal for more information. When you click “Send message”, we’ll send your inquiry to the property manager so they can reach out and answer your questions.
Find similar homes

Spot something off?Good catch. Flag it and help keep listings legit.