444 Catskill Dr

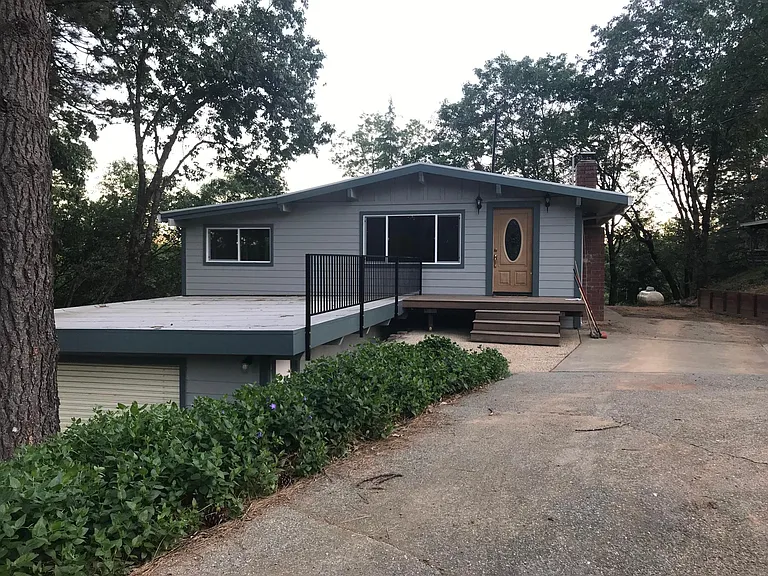
Front of Home-Upper level-Main living area w/ driveway parking area
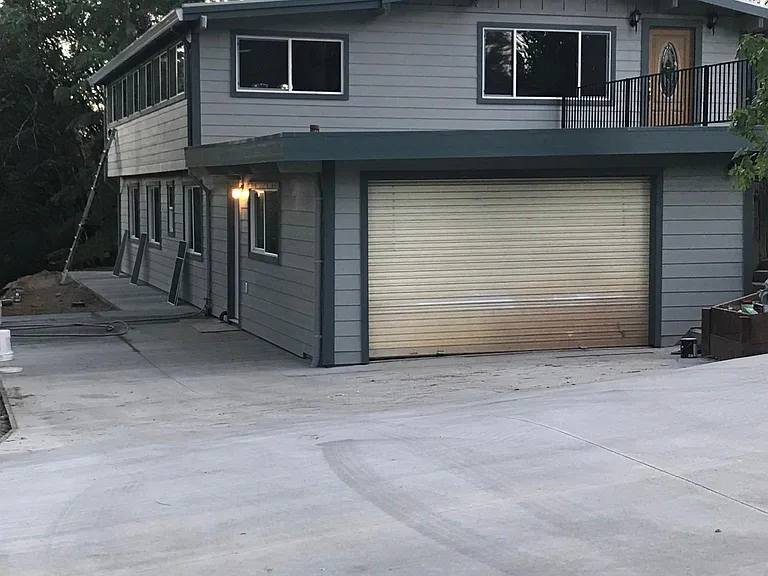
Lower level living area-garage, laundry, bedrooms & bathrooms
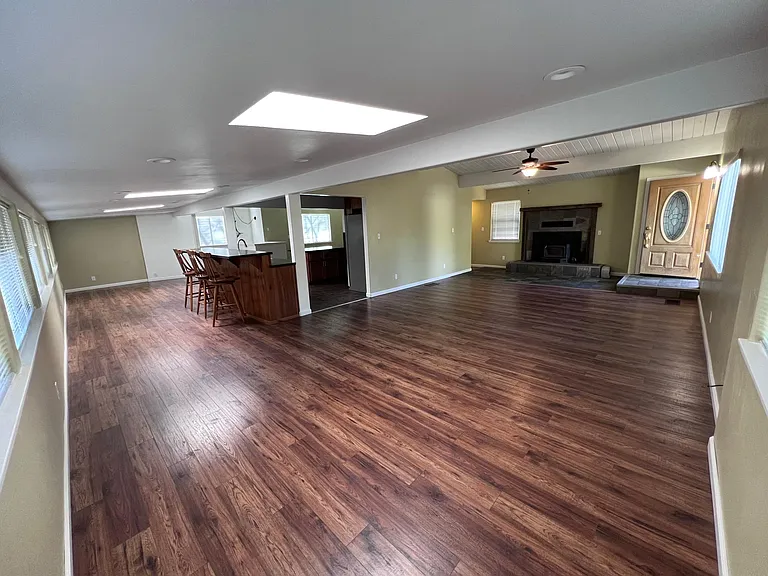
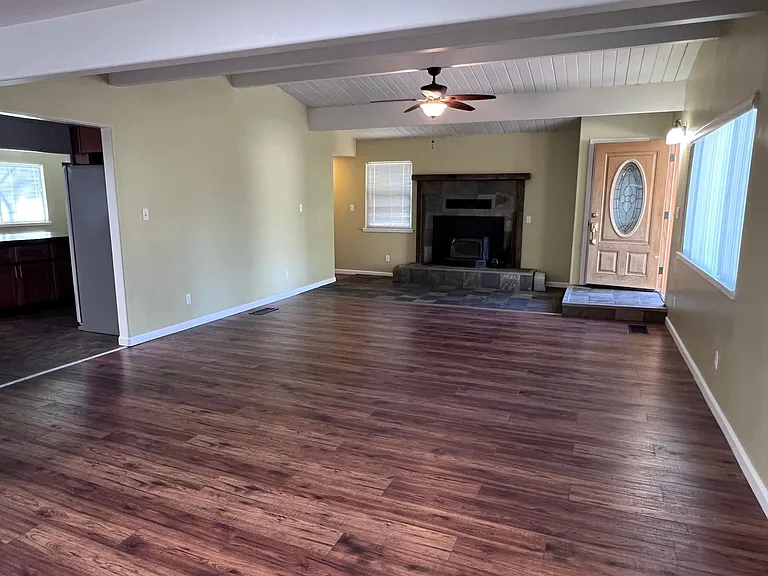
Enter front door to the expansive living room
Standing in the entry at the front door
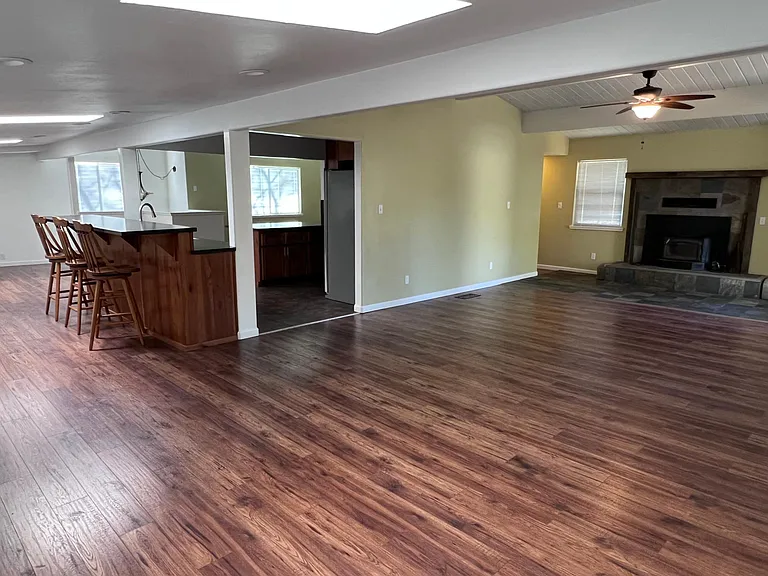
Living room
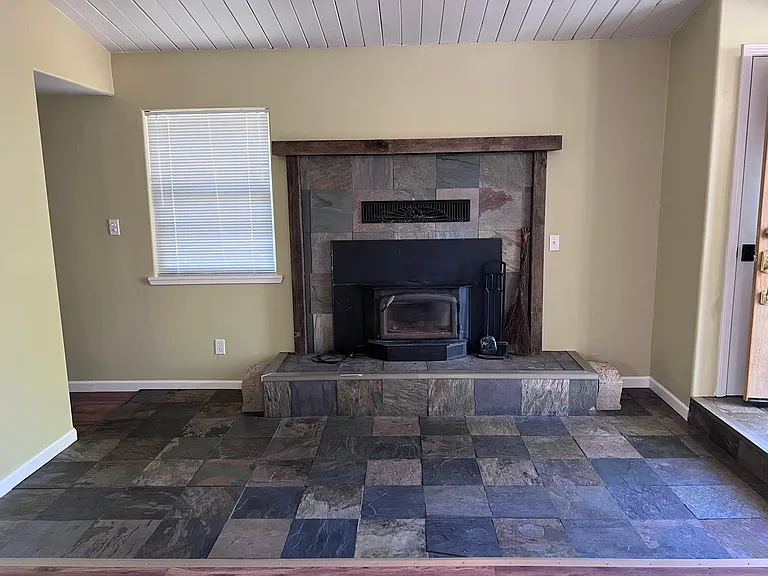
Wood stove insert and entry way with slate tile flooring & hearth
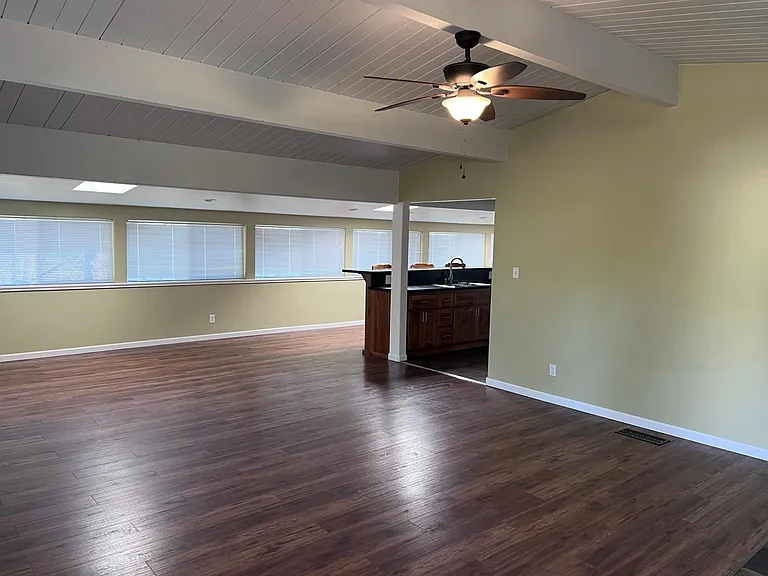
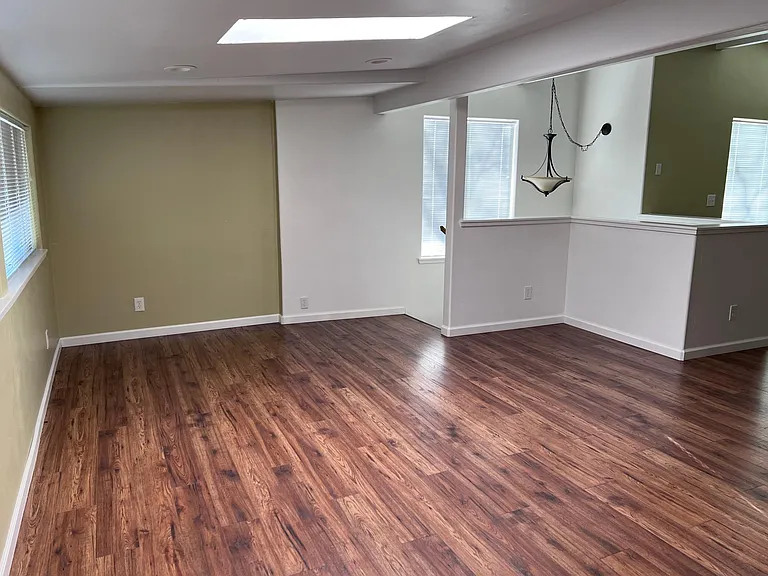
Living room looking to the kitchen / dining area
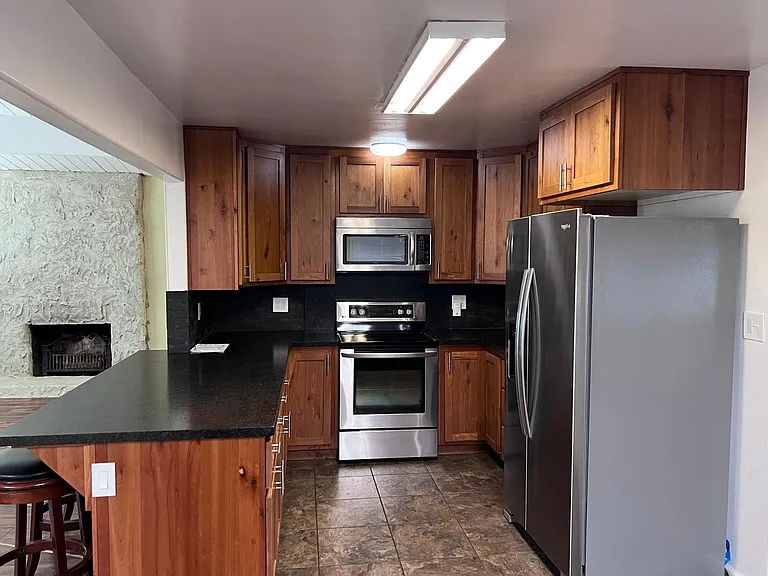
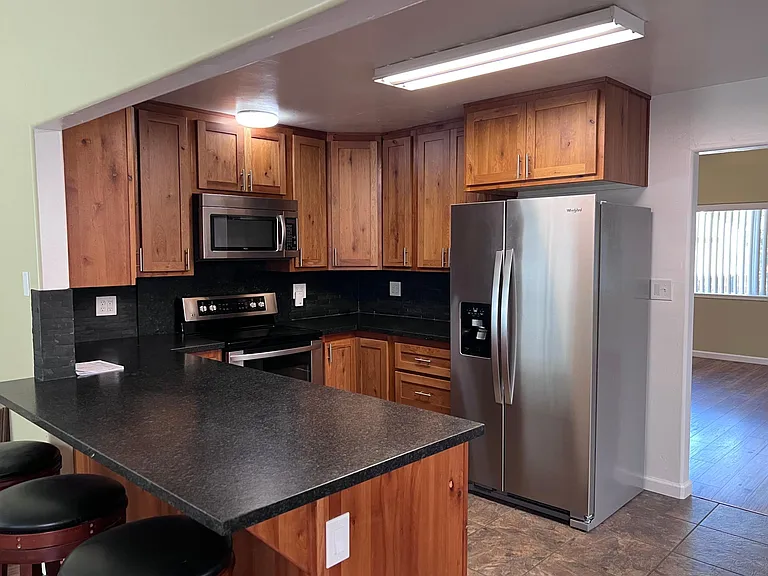
Entering kitchen from living room
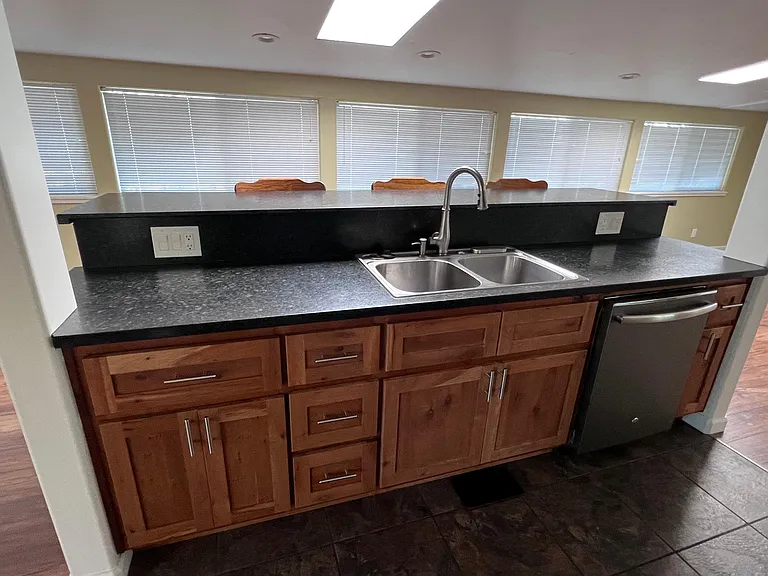
Kitchen- Standing in front of sink cabinet
Kitchen
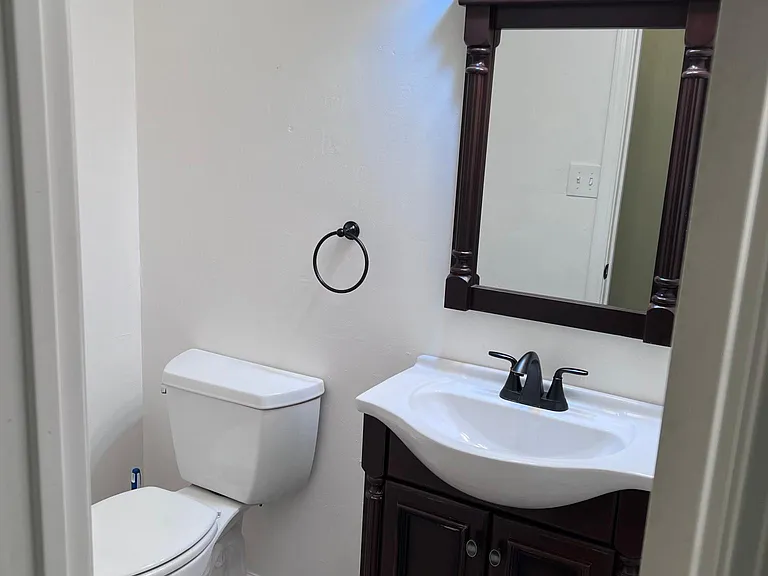
Upstairs- main living level guest 1/2 bath
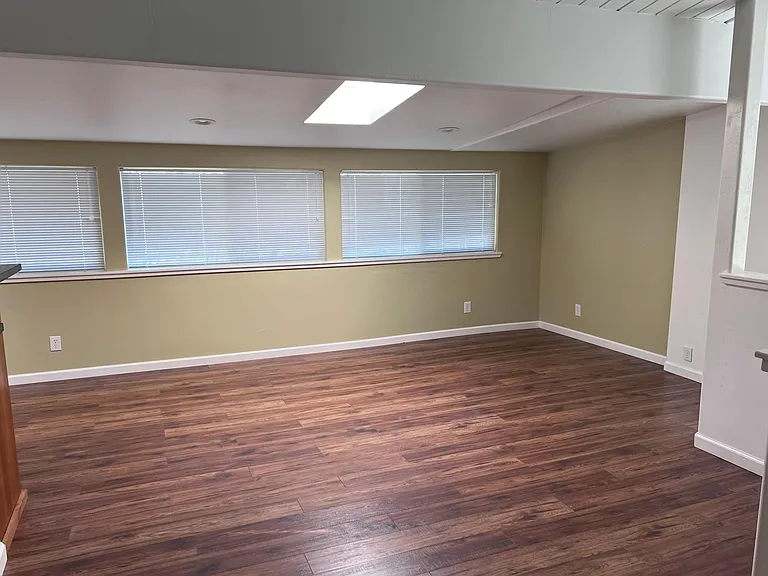
Formal dining or office area
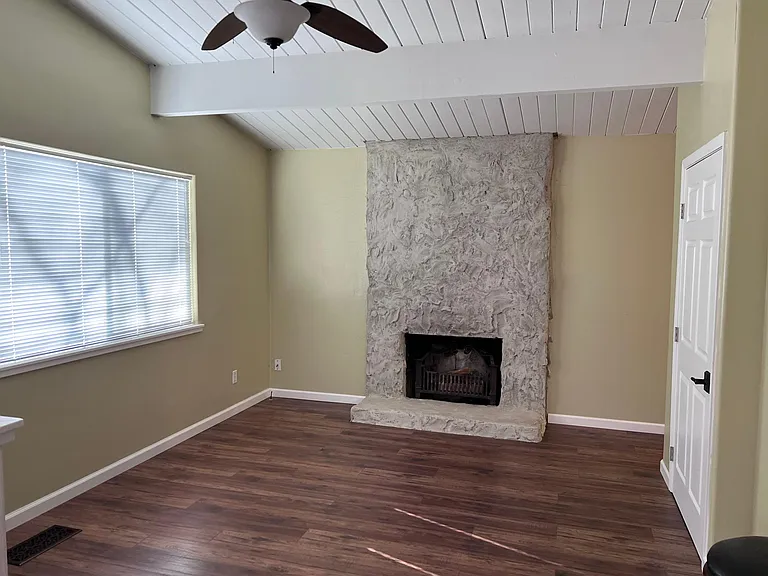
Formal dining / office area (fireplace not operable) door on right is large pantry
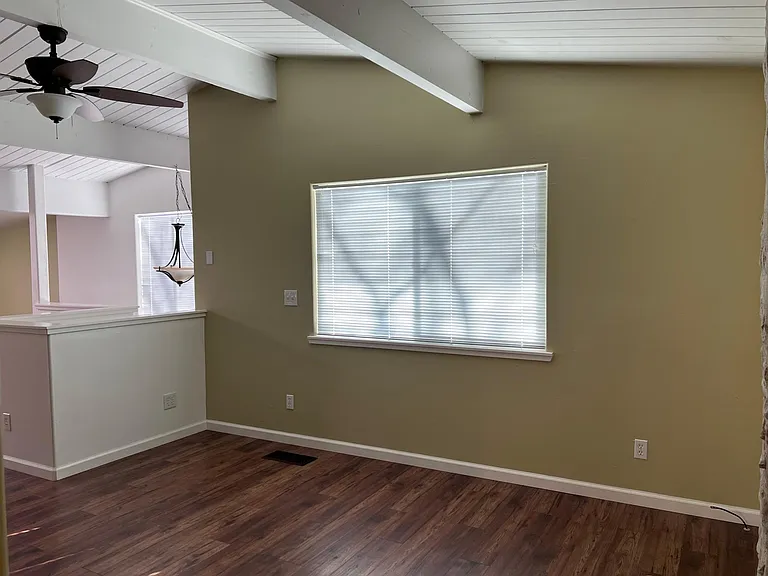
Looking from formal dining/office area to "informal dining" area (kitchen is to the left.
Dining area
Master bedroom
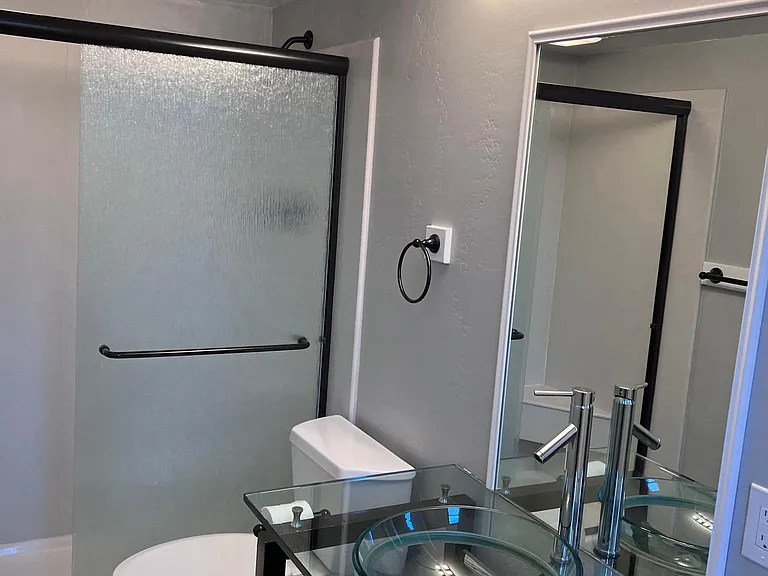
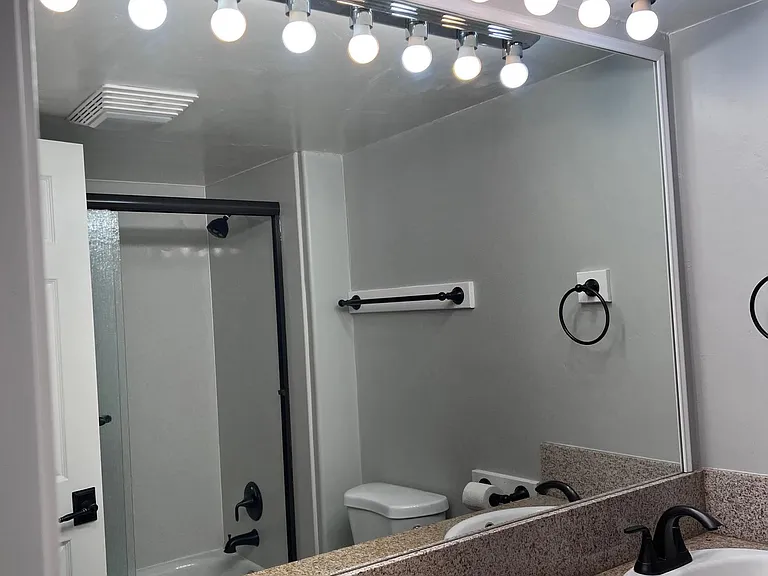
Master bath
Master bath
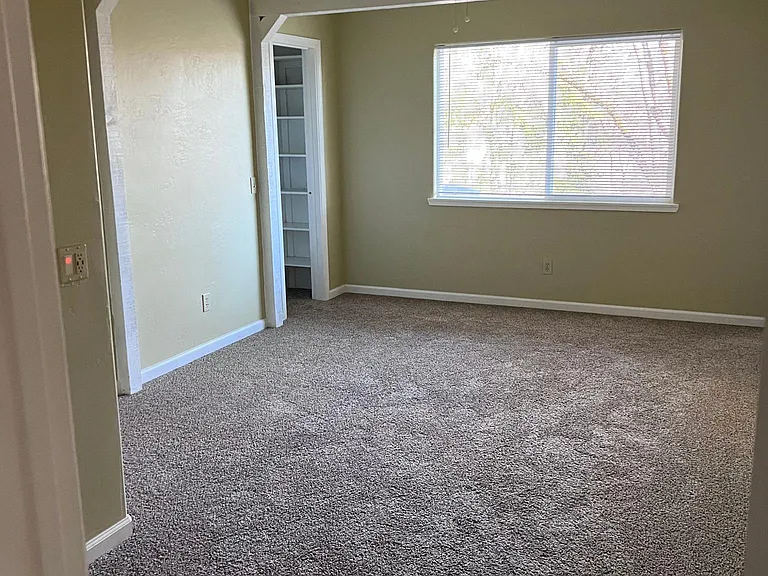
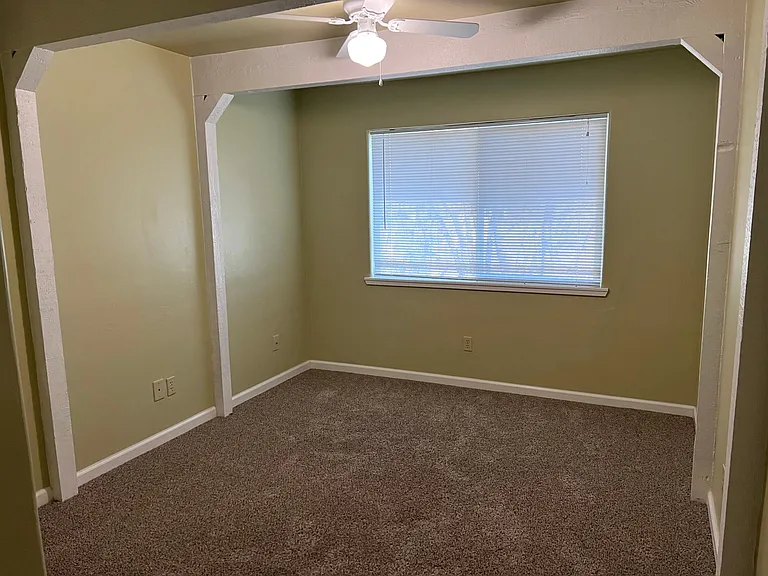
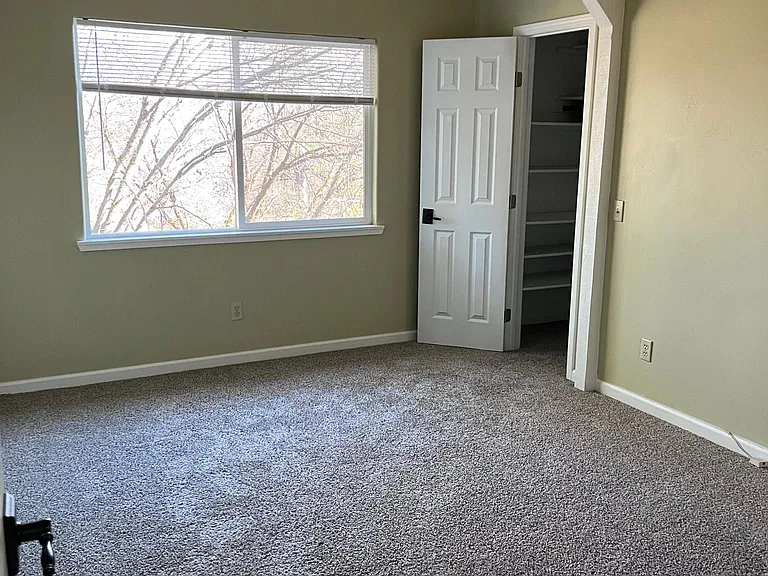
Bedroom w/ large closet
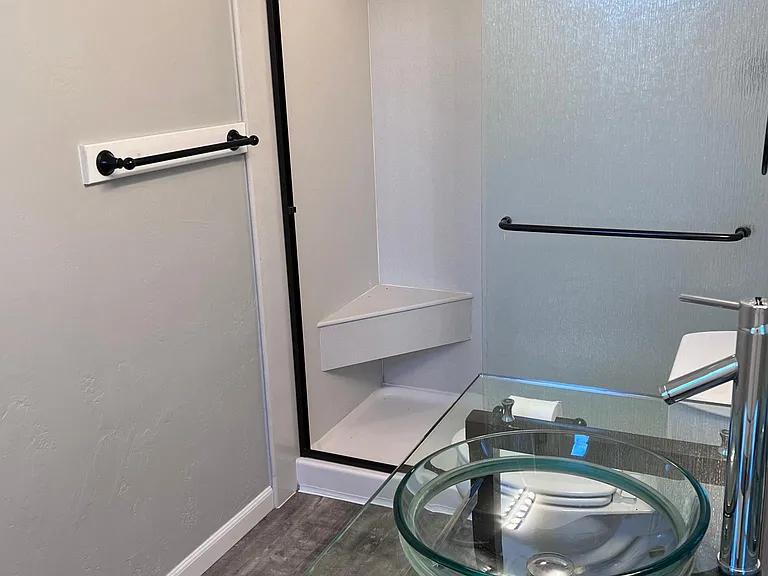
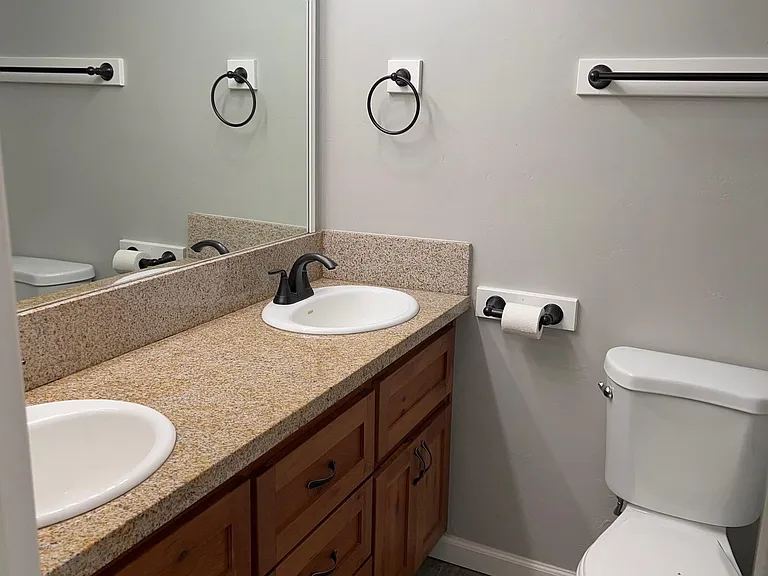
Hall bathroom
Hall bathroom
Bedroom w/ large walk in closet

$2,550/ mo
Doesn't include deposits and fees
3 beds2.5 baths2400 sqft house
444 Catskill Dr
Your booked tour

What you get

No petsLaundryParkingAir conditioning

Costs, fees, and lease terms

Lease terms

One year lease required. Security deposit due in full at time of signing. Min Credit of 700 required. This property is a NO SMOKING of any kind property and NO PETS allowed. Tenant is responsible for all utilities and yard work (very low maint). Tenants are required to carry Renters Insurance.

Pricing comparison

At $2,550, this listing is priced similarly to the current market rate for a 3 bedroom home in Colfax.

Pets

  • Dogs

    Not allowed
  • Cats

    Not allowed

The neighborhood

About the building

This charming three-bedroom, two-and-a-half-bathroom home in Weimar features a low-maintenance yard and was remodeled approximately five years ago. The kitchen boasts granite countertops, stainless steel appliances (fridge & built in microwave included), beautiful laminate flooring upstairs on the main living level / newer carpet downstairs in the bedrooms and there is central heat and air throughout the house. The cozy woodstove adds wonderful warmth in the winter & abundance of windows and skylights allow for a multitude of natural light to shine in. The property also includes a two-car garage and washer-dryer hookups. With ample driveway parking and located in a nice & quiet neighborhood, this home offers comfortable and convenient living for its residents. Home is available now. 1 year lease w/ renters insurance required. Absolutely no smoking of any substance allowed on premises. Monthly income requirements= 2.5x rent. No pets. Security Deposit is same as rent. Min credit score of 700 required. Rent of $2550 is due monthly. 1st & security deposit due at signing. Do not apply or fill anything out on Zillow. Must call office to schedule a showing. Office Hours Mon-Fri 8 am to 4 pm Please leave voicemail if after hours. 53zero-6three7-nine3zerosix

The property manager

Nearby schools

Students who live in 444 Catskill Dr attend the following Placer Union High School District (Unified School District) and Placer Hills Union Elementary School District (Unified School District) public schools:

Showing 3 of 5 schools.

GreatSchools ratings are based on test scores and additional metrics when available.

444 Catskill Dr

By contacting this property, you agree to our Terms of Use. Visit our Privacy Portal for more information. When you click “Send message”, we’ll send your inquiry to the property manager so they can reach out and answer your questions.

Find similar homes

Spot something off?Good catch. Flag it and help keep listings legit.