444 Belgian Red Way

444 Belgian Red Way — Photo 1
444 Belgian Red Way — Photo 2
444 Belgian Red Way — Photo 3
444 Belgian Red Way — Photo 4
444 Belgian Red Way — Photo 5
444 Belgian Red Way — Photo 6
444 Belgian Red Way — Photo 7
444 Belgian Red Way — Photo 8
444 Belgian Red Way — Photo 9
444 Belgian Red Way — Photo 10
444 Belgian Red Way — Photo 11
444 Belgian Red Way — Photo 12
444 Belgian Red Way — Photo 13
444 Belgian Red Way — Photo 14
444 Belgian Red Way — Photo 15
444 Belgian Red Way — Photo 16
444 Belgian Red Way — Photo 17
444 Belgian Red Way — Photo 18
444 Belgian Red Way — Photo 19
444 Belgian Red Way — Photo 20
444 Belgian Red Way — Photo 21
444 Belgian Red Way — Photo 22
444 Belgian Red Way — Photo 23
444 Belgian Red Way — Photo 24
444 Belgian Red Way — Photo 25
444 Belgian Red Way — Photo 26
444 Belgian Red Way — Photo 27
444 Belgian Red Way — Photo 28
444 Belgian Red Way — Photo 29

$1,795/ mo
Doesn't include deposits and fees
3 beds2.5 baths1418 sqft townhouse
Available August 1
444 Belgian Red Way
Your booked tour

What you get

Pet-friendlyIn-unit laundryParkingAir conditioningPool

Costs, fees, and lease terms

Lease terms

Minimum credit score is 600, plus verifiable combined monthly net income of least 3 times rent. Pet fee is $299 per pet which is one time & non-refundable. The Security deposit is due at the time within 24-hours of lease signing and first month's rent is due at the time of move in.

Pricing comparison

$292

At $1,795, this listing is priced $292 cheaper than the current market rate for a 3 bedroom home in Wake Forest.

Pets

  • Dogs

    Allowed
    Number allowed1
  • Cats

    Allowed
    Number allowed1

The neighborhood

About the building

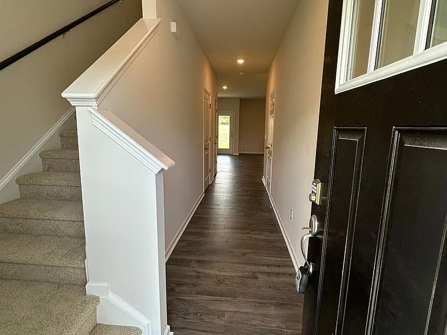
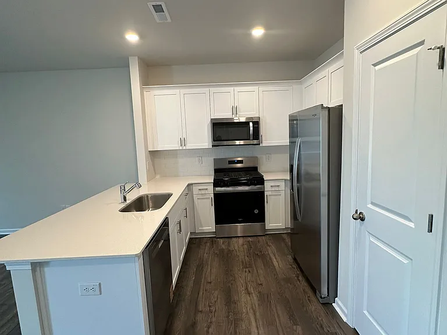
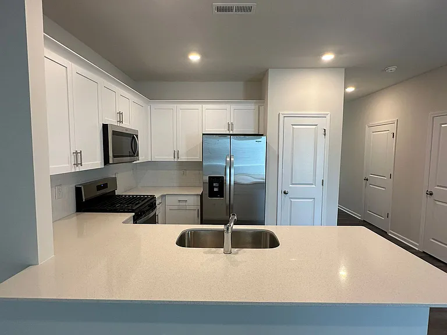
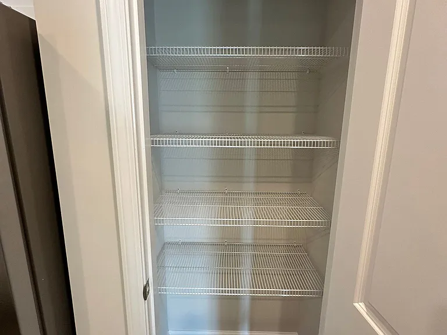
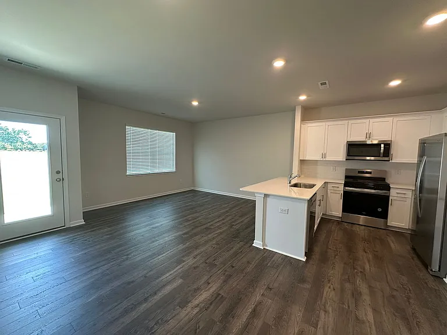
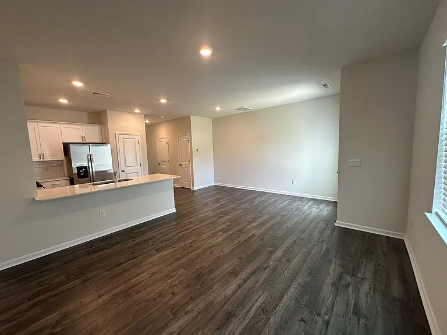
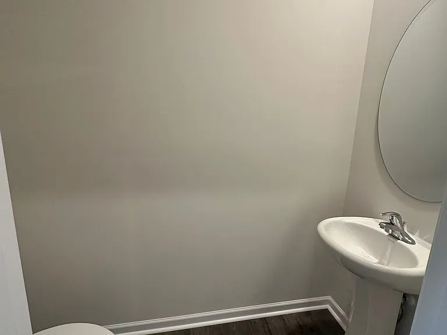
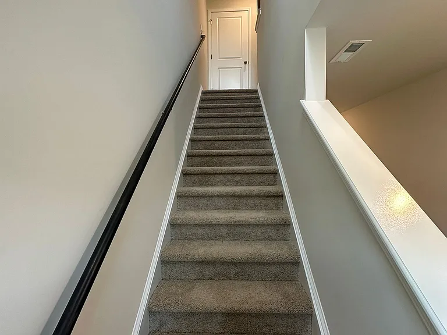
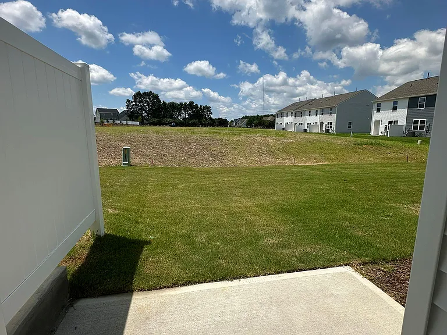
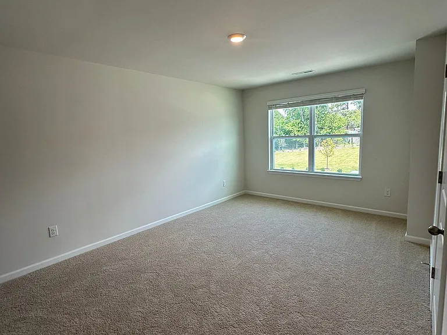
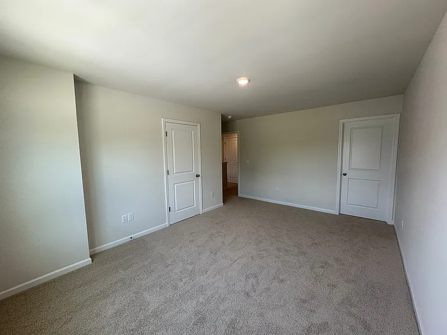
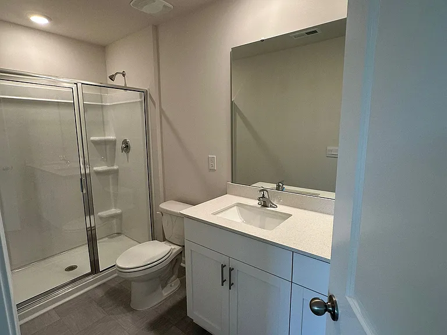
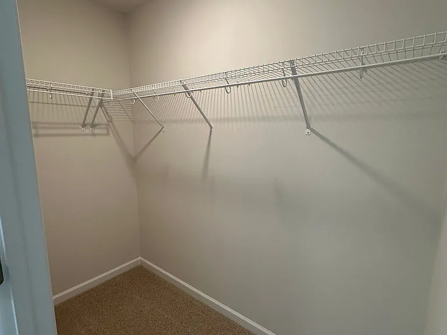
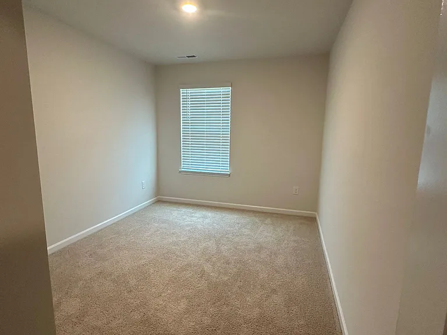
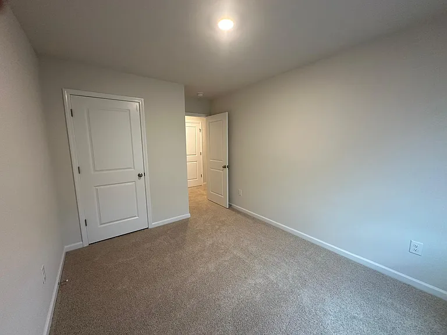
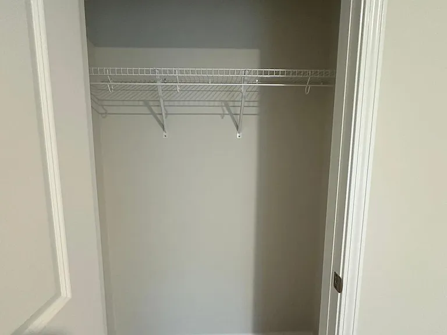
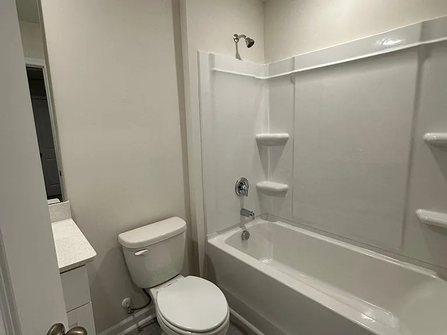
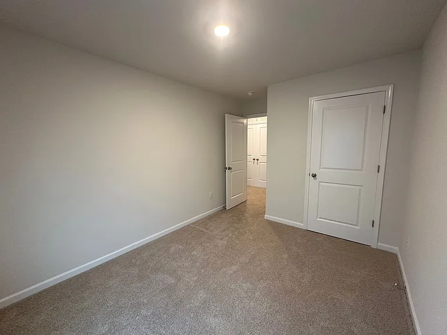
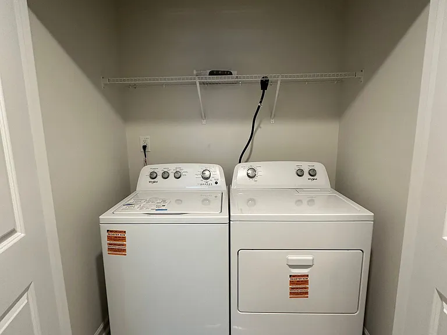
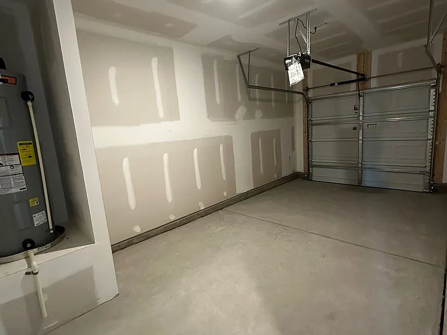
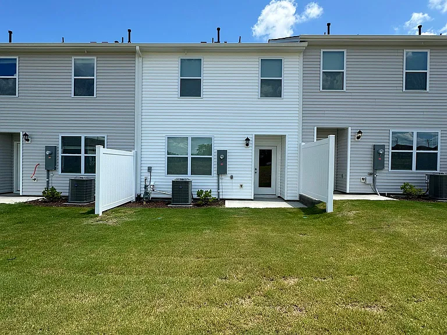
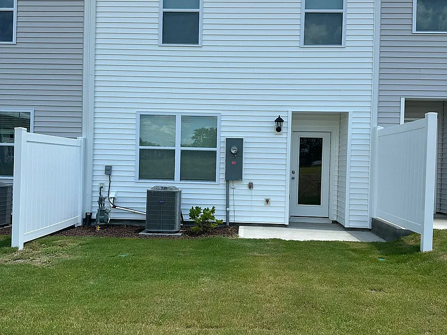
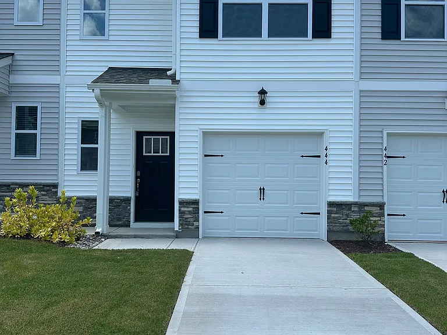
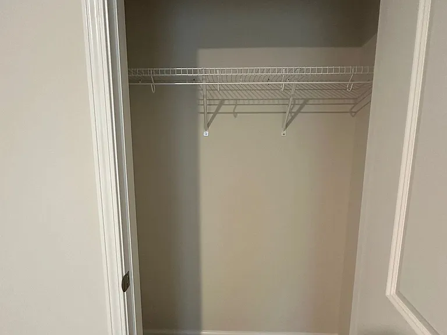
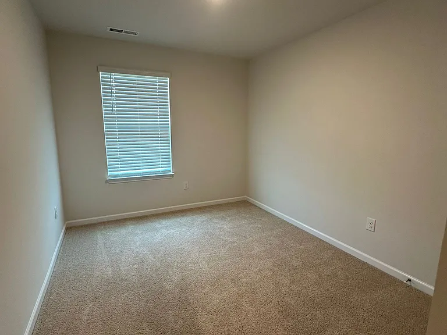
LIKE NEW GORGEOUS 3 bedroom/2.5 bath, single car garage townhouse in a peaceful subdivision of Wake Forest!! This townhouse offers you an open floor plan with foyer flowing into beautiful kitchen, a cozy living room with dining, a half bath on the main level and opens to a nice backyard. The kitchen is beautiful with white cabinets, quartz countertops and subway tile backsplash and a pantry. Beautiful LVP floors on the main level. The second floor offers primary suite with a walk-in closet and master shower with a walk-in shower and double vanity. The other two bedrooms are of good size with the entire house so ventilated. Washer/Dryer and Refrigerator are INCLUDED. The community will offer a variety of future amenities, including a pool, an open-air covered cabana with a fireplace, playgrounds, a pavilion, a dog park, open spaces, a multi-use playfield, pollinator parks, a hammock park, and a paved public greenway connecting to the towns greenway trail system. A MUST SEE!! **You can auto-schedule your tour and submit your rental application on our website at EASTSIDENC** **Eastside Property Management and our property owners require all applicants to complete the full, detailed rental application available on our corporate website, EASTSIDENC**

The property manager

Nearby schools

Students who live in 444 Belgian Red Way attend the following Wake County School District (Unified School District) public schools:
GreatSchools ratings are based on test scores and additional metrics when available.

444 Belgian Red Way
By contacting this property, you agree to our Terms of Use. Visit our Privacy Portal for more information. When you click “Send message”, we’ll send your inquiry to the property manager so they can reach out and answer your questions.

Find similar homes

Spot something off?Good catch. Flag it and help keep listings legit.