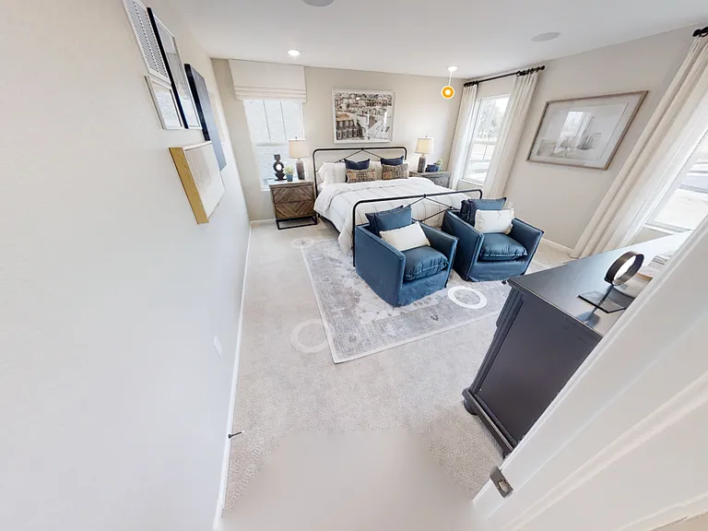
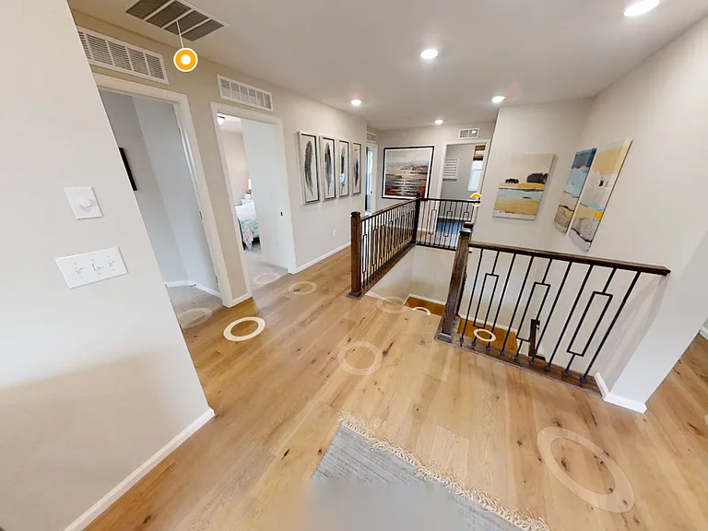
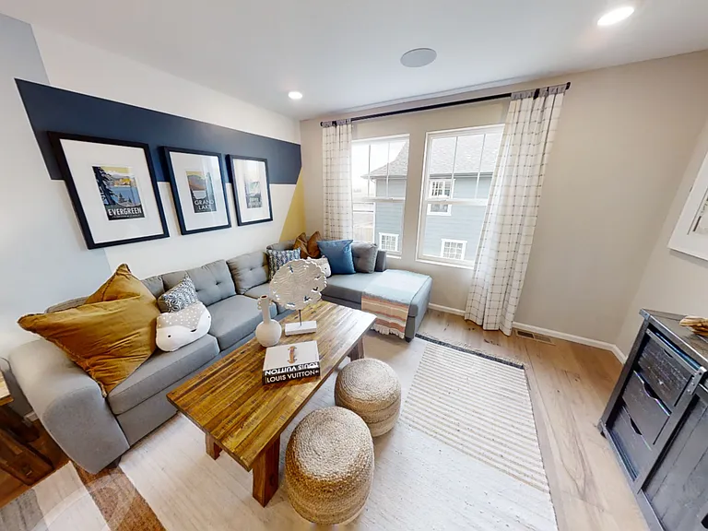
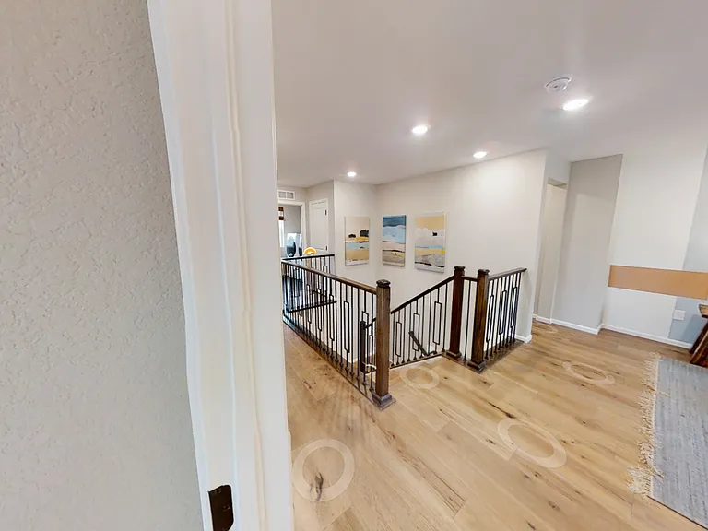
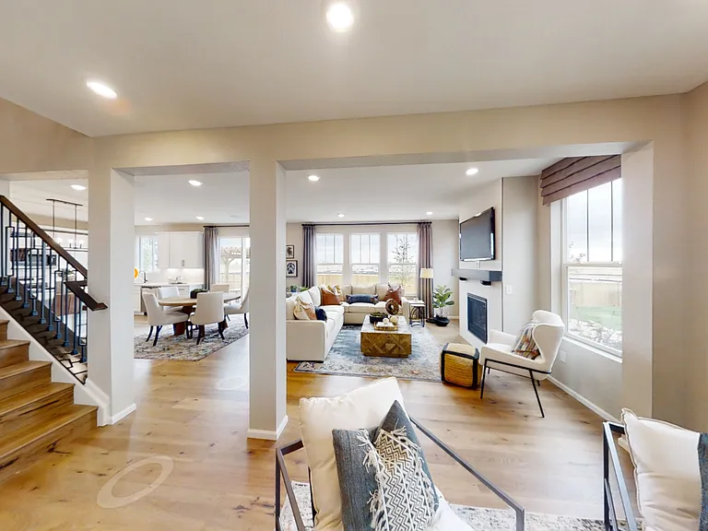
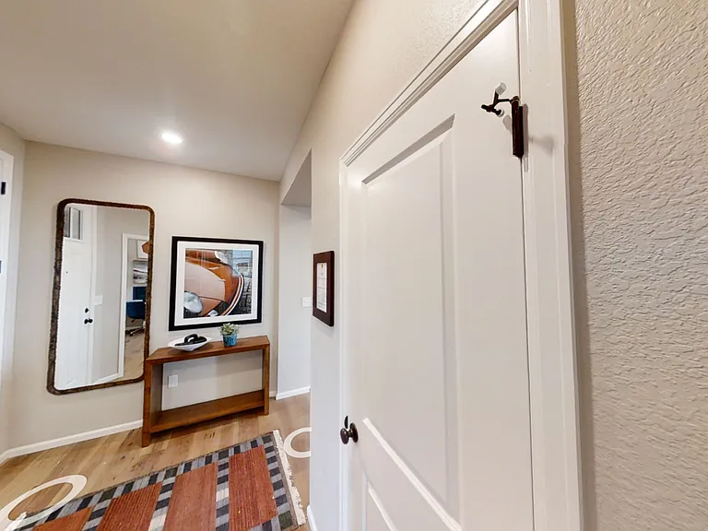
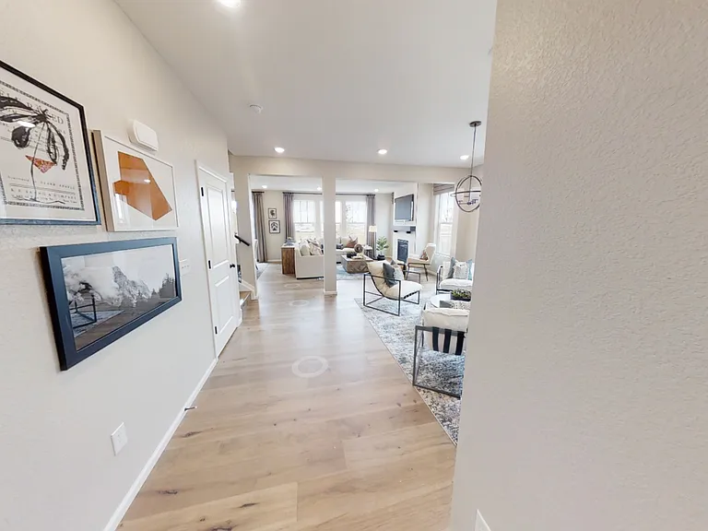
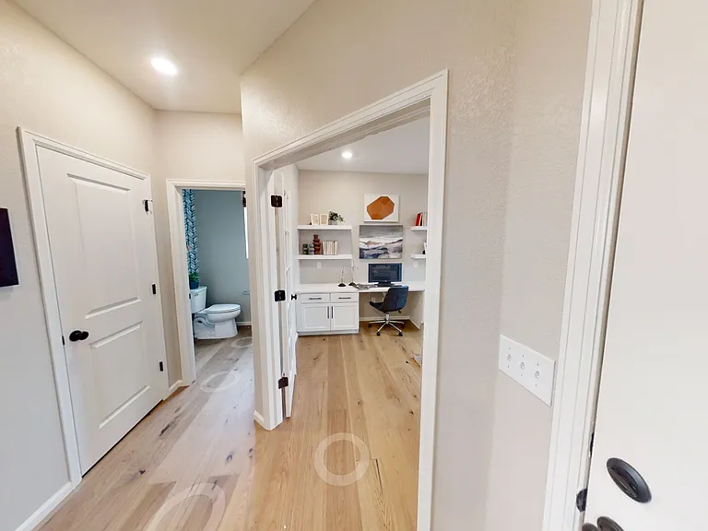
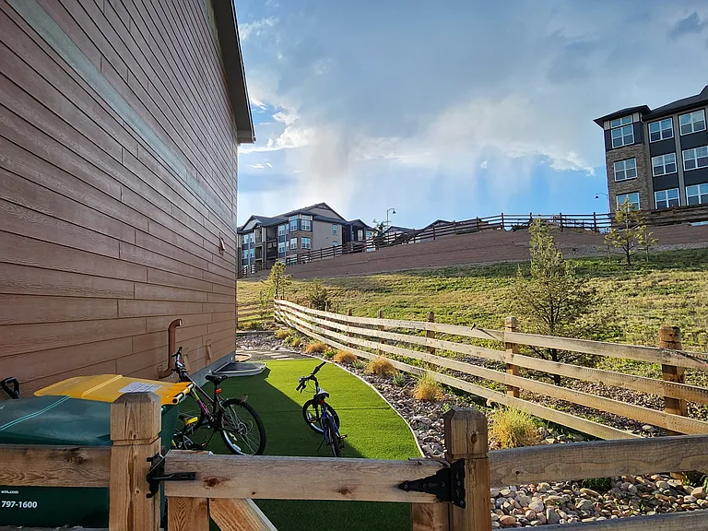
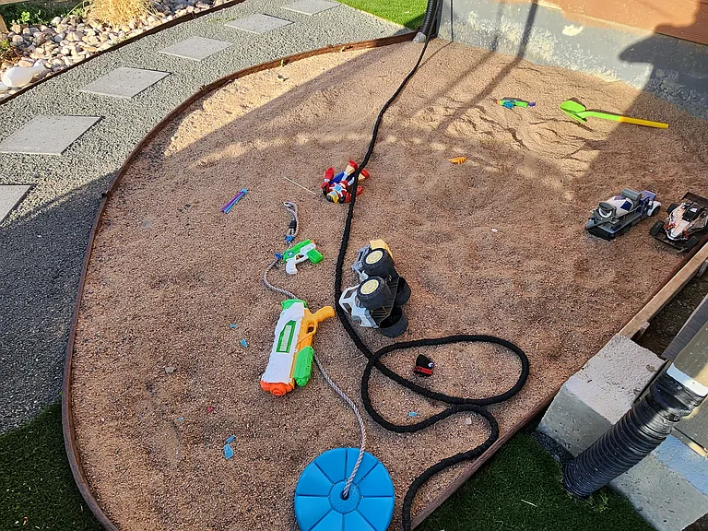
4439 S Perth Ct

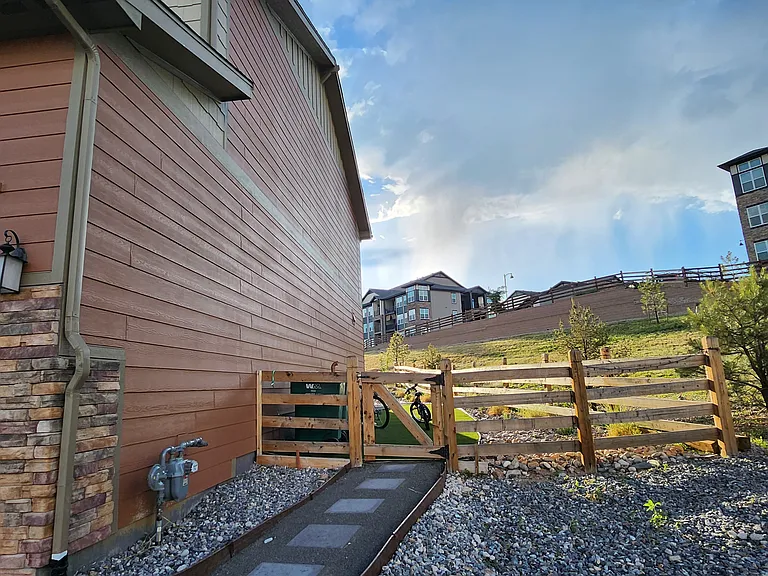
4439 S Perth Ct — Photo 1
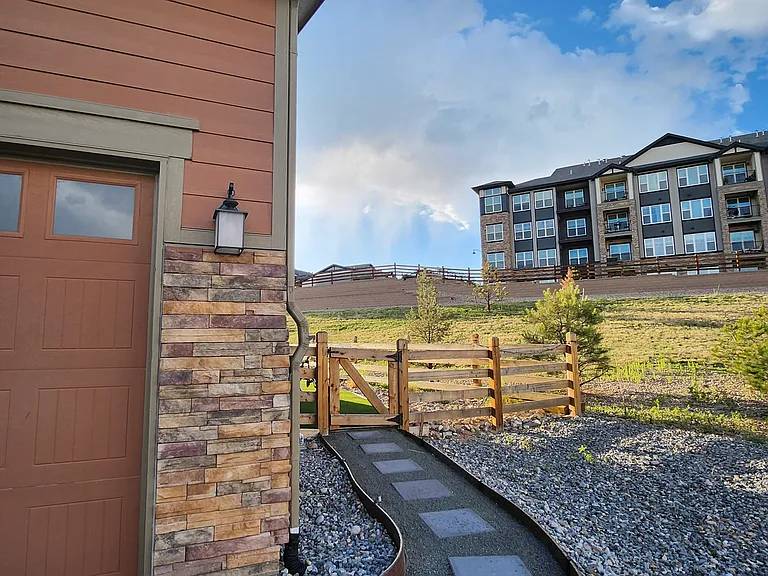
4439 S Perth Ct — Photo 2
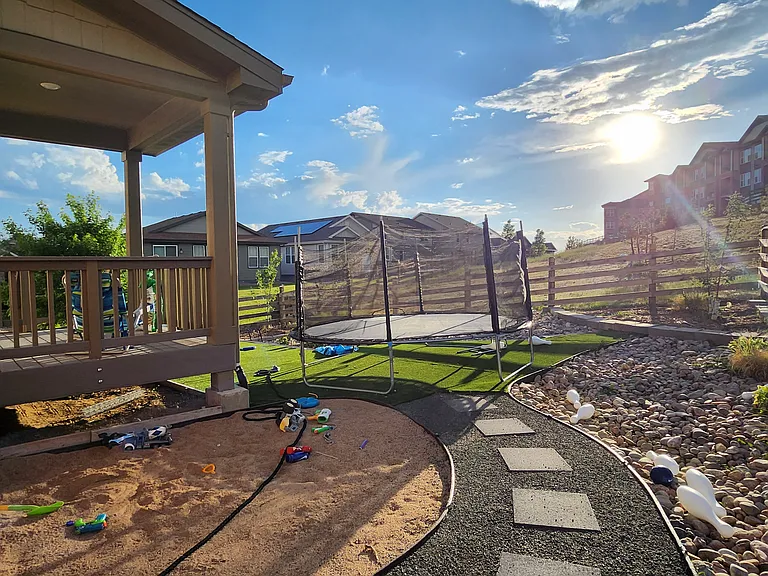
4439 S Perth Ct — Photo 3
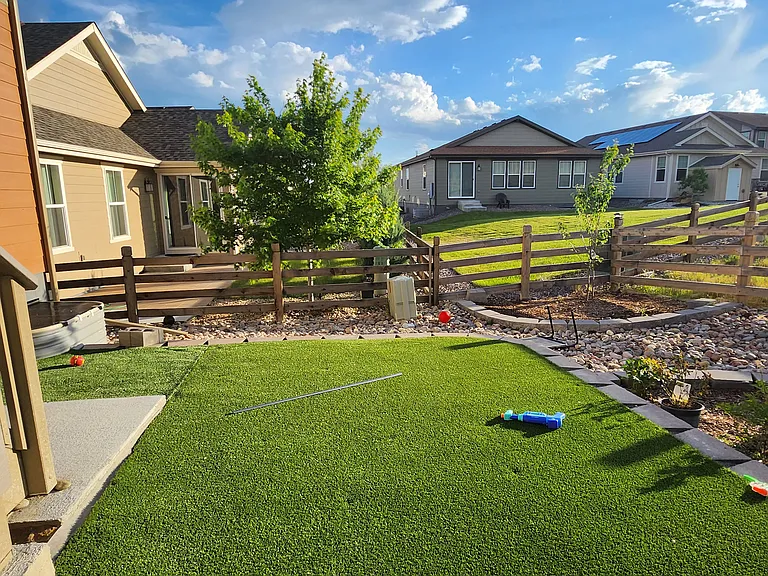
4439 S Perth Ct — Photo 4
4439 S Perth Ct — Photo 5
4439 S Perth Ct — Photo 6
4439 S Perth Ct — Photo 7
4439 S Perth Ct — Photo 8
4439 S Perth Ct — Photo 9
4439 S Perth Ct — Photo 10
4439 S Perth Ct — Photo 11
4439 S Perth Ct — Photo 12
4439 S Perth Ct — Photo 13
4439 S Perth Ct — Photo 14
4439 S Perth Ct — Photo 15
4439 S Perth Ct — Photo 16
4439 S Perth Ct — Photo 17
4439 S Perth Ct — Photo 18
4439 S Perth Ct — Photo 19
4439 S Perth Ct — Photo 20
4439 S Perth Ct — Photo 21
4439 S Perth Ct — Photo 22
4439 S Perth Ct — Photo 23
4439 S Perth Ct — Photo 24
4439 S Perth Ct — Photo 25
4439 S Perth Ct — Photo 26
4439 S Perth Ct — Photo 27
4439 S Perth Ct — Photo 28
4439 S Perth Ct — Photo 29
4439 S Perth Ct — Photo 30
4439 S Perth Ct — Photo 31
4439 S Perth Ct — Photo 32
4439 S Perth Ct — Photo 33
4439 S Perth Ct — Photo 34
4439 S Perth Ct — Photo 35
4439 S Perth Ct — Photo 36
4439 S Perth Ct — Photo 37
4439 S Perth Ct — Photo 38
  • Furnished

$4,200/ mo
Total price
Now includes required monthly fees in total price
5 beds3 baths4000 sqft house
Available June 5
4439 S Perth Ct
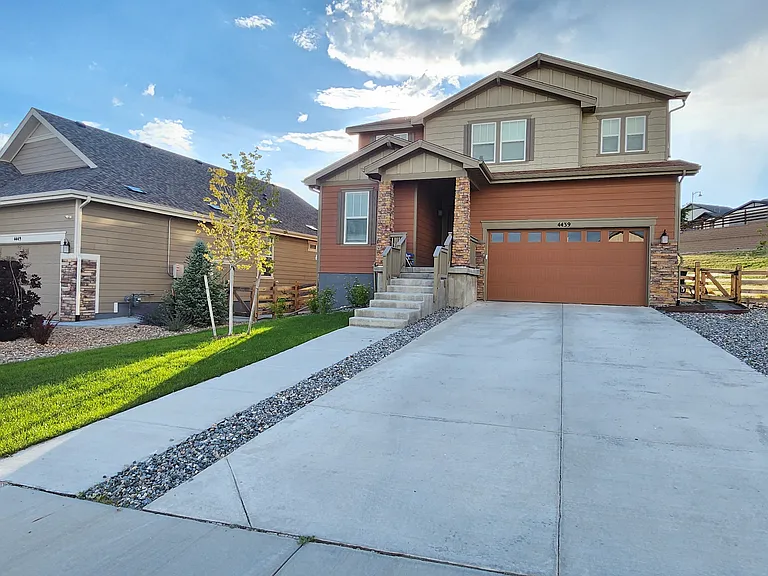
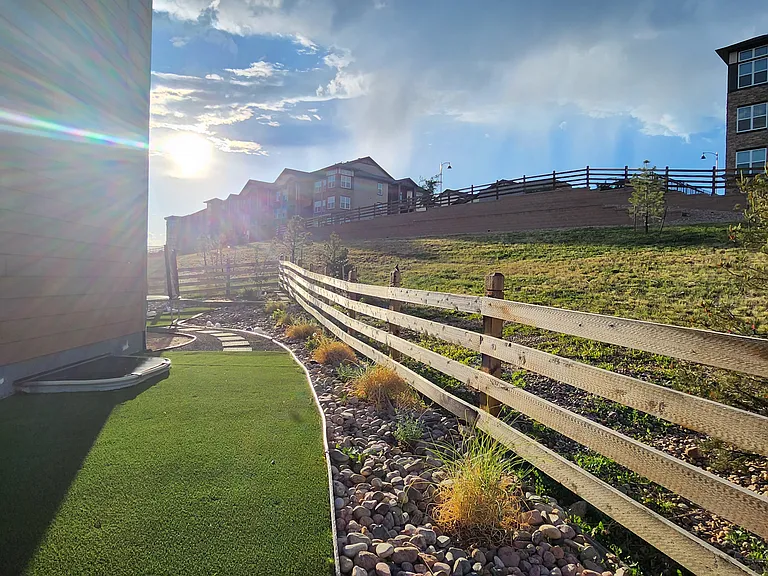
Your booked tour

What you get

Pet-friendlyIn-unit laundryParkingAir conditioningPool

Costs, fees, and lease terms

Special offer!
Get 500$ off your first month's rent when you sign on or before May 29, 2026

Lease terms

Tenant has to pay for all the utility including water, gas, electricity, cable & internet. Owner will pay for trash pickup

Pricing comparison

$785

At $4,200, this listing is priced $785 more than the current market rate for a 5 bedroom home in Aurora.

Pets

  • Dogs

    Allowed
  • Cats

    Allowed

The neighborhood

About the building

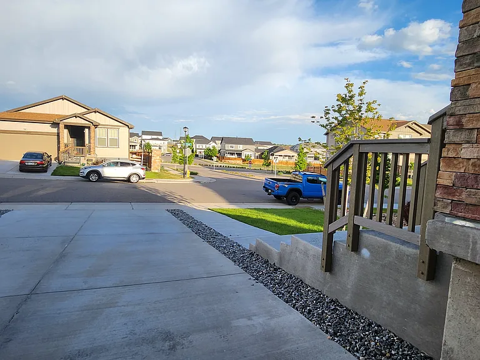
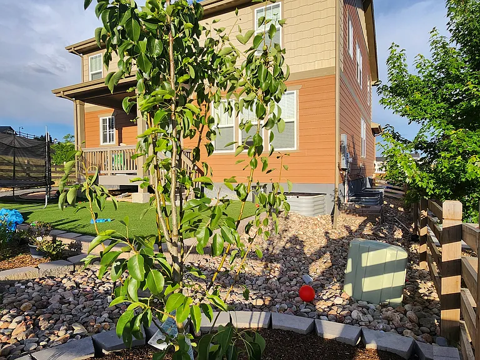
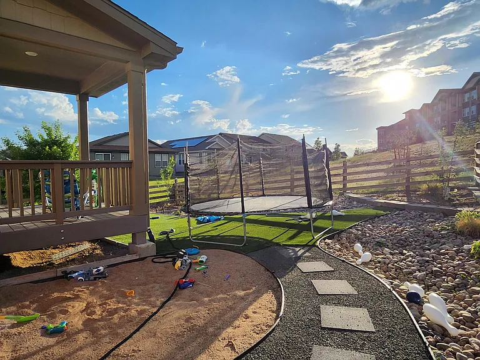
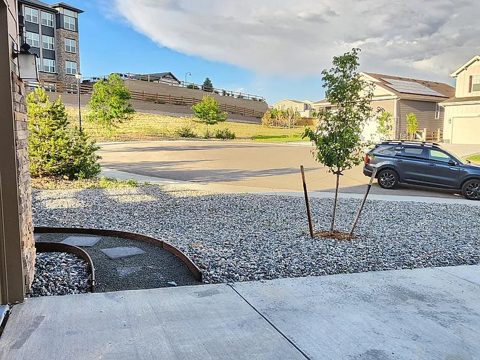
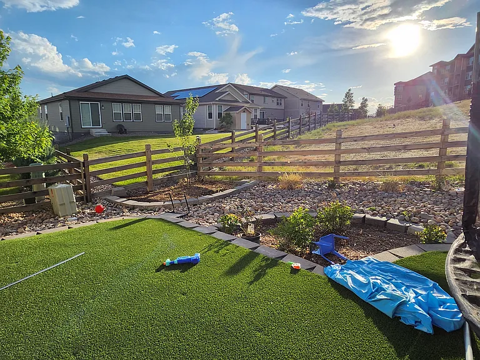
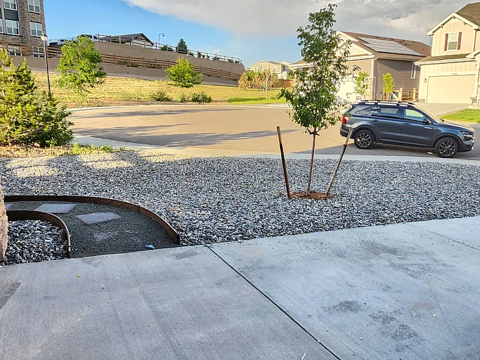
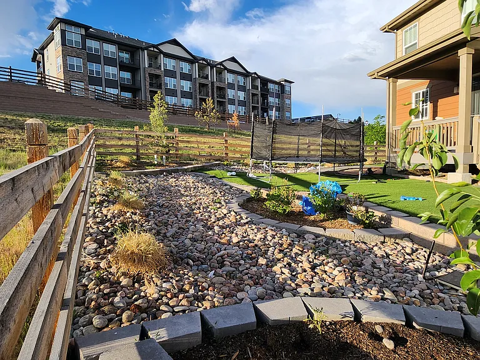
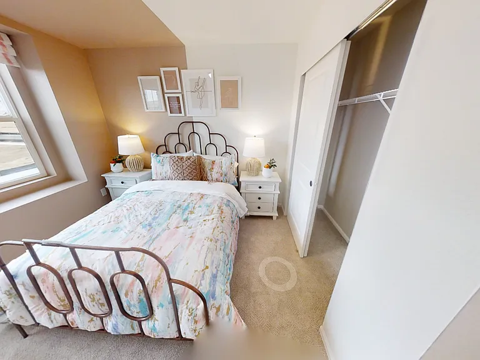
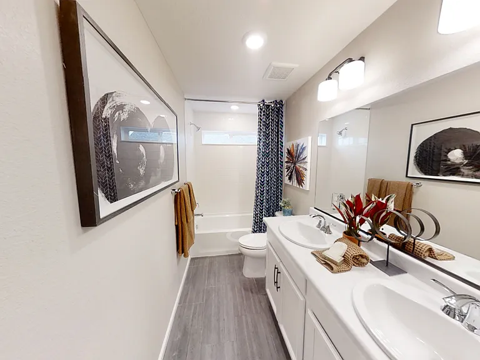
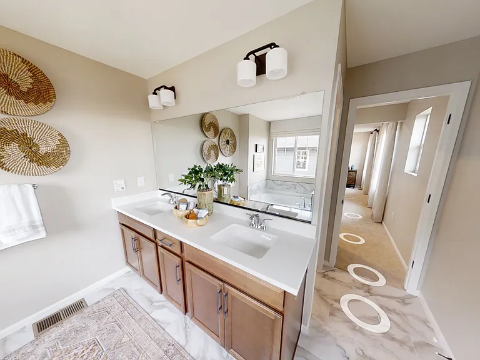
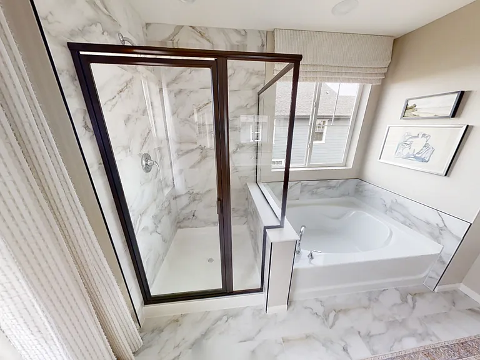
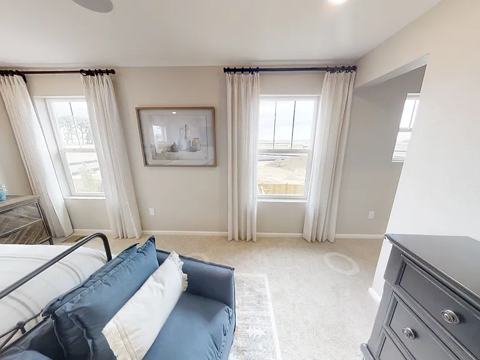
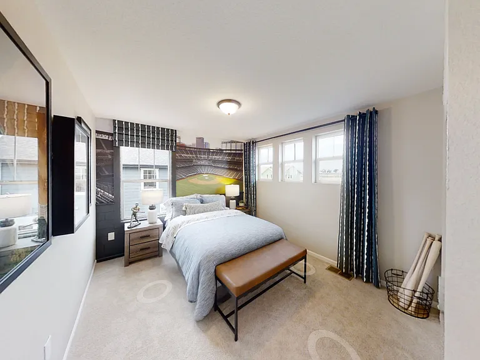
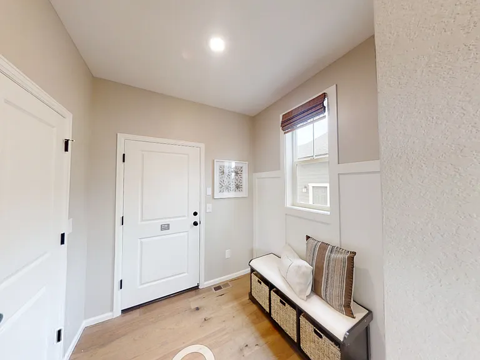
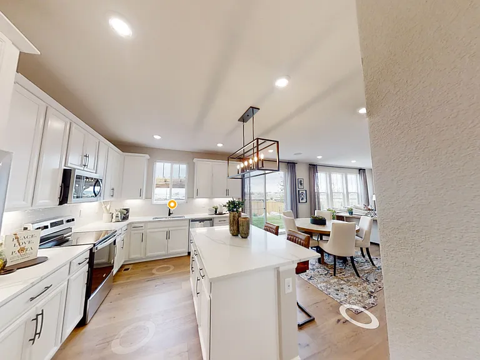
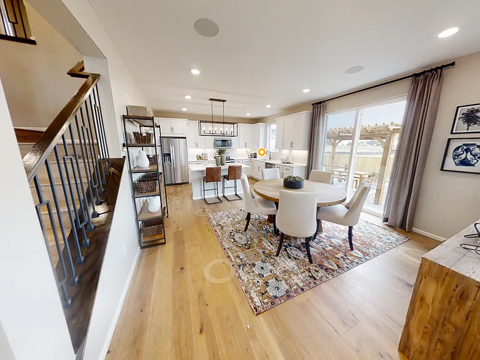
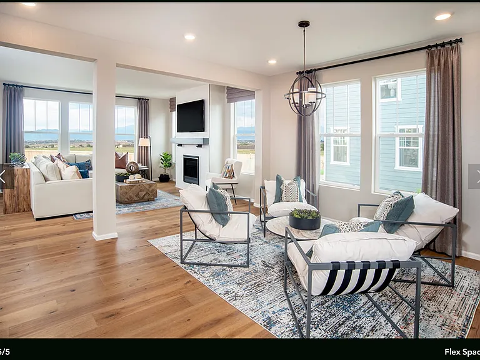
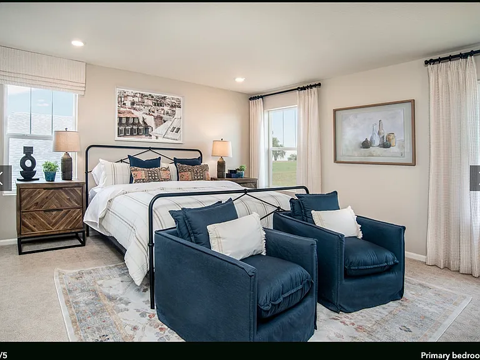
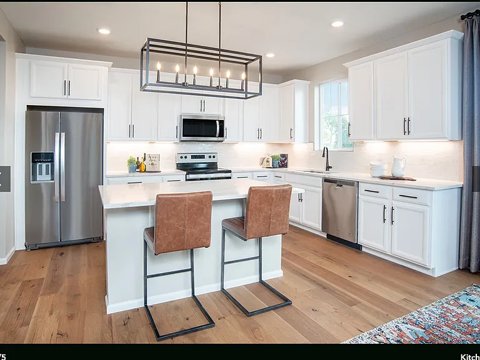
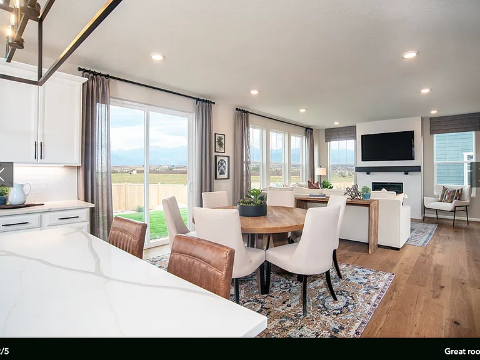
Spacious 5-Bedroom Home in Aurora's Premier Copperleaf Community Experience high-quality living in this meticulously maintained, newer detached single-family home. Nestled in the sought-after Copperleaf neighborhood, this property offers a perfect blend of comfort and unmatched convenience. Premium Education (Cherry Creek Schools): Highly Rated District: Located within the prestigious Cherry Creek School District. Walking Distance: Elementary, middle, and high schools are all within easy walking distance of the property. Charter Options: Heritage Heights Academy (K-8) is also conveniently located less than 3 miles away. Prime Location & Connectivity: Daily Essentials: Walkable to local medical, dental, and vision offices. Many daycares are also located nearby for easy drop-offs. Shopping & Dining: Just 1 mile from local retail and 3 miles from the popular Southlands Mall. Easy Commute: Unbeatable access to E-470 (just 1,000 feet away) for a fast commute to DIA or the Denver Tech Center. Recreation: Located minutes from Aurora, Quincy, and Cherry Creek Reservoirs for boating, hiking, and biking. Exceptional Home Features: Layout: 5 spacious bedrooms (1 on the main floor, 4 on the second floor) and 3 full bathrooms. Upgrades: Modern ceiling fans installed in all bedrooms and the main living area for year-round comfort. Bonus Space: A massive 1,400 sq. ft. unfinished basement with carpeted flooring, ideal for storage, a home gym, or a playroom. Community Perk: Situated on a quiet cul-de-sac, offering a safe environment for residents and additional parking for guests.

The property manager

Nearby schools

Students who live in 4439 S Perth Ct attend the following Cherry Creek 5 School District (Unified School District) public schools:
GreatSchools ratings are based on test scores and additional metrics when available.

4439 S Perth Ct
By contacting this property, you agree to our Terms of Use. Visit our Privacy Portal for more information. When you click “Send message”, we’ll send your inquiry to the property manager so they can reach out and answer your questions.

Find similar homes

Spot something off?Good catch. Flag it and help keep listings legit.