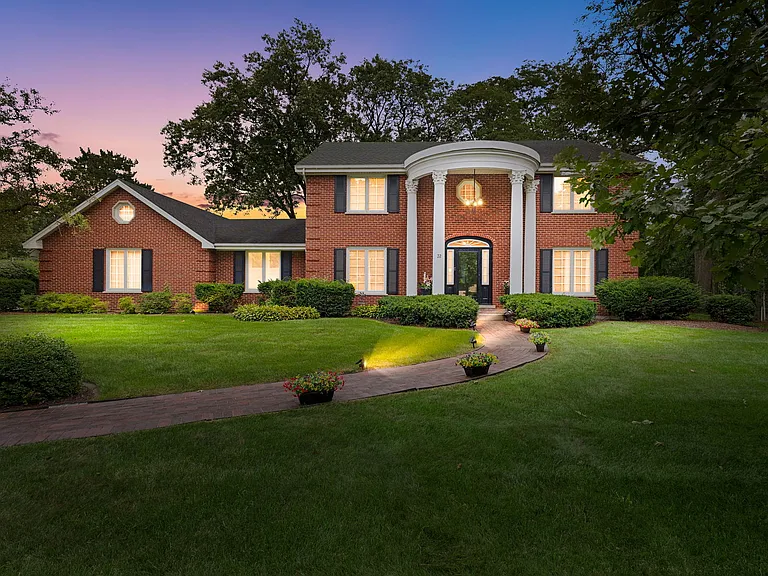
4436 Hearthmoor Ct

4436 Hearthmoor Ct — Photo 1
4436 Hearthmoor Ct — Photo 2
4436 Hearthmoor Ct — Photo 3
4436 Hearthmoor Ct — Photo 4
4436 Hearthmoor Ct — Photo 5
4436 Hearthmoor Ct — Photo 6
4436 Hearthmoor Ct — Photo 7
4436 Hearthmoor Ct — Photo 8
4436 Hearthmoor Ct — Photo 9
4436 Hearthmoor Ct — Photo 10
4436 Hearthmoor Ct — Photo 11
4436 Hearthmoor Ct — Photo 12
4436 Hearthmoor Ct — Photo 13
4436 Hearthmoor Ct — Photo 14
4436 Hearthmoor Ct — Photo 15
4436 Hearthmoor Ct — Photo 16
4436 Hearthmoor Ct — Photo 17
4436 Hearthmoor Ct — Photo 18
4436 Hearthmoor Ct — Photo 19
4436 Hearthmoor Ct — Photo 20
4436 Hearthmoor Ct — Photo 21
4436 Hearthmoor Ct — Photo 22
4436 Hearthmoor Ct — Photo 23
4436 Hearthmoor Ct — Photo 24
4436 Hearthmoor Ct — Photo 25
4436 Hearthmoor Ct — Photo 26
4436 Hearthmoor Ct — Photo 27
4436 Hearthmoor Ct — Photo 28
4436 Hearthmoor Ct — Photo 29
4436 Hearthmoor Ct — Photo 30
4436 Hearthmoor Ct — Photo 31
4436 Hearthmoor Ct — Photo 32
4436 Hearthmoor Ct — Photo 33
4436 Hearthmoor Ct — Photo 34
4436 Hearthmoor Ct — Photo 35
4436 Hearthmoor Ct — Photo 36
4436 Hearthmoor Ct — Photo 37
  • Furnished

$9,900/ mo
Doesn't include deposits and fees
5 beds4 baths5974 sqft house
4436 Hearthmoor Ct

Your booked tour

What you get

No petsIn-unit laundryParking

Costs, fees, and lease terms

Lease terms

Available for 30 day or longer rentals.

Pricing comparison

$2674

At $9,900, this listing is priced $2674 more than the current market rate for a 5 bedroom home in Long Grove.

Pets

  • Dogs

    Not allowed
  • Cats

    Not allowed

The neighborhood

About the building

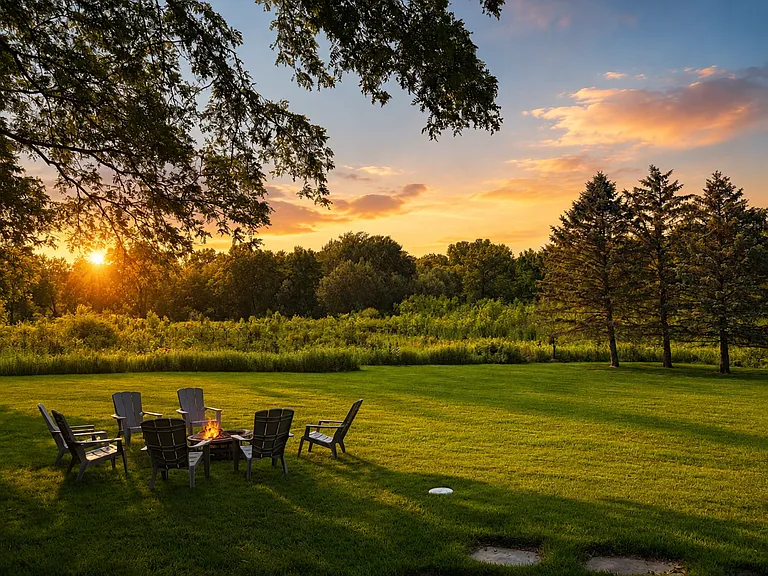
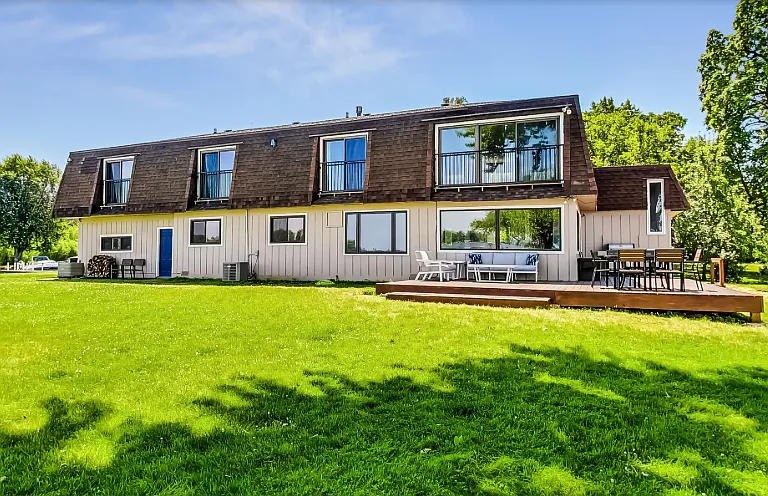
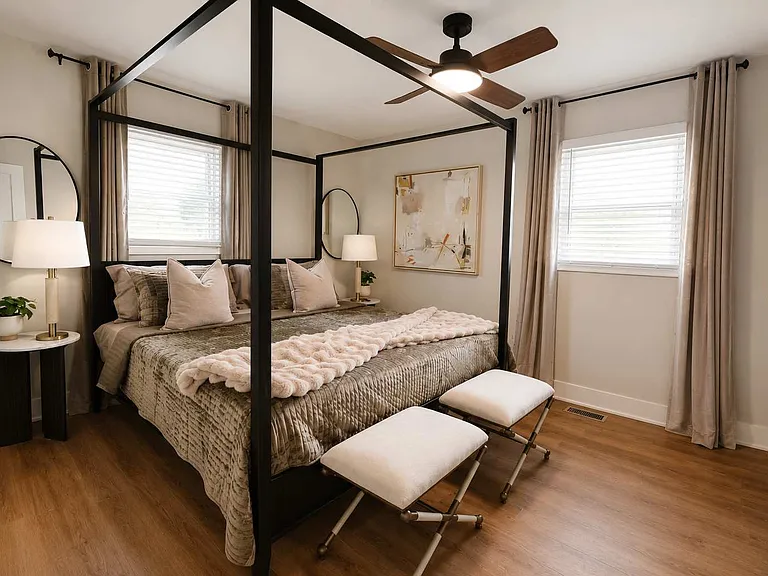
Experience refined suburban living in this beautifully renovated executive home, available exclusively for stays of 30 days or longer. Nestled on over an acre in one of Long Grove's most desirable neighborhoods, this exceptional residence backs directly to protected conservancy land, offering stunning sunset views, remarkable privacy, and over 6,000 square feet of thoughtfully designed living space. Every detail of the home has been carefully updated to create a warm, sophisticated atmosphere. The renovated kitchen serves as the centerpiece of the home, featuring custom cabinetry, premium finishes, elegant lighting, a large island, and a timeless tile backsplash that blends seamlessly with the surrounding living spaces. Whether preparing family meals or entertaining guests, the kitchen was designed to be both beautiful and highly functional. The spacious primary suite offers a spa-inspired retreat with dual vanities, oversized mirrors, designer lighting, and luxurious finishes. Multiple additional bedrooms, updated bathrooms, generous living spaces, and a finished lower level provide exceptional flexibility for families, corporate relocations, or extended stays. Highlights include: Fully furnished with designer furnishings throughout Minimum 30-day rental Over 6,000 sq. ft. of living space Beautifully renovated kitchen Luxurious primary suite with spa-inspired bathroom Finished basement with multiple entertainment spaces Three-car garage Multiple indoor and outdoor gathering areas Quiet conservancy views with exceptional privacy High-speed internet and turnkey accommodations Professionally maintained and move-in ready Located within the award-winning Stevenson High School District, the home is just minutes from historic downtown Long Grove, Deer Park Town Center, golf courses, restaurants, parks, and convenient access to major highways, making commuting throughout the North Shore and Chicagoland simple. Whether you're relocating, renovating your own home, on an extended corporate assignment, or simply looking for an exceptional furnished residence, this home offers the comfort, privacy, and quality of a luxury custom home with the convenience of a turnkey executive rental. Available exclusively as a fully furnished rental with a 30-day minimum stay.

The property manager

Nearby schools

Students who live in 4436 Hearthmoor Ct attend the following Adlai E Stevenson Hsd 125 School District (Unified School District) and Kildeer Countryside Central Consolidated School District 96 (Unified School District) public schools:

GreatSchools ratings are based on test scores and additional metrics when available.

4436 Hearthmoor Ct

By contacting this property, you agree to our Terms of Use. Visit our Privacy Portal for more information. When you click “Send message”, we’ll send your inquiry to the property manager so they can reach out and answer your questions.

Find similar homes

Spot something off?Good catch. Flag it and help keep listings legit.