4436 Chalfont Pl

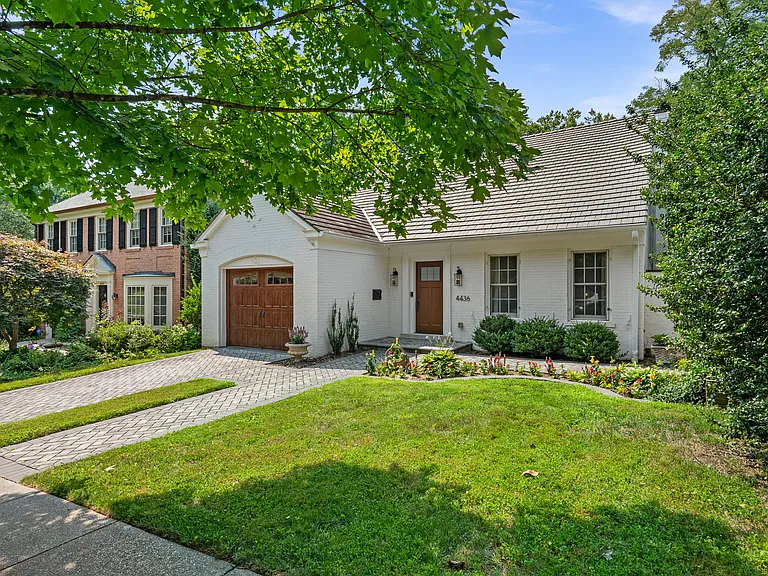
4436 Chalfont Pl — Photo 1
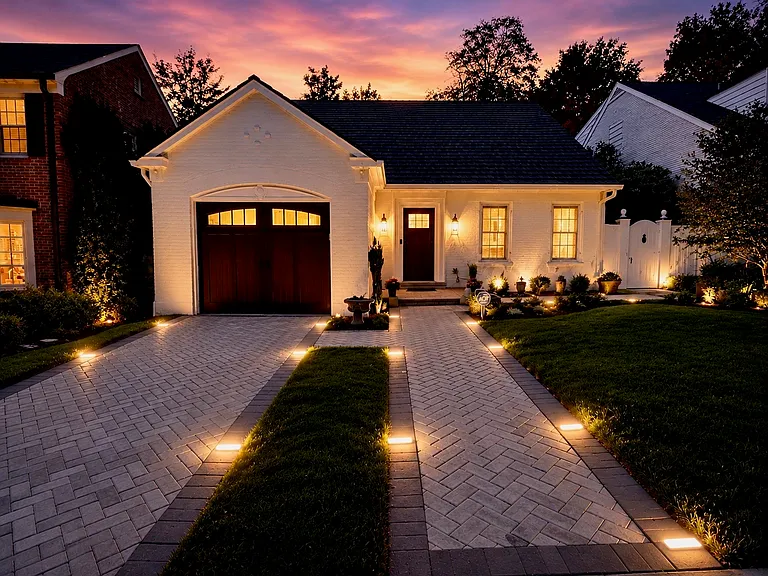
4436 Chalfont Pl — Photo 2
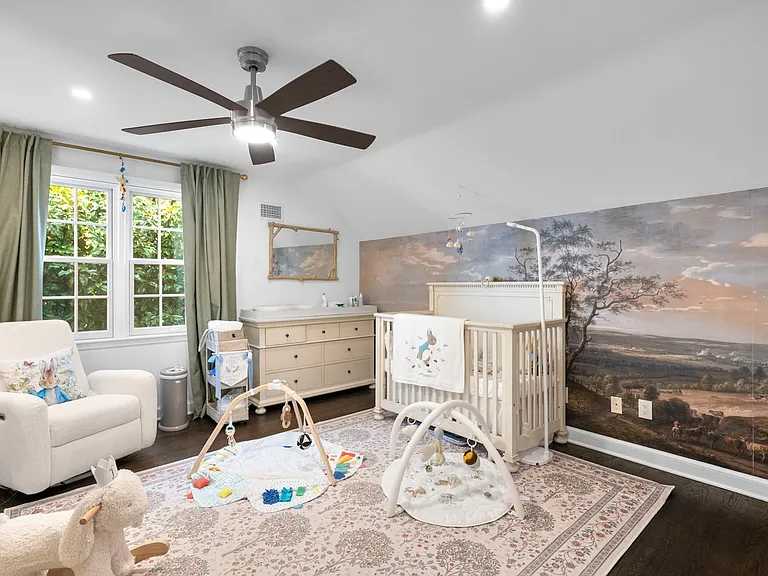
4436 Chalfont Pl — Photo 3
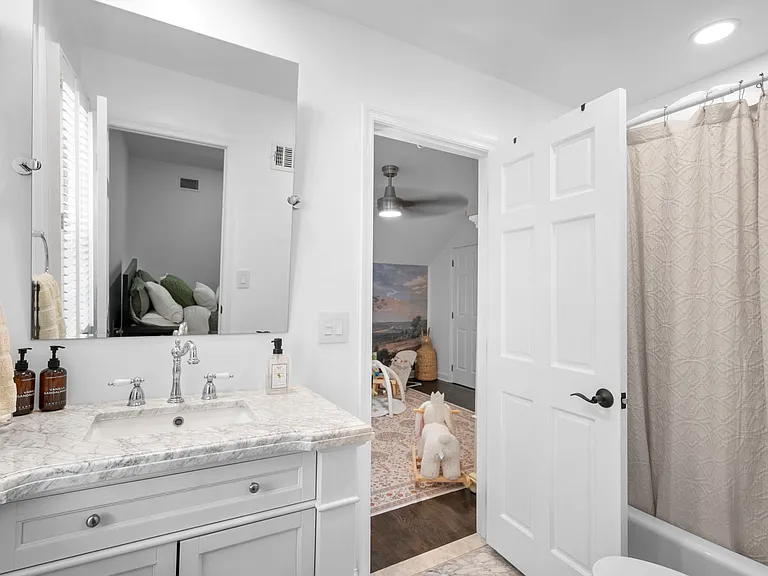
4436 Chalfont Pl — Photo 4
4436 Chalfont Pl — Photo 5
4436 Chalfont Pl — Photo 6
4436 Chalfont Pl — Photo 7
4436 Chalfont Pl — Photo 8
4436 Chalfont Pl — Photo 9
4436 Chalfont Pl — Photo 10
4436 Chalfont Pl — Photo 11
4436 Chalfont Pl — Photo 12
4436 Chalfont Pl — Photo 13
4436 Chalfont Pl — Photo 14
4436 Chalfont Pl — Photo 15
4436 Chalfont Pl — Photo 16
4436 Chalfont Pl — Photo 17
4436 Chalfont Pl — Photo 18
4436 Chalfont Pl — Photo 19
4436 Chalfont Pl — Photo 20
4436 Chalfont Pl — Photo 21
4436 Chalfont Pl — Photo 22
4436 Chalfont Pl — Photo 23
4436 Chalfont Pl — Photo 24
4436 Chalfont Pl — Photo 25
4436 Chalfont Pl — Photo 26
4436 Chalfont Pl — Photo 27
4436 Chalfont Pl — Photo 28
4436 Chalfont Pl — Photo 29
4436 Chalfont Pl — Photo 30
4436 Chalfont Pl — Photo 31
4436 Chalfont Pl — Photo 32

$6,950/ mo
Doesn't include deposits and fees
4 beds3.5 baths3950 sqft house
Available August 16
4436 Chalfont Pl
Your booked tour

What you get

Pet-friendlyIn-unit laundryParkingAir conditioning

Costs, fees, and lease terms

Lease terms

Tenant responsible for all utilities. First month's rent and security deposit are due at lease signing. If moving in the middle of the month, the pro-rata amount will also be due at signing.

Pricing comparison

$745

At $6,950, this listing is priced $745 more than the current market rate for a 4 bedroom home in Westgate.

Pets

  • Dogs

    Allowed
    Number allowed1
  • Cats

    Allowed
    Number allowed1

The neighborhood

About the building

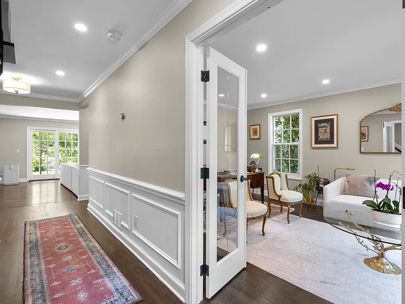
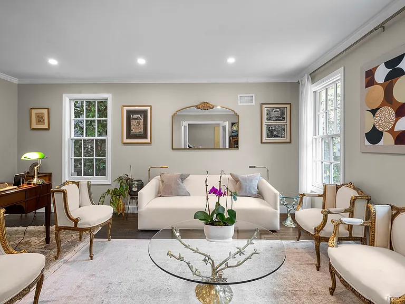
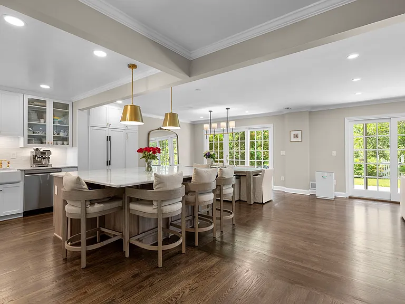
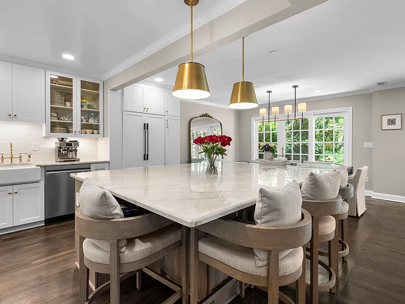
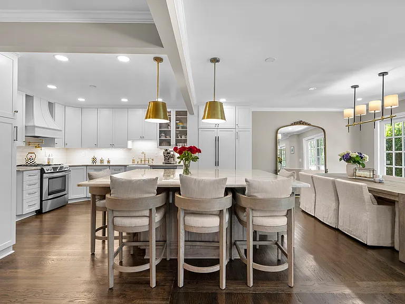
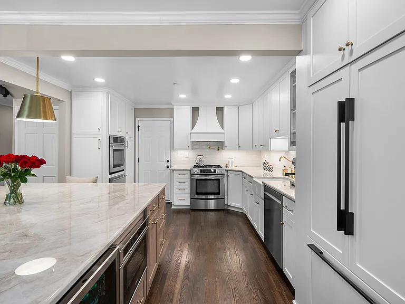
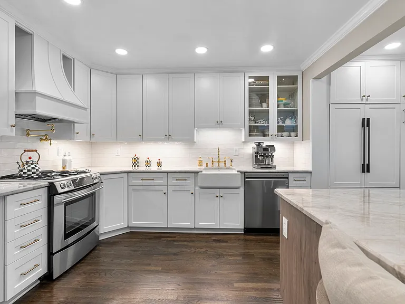
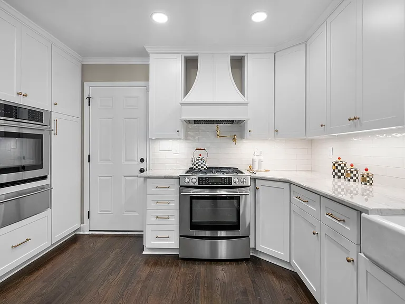
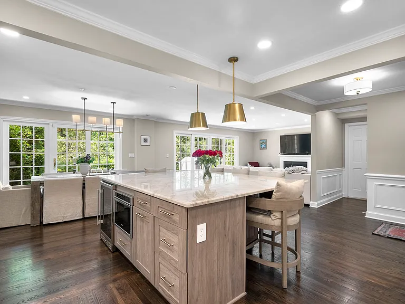
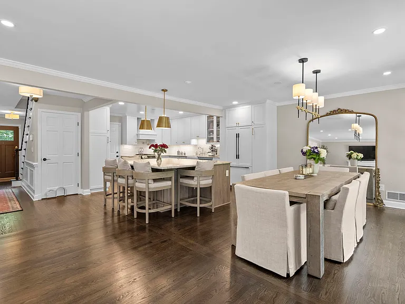
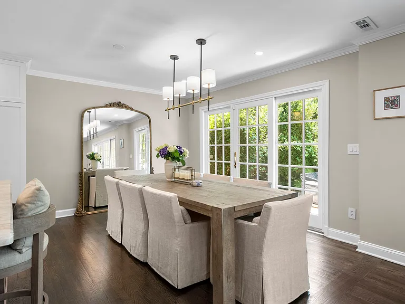
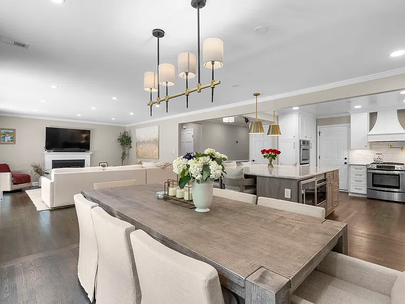
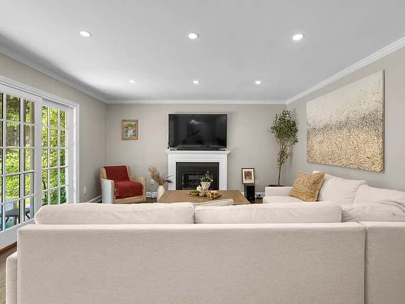
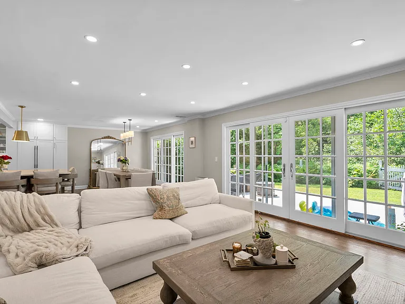
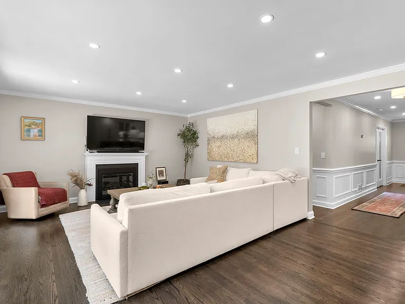
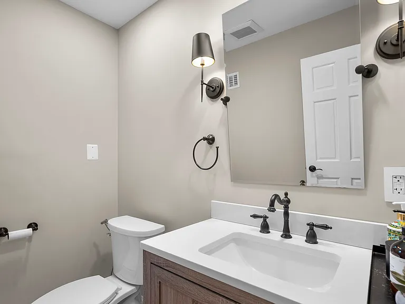
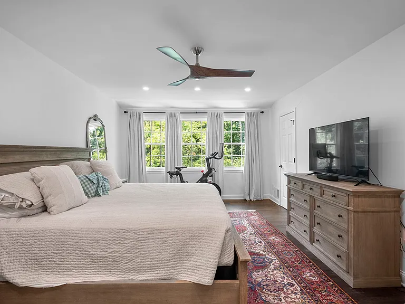
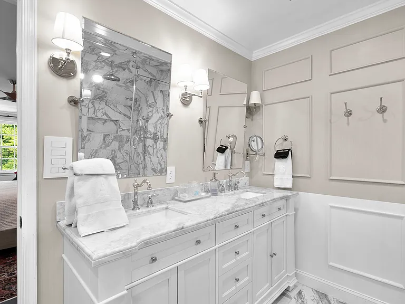
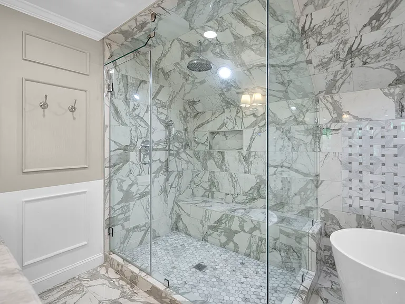
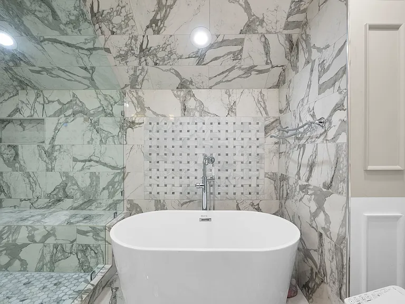
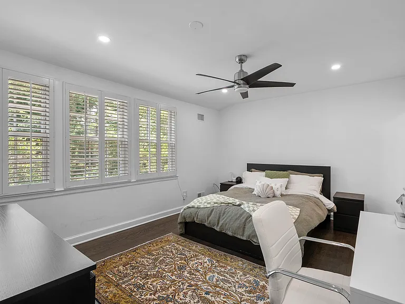
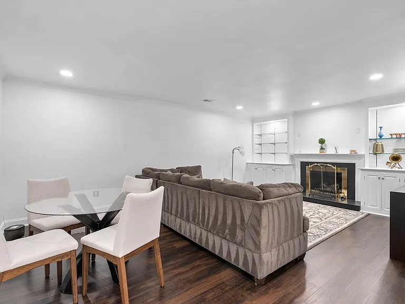
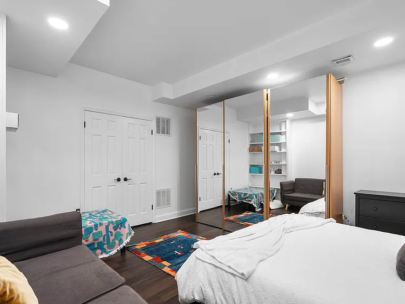
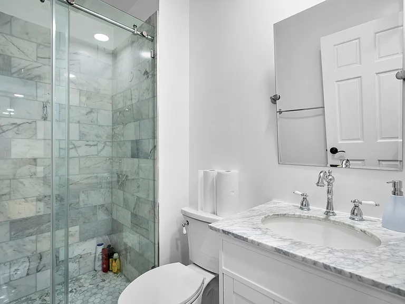
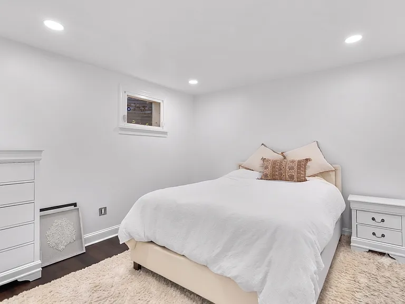
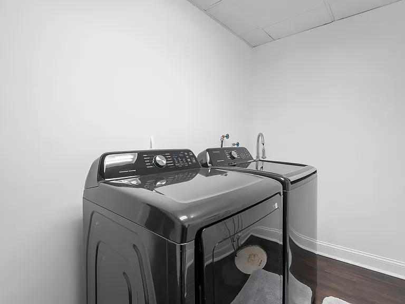
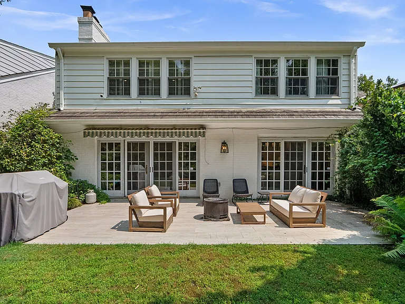
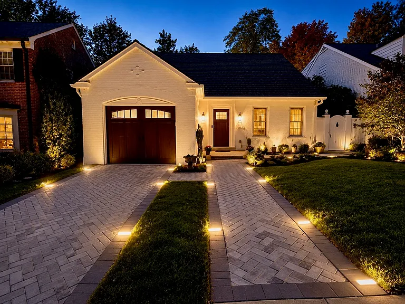
Located in the highly sought-after Overlook section of Westmoreland Hills, this beautifully renovated residence offers an exceptional blend of modern design, functional living, and an unbeatable location. Backing directly to parkland, the home enjoys a peaceful, private setting while remaining just minutes from the conveniences of Friendship Heights and NW DC. Thoughtfully renovated by the current owners, the main level has been transformed into an open-concept living space centered around a stunning designer kitchen. Featuring premium appliances, abundant cabinetry, and an oversized island with seating for five, the kitchen flows seamlessly into the spacious dining and family rooms making this space ideal for both everyday living and effortless entertaining. Large sliding glass doors to the rear patio create a seamless connection to the outdoors. Upstairs offers three bedrooms and two completely renovated baths including the primary suite with a generous walk-in closet and an ensuite bathroom complete with a soaking tub, glass-enclosed walk-in shower, and double vanity. The two additional bedrooms share a fully renovated Jack and Jill bathroom. The finished lower level provides outstanding flexibility with a large recreation room, fourth bedroom, full bath, laundry room, and an additional bonus room perfectly suited for a home office, gym, playroom, or guest space. Residents of Overlook enjoy exclusive access to the neighborhood pool and playground, along with close proximity to the Capital Crescent Trail, Spring Valley Village, Friendship Heights, Tenleytown Metro, and the shops, restaurants, and everyday conveniences of downtown Bethesda. This is a rare opportunity to lease a turnkey home in one of the area's most desirable neighborhoods.

The property manager

Nearby schools

Students who live in 4436 Chalfont Pl attend the following Montgomery County Public Schools (Unified School District) public schools:
GreatSchools ratings are based on test scores and additional metrics when available.

4436 Chalfont Pl
By contacting this property, you agree to our Terms of Use. Visit our Privacy Portal for more information. When you click “Send message”, we’ll send your inquiry to the property manager so they can reach out and answer your questions.

Find similar homes

Spot something off?Good catch. Flag it and help keep listings legit.