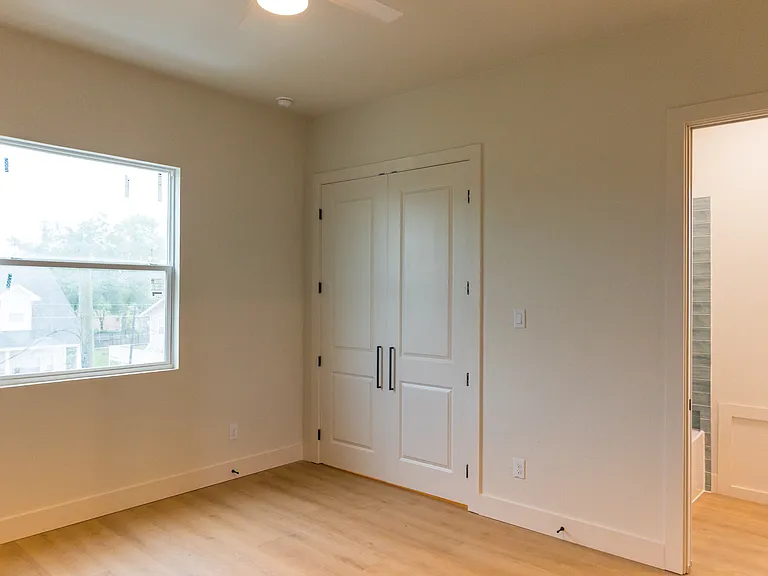
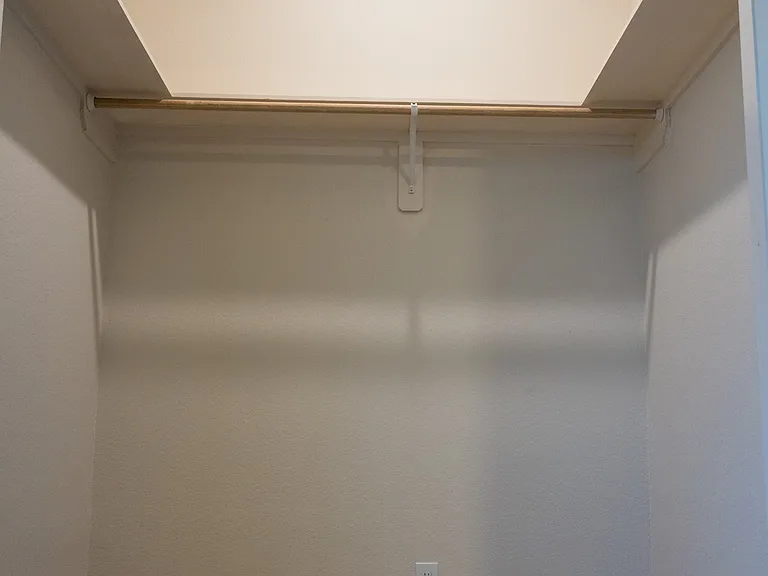
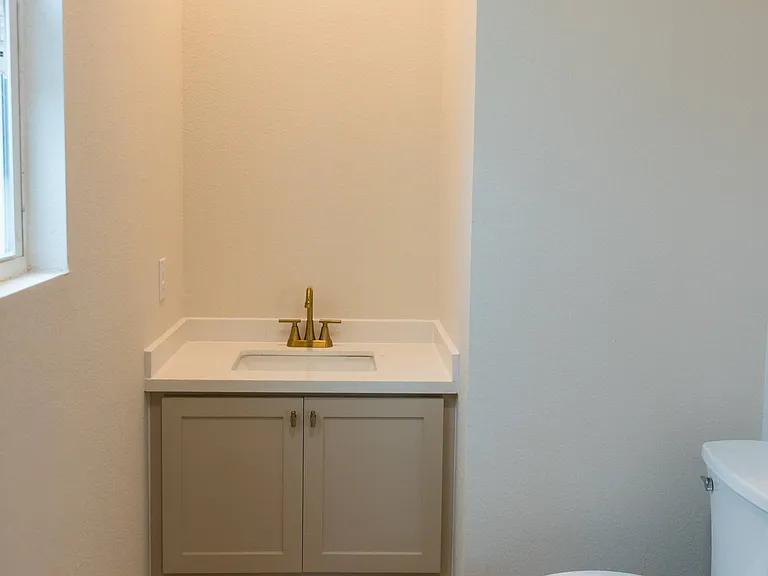
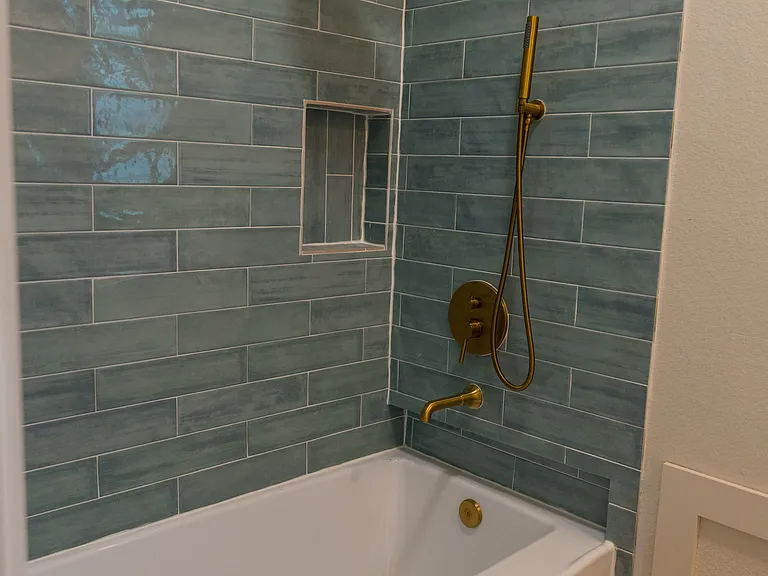
4432 Shady Lake Dr

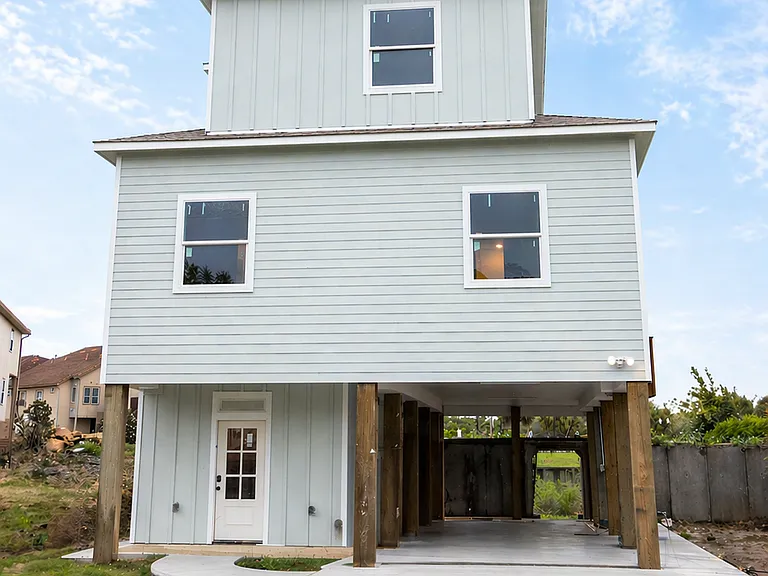
4432 Shady Lake Dr — Photo 1
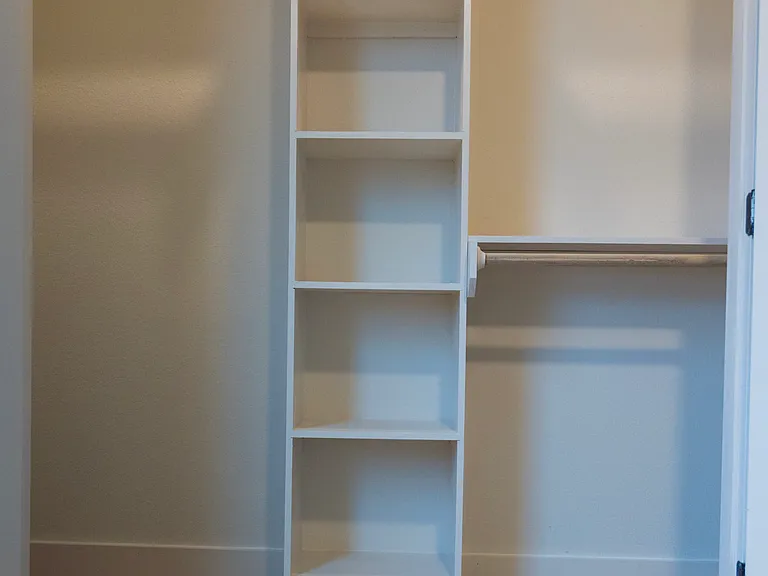
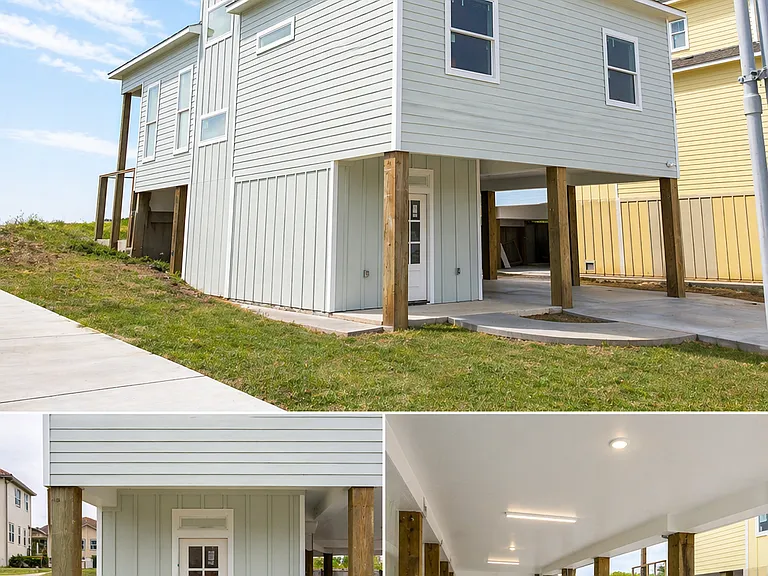
4432 Shady Lake Dr — Photo 2
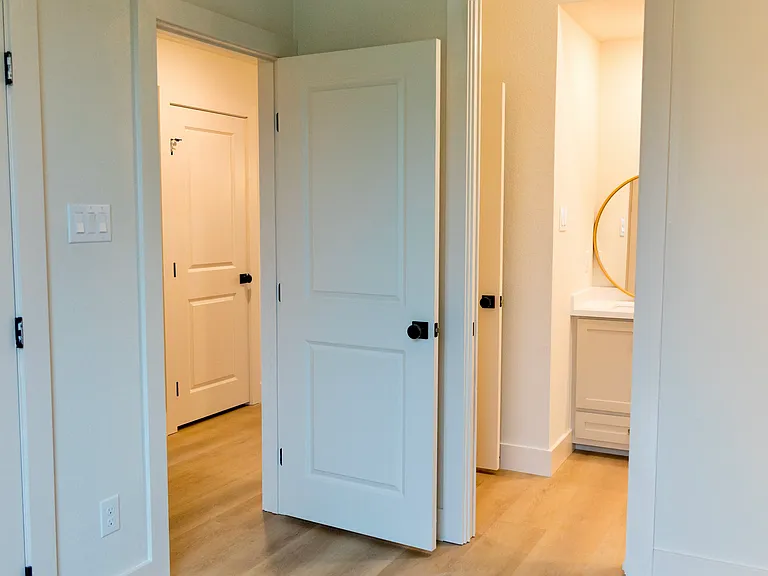
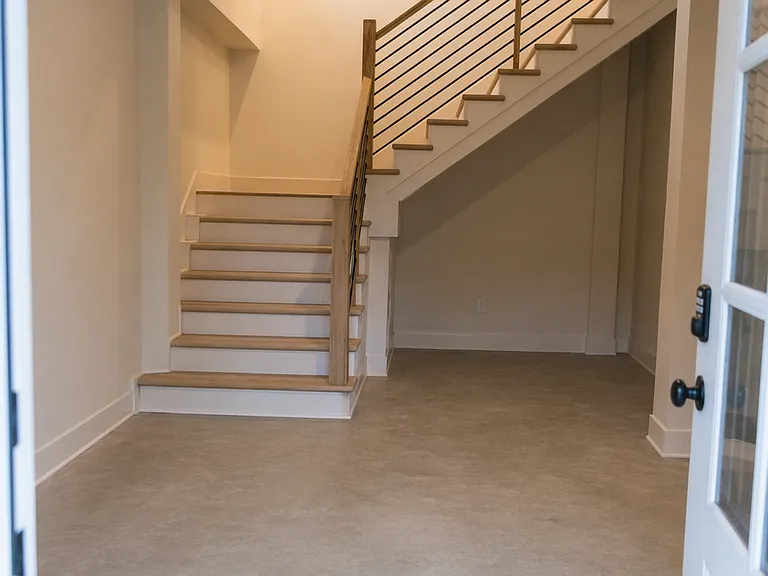
Entry Way (tile has been laid post photo)
4432 Shady Lake Dr — Photo 4
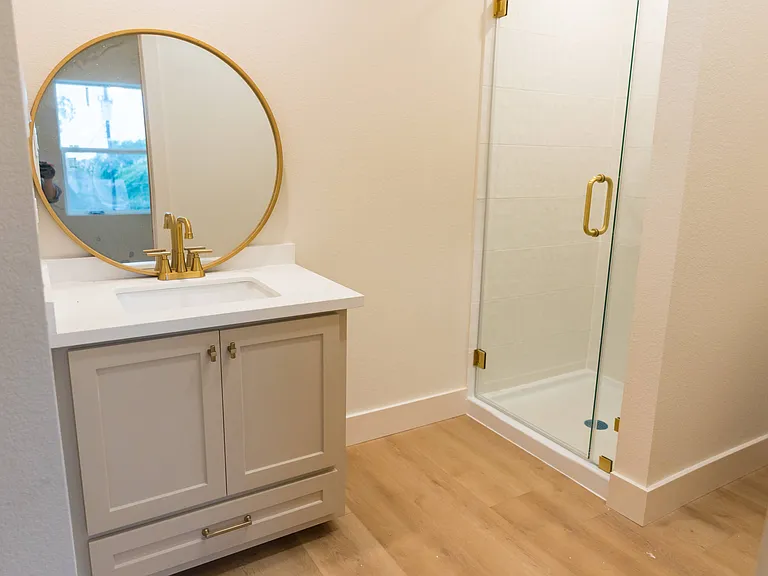
4432 Shady Lake Dr — Photo 5
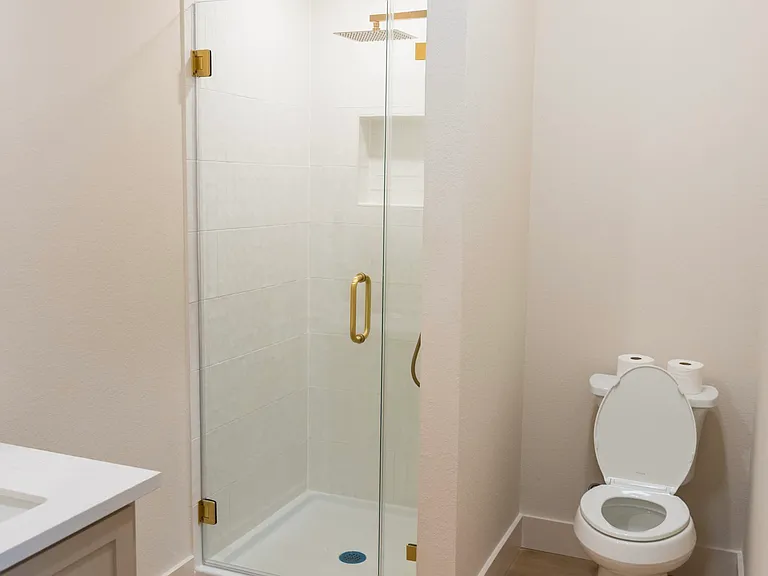
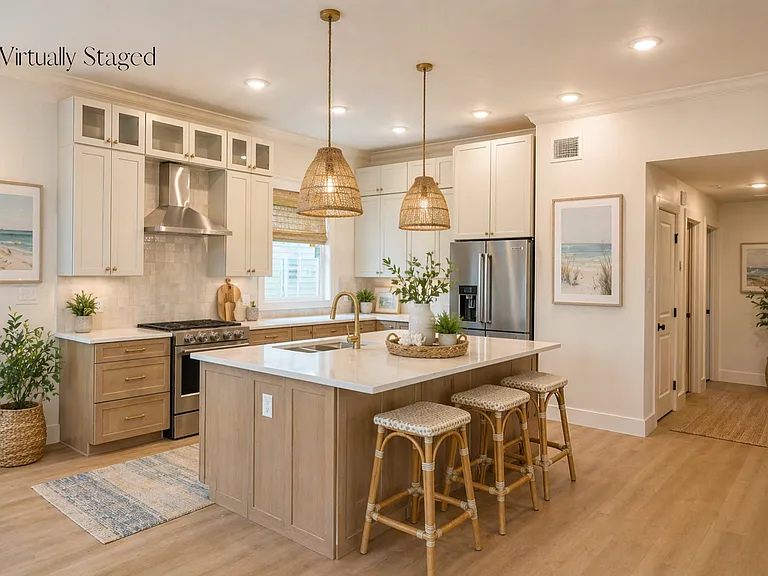
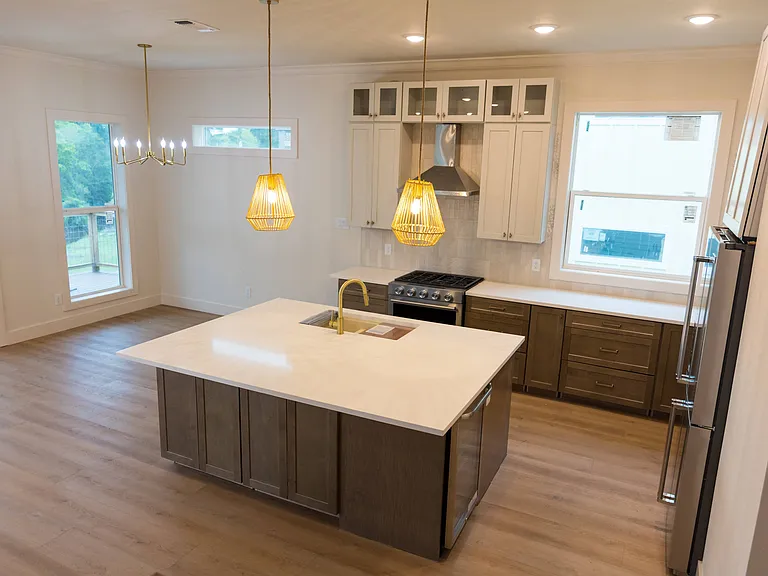
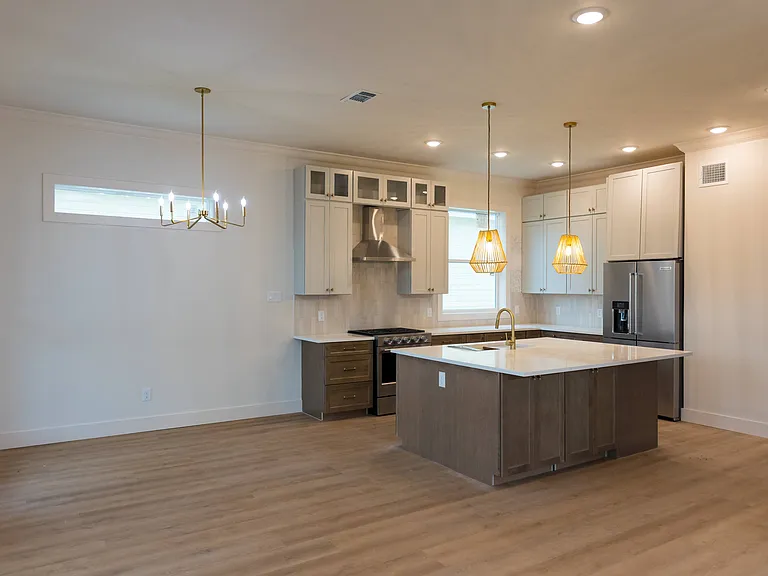
Kitchen / Dining
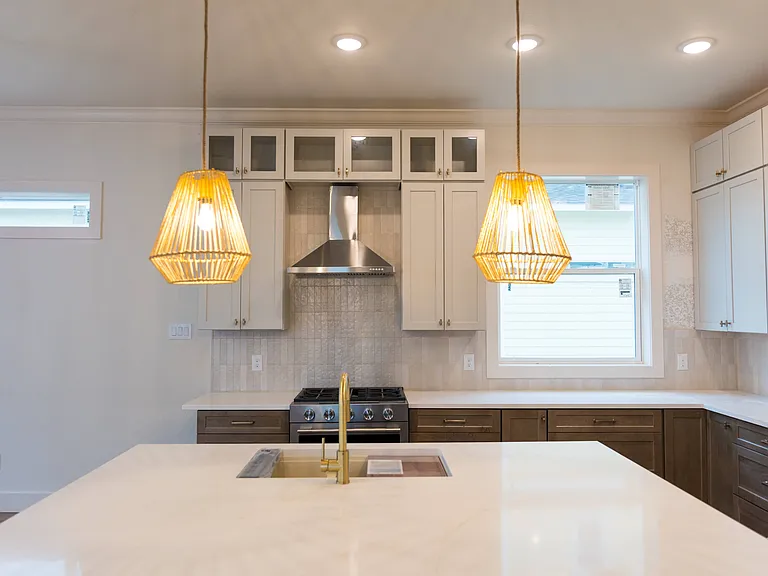
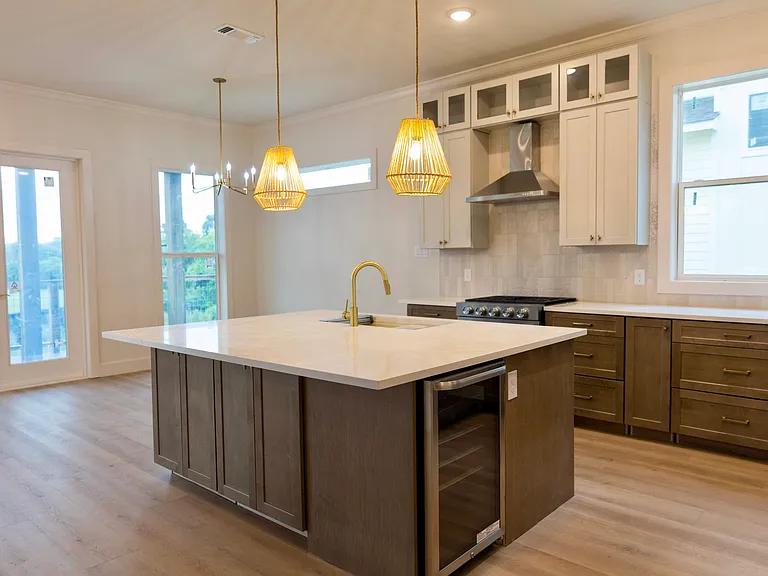
Kitchen
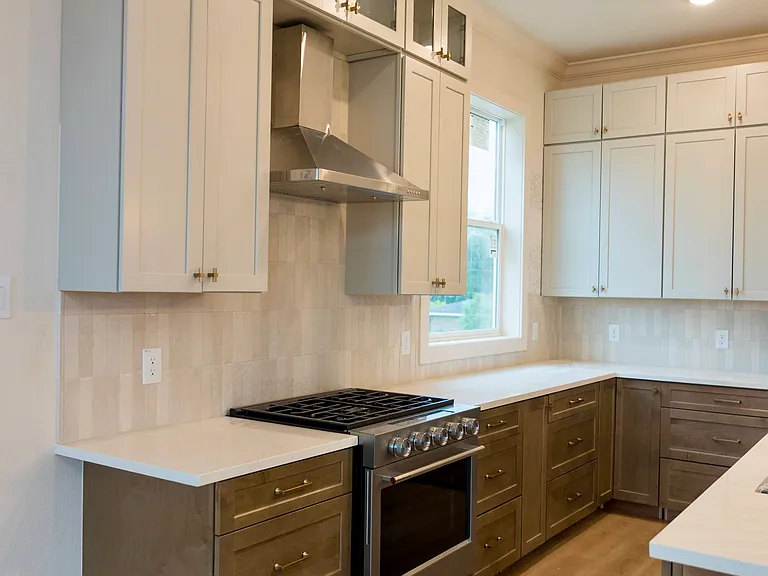
Kitchen
Kitchen
Kitchen / Dining
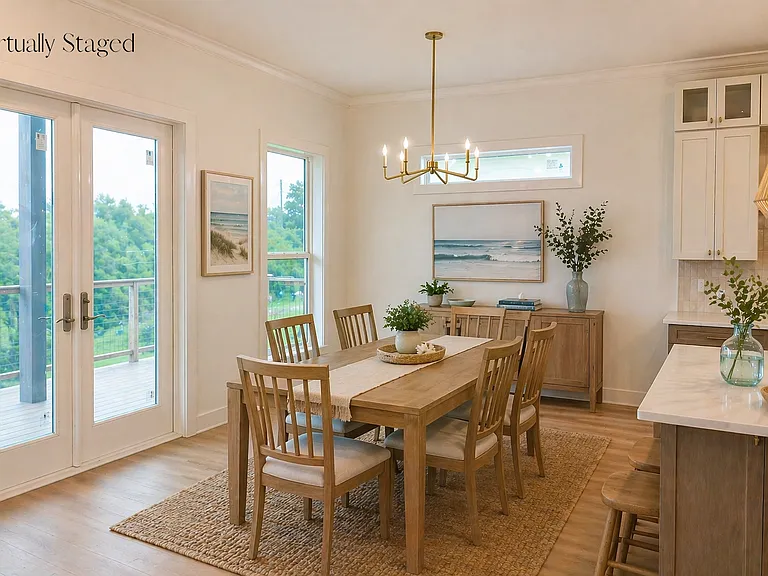
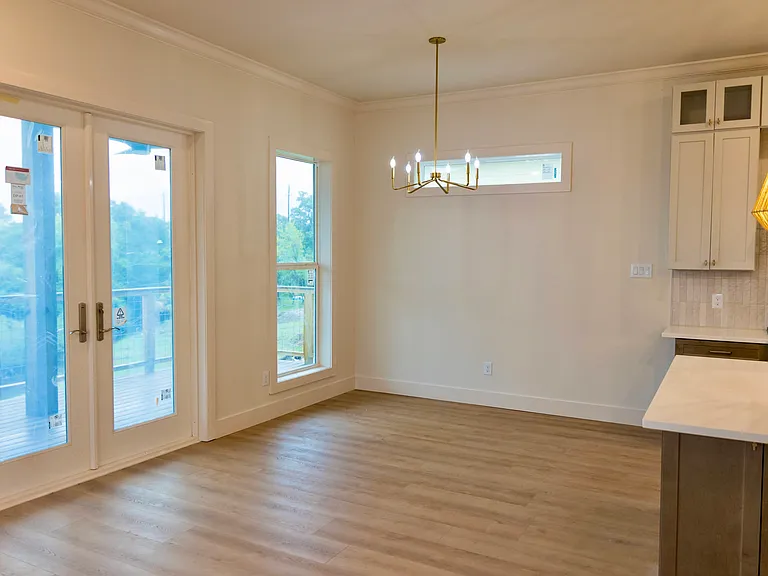
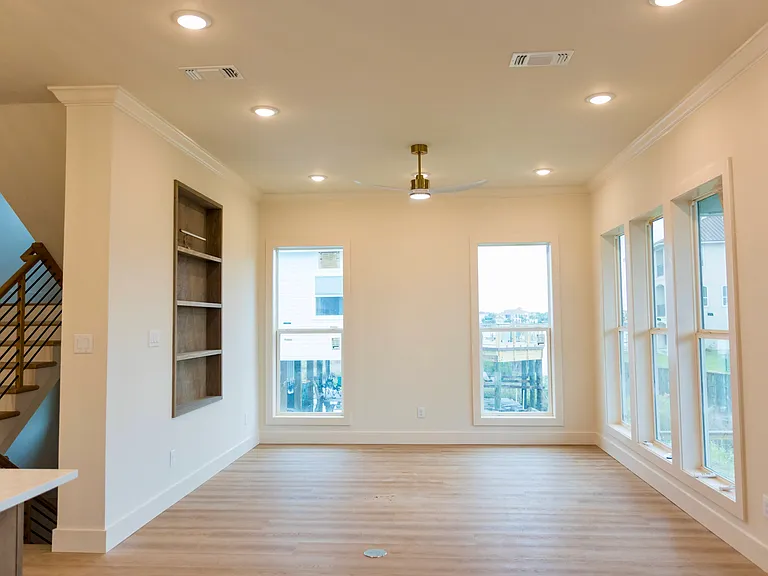
Dining Room
4432 Shady Lake Dr — Photo 12
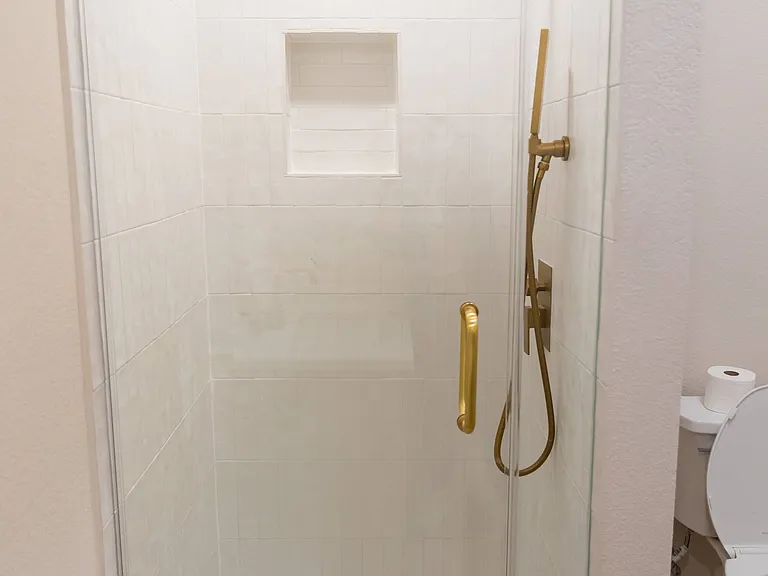
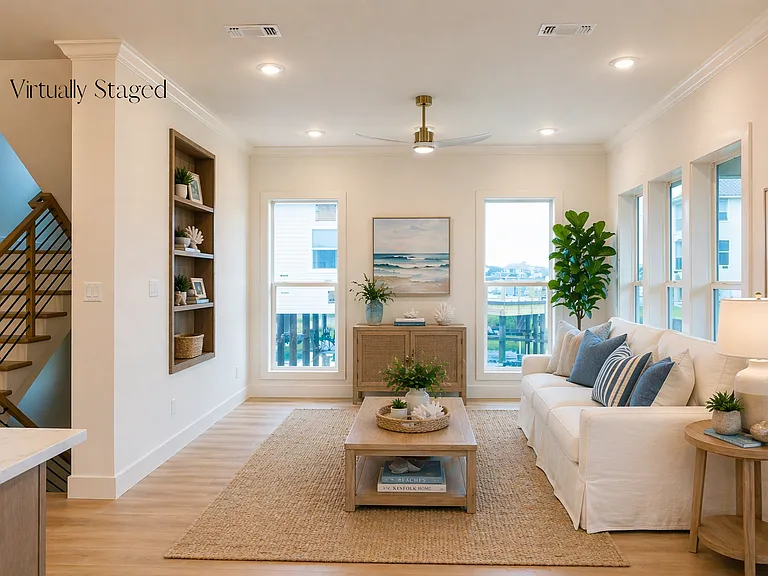
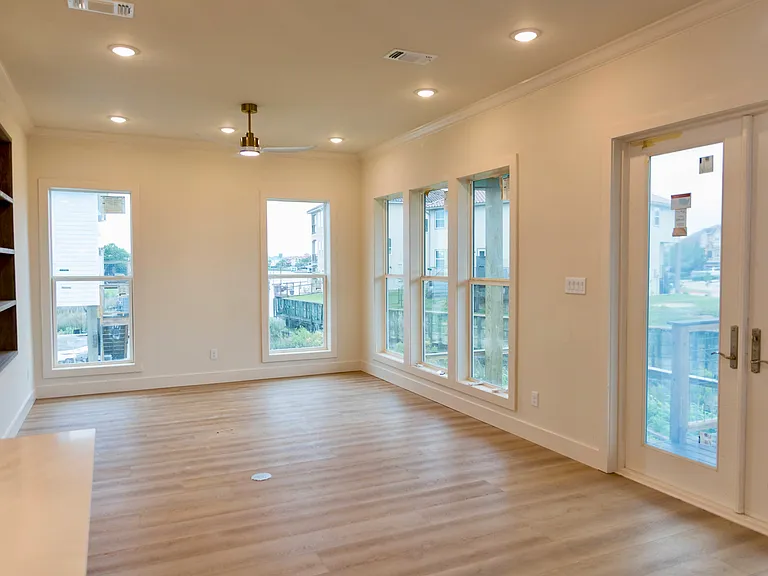
Living Room
Living Room
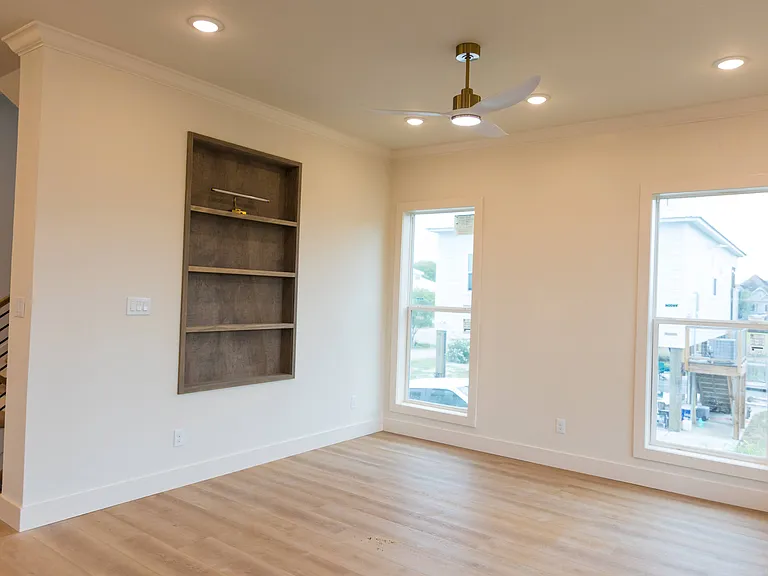
Living Room
4432 Shady Lake Dr — Photo 16
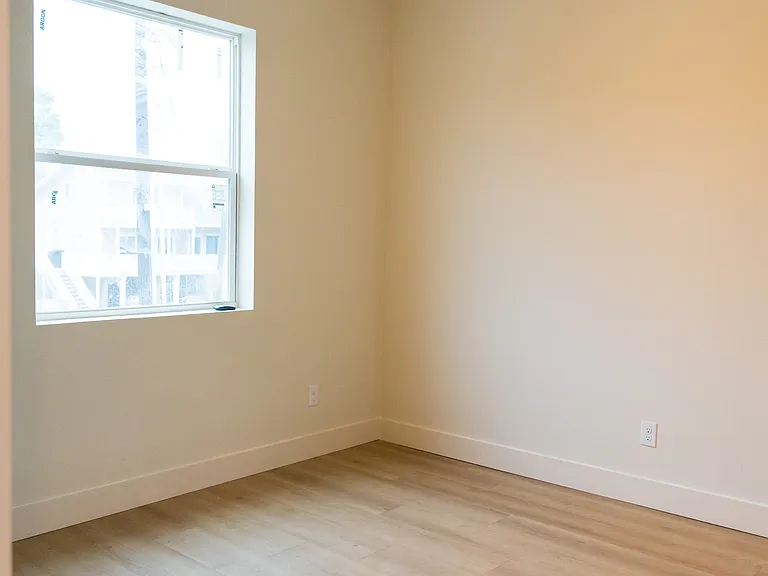
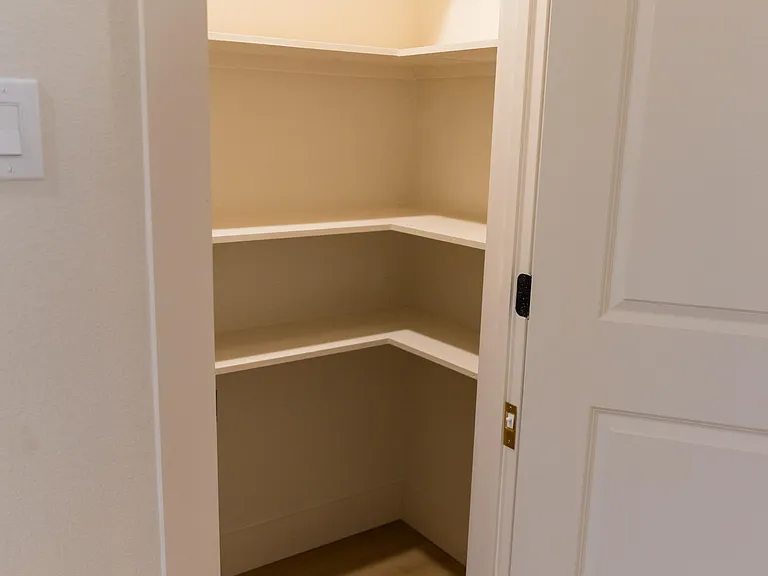
Pantry
4432 Shady Lake Dr — Photo 18
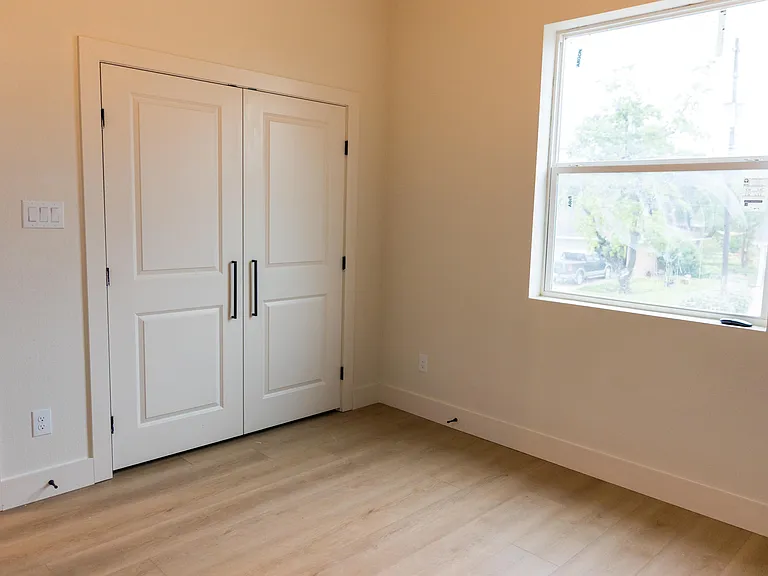
Main Floor Bedroom #1
Main Floor Bathroom #1
Main Floor Bedroom #2
Main Floor Bathroom #2
Main Floor Laundry
Main Floor Laundry
4432 Shady Lake Dr — Photo 34
4432 Shady Lake Dr — Photo 35
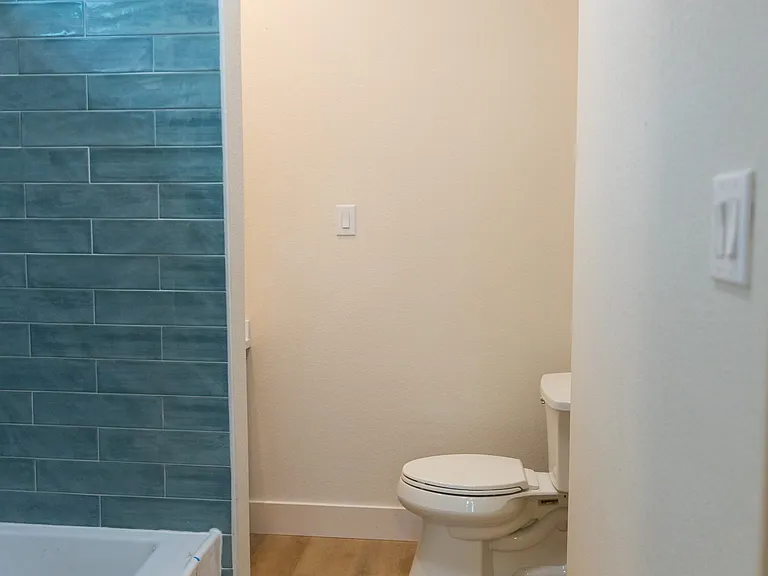
4432 Shady Lake Dr — Photo 36
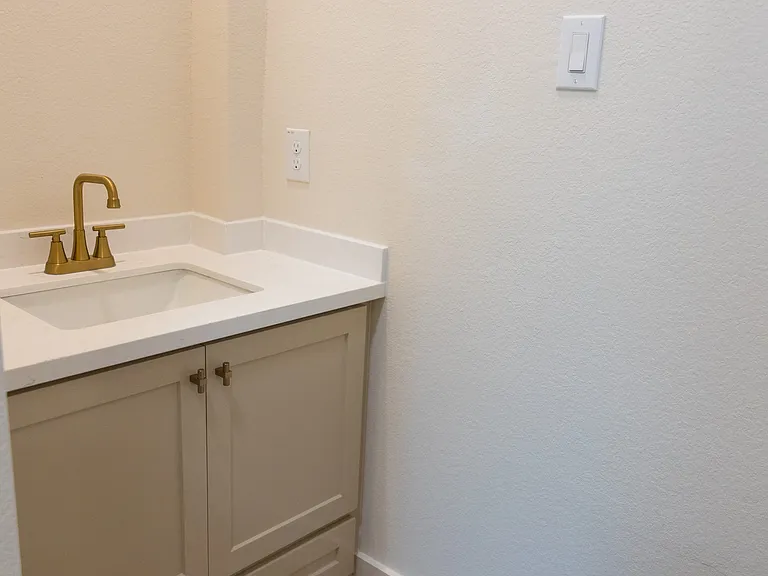
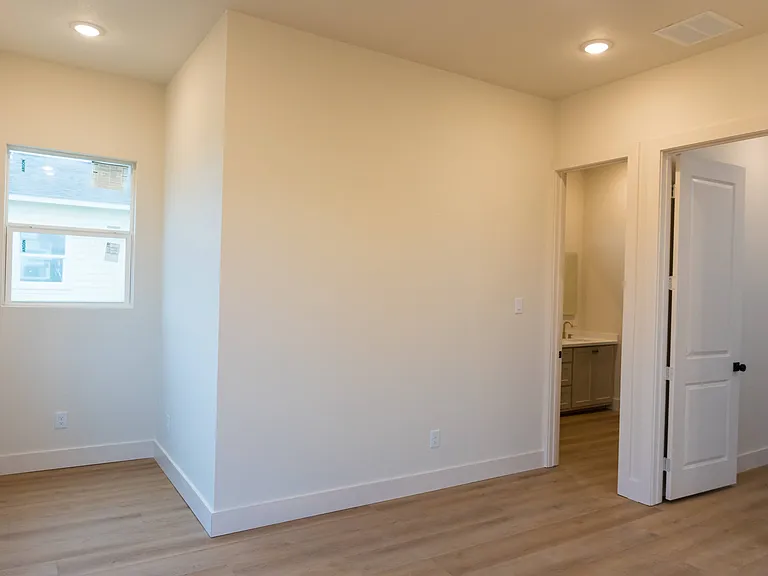
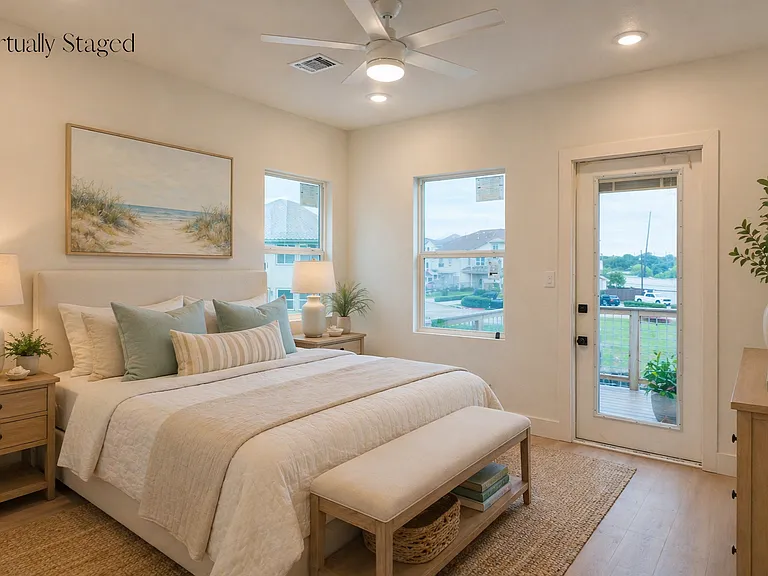
Primary Bedroom 3rd Floor
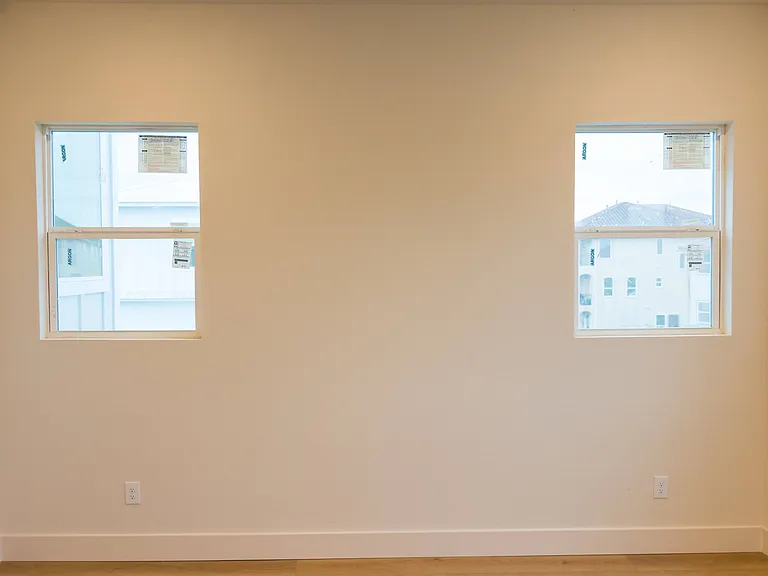
Primary Bedroom 3rd Floor Views
Primary Bedroom 3rd Floor
4432 Shady Lake Dr — Photo 45
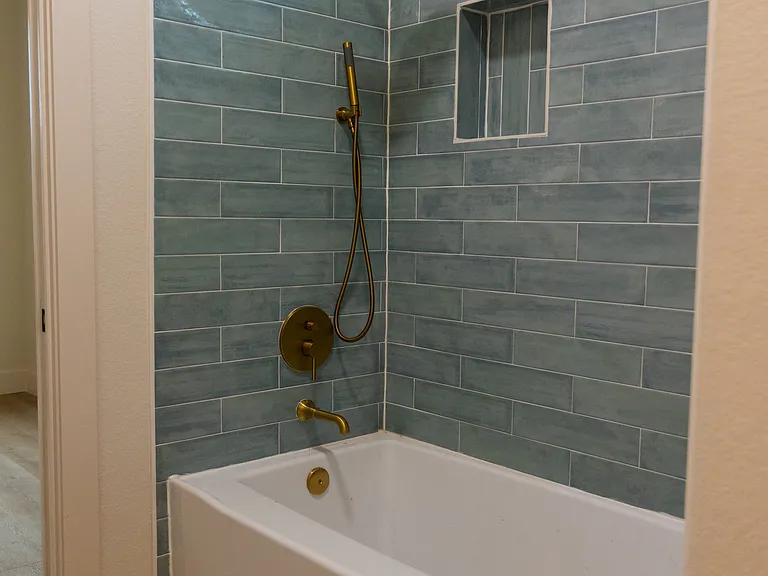
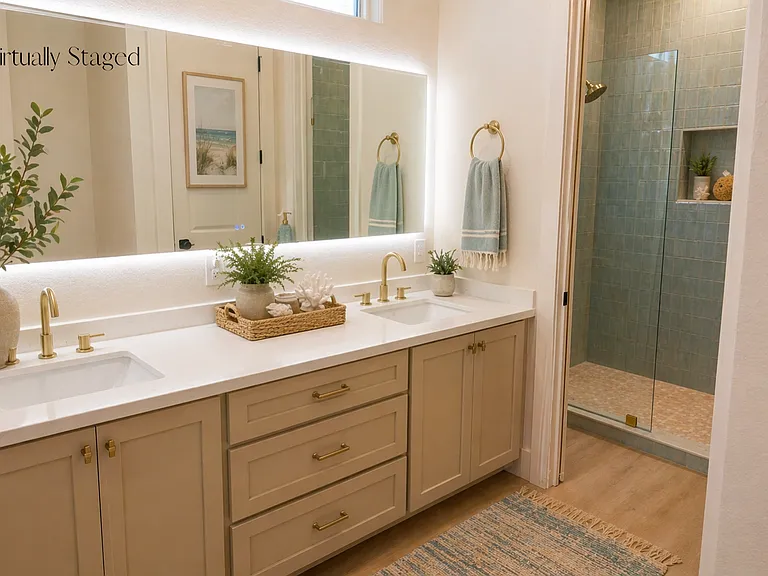
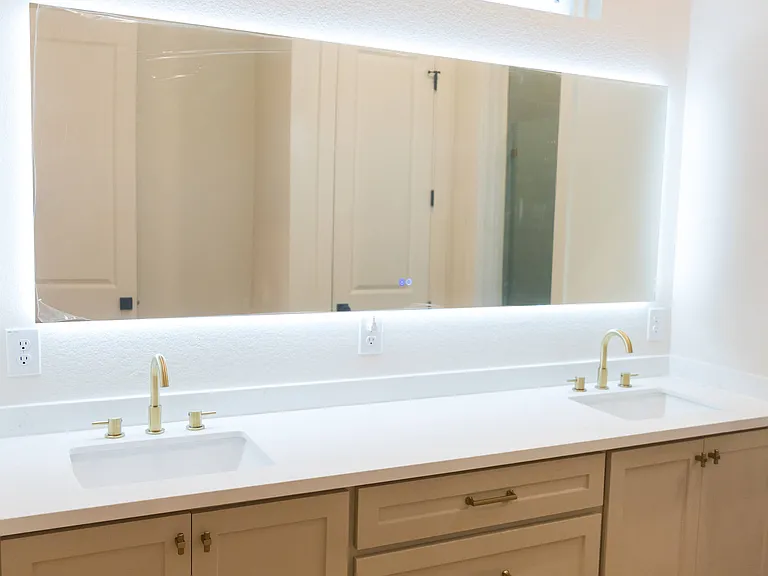
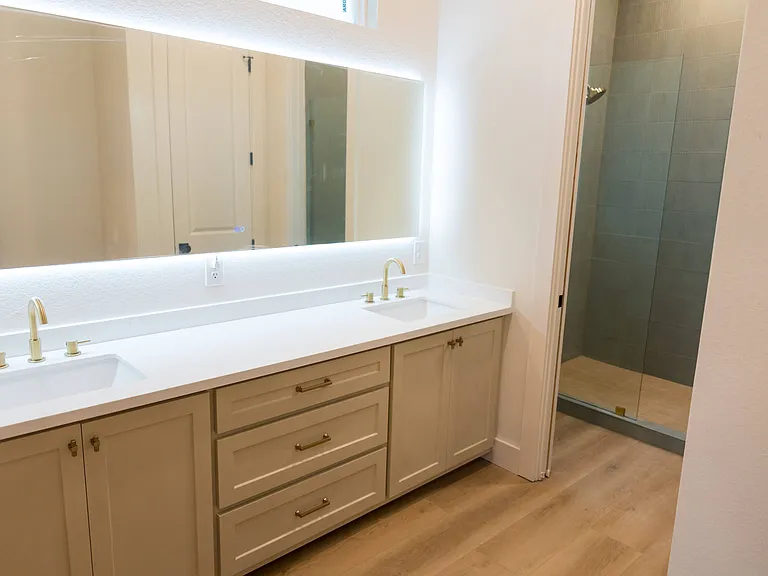
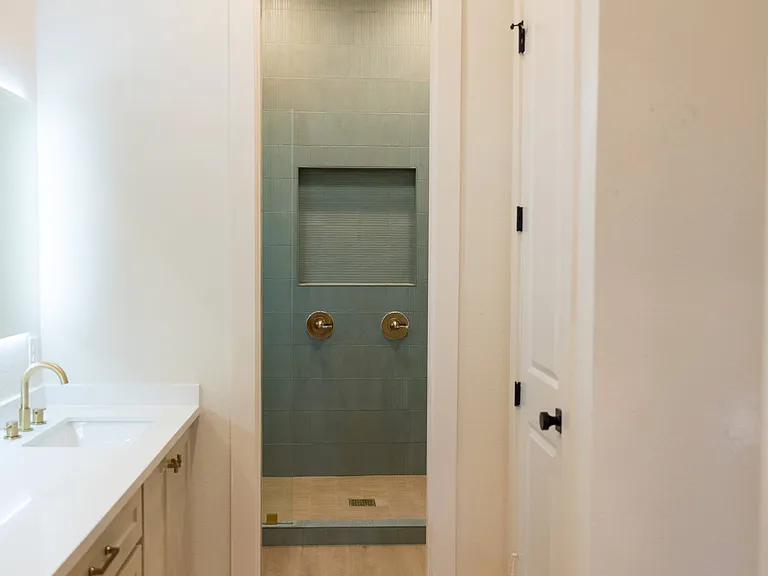
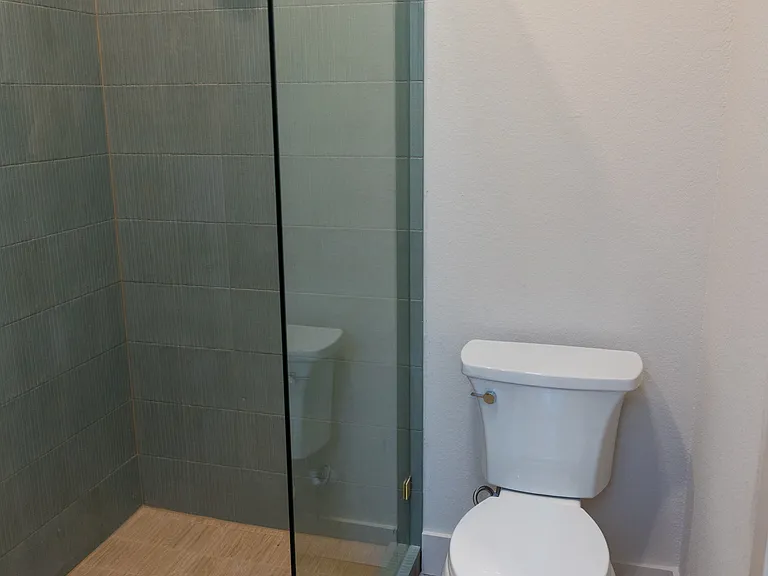
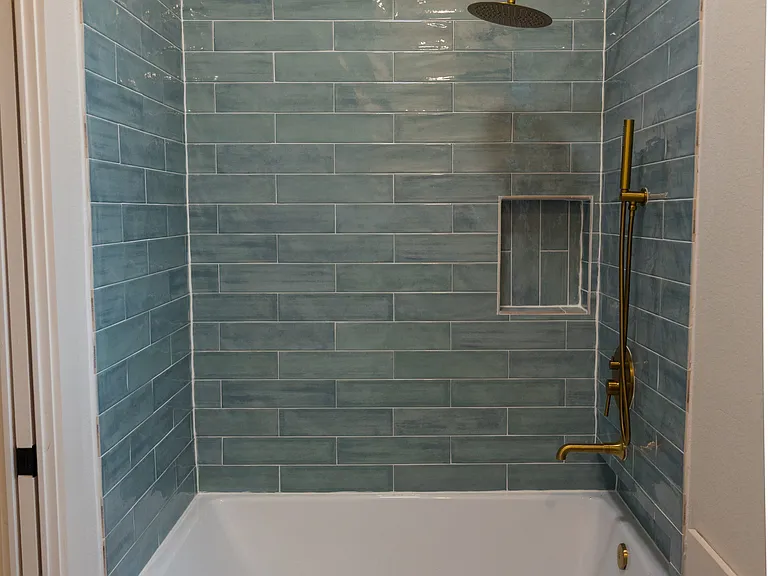
Primary Bathroom 3rd Floor
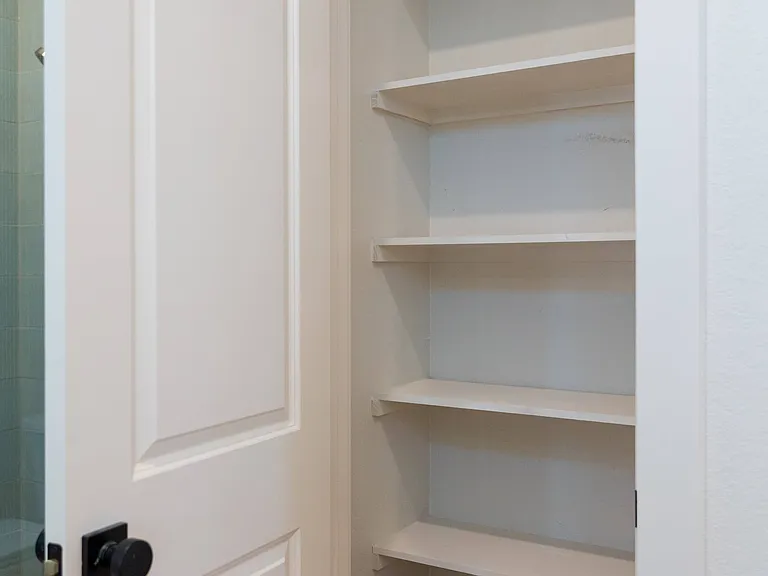
Primary Bathroom 3rd Floor Linen Closet
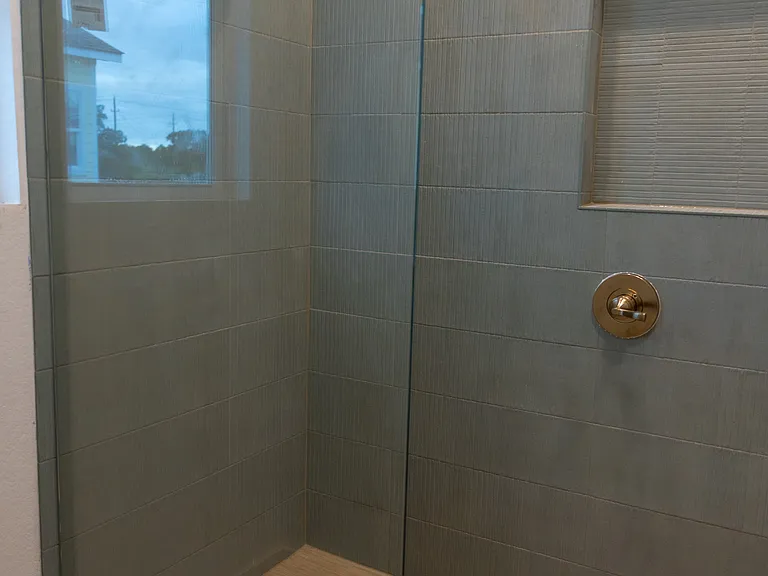
Primary Bathroom 3rd Floor
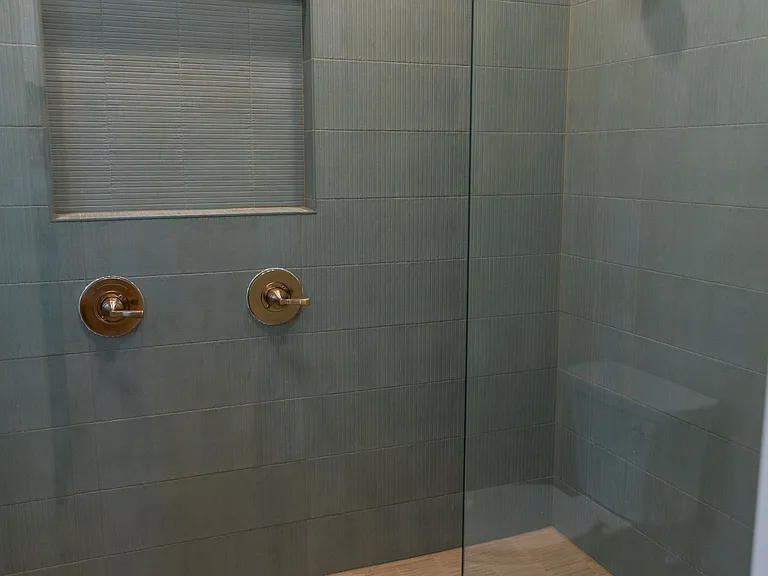
Primary Bathroom 3rd Floor Dual Shower Heads
4432 Shady Lake Dr — Photo 53
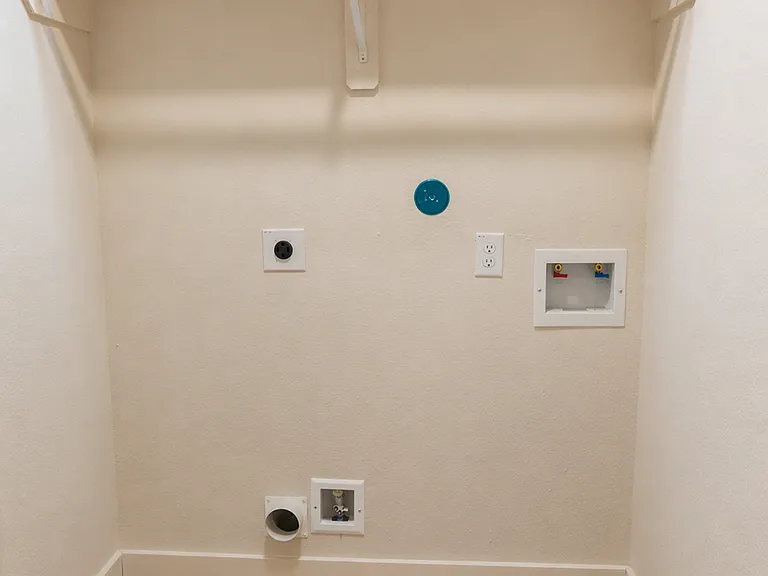
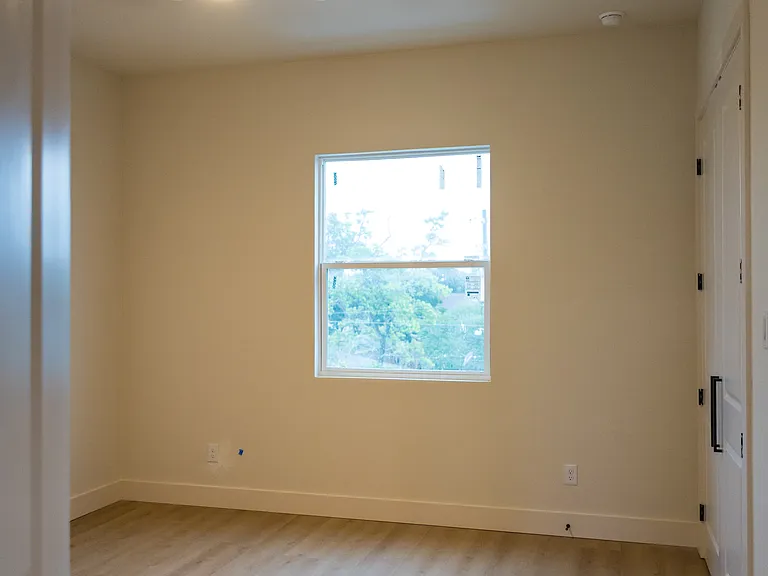
3rd Floor Bedroom
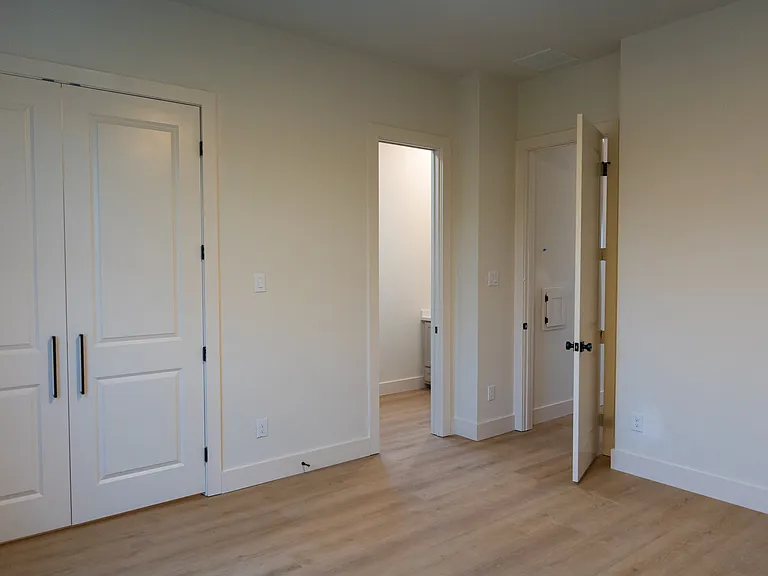
3rd Floor Bedroom
3rd Floor Bedroom
3rd Floor Bedroom
3rd Floor Bedroom
3rd Floor Bedroom
3rd Floor Bedroom
4432 Shady Lake Dr — Photo 61
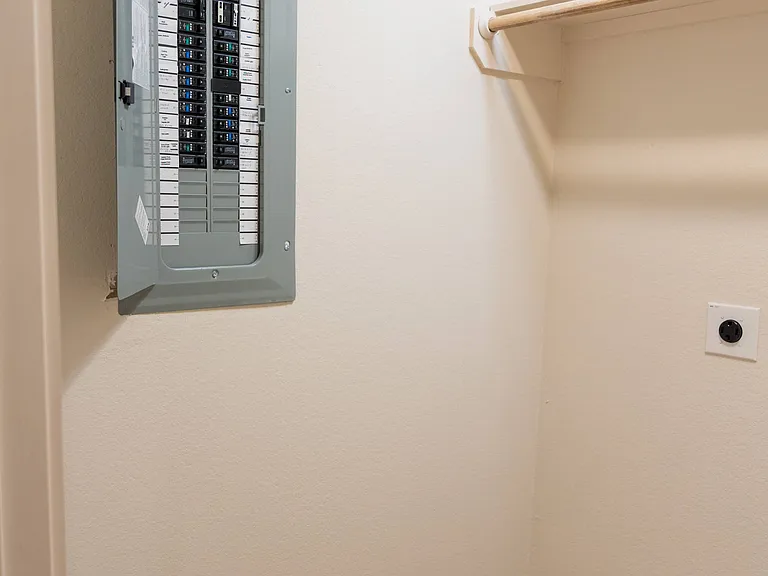
4432 Shady Lake Dr — Photo 62
4432 Shady Lake Dr — Photo 63
$3,800/ mo
Doesn't include deposits and fees
4 beds4 baths2150 sqft house
Available June 1
4432 Shady Lake Dr
Your booked tour

What you get

No petsLaundryAir conditioning

Costs, fees, and lease terms

Lease terms

Tenant is responsible for all utilities and property upkeep, including but not limited to water, gas, electricity, trash service, renters insurance and landscaping maintenance.

Pricing comparison

$808

At $3,800, this listing is priced $808 more than the current market rate for a 4 bedroom home in Seabrook.

Pets

  • Dogs

    Not allowed
  • Cats

    Not allowed

The neighborhood

About the building

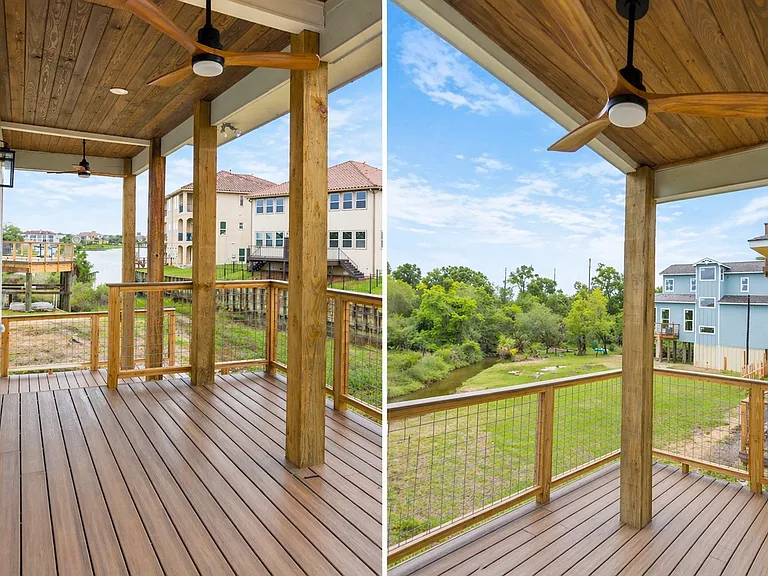
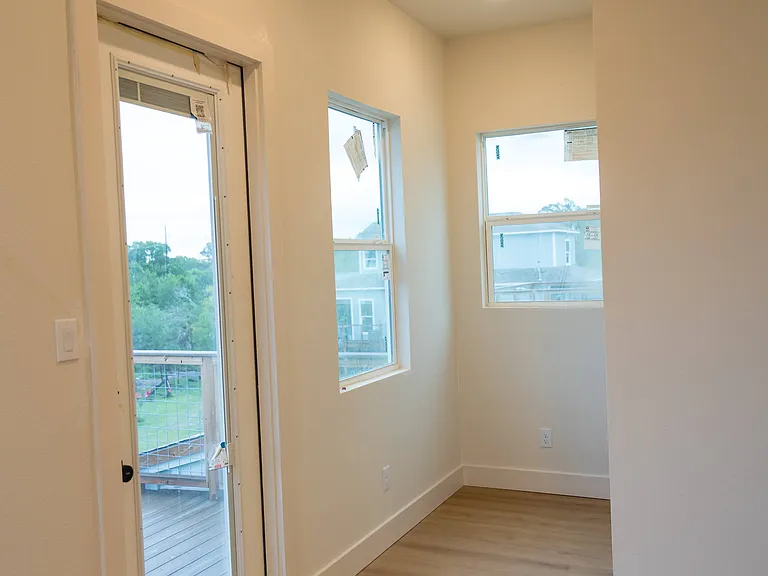
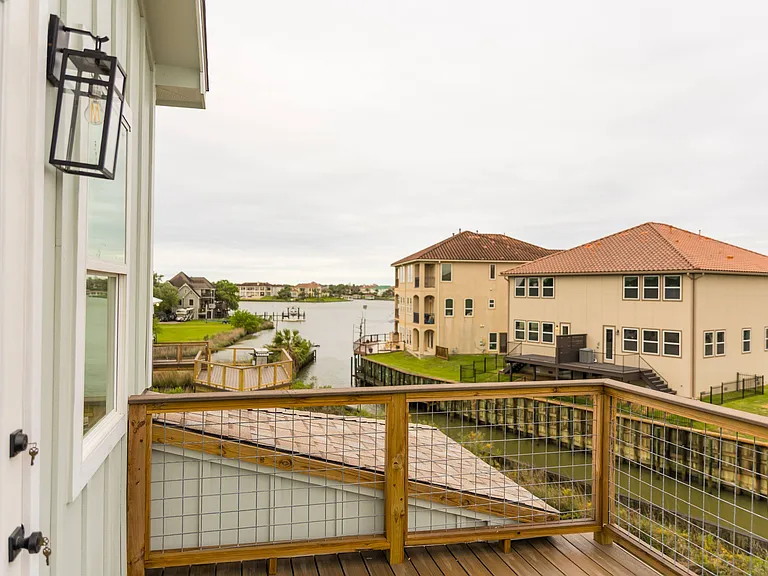
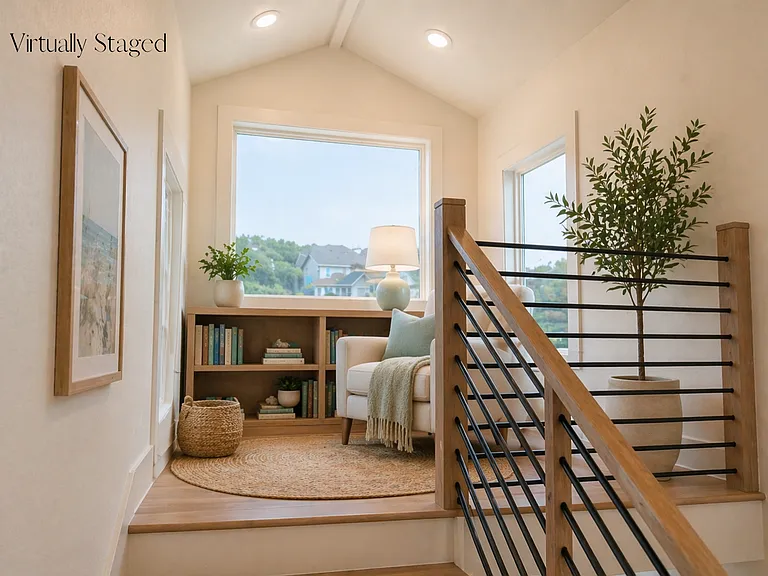
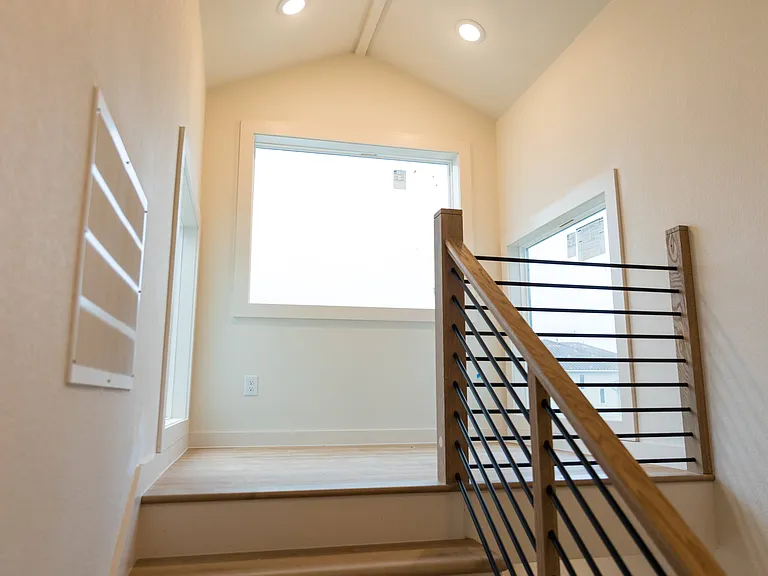
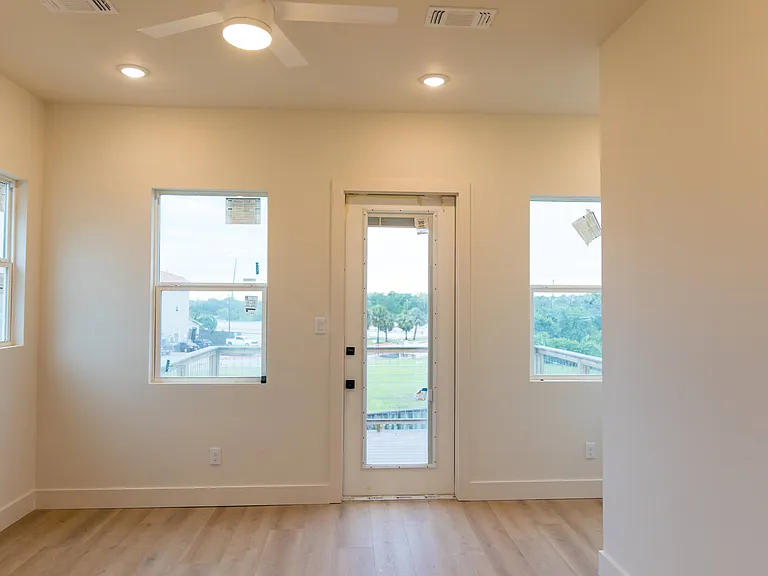
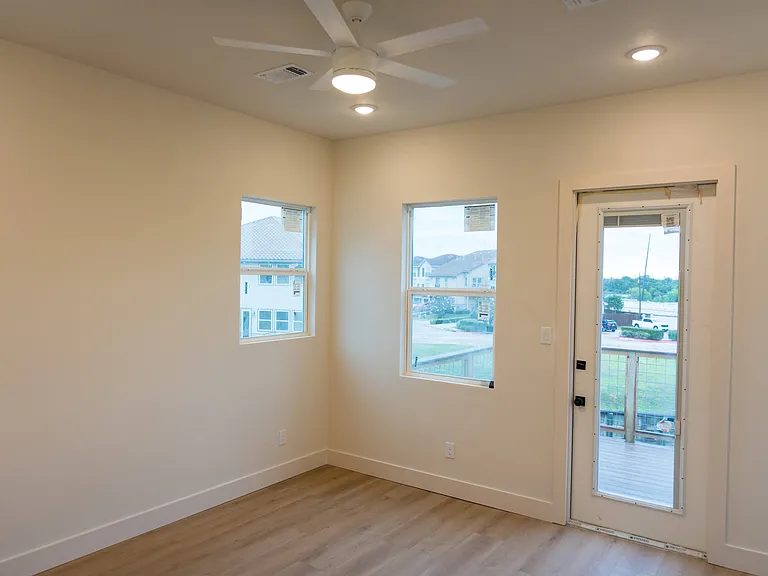
Brand-New construction with stunning sunset views over Taylor Lake! This 2,150+ square foot home features 4 bedrooms, 4 ensuite bathrooms, luxury vinyl plank flooring throughout, soaring ceilings, and a bright open-concept layout. Enjoy thoughtfully curated finishes, modern living spaces, and a charming tower reading nook with panoramic lake views. A rare opportunity to experience luxury lakeside living in a beautifully designed, turnkey home ready to make your own. NO HOA! Conveniently located close to the best of Seabrook, Kemah and NASA, including waterfront dining, marinas, shopping, parks, and entertainment.

The property manager

Nearby schools

Students who live in 4432 Shady Lake Dr attend the following Clear Creek Independent School District (Unified School District) public schools:
GreatSchools ratings are based on test scores and additional metrics when available.

4432 Shady Lake Dr
By contacting this property, you agree to our Terms of Use. Visit our Privacy Portal for more information. When you click “Send message”, we’ll send your inquiry to the property manager so they can reach out and answer your questions.
Find similar homes

Spot something off?Good catch. Flag it and help keep listings legit.