443 Wharton Blvd #32

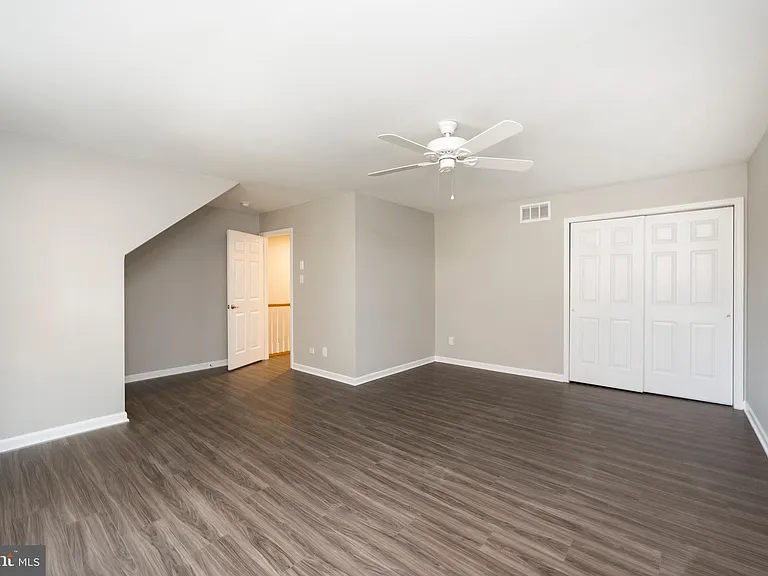
443 Wharton Blvd #32 — Photo 1
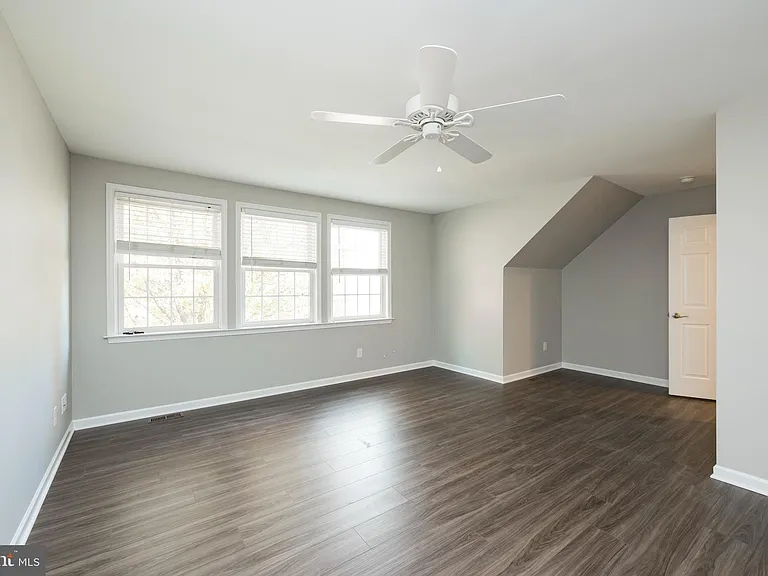
443 Wharton Blvd #32 — Photo 2
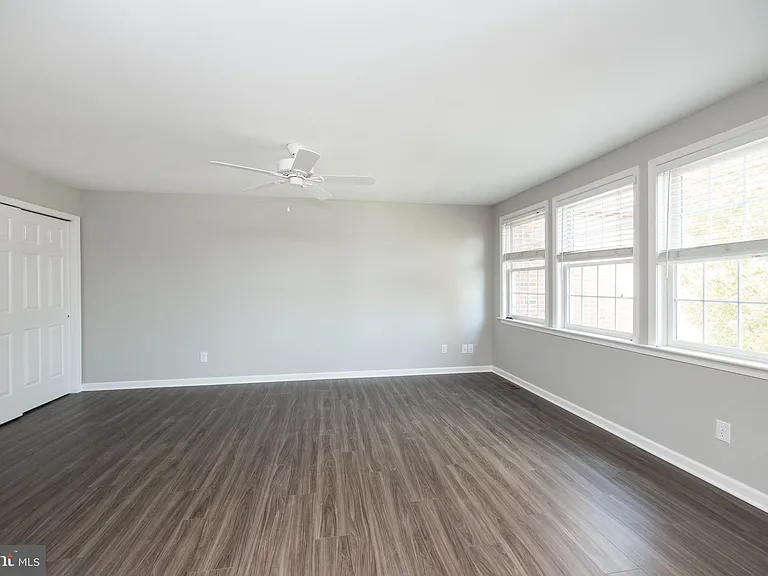
443 Wharton Blvd #32 — Photo 3
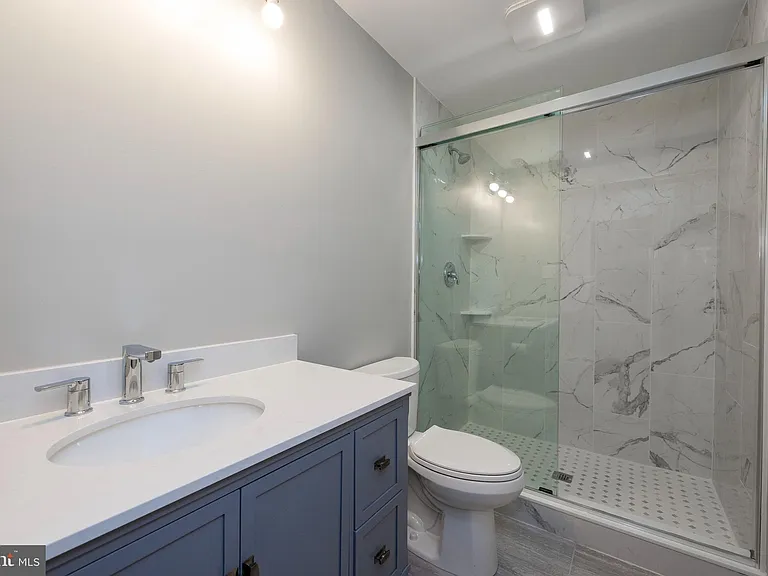
443 Wharton Blvd #32 — Photo 4
443 Wharton Blvd #32 — Photo 5
443 Wharton Blvd #32 — Photo 6
443 Wharton Blvd #32 — Photo 7
443 Wharton Blvd #32 — Photo 8
443 Wharton Blvd #32 — Photo 9
443 Wharton Blvd #32 — Photo 10
443 Wharton Blvd #32 — Photo 11
443 Wharton Blvd #32 — Photo 12
443 Wharton Blvd #32 — Photo 13
443 Wharton Blvd #32 — Photo 14
443 Wharton Blvd #32 — Photo 15
443 Wharton Blvd #32 — Photo 16
443 Wharton Blvd #32 — Photo 17
443 Wharton Blvd #32 — Photo 18
443 Wharton Blvd #32 — Photo 19
443 Wharton Blvd #32 — Photo 20
443 Wharton Blvd #32 — Photo 21
443 Wharton Blvd #32 — Photo 22
443 Wharton Blvd #32 — Photo 23
443 Wharton Blvd #32 — Photo 24
443 Wharton Blvd #32 — Photo 25
443 Wharton Blvd #32 — Photo 26
443 Wharton Blvd #32 — Photo 27
443 Wharton Blvd #32 — Photo 28
443 Wharton Blvd #32 — Photo 29
443 Wharton Blvd #32 — Photo 30
443 Wharton Blvd #32 — Photo 31
443 Wharton Blvd #32 — Photo 32
443 Wharton Blvd #32 — Photo 33

$3,900/ mo
Doesn't include deposits and fees
3 beds2.5 baths2206 sqft townhouse
443 Wharton Blvd #32
Your booked tour

What you get

No petsIn-unit laundryParkingAir conditioningPool

Costs, fees, and lease terms

Pets

  • Dogs

    Not allowed
  • Cats

    Not allowed

The neighborhood

About the building

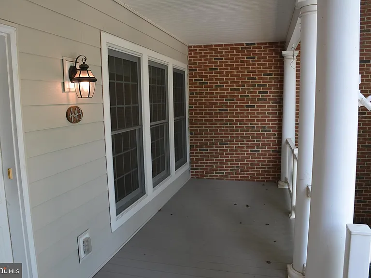
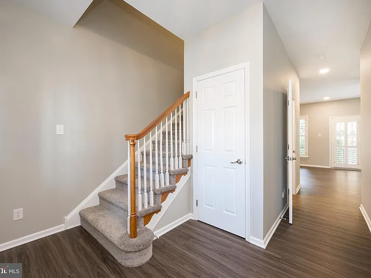
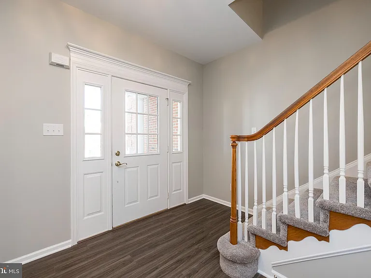
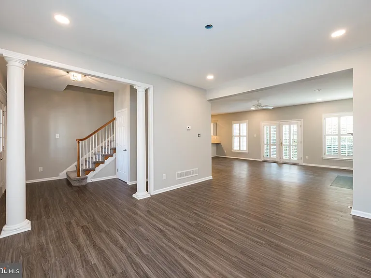
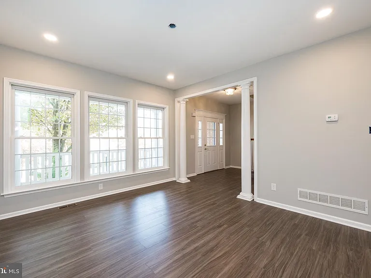
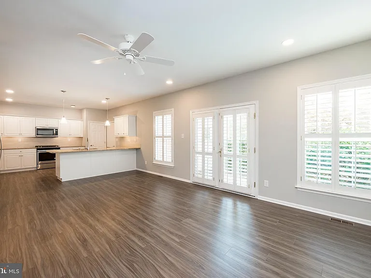
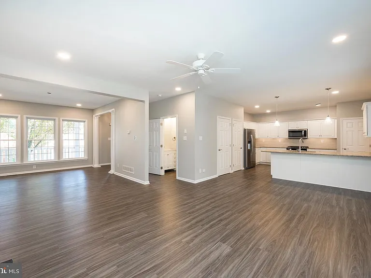
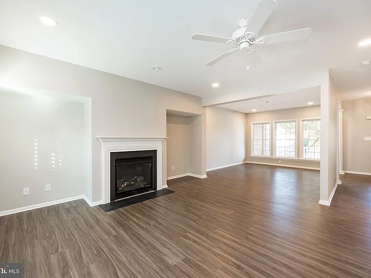
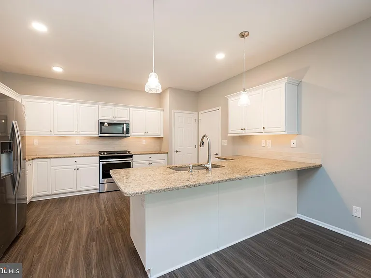
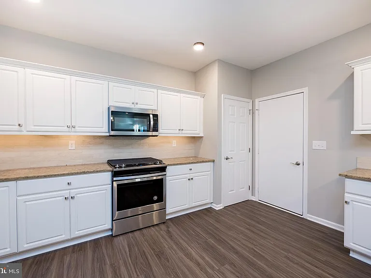
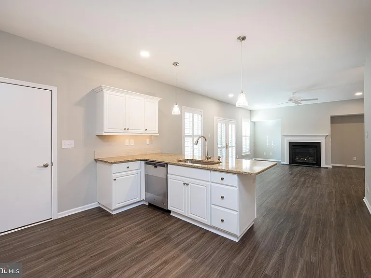
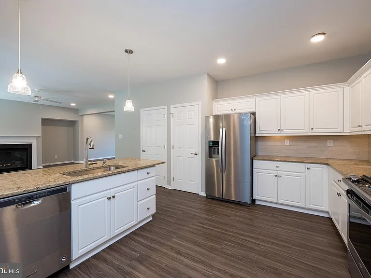
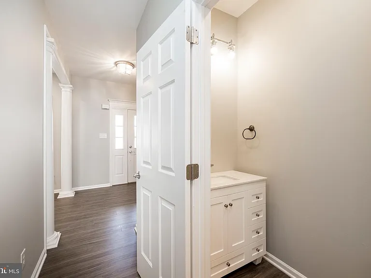
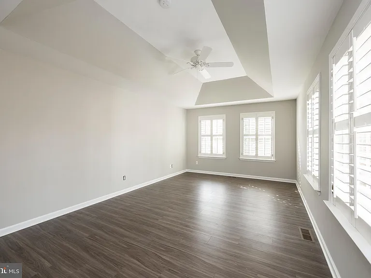
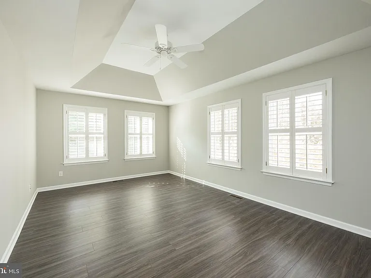
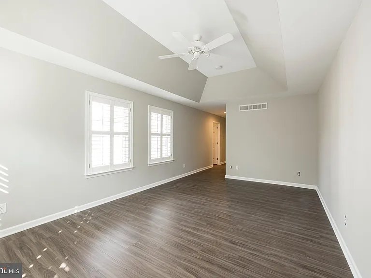
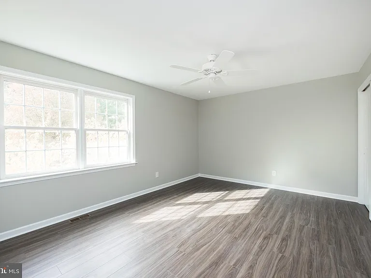
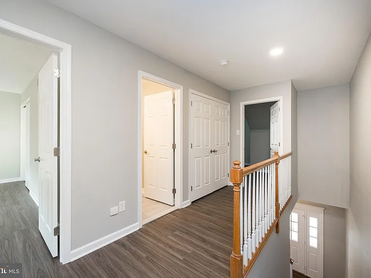
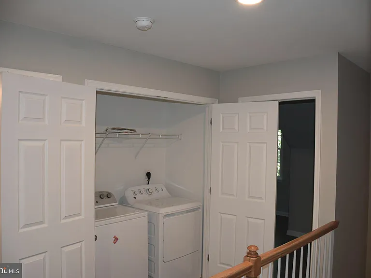
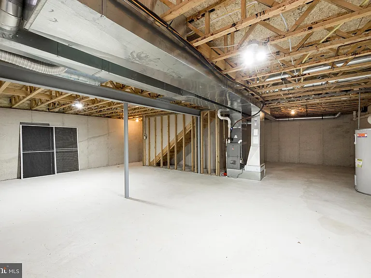
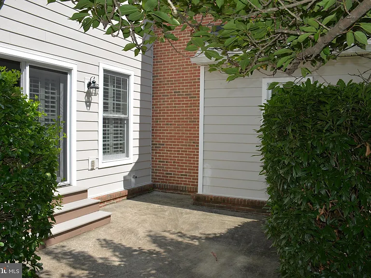
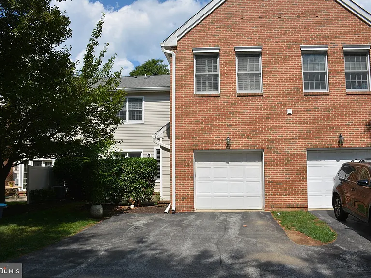
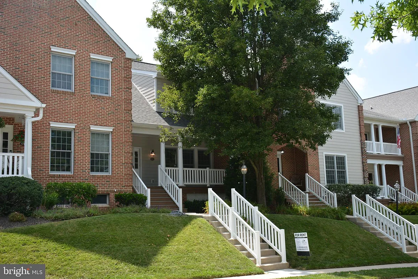
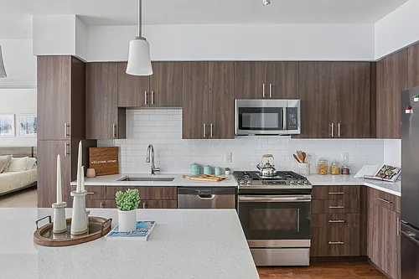
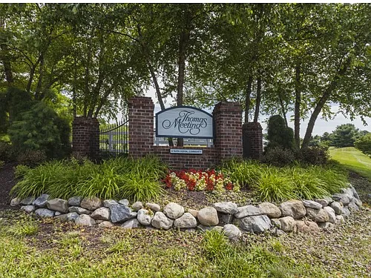
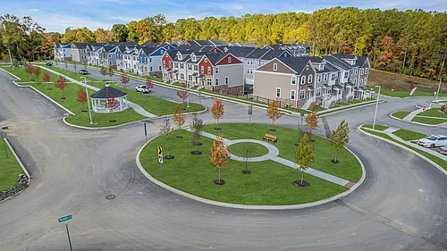

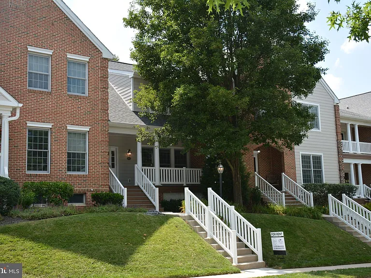
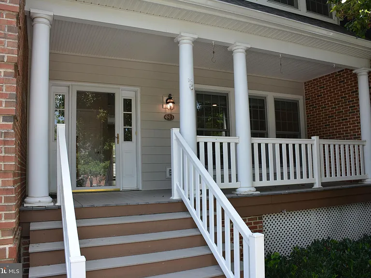
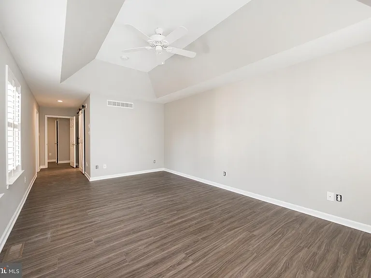
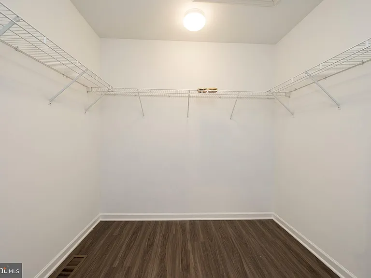
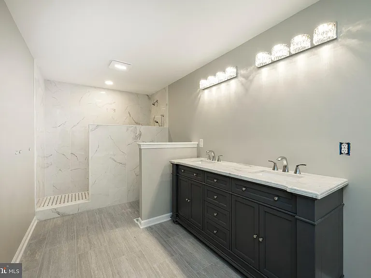
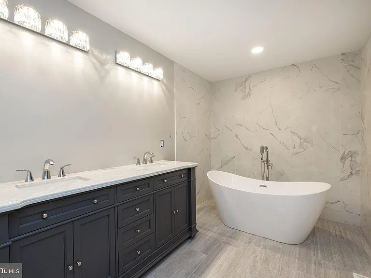
Executive Rental in sought after Eagleview Community in Uwchlan Township and within Downingtown East School District. Fully renovated in 2021 from top to bottom. New engineered flooring throughout the property on both floors, NEW and updated Stainless Steel appliances in kitchen also included in the rental are newer Washer and Dryer on the second floor. The first floor will boast new paint (coming next week), plantation shutters on first floor and Primary Bedroom on the second floor. Gas fireplace in great room with french doors out to a private patio in the back. Open floor plan also includes a dining room/living room , powder room and large covered front porch. The kitchen has a coat closet next to interior door to 1 car attached garage, separate pantry closet in the kitchen new white cabinets with tiled backsplash and beautiful granite countertops. The second floor includes 2 large bedrooms with an updated hall bathroom including a large tiled shower and tile floors, laundry closet and a primary bedroom suite that includes a large walk in closet, barn door into a stunning & expanded primary bathroom with double sinks, large free standing tub with tiled surround, walk in tiled shower and tiled flooring. The primary bedroom also includes plantation shutters. The one car garage has alley access in the back along with 2 parking spots on the driveway. The Homeowners Association fee in included in the monthly rent which gives the tenants access to the Community pool, tennis courts, snow removal including the driveway and walkways, lawn maintenance. Walking distance to popular Eagleview Town Center which includes Brickside Grille, Al Pastor, Twin Valley Coffee, ACAC Fitness Center, and so much more including summer concerts and other activities throughout the year, Farmers Market, Holiday events and movie nights to name a few. Easy commute to the PA Turnpike Downingtown Exit so you can be in King of Prussia in 15 minutes. The landlord would prefer a two year lease. Come make this beautiful renovated home yours.....

The property manager

443 Wharton Blvd #32
VRA Realty

Nearby schools

Students who live in 443 Wharton Blvd #32 attend the following Downingtown Area School District (Unified School District) public schools:
GreatSchools ratings are based on test scores and additional metrics when available.

443 Wharton Blvd #32
By contacting this property, you agree to our Terms of Use. Visit our Privacy Portal for more information. When you click “Send message”, we’ll send your inquiry to the property manager so they can reach out and answer your questions.

Find similar homes

Similar listings comparison

This listing

443 Wharton Blvd #32
Studio$1,956+$1,761+$1,475+$1,235+
1 bed$2,015+$2,105+$1,840+$1,665+$2,020+$1,918+$1,610+$1,505+
2 beds$2,637+$2,610+$2,250+$1,920+$3,047+$2,648+$1,885+$1,655+
3 beds$3,900$3,516+$2,945+$2,880+$2,305+$4,302+$3,495$2,600+$2,735+
Total monthly price
Total price
Total price
Distance3.4 miles away2.8 miles away4.0 miles away5.2 miles away14.5 miles away14.5 miles away14.1 miles away17.0 miles away
PetsNo Pets AllowedCats and Dogs AllowedCats AllowedCats and Dogs AllowedCats and Dogs AllowedCats and Dogs AllowedCats and Dogs AllowedCats and Dogs AllowedCats and Dogs Allowed
LaundryIn UnitIn UnitIn UnitIn UnitIn UnitIn UnitIn Unit, SharedIn Unit, Shared
SecurityControlled AccessControlled Access
A/CYesYesYesYesYesYesYes
DishwasherYesYesYesYesYesYesYes
ParkingYesYesYesYesYes
GymYesYesYesYesYesYesYesYes
PoolYesYesYesYesYesYesYesYesYes
Spot something off?Good catch. Flag it and help keep listings legit.