Back to search
Contact
Tour

443 Sonora Dr

443 Sonora Dr — Photo 1
443 Sonora Dr — Photo 2
443 Sonora Dr — Photo 3
443 Sonora Dr — Photo 4
443 Sonora Dr — Photo 5
443 Sonora Dr — Photo 6
443 Sonora Dr — Photo 7
443 Sonora Dr — Photo 8
443 Sonora Dr — Photo 9
443 Sonora Dr — Photo 10
443 Sonora Dr — Photo 11
443 Sonora Dr — Photo 12
443 Sonora Dr — Photo 13
443 Sonora Dr — Photo 14
443 Sonora Dr — Photo 15
443 Sonora Dr — Photo 16
443 Sonora Dr — Photo 17
443 Sonora Dr — Photo 18
443 Sonora Dr — Photo 19
443 Sonora Dr — Photo 20
443 Sonora Dr — Photo 21
443 Sonora Dr — Photo 22
443 Sonora Dr — Photo 23
443 Sonora Dr — Photo 24
443 Sonora Dr — Photo 25
443 Sonora Dr — Photo 26
443 Sonora Dr — Photo 27

$2,395/ mo
Doesn't include deposits and fees
3 beds2.5 baths1726 sqft house
443 Sonora Dr
Your booked tour

What you get

Pet-friendly

Costs, fees, and lease terms

Pricing comparison

$594

At $2,395, this listing is priced $594 more than the current market rate for a 3 bedroom home in Foxhill.

Pets

  • Dogs

    Allowed
  • Cats

    Allowed

The neighborhood

About the building

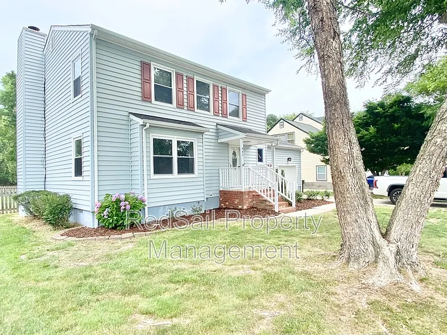
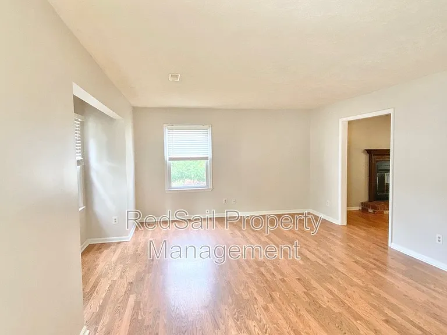
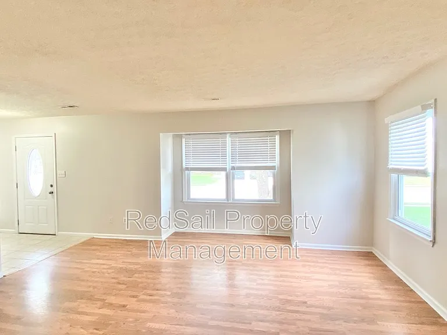
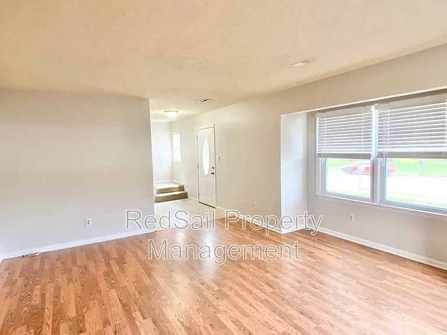
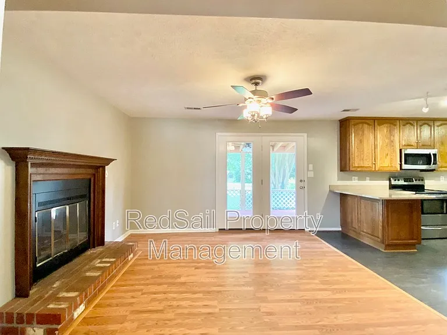
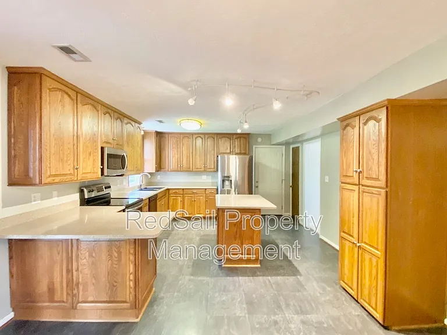
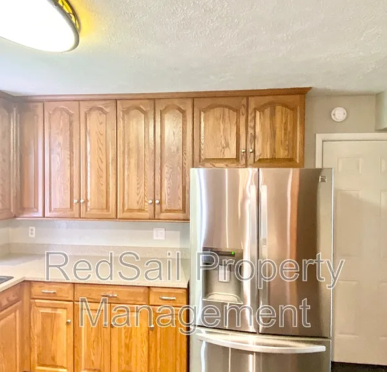
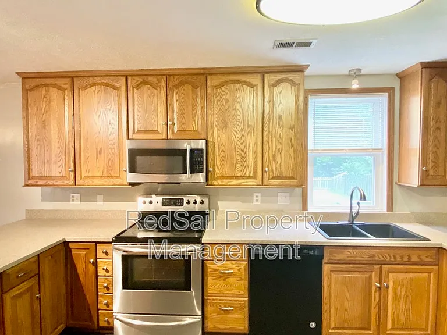
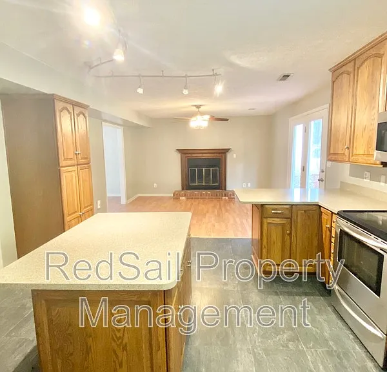
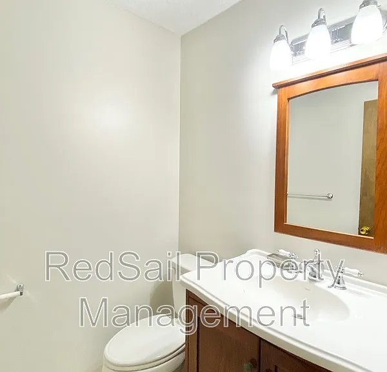
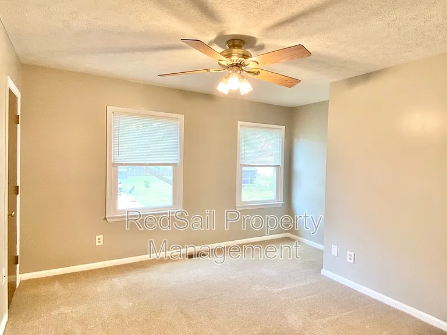
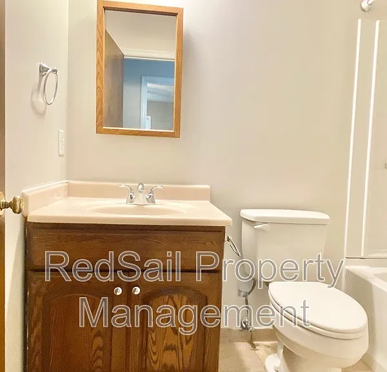
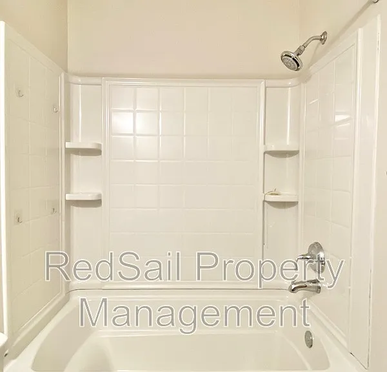
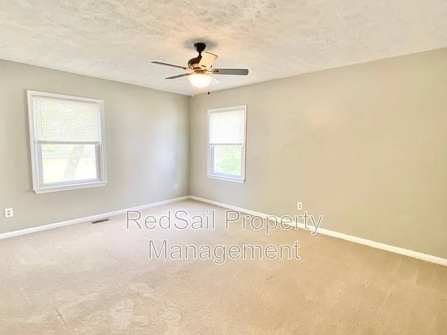
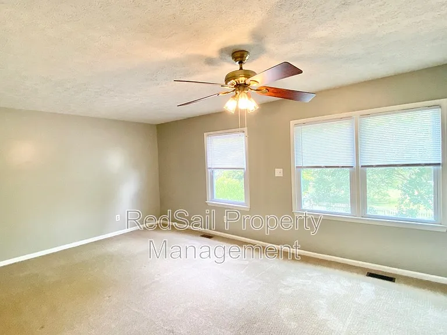
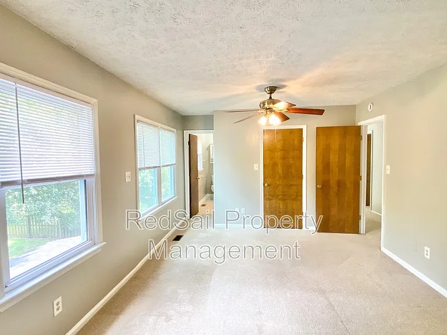
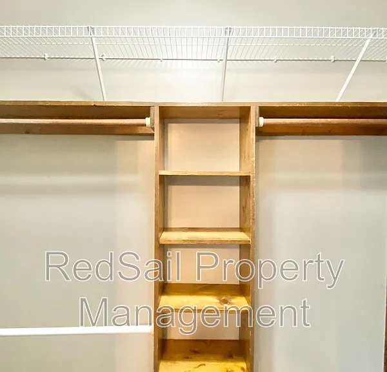
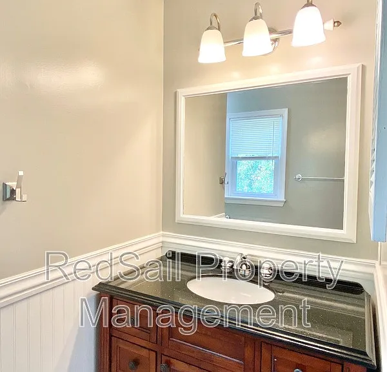
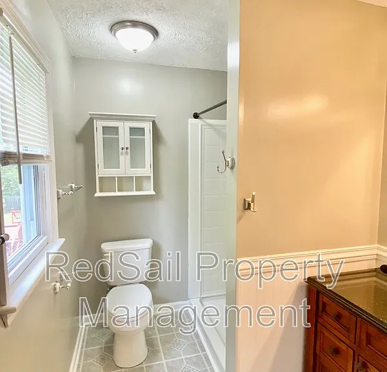
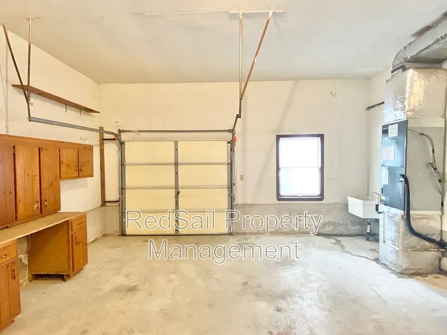
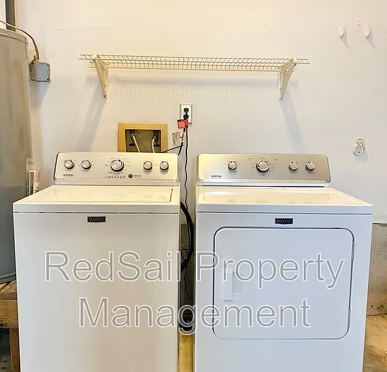
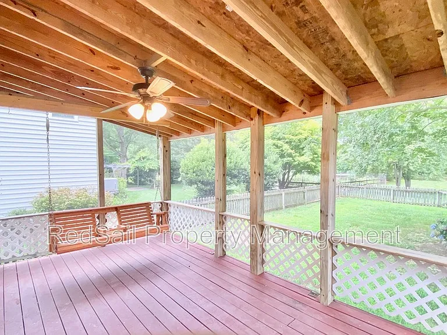
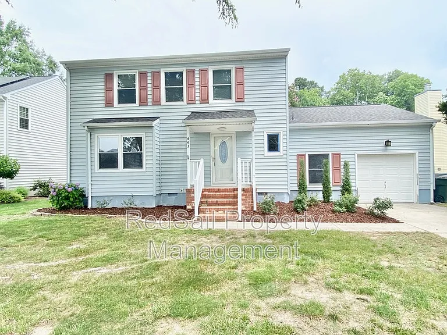
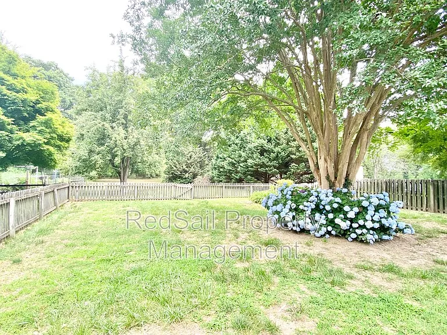
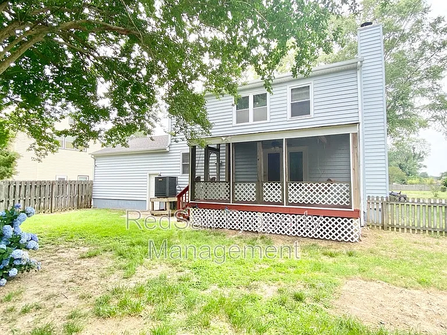
Welcome home to this spacious 3-bedroom, 2.5-bathroom two-story home offering 1,726 square feet of comfortable living space! Step inside and be greeted by a formal dining room that flows seamlessly into the inviting living room, creating the perfect space for entertaining and everyday living. Double doors from the living room lead out to a screened-in porch overlooking the large, fully fenced backyard ideal for relaxing, outdoor dining, or enjoying time with family and pets. Bonus..While the yard is partially fenced, the property boundary extends past the fenced section, offering even more usable yard space. The spacious kitchen features stainless steel appliances, a center island, and ample cabinet space. All bedrooms are conveniently located on the second floor. The primary suite offers a private ensuite half bath and a walk-in closet, providing a comfortable retreat at the end of the day. Additional bedrooms are generously sized. Additional features include a washer and dryer located in the garage, along with built-in cabinets for extra storage space. Pets are welcome! More photos to come. This home is available now. HOA documentation can be provided as requested, if applicable. Please visit our direct website to schedule a viewing and to review our tenant qualifications. Please note, we do not accept 3rd party applications. Minimum 1 year lease agreement is required.

The property manager

Nearby schools

Students who live in 443 Sonora Dr attend the following Hampton City Public Schools (Unified School District) public schools:
GreatSchools ratings are based on test scores and additional metrics when available.

443 Sonora Dr
By contacting this property, you agree to our Terms of Use. Visit our Privacy Portal for more information. When you click “Send message”, we’ll send your inquiry to the property manager so they can reach out and answer your questions.

Find similar homes

Spot something off?Good catch. Flag it and help keep listings legit.