4429 E Jones St

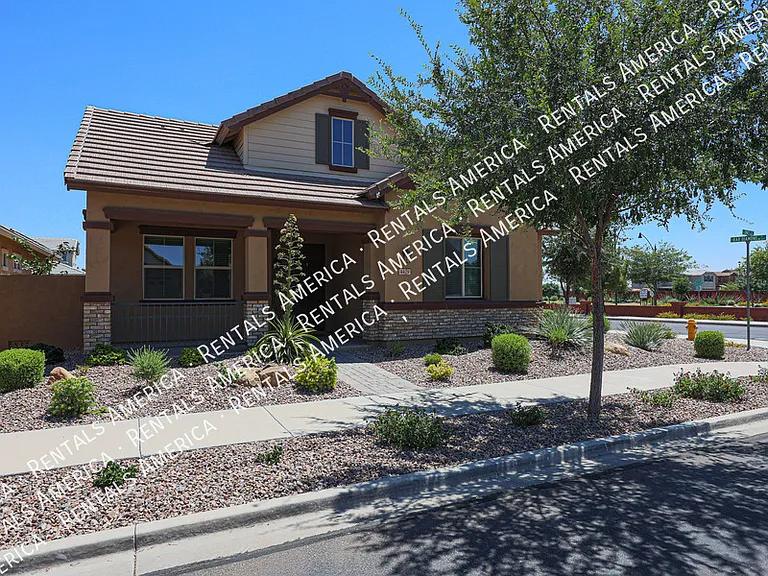
4429 E Jones St — Photo 1
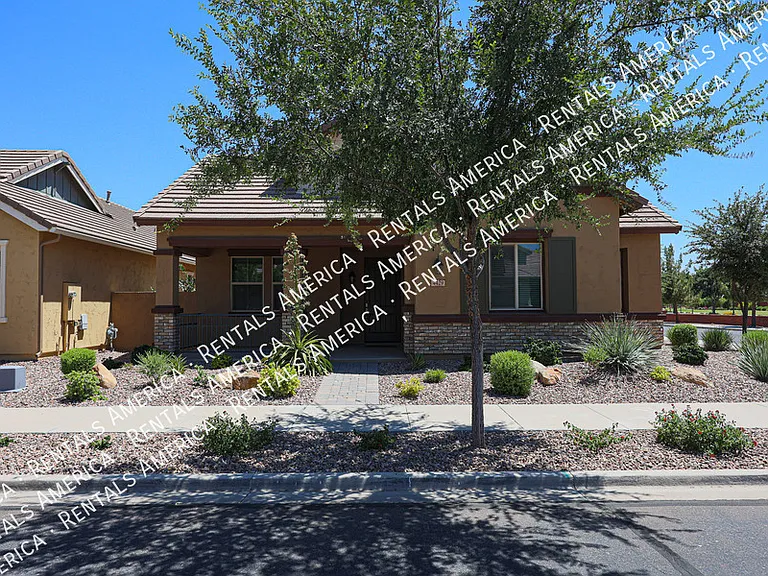
4429 E Jones St — Photo 2
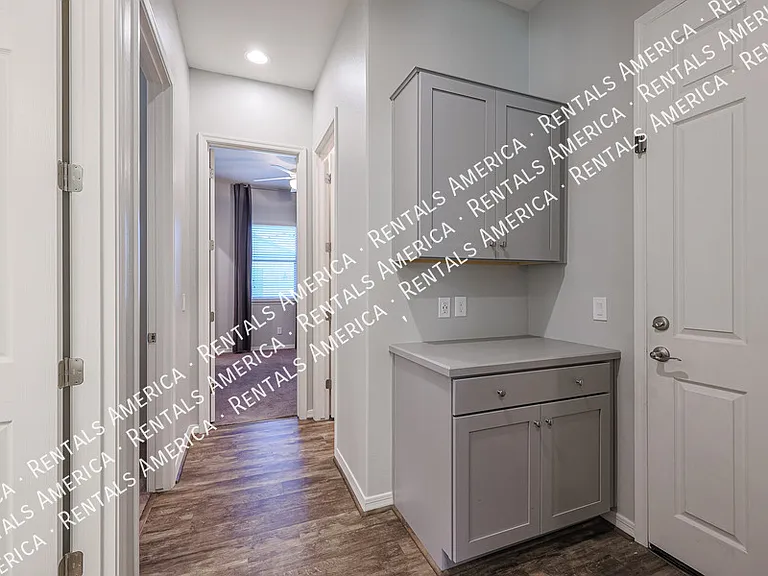
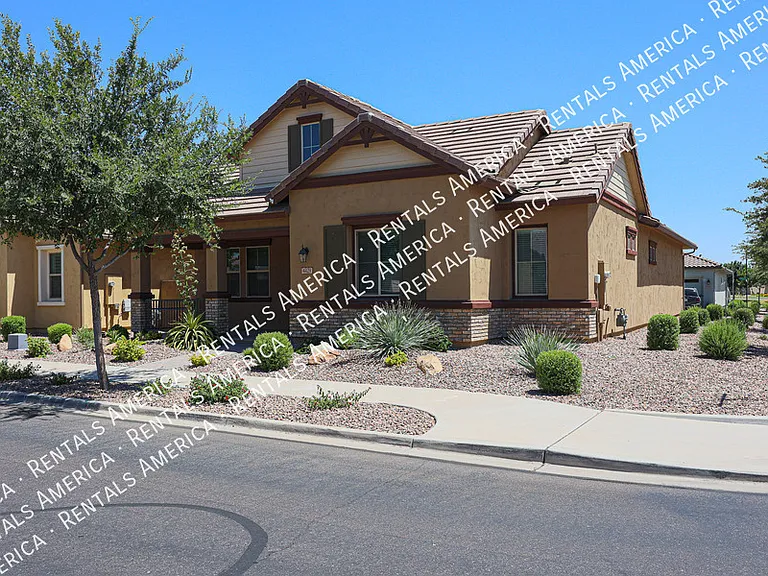
4429 E Jones St — Photo 3
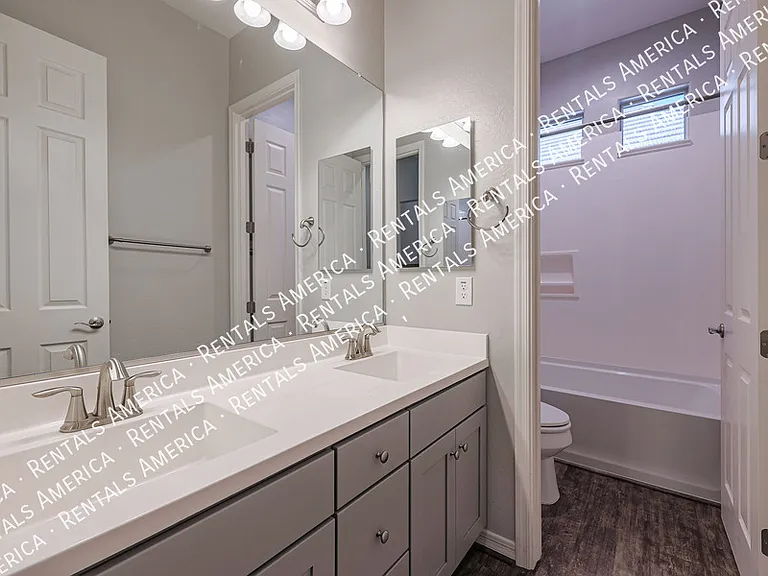
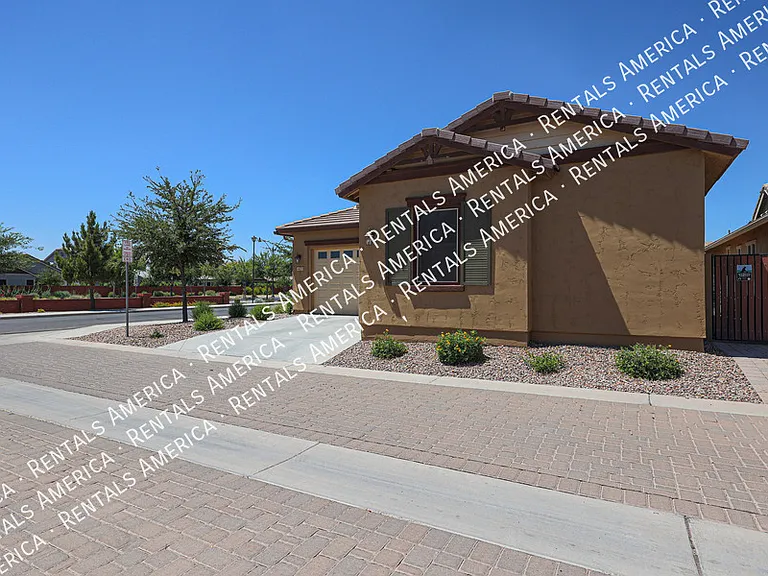
4429 E Jones St — Photo 4
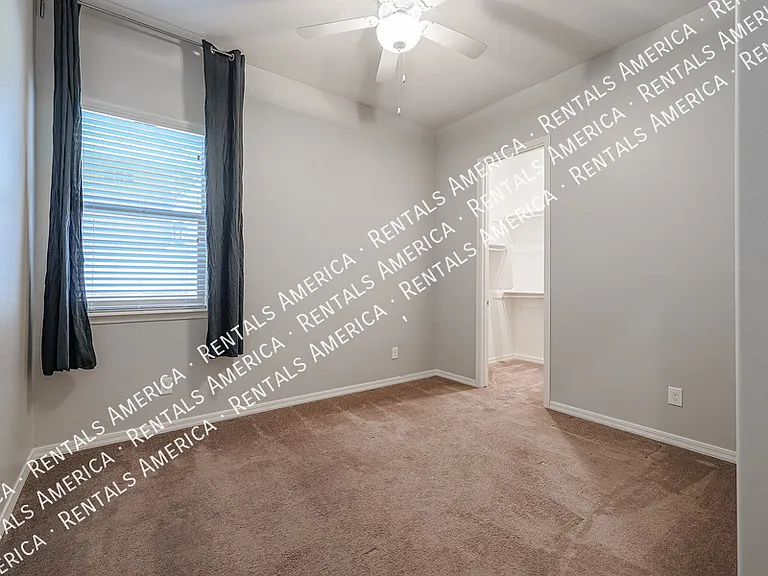
4429 E Jones St — Photo 5
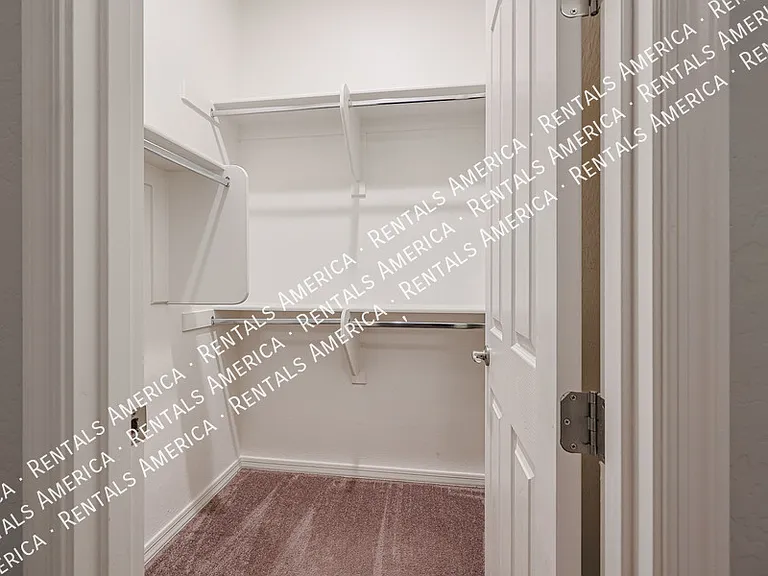
4429 E Jones St — Photo 6
4429 E Jones St — Photo 7
4429 E Jones St — Photo 8
4429 E Jones St — Photo 9
4429 E Jones St — Photo 10
4429 E Jones St — Photo 11
4429 E Jones St — Photo 12
4429 E Jones St — Photo 13
4429 E Jones St — Photo 14
4429 E Jones St — Photo 15
4429 E Jones St — Photo 16
4429 E Jones St — Photo 17
4429 E Jones St — Photo 18
4429 E Jones St — Photo 19
4429 E Jones St — Photo 20
4429 E Jones St — Photo 21
4429 E Jones St — Photo 22
4429 E Jones St — Photo 23
4429 E Jones St — Photo 24
4429 E Jones St — Photo 25
4429 E Jones St — Photo 26
4429 E Jones St — Photo 27
4429 E Jones St — Photo 28
4429 E Jones St — Photo 29
4429 E Jones St — Photo 30
4429 E Jones St — Photo 31
4429 E Jones St — Photo 32
4429 E Jones St — Photo 33
4429 E Jones St — Photo 34
4429 E Jones St — Photo 35
4429 E Jones St — Photo 36
Verified

$2,595/ mo
Doesn't include deposits and fees
3 beds2 baths1962 sqft house
Available August 3
4429 E Jones St

Your booked tour

What you get

Pet-friendlyParkingAir conditioning

Costs, fees, and lease terms

Pets

  • Dogs

    Allowed
  • Cats

    Allowed

The neighborhood

About the building

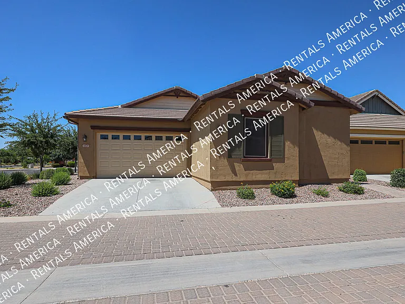
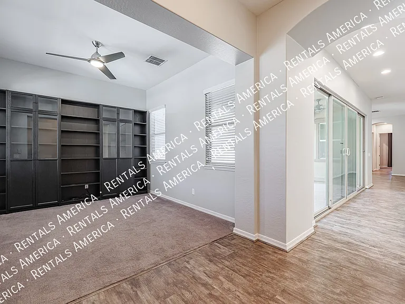
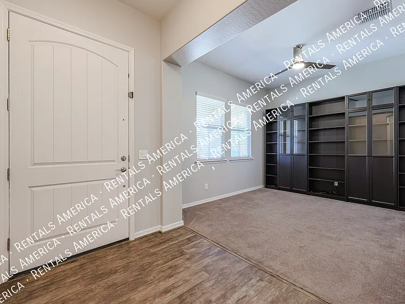
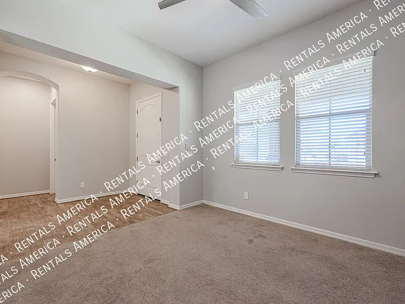
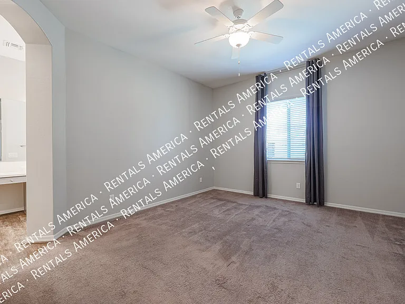
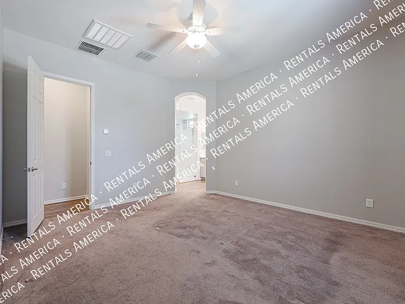
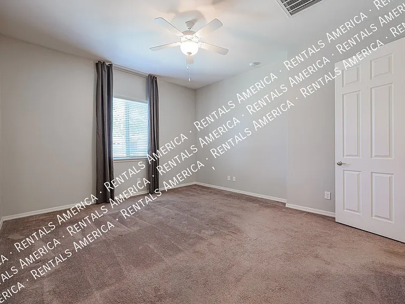
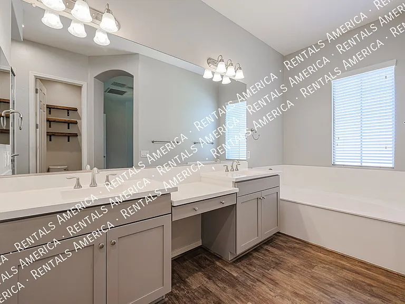
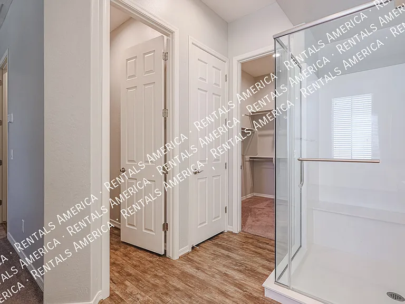
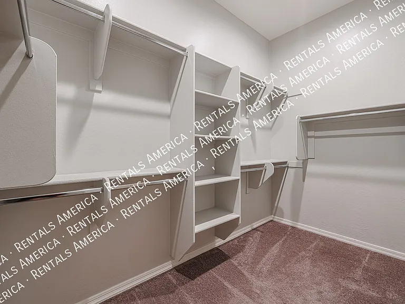
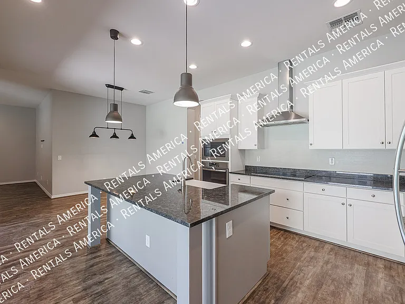
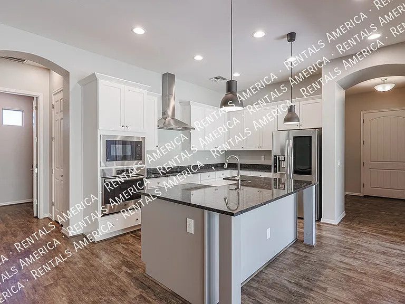
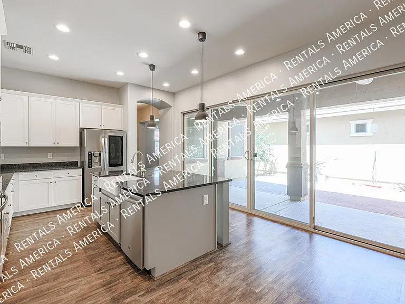
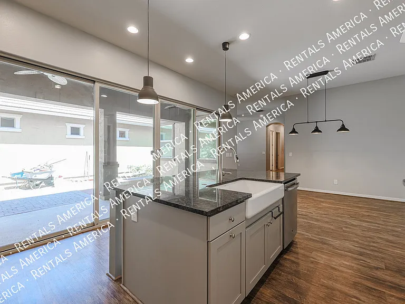
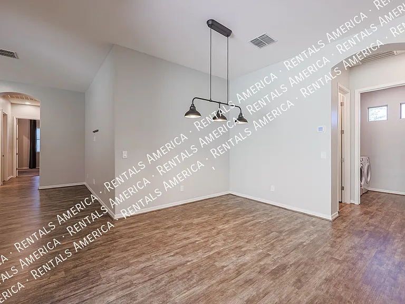
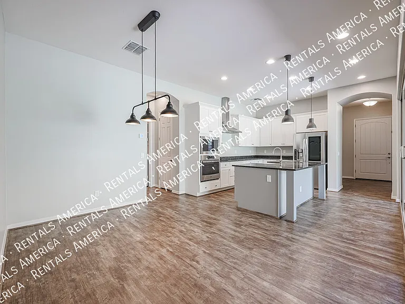
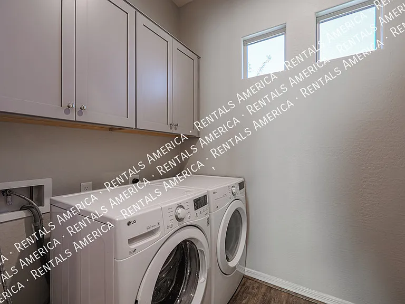
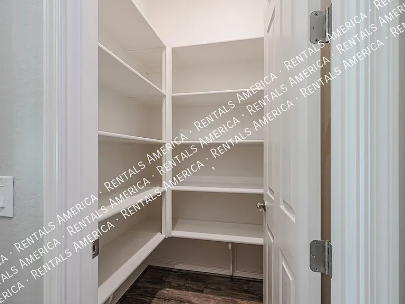
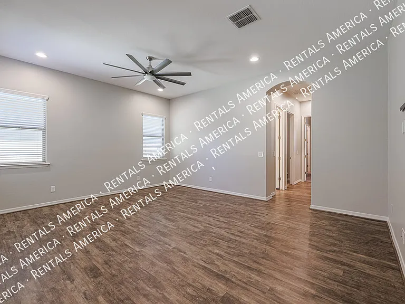
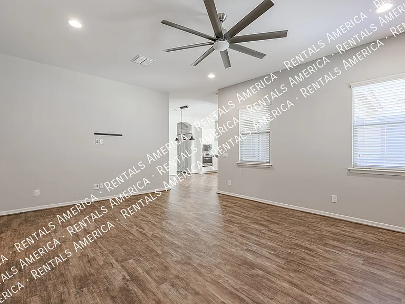
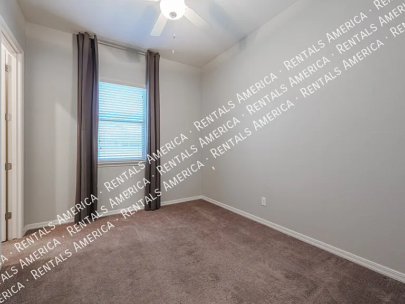
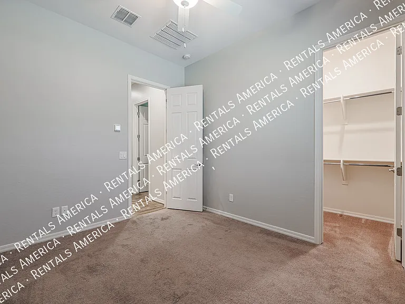
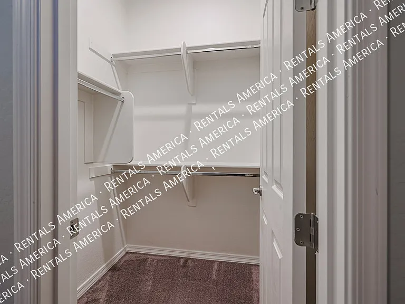
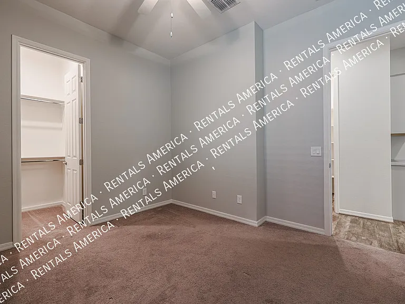
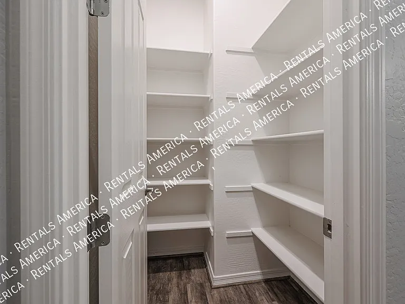
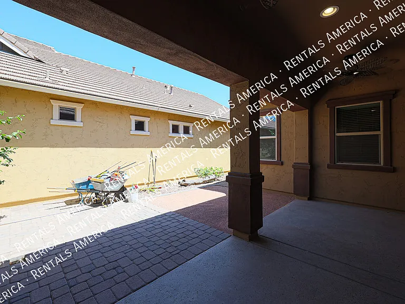
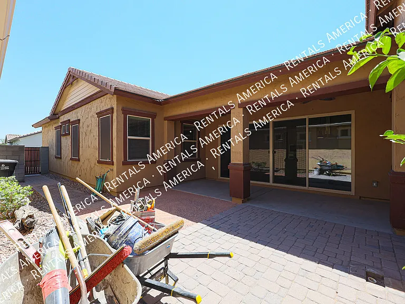
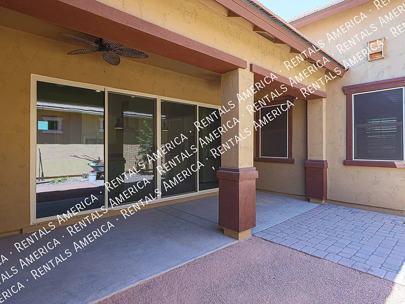
COMING SOON! OCCUPIED! Great floor plan. Master bedroom is in the front of the home with a full bath and the secondary bedrooms are in the back of the home. Gorgeous laminate tile flooring throughout the kitchen and living room area. Carpet in all bedrooms and the den. The kitchen is upgraded with granite countertops, stainless steel appliances, white cabinets, a hooded stove, pendant lighting and a large walk in pantry. Plus an extended sliding glass door to enjoy your view of the back yard with an extended, covered patio, a garden and pavers. Overhead fans in every room along with walk-in closets in all bedrooms. Double sinks in both bathrooms. Master bathroom has separate garden tub, walk-in shower. Low maintenance landscaping. Great location with shopping and schools nearby and easy access to the San Tan Freeway. Pets allowed with an approved application. Breed restrictions apply One Time Admin Fee: $300, Pet Deposit: $300/pet (if applicable), Service Fee: 2%. $39/month Resident Benefits Package, Helping Heroes Discount Available! Carpet Cats Allowed Community Pool Disposal Dogs Allowed Dryer Garage Pets Allowed Vinyl Washer

Nearby schools

Students who live in 4429 E Jones St attend the following Higley Unified School District public schools:

GreatSchools ratings are based on test scores and additional metrics when available.

4429 E Jones St

Verified listing

By contacting this property, you agree to our Terms of Use. Visit our Privacy Portal for more information. When you click “Send message”, we’ll send your inquiry to the property manager so they can reach out and answer your questions.

Find similar homes

Frequently asked questions

What is this home's pet policy?

There are cats and dogs allowed at 4429 E Jones St. Please contact the property manager for up to date pet policy and fee information.

Is there laundry in the house?

Please contact 4429 E Jones St for information regarding laundry amenities.

Does the home offer parking?

Yes, 4429 E Jones St provides parking.

What Gilbert neighborhood is 4429 E Jones St in?

Your new apartment would be located in the Cooley Station neighborhood.

What school district is this home in?

4429 E Jones St is within the Higley Unified School District. Check out the additional Nearby Schools for more boundary details.

When was this listing last updated?

The property manager updated this rental listing 1 hour, 22 minutes ago.

Spot something off?Good catch. Flag it and help keep listings legit.