4426 Driftwood Pl

4426 Driftwood Pl — Photo 1
4426 Driftwood Pl — Photo 2
4426 Driftwood Pl — Photo 3
4426 Driftwood Pl — Photo 4
4426 Driftwood Pl — Photo 5
4426 Driftwood Pl — Photo 6
4426 Driftwood Pl — Photo 7
4426 Driftwood Pl — Photo 8
4426 Driftwood Pl — Photo 9
4426 Driftwood Pl — Photo 10
4426 Driftwood Pl — Photo 11
4426 Driftwood Pl — Photo 12
4426 Driftwood Pl — Photo 13
4426 Driftwood Pl — Photo 14
4426 Driftwood Pl — Photo 15
4426 Driftwood Pl — Photo 16
4426 Driftwood Pl — Photo 17
4426 Driftwood Pl — Photo 18
4426 Driftwood Pl — Photo 19
  • Furnished

$3,950/ mo
Total price
Now includes required monthly fees in total price
3 beds2 baths1248 sqft house
Available September 6
4426 Driftwood Pl

Your booked tour

What you get

Dog-friendlyIn-unit laundryParkingAir conditioning

Costs, fees, and lease terms

Lease terms

Pets (dogs only) negotiable.

Pricing comparison

$1351

At $3,950, this listing is priced $1351 more than the current market rate for a 3 bedroom home in Gunbarrel.

Pets

  • Dogs

    Allowed
  • Cats

    Not allowed

The neighborhood

About the building

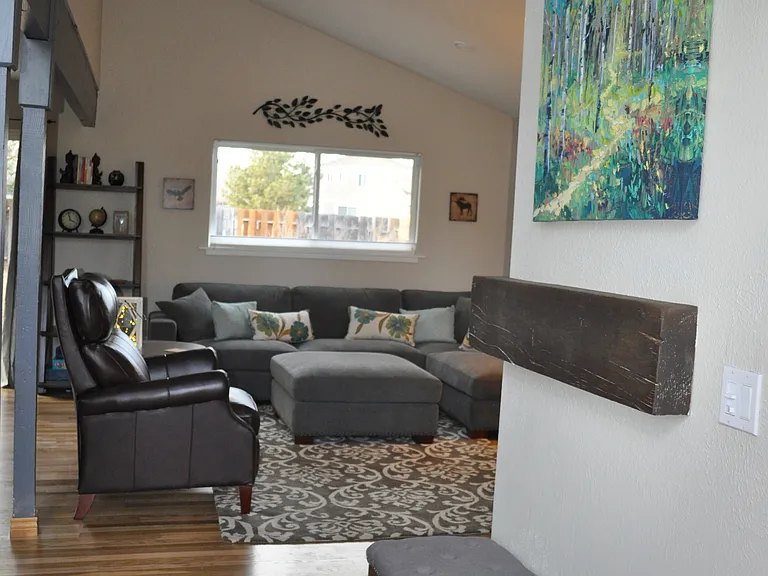
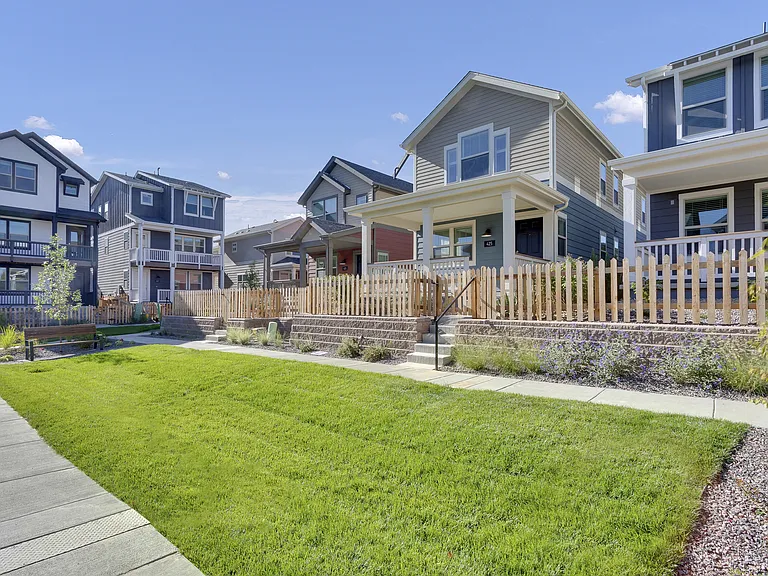
A comfortable home with 3 bedrooms and 1.75 bathrooms. The house is walking distance from Avery Brewing Company and about 1 mile to other local breweries, restaurants coffee shops, a grocery store, and other amenities. Celestial Seasonings (with tours) is 1.4 miles; IBM is 3.5 miles; Google is 5 miles; Boulder Municipal Airport and Boulder Reservoir are each within 10 minutes drive; Pearl Street and CU Boulder are each less than 15 minutes drive (6 miles). The neighborhood is quiet, low key, family friendly, and professional friendly. The house backs to a shared open space area on two sides, with a small playground around the corner. Walking/ biking paths abound, leading to Boulder, Longmont, or a beautiful walk around nearby Twin Lakes (0.5 mi from the house), including views of the Flatirons and the whole Front Range. (One of the lakes has a fenced, off leash dog park.) Walking in, you'll find a walk-in front closet, foyer, and a living room with a wood-burning fireplace (including a comfortable sectional and a leather recliner). The open floor plan on the main level also includes a dining area, kitchen, one bedroom with a queen bed, a three-quarter bathroom (shower only), and a washer & dryer. There is a large flat screen TV in the living room, high speed Wi-fi, high-quality bluetooth speakers, and a whole house evaporative cooler for the summer months. Upstairs are a master bedroom with a king bed, a second bedroom with a high quality, comfortable double/full futon and office set up with a Smart TV/monitor, and a full bathroom with a bathtub/shower. The master bedroom opens to a balcony overlooking the back yard and the shared open space in the middle of the neighborhood. The leather ottoman in this room folds out into an additional, comfortable twin bed. The fully-fenced back yard offers a space to enjoy the grill and fire pit. You will have the whole house and yard to yourselves. I use half of the garage for storage, but you are able to use the right side of the garage, which is enough to park 1 car inside. There also is space to park 1-2 cars in the driveway and plenty of street parking. Well-behaved dogs are allowed upon approval (sorry, no cats).

The property manager

Nearby schools

Students who live in 4426 Driftwood Pl attend the following Boulder Valley Re 2 School District (Unified School District) public schools:

GreatSchools ratings are based on test scores and additional metrics when available.

4426 Driftwood Pl

By contacting this property, you agree to our Terms of Use. Visit our Privacy Portal for more information. When you click “Send message”, we’ll send your inquiry to the property manager so they can reach out and answer your questions.

Find similar homes

Spot something off?Good catch. Flag it and help keep listings legit.