4424 Gilliat St

4424 Gilliat St — Photo 1
4424 Gilliat St — Photo 2
4424 Gilliat St — Photo 3
4424 Gilliat St — Photo 4
4424 Gilliat St — Photo 5
4424 Gilliat St — Photo 6
4424 Gilliat St — Photo 7
4424 Gilliat St — Photo 8
4424 Gilliat St — Photo 9
4424 Gilliat St — Photo 10
4424 Gilliat St — Photo 11
4424 Gilliat St — Photo 12
4424 Gilliat St — Photo 13
4424 Gilliat St — Photo 14
4424 Gilliat St — Photo 15
4424 Gilliat St — Photo 16
4424 Gilliat St — Photo 17
4424 Gilliat St — Photo 18
4424 Gilliat St — Photo 19
4424 Gilliat St — Photo 20
4424 Gilliat St — Photo 21
4424 Gilliat St — Photo 22
4424 Gilliat St — Photo 23
4424 Gilliat St — Photo 24
4424 Gilliat St — Photo 25
4424 Gilliat St — Photo 26
4424 Gilliat St — Photo 27
4424 Gilliat St — Photo 28
4424 Gilliat St — Photo 29
4424 Gilliat St — Photo 30
4424 Gilliat St — Photo 31
4424 Gilliat St — Photo 32
4424 Gilliat St — Photo 33
4424 Gilliat St — Photo 34
4424 Gilliat St — Photo 35
4424 Gilliat St — Photo 36
4424 Gilliat St — Photo 37
4424 Gilliat St — Photo 38
4424 Gilliat St — Photo 39
4424 Gilliat St — Photo 40
4424 Gilliat St — Photo 41
4424 Gilliat St — Photo 42
4424 Gilliat St — Photo 43
4424 Gilliat St — Photo 44
4424 Gilliat St — Photo 45
4424 Gilliat St — Photo 46
4424 Gilliat St — Photo 47
4424 Gilliat St — Photo 48
4424 Gilliat St — Photo 49
4424 Gilliat St — Photo 50
4424 Gilliat St — Photo 51
4424 Gilliat St — Photo 52
4424 Gilliat St — Photo 53
4424 Gilliat St — Photo 54
4424 Gilliat St — Photo 55
4424 Gilliat St — Photo 56
4424 Gilliat St — Photo 57
4424 Gilliat St — Photo 58
  • Furnished

$3,500/ mo
Doesn't include deposits and fees
3 beds2 bathshouse
Available September 1
4424 Gilliat St

Your booked tour

What you get

No petsShared laundryParkingAir conditioning

Costs, fees, and lease terms

Pets

  • Dogs

    Not allowed
  • Cats

    Not allowed

The neighborhood

About the building

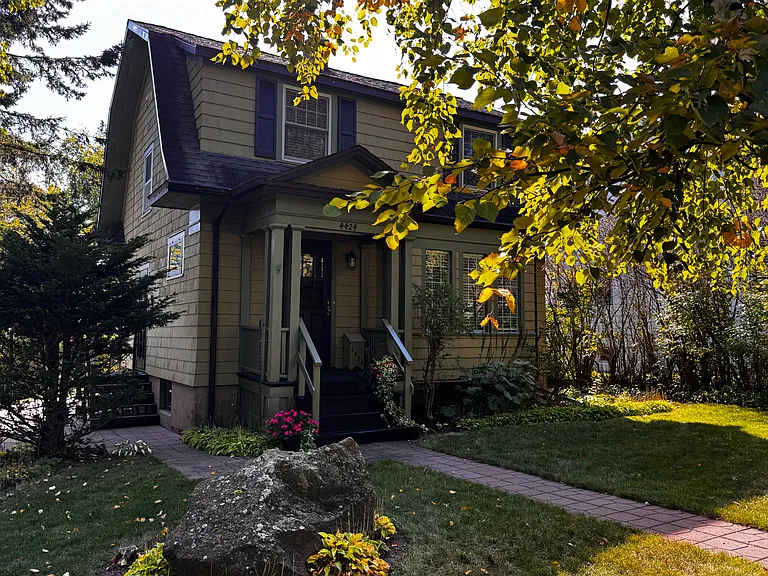
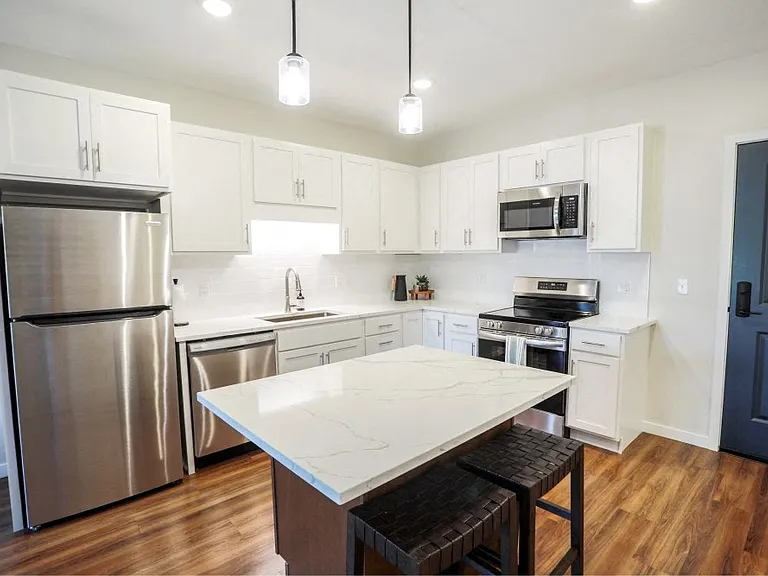
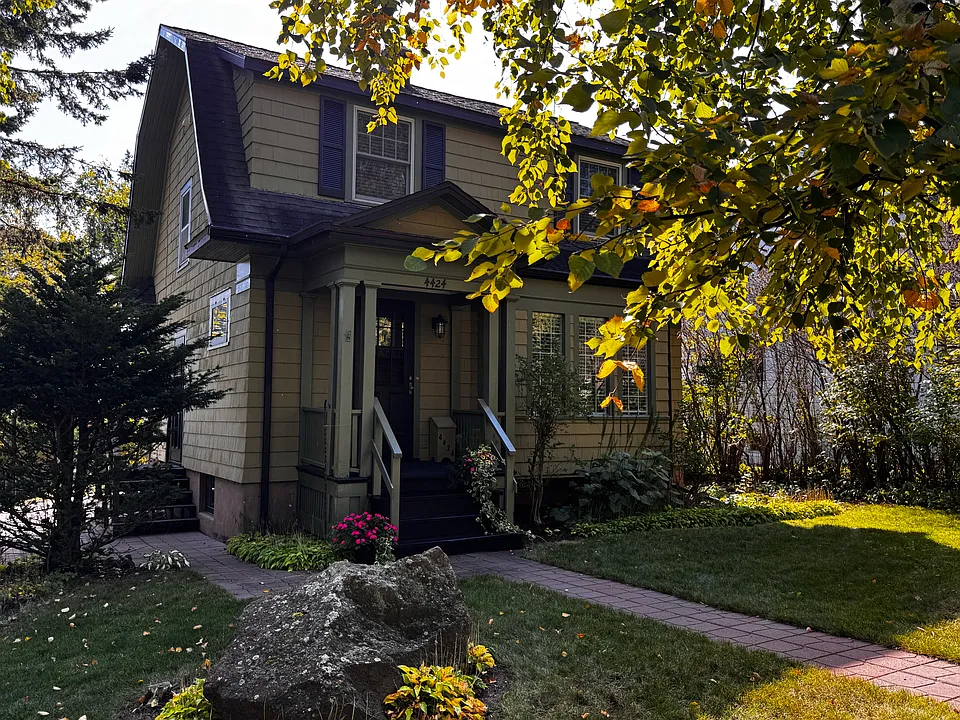
Welcome to a home where timeless character meets modern sophistication in the heart of the coveted Lakeside neighborhood. This fully remodeled traditional abode offers three bedrooms, two baths, and a two-car garage. It perfectly blends old-world charm with upscale updates. Step inside and awaken your senses: admire the stunning hardwood floors, feel the warmth of the gas fireplace, enjoy the soft rugs underfoot, and breathe in the comforting scent of home. Relax in the inviting living room by the fireplace, dine in the elegant formal dining room, or unwind in the sunroom featuring its own Franklin stove and walls of windows. The kitchen is a chef's dream with ample cabinetry, stone countertops, and a farmhouse sink overlooking the backyard. Meal preparation is effortless in this beautiful space. Upstairs, three bedrooms offer generous sleeping and closet space. Contemporary wall colors and hardwood floors add style to each room. The full bathroom features classic mini subway tiles and a tub/shower combo, ideal for soaking away the day. The lower level includes a cozy family media or game room, a three-quarter bath, and a laundry room with plenty of storage. Outside, the backyard is a lush retreat with mature trees and perennial flower beds. The brick patio is the perfect spot for morning coffee or evening relaxation. Whether inside or out, comfort and refinement are woven into every detail. The location is exceptional. Stroll the Lake Walk, watch the scenic trails, explore Lester Park trails, or visit nearby specialty restaurants. Best of all, Lake Superior's rocky shores are just moments away, inviting you to enjoy sunsets and peaceful walks along the water. The piece de resistance? This home is fully furnished! Just unpack your personal items and start enjoying the Lakeside lifestyle. You don't want to miss your chance to live in this fully furnished updated home. This home is available for rent from September 2026 - May 2027 Amenities: Fully Furnished Short Term Rental | In Unit Laundry | 3 Bedrooms | 2 Bathrooms | Great Location | Lake Side House | 2 Car Garage Tenant Responsible: None Owner Responsible: Electric, Gas, Water/Sewer, Garbage, Internet/Cable, Lawn care and Snow Removal Pet Policy: No pets Application Requirements: $45 non-refundable application fee per applicant. Applicants must have a 650+ credit score. A co-signer may be required for approval. Income is 1.5x the rental amount. No bankruptcies, no negative trade lines, no evictions, or criminal background issues; Not Section 8 approved. Schedule your tour: gle/FgqBM2ZzgKPS2pLB6

The property manager

Nearby schools

Students who live in 4424 Gilliat St attend the following Duluth Public School District (Unified School District) public schools:

GreatSchools ratings are based on test scores and additional metrics when available.
4424 Gilliat St

By contacting this property, you agree to our Terms of Use. Visit our Privacy Portal for more information. When you click “Send message”, we’ll send your inquiry to the property manager so they can reach out and answer your questions.

Find similar homes

Spot something off?Good catch. Flag it and help keep listings legit.