1/30
4422 N 75th St #4006
Scottsdale, AZ 85251
$2,499
1
Bed
1
Bath
777
Sqft
Doesn't include required deposits and fees
Powered by
Highlights
 Cats and small dogs allowed
 In-unit washer / dryer
 Central A/C
 Attached garage
 Pool
Pool Dishwasher, refrigerator, microwave oven
 Listed 28 days ago
 Updated 12 days ago

Commute
Loading

Loading commute times...

About 4422 N 75th St #4006
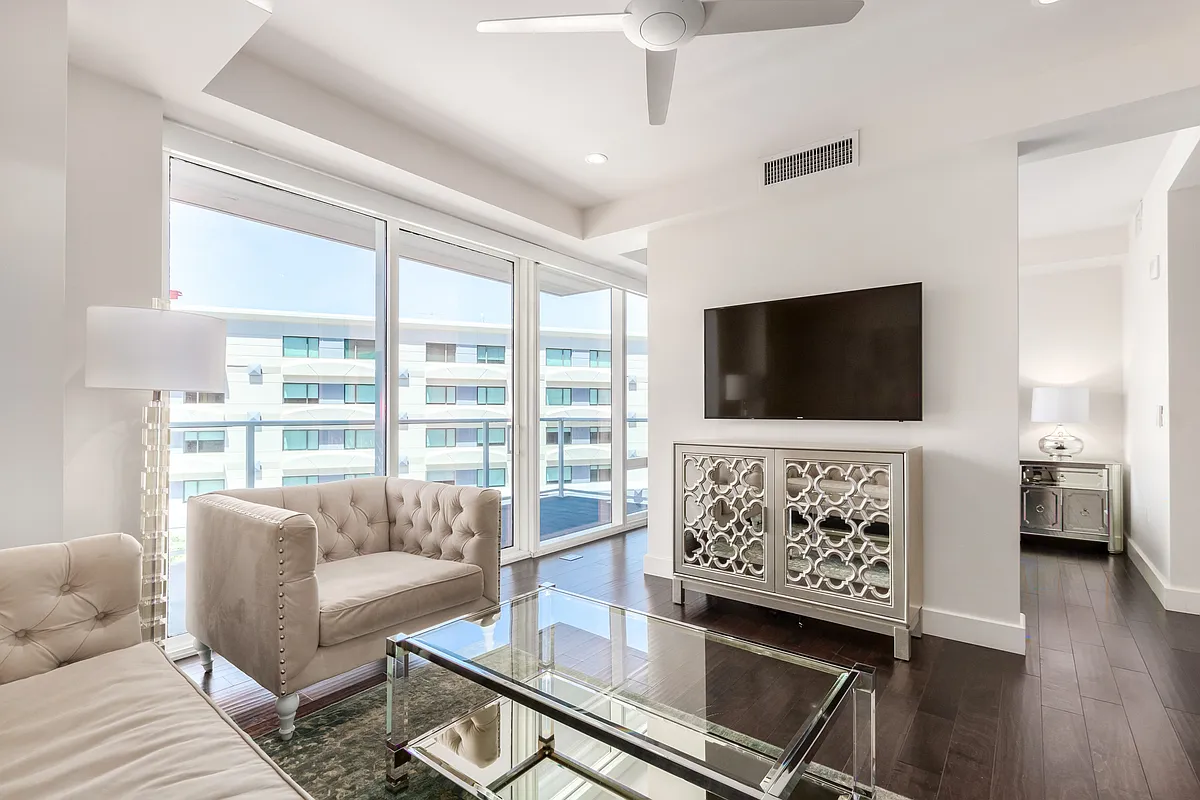
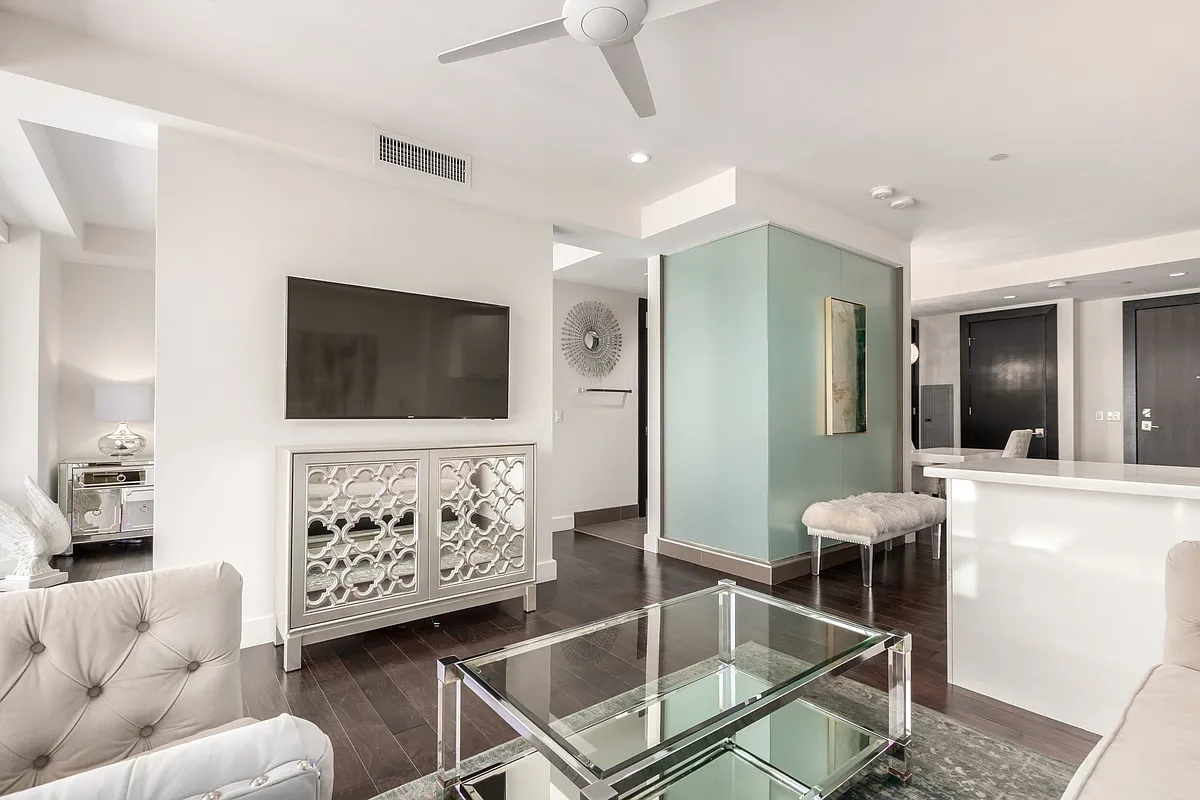
ABSOLUTELY BEAUTIFUL 4th FLOOR UNIT at Envy Residences high above Old Town Scottsdale with GORGEOUS FINISHES AND VIEWS! Unit features wood flooring throughout, Poggenpohl cabinetry, quartz countertops, Bosch appliances, motorized shades and much more. Envy amenities are second to none boasting a 4000 sq ft state of the art fitness facility, Black Label Lounge and Pool/pool lounge area that rivals any Las Vegas resort. Inside washer and dryer included, underground secured parking and 24/7 Concierge/Security.
Apartment amenities
Property amenities
- Attached Garage
- Bicycle Storage
- Building Deposit Fee Maximum: 2499
- Building Deposit Fee Minimum: 2499
- Cable not included in rent
- Central Air Conditioning
- Dishwasher
- Dryer
- Electric Vehicle Charging Station
- Electricity not included in rent
- Flooring: Hardwood
- Flooring: Tile
- Freezer
- Internet not included in rent
- Laundry: In Unit
- Microwave Oven
- Oven
- Patio Balcony
- Refrigerator
- Swimming Pool
- Washer
Pet policy


 Cats allowed
- 1 pet max
Dogs allowed- 1 pet max
Terms at 4422 N 75th St #4006
Tenant is responsible for (APS) electric and (COX)Internet/Cable.
Pricing comparison
 $531
$531At $2,499, this listing is priced $531 more than the current market rate for a 1 bedroom home in Scottsdale.
Other 1 bedroom homes...
- in Scottsdale go for $1,968
- in Maricopa County go for $1,505
- in 85251 go for $1,677
Nearby schools
Students who live in 4422 N 75th St #4006 attend the following Scottsdale Unified District (Unified School District) public schools:
AllPrimaryMiddleHigh
Showing 3 of
4 schools.
GreatSchools ratings are based on test scores and additional metrics when available.
By contacting this property, you agree to our Terms of Use. Visit our Privacy Portal for more information. When you click "Send message", we'll send your inquiry to the property manager so they can reach out and answer your questions.