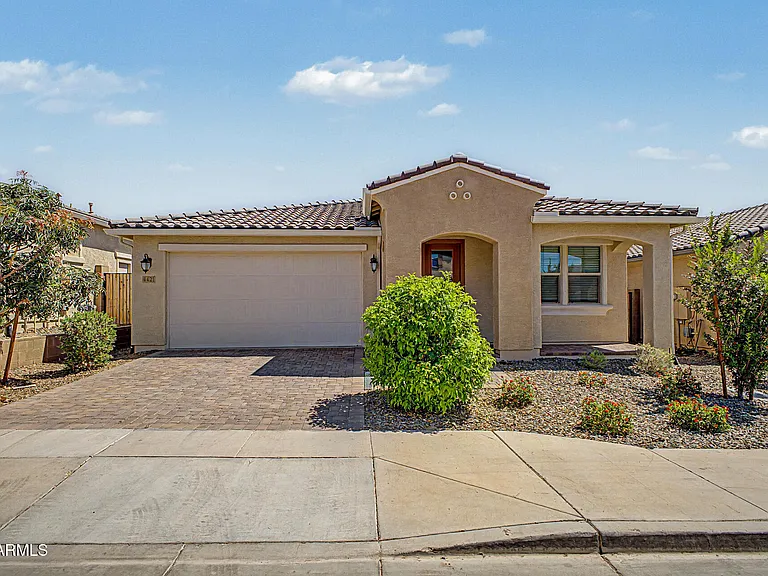
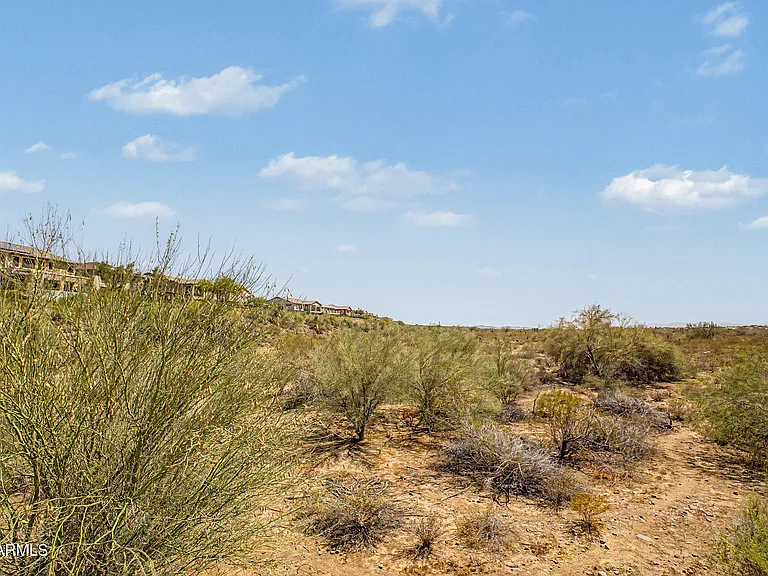
• Primary Photo - 4421 W Palace Station Rd
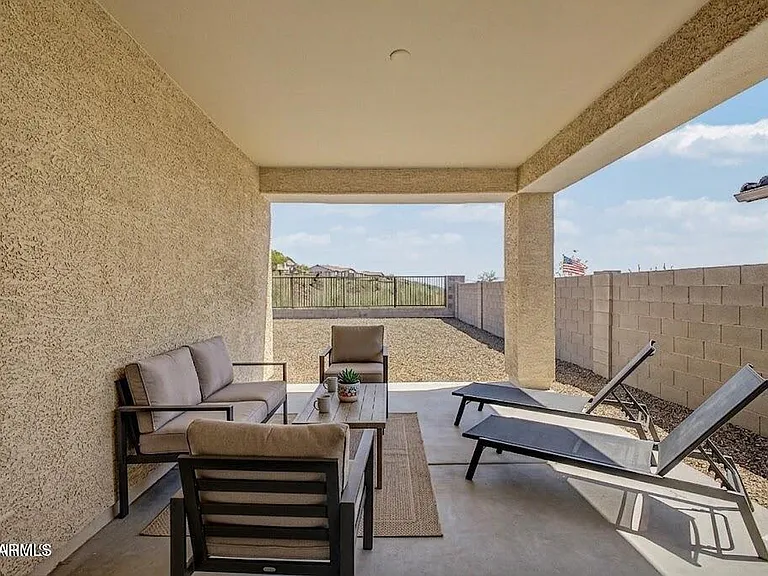
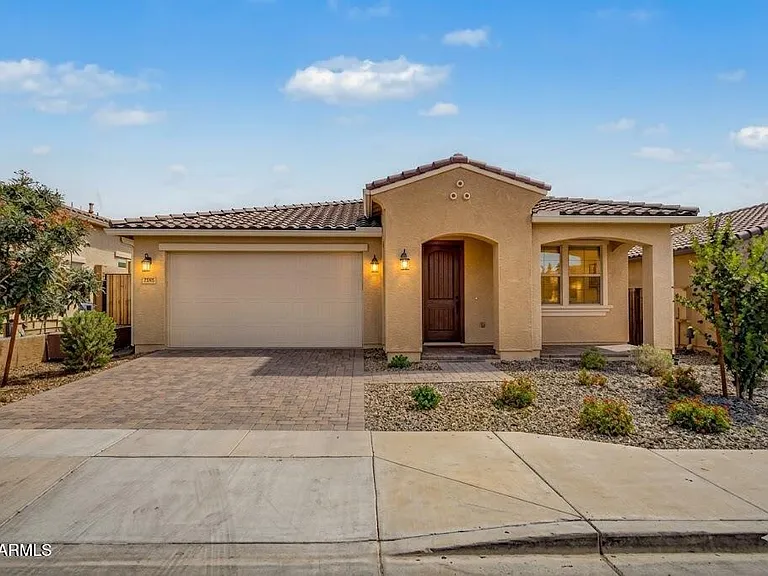
  • Building Photo - 4421 W Palace Station Rd
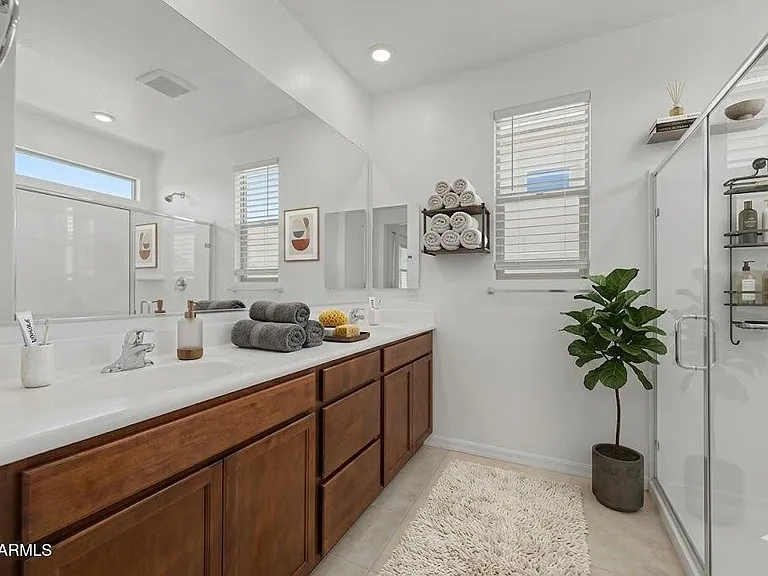
1/40

4421 W Palace Station Rd
Phoenix, AZ 85087

$2,595
3
Beds
2
Baths
2000
Sqft
Doesn't include required deposits and fees

Highlights

  • Cats and dogs allowed
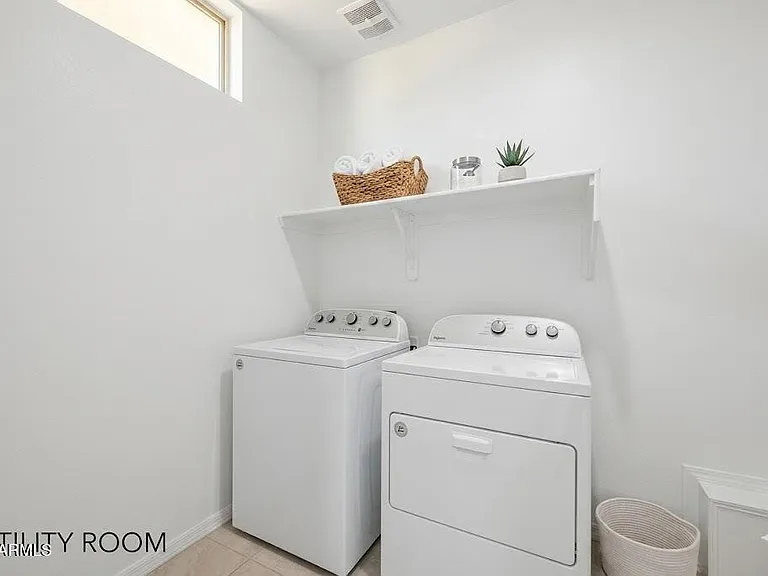
  • In-unit washer / dryer
  • Central A/C
  • Gas Heating
  • Dishwasher, refrigerator, microwave oven, garbage disposal
  • Listed 6 days ago
  • Updated 1 day ago

Commute

Loading

Loading commute times...

About 4421 W Palace Station Rd
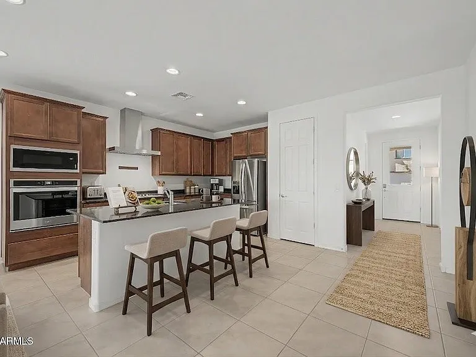
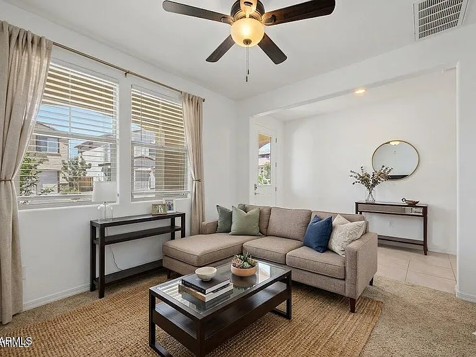
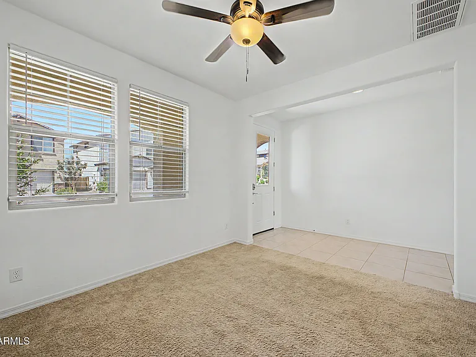
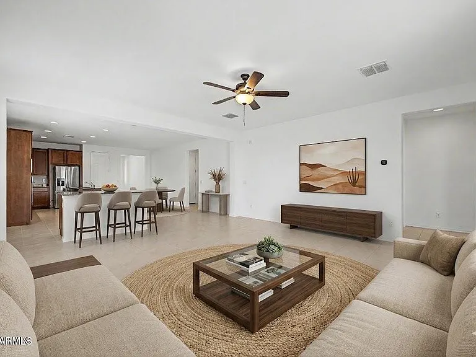
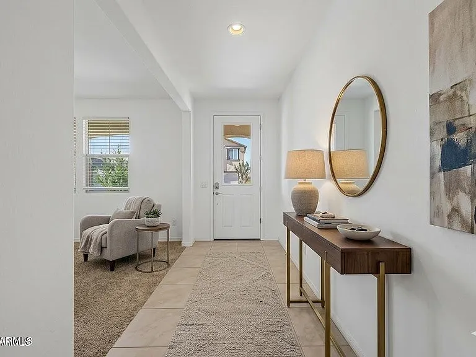
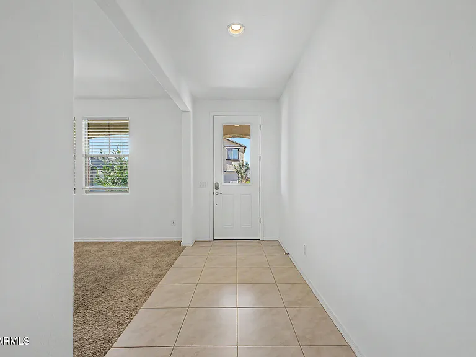
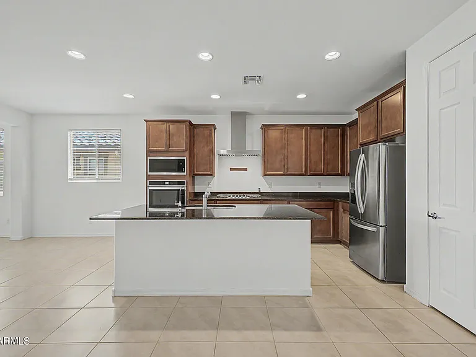
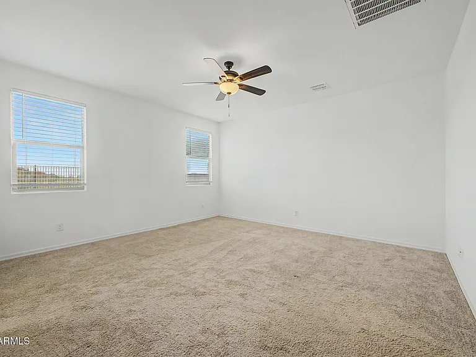
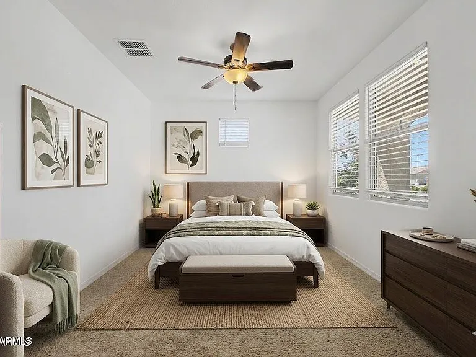
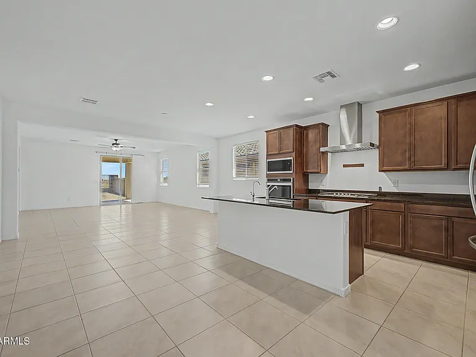
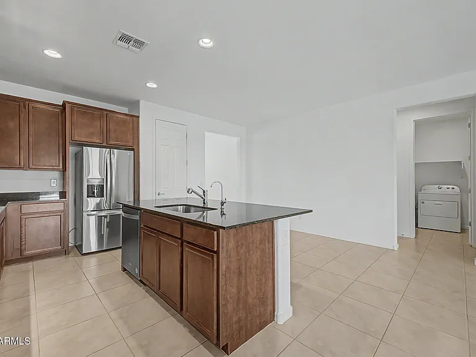
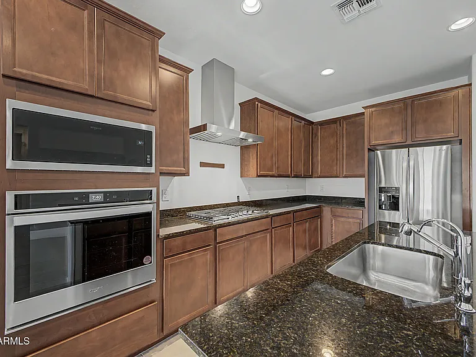
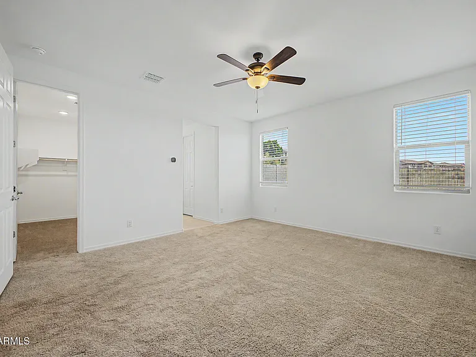
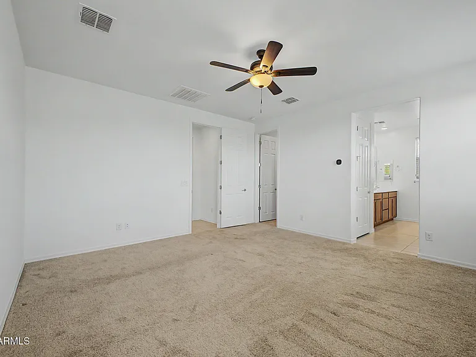
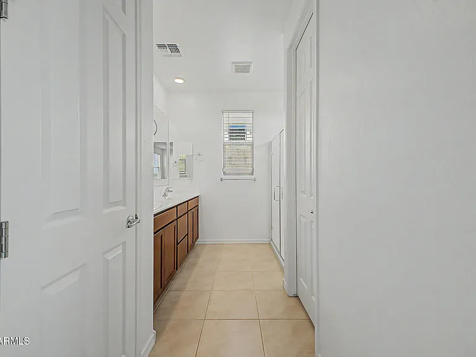
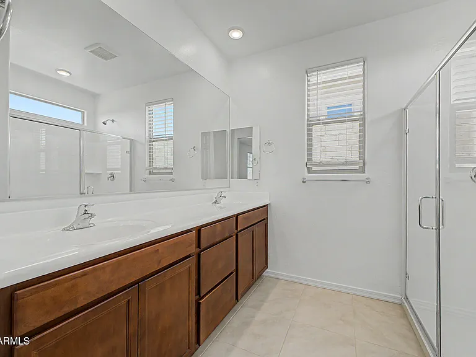
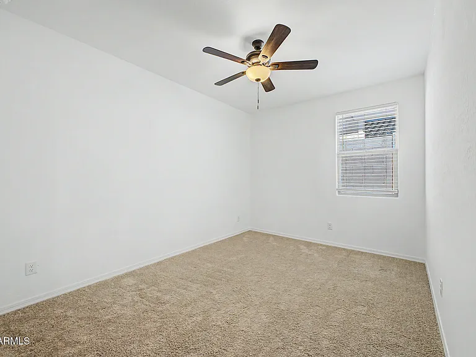
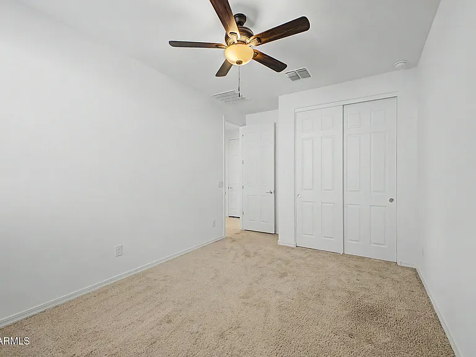
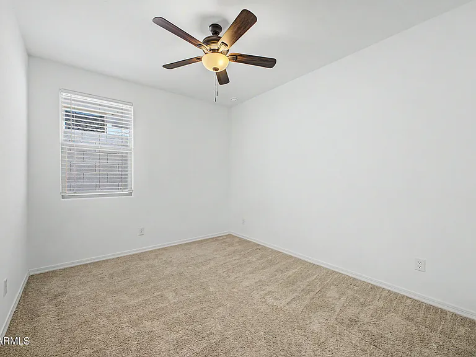
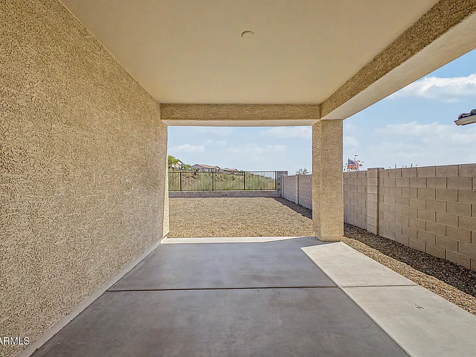
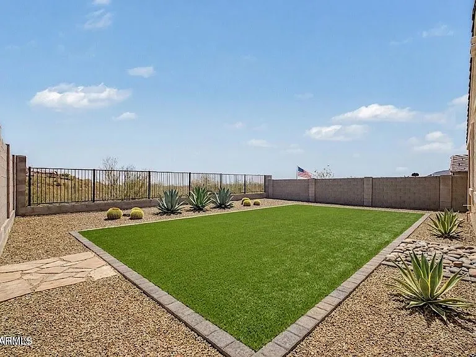
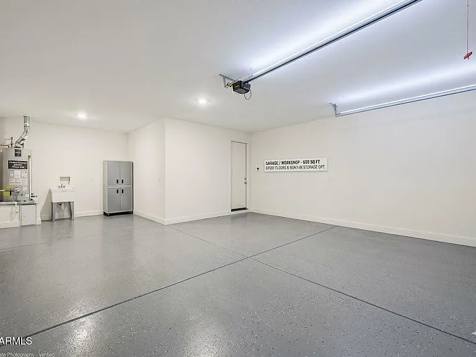
Welcome to this stunning 3-bedroom + den home in the highly desirable Sendero Crossing community, offering the perfect blend of comfort, convenience, and location. Ideally situated directly across from the highly acclaimed BASIS Phoenix North campus, this home is perfect for families seeking top-tier education. Enjoy easy access to major freeways, shopping, dining, and everyday conveniences, with approximately just 15 minutes to Taiwan Semiconductor Manufacturing Company (TSMC--an exceptional location for professionals. From the moment you arrive, you'll appreciate the charming front porch, attractive paver driveway, and spacious 2-car garage, all contributing to the home's exceptional curb appeal. Step inside to a bright and inviting interior filled with abundant natural light. Elegant tile flooring flows throughout the main living areas, while plush carpeting adds warmth and comfort to the bedrooms. The thoughtfully designed semi-open floor plan offers the perfect balance of privacy and seamless connectivity for everyday living. The impressive eat-in kitchen is truly the heart of the home, featuring granite countertops, rich cherry cabinetry, a spacious pantry, stainless steel appliances including a gas cooktop, and a large center island with breakfast bar seating--perfect for casual meals, family gatherings, or entertaining guests. Retreat to the backyard and enjoy added privacy with no homes directly behind, creating peaceful open views and an enhanced outdoor living experience. This exceptional home offers the perfect combination of style, functionality, privacy, and an unbeatable North Phoenix location.

Apartment amenities

Property amenities
  • Administrative Fee: 117
  • Association Fee included in rent
  • Building Deposit Fee Maximum: 2695
  • Building Deposit Fee Minimum: 2695
  • Central Air Conditioning
  • Covered Parking Spaces: 2
  • Dishwasher
  • Dryer
  • Elementary School: Gavilan Peak School
  • Flooring: Carpet
  • Flooring: Tile
  • Garbage Disposal
  • Heating: Gas
  • High School: Boulder Creek High School
  • Laundry: In Unit
  • MLS Listing ID: 7030123
  • MLS Organization Unique Identifier: M00000048
  • Microwave Oven
  • Middle School: Gavilan Peak School
  • Open Parking
  • Oven
  • Parking Spaces: 4
  • Refrigerator
  • School District: Deer Valley Unified District
  • Stories: 1
  • Stove
  • Washer
  • Year Built: 2024

Pet policy

Cats allowed
    Dogs allowed

      Pricing comparison

      $100
      At $2,595, this listing is priced $100 more than the current market rate for a 3 bedroom home in Anthem.
      Other 3 bedroom homes...

      Nearby schools

      10
      6
      By contacting this property, you agree to our Terms of Use. Visit our Privacy Portal for more information. When you click "Send message", we'll send your inquiry to the property manager so they can reach out and answer your questions.

      Find similar homes

      Listing provided by

      Arizona Regional Multiple Listing Service (ARMLS)