4421 Skyridge Dr

4421 Skyridge Dr — Photo 1
4421 Skyridge Dr — Photo 2
4421 Skyridge Dr — Photo 3
4421 Skyridge Dr — Photo 4
4421 Skyridge Dr — Photo 5
4421 Skyridge Dr — Photo 6
4421 Skyridge Dr — Photo 7
4421 Skyridge Dr — Photo 8
4421 Skyridge Dr — Photo 9
4421 Skyridge Dr — Photo 10
4421 Skyridge Dr — Photo 11
4421 Skyridge Dr — Photo 12
4421 Skyridge Dr — Photo 13
4421 Skyridge Dr — Photo 14
4421 Skyridge Dr — Photo 15
4421 Skyridge Dr — Photo 16
4421 Skyridge Dr — Photo 17
4421 Skyridge Dr — Photo 18
4421 Skyridge Dr — Photo 19
4421 Skyridge Dr — Photo 20
4421 Skyridge Dr — Photo 21
4421 Skyridge Dr — Photo 22
4421 Skyridge Dr — Photo 23
4421 Skyridge Dr — Photo 24
4421 Skyridge Dr — Photo 25
4421 Skyridge Dr — Photo 26
4421 Skyridge Dr — Photo 27
4421 Skyridge Dr — Photo 28
4421 Skyridge Dr — Photo 29
4421 Skyridge Dr — Photo 30
4421 Skyridge Dr — Photo 31
4421 Skyridge Dr — Photo 32
4421 Skyridge Dr — Photo 33
4421 Skyridge Dr — Photo 34
4421 Skyridge Dr — Photo 35
4421 Skyridge Dr — Photo 36
4421 Skyridge Dr — Photo 37
4421 Skyridge Dr — Photo 38
4421 Skyridge Dr — Photo 39
4421 Skyridge Dr — Photo 40
4421 Skyridge Dr — Photo 41
4421 Skyridge Dr — Photo 42
4421 Skyridge Dr — Photo 43
4421 Skyridge Dr — Photo 44
4421 Skyridge Dr — Photo 45
4421 Skyridge Dr — Photo 46
4421 Skyridge Dr — Photo 47

$2,800/ mo
Total price
Now includes required monthly fees in total price
4 beds2.5 baths2081 sqft house
Available August 1
4421 Skyridge Dr

Your booked tour

What you get

Pet-friendlyIn-unit laundryParkingAir conditioning

Costs, fees, and lease terms

Lease terms

Owner pays for trash and lawn care. Renter is responsible for gas, water, electric, and internet. No smoking allowed.

Pets

  • Dogs

    Allowed
    Number allowed2
  • Cats

    Allowed
    Number allowed2

The neighborhood

About the building

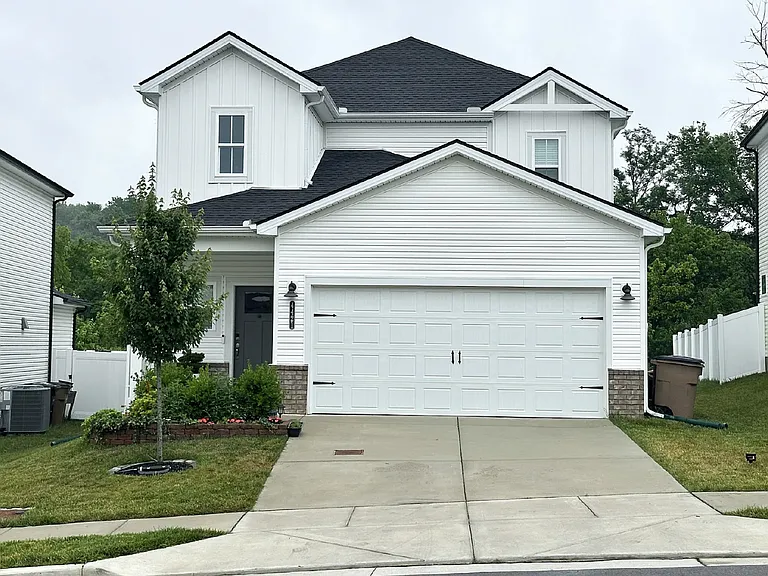
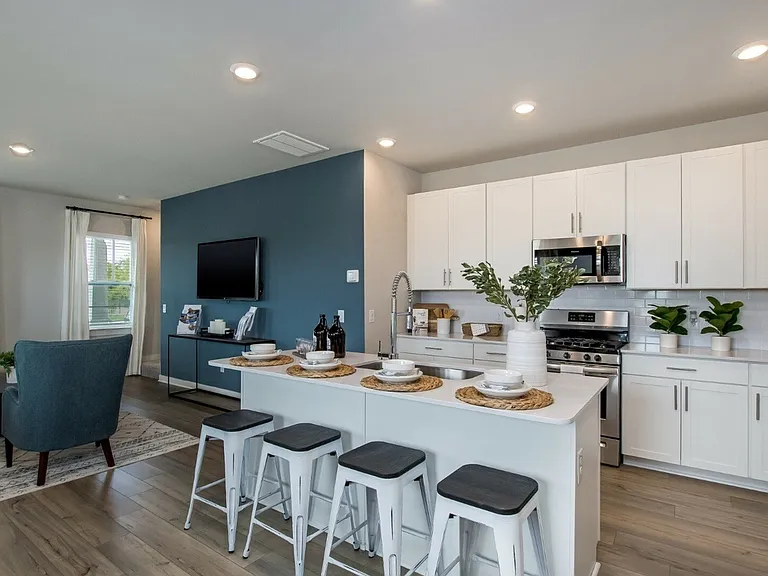
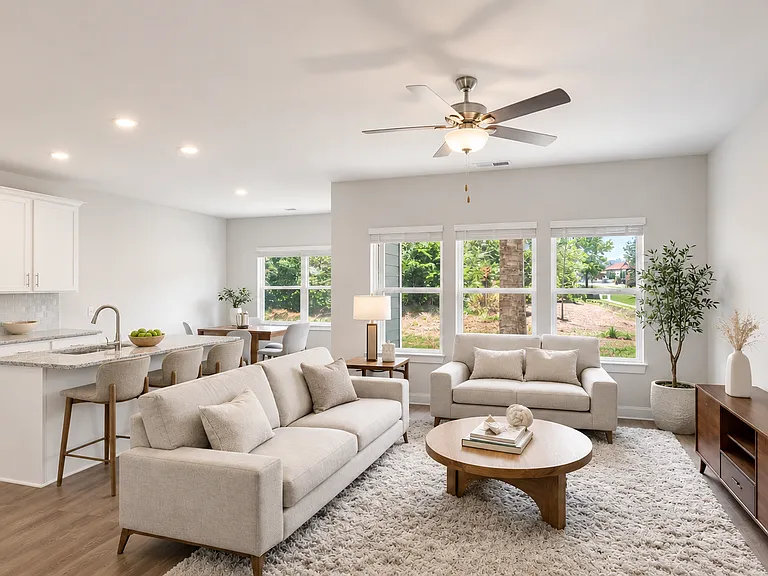
Welcome home to this beautiful 4 bedroom, 2.5 bath home in the Skyridge community, just 15 minutes from Downtown and East Nashville. Built in 2023, this incredibly well-maintained home is like-new and offers over 2,000 square feet of thoughtfully designed living space with modern finishes throughout. The open-concept main floor features a bright living area that flows into a spacious kitchen with quartz countertops, stainless steel appliances, a large center island, and a walk-in pantry - perfect for everyday living and entertaining. One of the home's standout features is the main-level primary suite which offers a spacious bedroom, extra large walk-in closet, and private en-suite bathroom. Upstairs, you'll find three generous additional bedrooms, a full bathroom, and a versatile loft that can easily adapt to your lifestyle. Whether you need a second living space, home office, playroom, workout area, or occasional guest space, the loft provides the flexibility to make the home work for you. The home also includes an attached two-car garage and an upgraded washer and dryer. Built with modern, energy-efficient construction, this home stays remarkably comfortable year-round while helping keep monthly utility costs surprisingly low. Enjoy the convenience of lawn care being provided by the property owner at no additional cost. Prefer to maintain the yard yourself? A rent discount is available for tenants who choose to take on lawn care. Located in a quiet neighborhood with sidewalks and quick access to I-24 and Briley Parkway, you're just minutes from Downtown, East Nashville, shopping, restaurants, parks, and major employers. Home Features: 4 bedrooms | 2.5 bathrooms 2,081 sq. ft. Built in 2023 Main-level primary suite with large walk-in closet and private bath Three additional bedrooms upstairs Versatile upstairs loft Open-concept floor plan Quartz countertops Stainless steel appliances Large kitchen island Walk-in pantry Upgraded washer and dryer included Attached 2-car garage Exceptional energy efficiency with low utility costs Lawn care included (or rent discount available if tenant prefers to maintain the lawn) Tenant responsible for utilities Quick access to I-24, Briley Parkway, Downtown, and East Nashville Available for lease. Contact us today to schedule a private showing!

The property manager

Nearby schools

Students who live in 4421 Skyridge Dr attend the following Davidson County (Unified School District) public schools:

GreatSchools ratings are based on test scores and additional metrics when available.

4421 Skyridge Dr

By contacting this property, you agree to our Terms of Use. Visit our Privacy Portal for more information. When you click “Send message”, we’ll send your inquiry to the property manager so they can reach out and answer your questions.

Find similar homes

Spot something off?Good catch. Flag it and help keep listings legit.