4419 Trillium Ct

4419 Trillium Ct — Photo 1
4419 Trillium Ct — Photo 2
4419 Trillium Ct — Photo 3
4419 Trillium Ct — Photo 4
4419 Trillium Ct — Photo 5
4419 Trillium Ct — Photo 6
4419 Trillium Ct — Photo 7
4419 Trillium Ct — Photo 8
4419 Trillium Ct — Photo 9
4419 Trillium Ct — Photo 10
4419 Trillium Ct — Photo 11
4419 Trillium Ct — Photo 12
4419 Trillium Ct — Photo 13
4419 Trillium Ct — Photo 14
4419 Trillium Ct — Photo 15
4419 Trillium Ct — Photo 16
4419 Trillium Ct — Photo 17
4419 Trillium Ct — Photo 18
4419 Trillium Ct — Photo 19
4419 Trillium Ct — Photo 20
4419 Trillium Ct — Photo 21
4419 Trillium Ct — Photo 22
4419 Trillium Ct — Photo 23
4419 Trillium Ct — Photo 24
4419 Trillium Ct — Photo 25
4419 Trillium Ct — Photo 26

$2,298/ mo
Doesn't include deposits and fees
2 beds2.5 baths1468 sqft condo
4419 Trillium Ct

Your booked tour

What you get

No petsLaundryParkingAir conditioning

Costs, fees, and lease terms

Lease terms

Tenant is responsible for Gas and Electric. There is a $65.00 Utility Surcharge for Water/Sewer & Garbage.

Pricing comparison

$67

At $2,298, this listing is priced $67 more than the current market rate for a 2 bedroom home in Cascade.

Pets

  • Dogs

    Not allowed
  • Cats

    Not allowed

The neighborhood

About the building

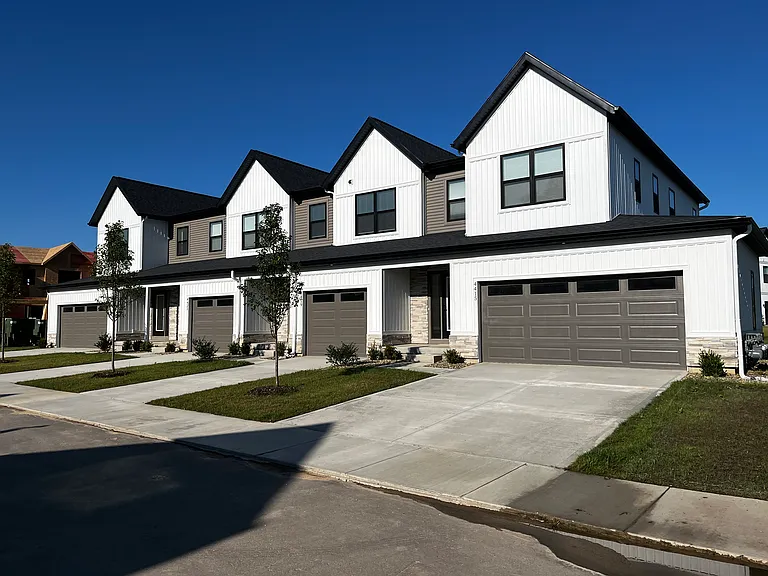
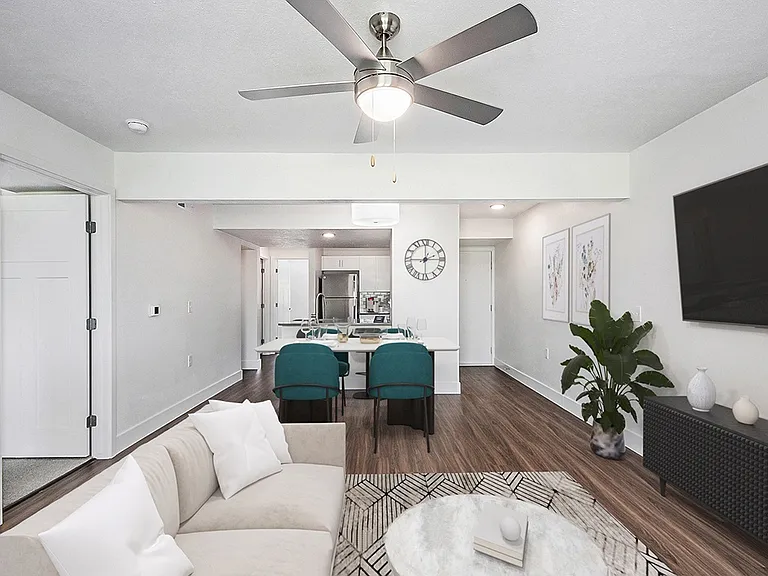
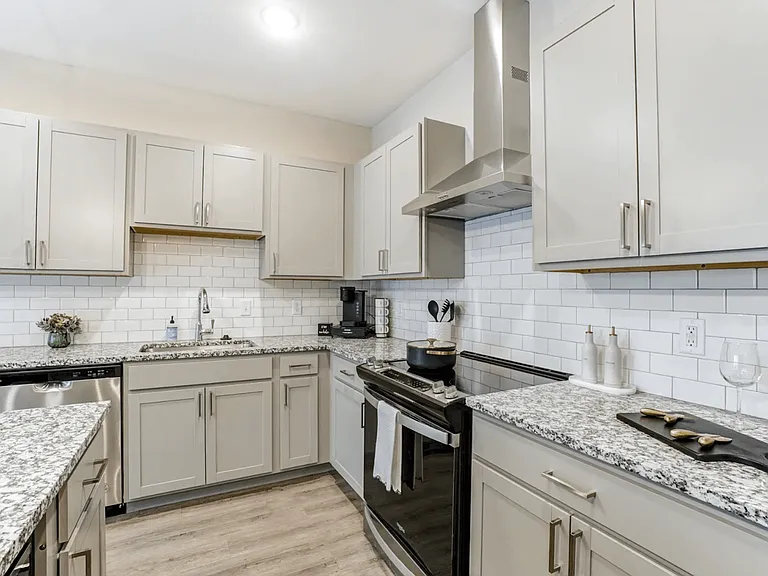
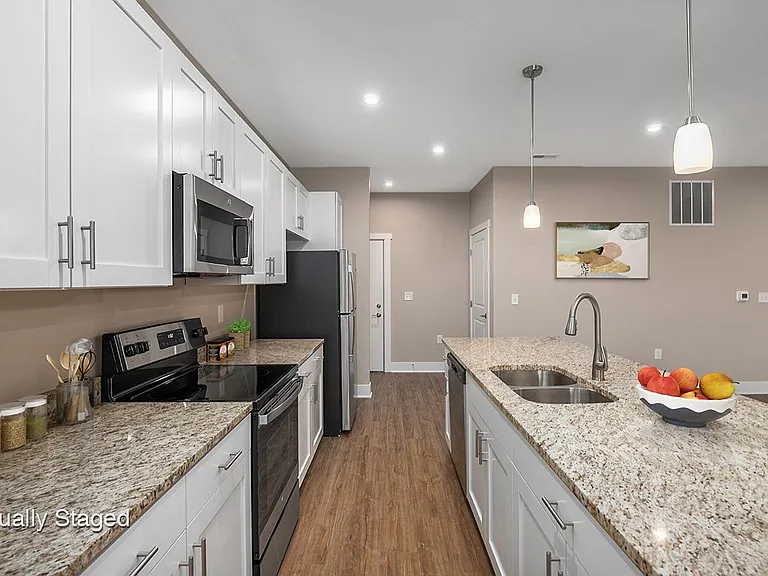
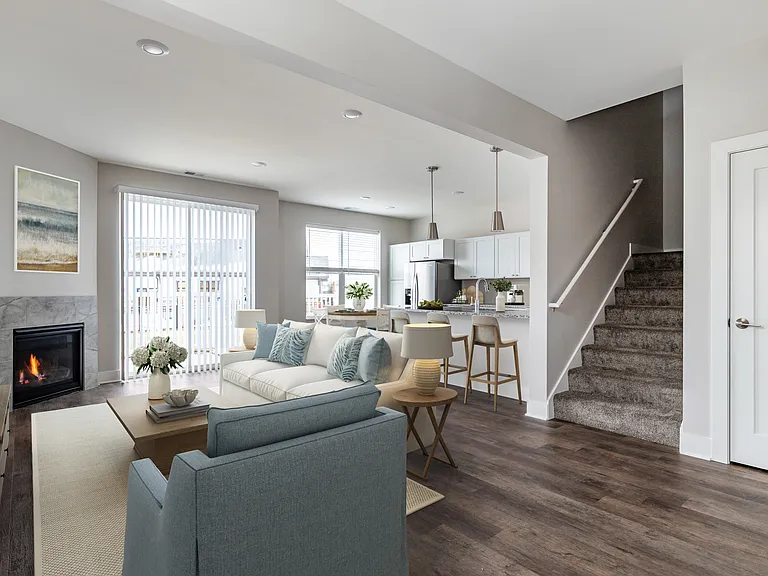
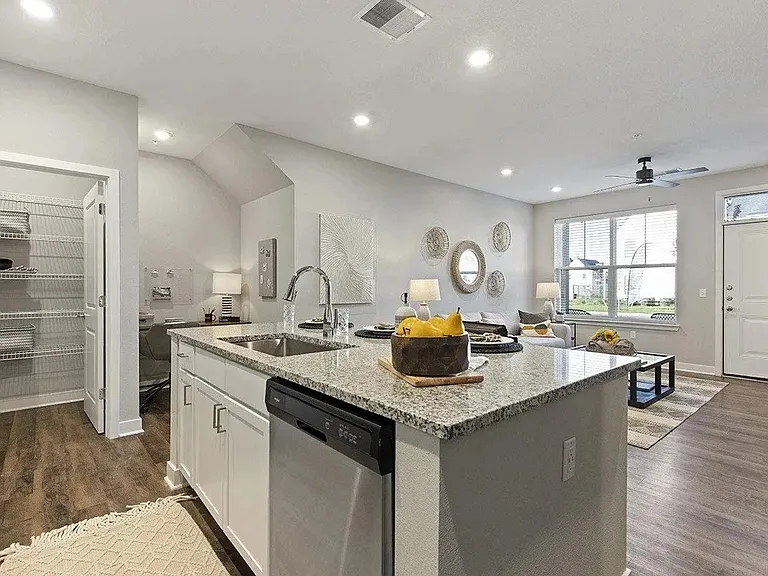
This stunning new construction townhome in Kentwood offers a sophisticated blend of modern luxury and functional design. The main level is designed for effortless living, featuring a bright open-concept layout, a convenient half-bath, and high-end finishes including all-new flooring, premium cabinetry, and contemporary light fixtures and hardware. The designer kitchen comes fully equipped with a suite of brand-new appliances, making it the perfect hub for entertaining. Upstairs, the home provides ultimate privacy with two spacious bedrooms, each boasting its own private ensuite full bathroom. The primary suite serves as a true retreat, complete with an expansive walk-in closet. For those needing extra room, the unfinished basement provides excellent storage space or the potential for future customization. Every detail of this 2-bedroom, 2.5-bathroom residence has been meticulously crafted to provide a fresh, upscale living experience in a prime Grand Rapids location.

The property manager

Nearby schools

Students who live in 4419 Trillium Ct attend the following Caledonia Community Schools (Unified School District) public schools:

Showing 3 of 6 schools.

GreatSchools ratings are based on test scores and additional metrics when available.

4419 Trillium Ct

By contacting this property, you agree to our Terms of Use. Visit our Privacy Portal for more information. When you click “Send message”, we’ll send your inquiry to the property manager so they can reach out and answer your questions.

Find similar homes

Spot something off?Good catch. Flag it and help keep listings legit.