Is this your beautiful rental property? List your home for rent with our parent company, Zillow Rental Manager, and take advantage of the property management tools for tenant screening, digital lease signing and rent management, for free!
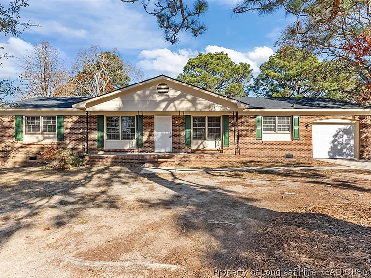
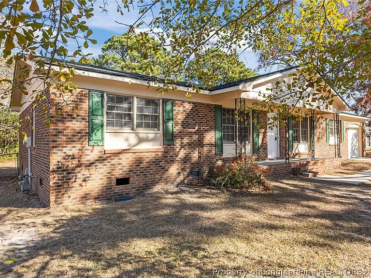
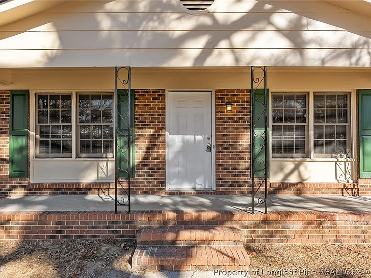
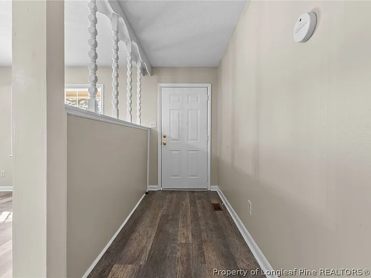
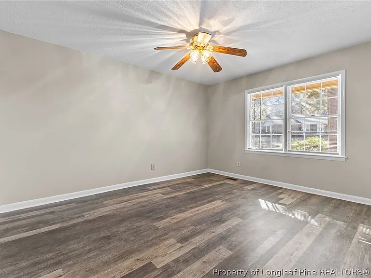
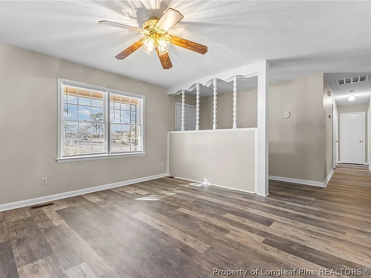
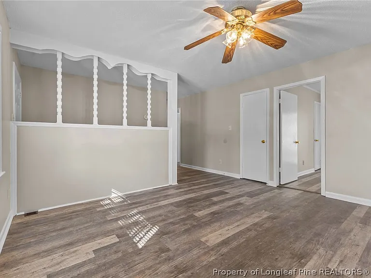
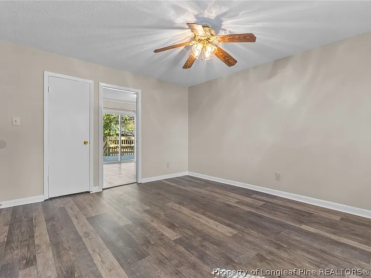
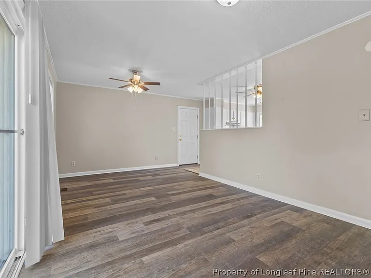
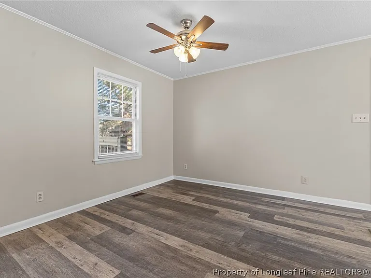
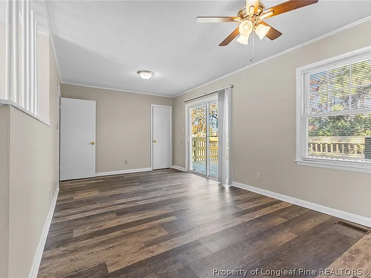
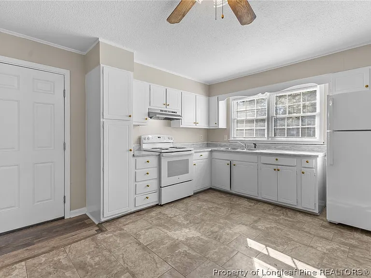
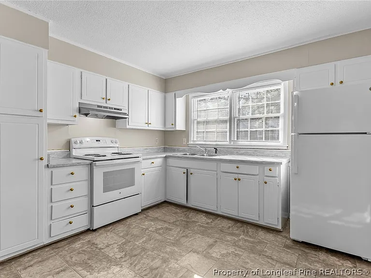
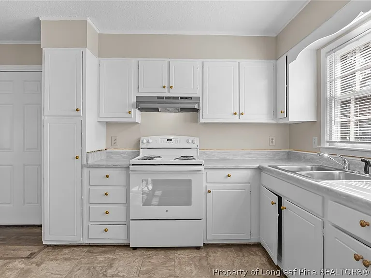
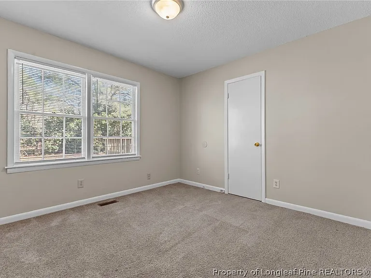
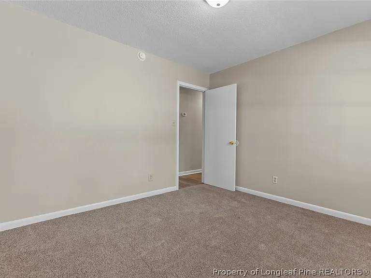
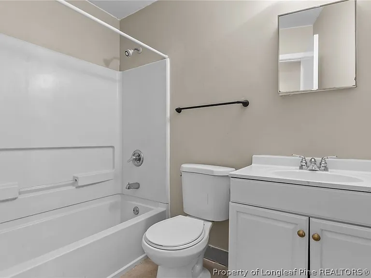
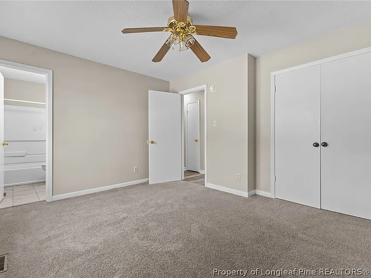
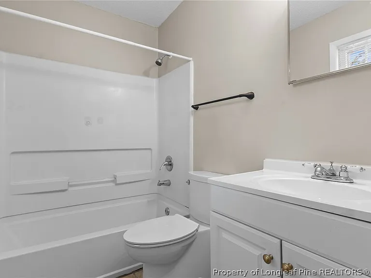
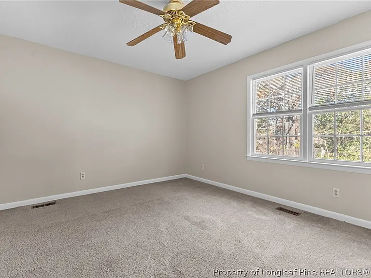
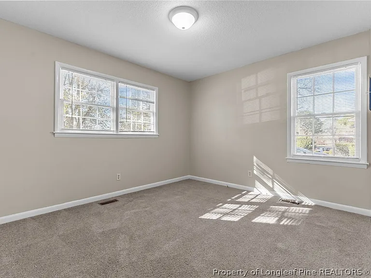
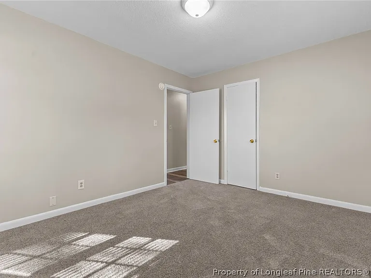
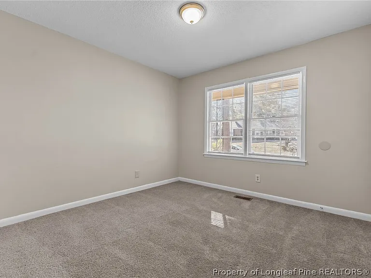
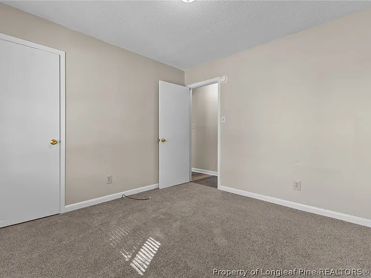
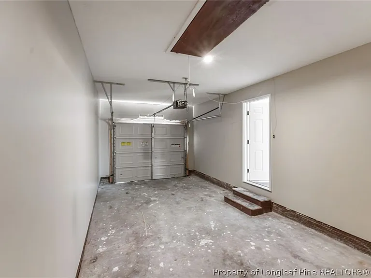
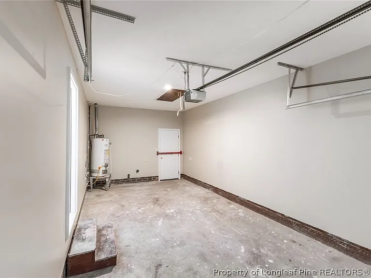
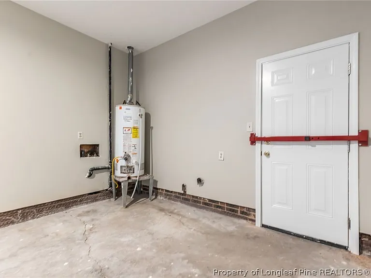
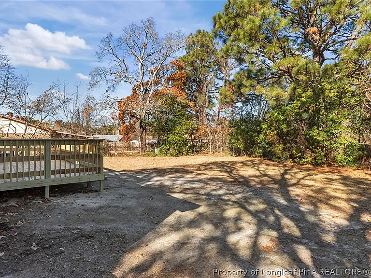
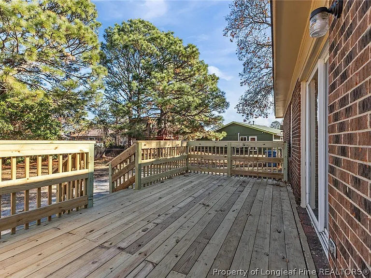
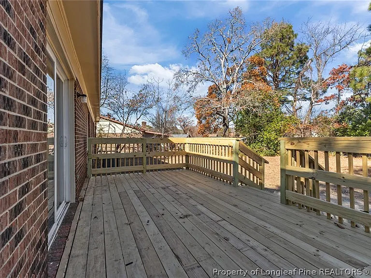
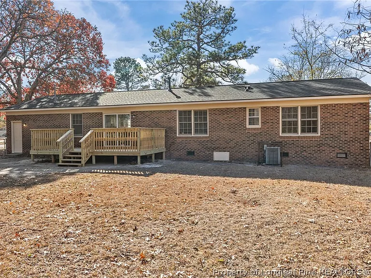
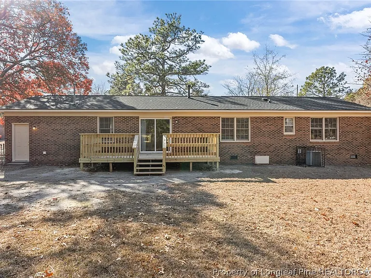
Welcome to your future sanctuary at 4418 Spinel Dr, Fayetteville, NC, where comfort meets charm in a delightful four-bedroom retreat.… Nestled in a serene neighborhood, this inviting abode offers 1,456 square feet of thoughtfully designed living space, perfect for creating cherished memories. Imagine stepping into a beautifully open living area that effortlessly flows into a bright, welcoming kitchen, ideal for both quiet dinners and vibrant gatherings. Two full bathrooms add a touch of luxury and convenience, ensuring everyone has their own space to unwind and refresh. Each of the four bedrooms promises restful tranquility, with ample space to personalize and make your own. Natural light dances through the home, creating a warm and inviting ambiance that you'll love coming home to each day. Outside, you'll find a charming yard, ready for weekend barbecues, gardening, or simply soaking up the Carolina sun. This home is not just a place to live, but a lifestyle awaiting your personal touch. Discover the perfect blend of comfort and community at 4418 Spinel Dr and make it your own slice of paradise today.
35.00/month per approved pet, capped at $100.00/month per household.
This property is available for a self-guided tour using CodeBox access.
We do not advertise on Facebook or Craiglist.
The property manager
Nearby schools
Find similar homes
Spot something off?Good catch. Flag it and help keep listings legit.