4413 235th Pl SE

4413 235th Pl SE — Photo 1
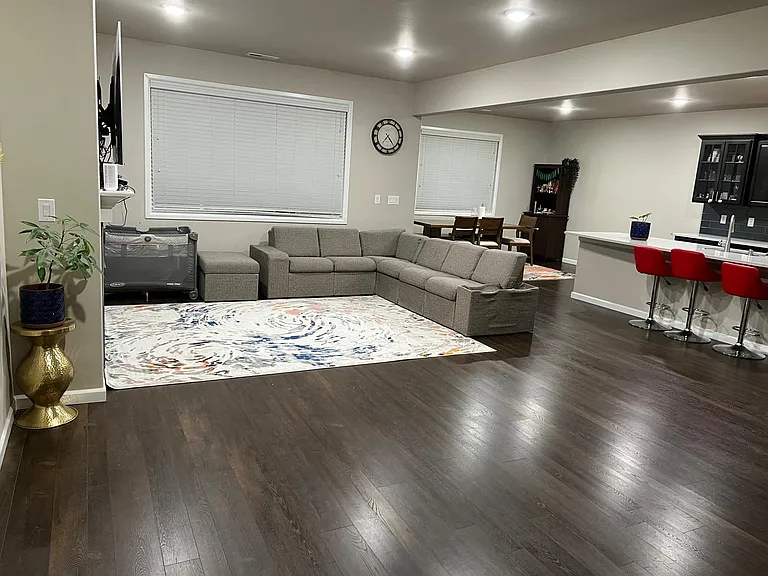
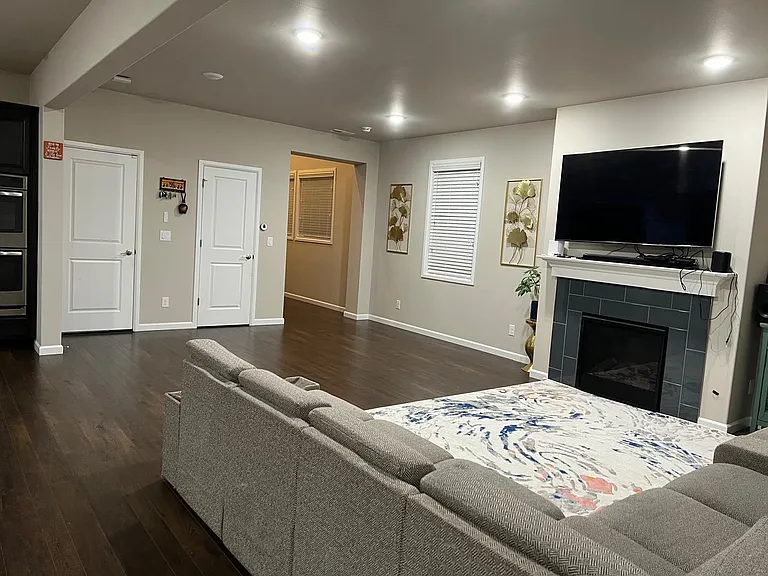
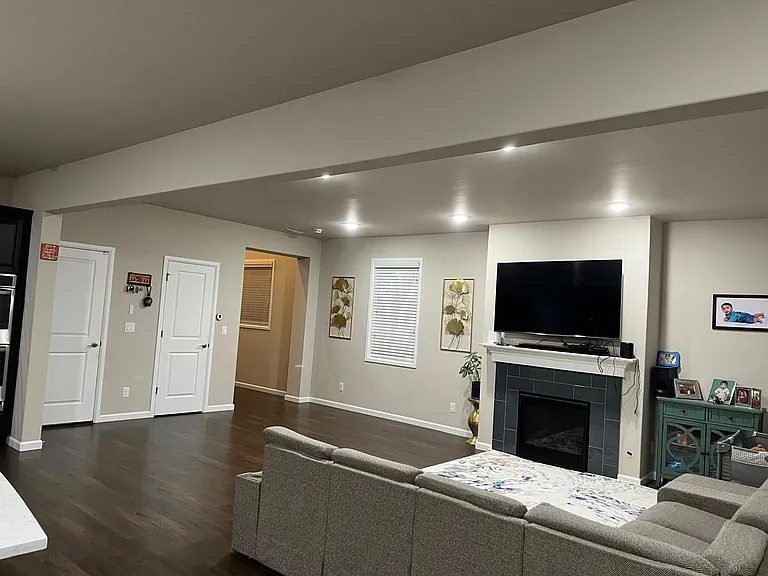
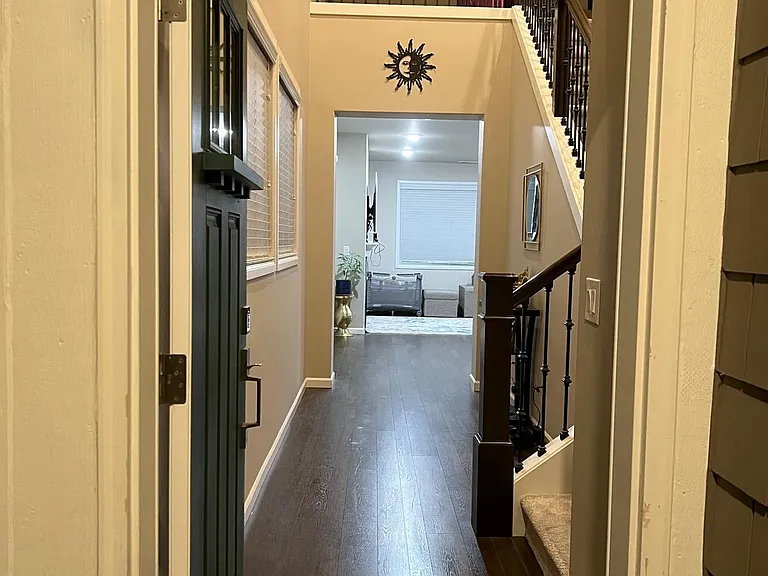
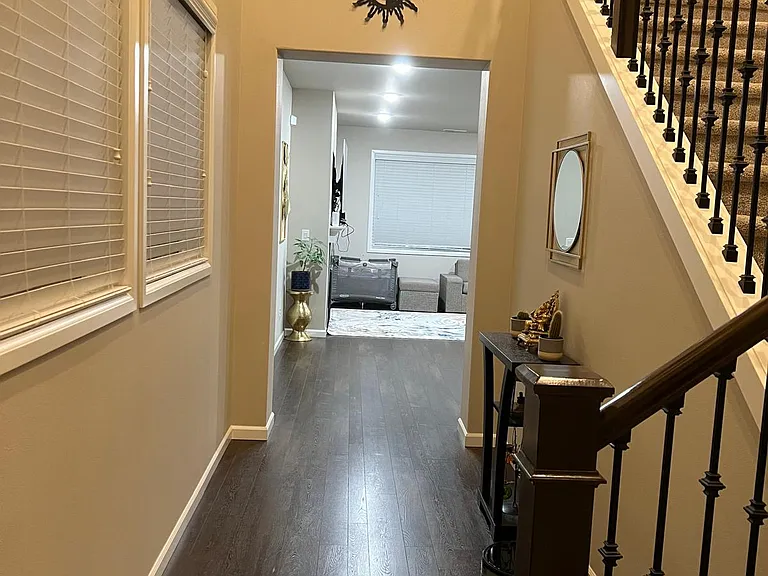
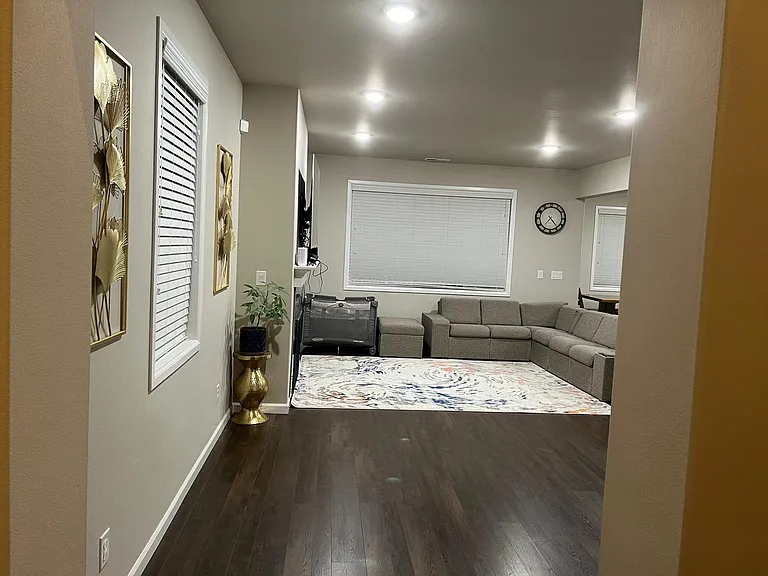
Main Floor , Bright & Spacious EntrywayLiving Room with Abundant Natural Light
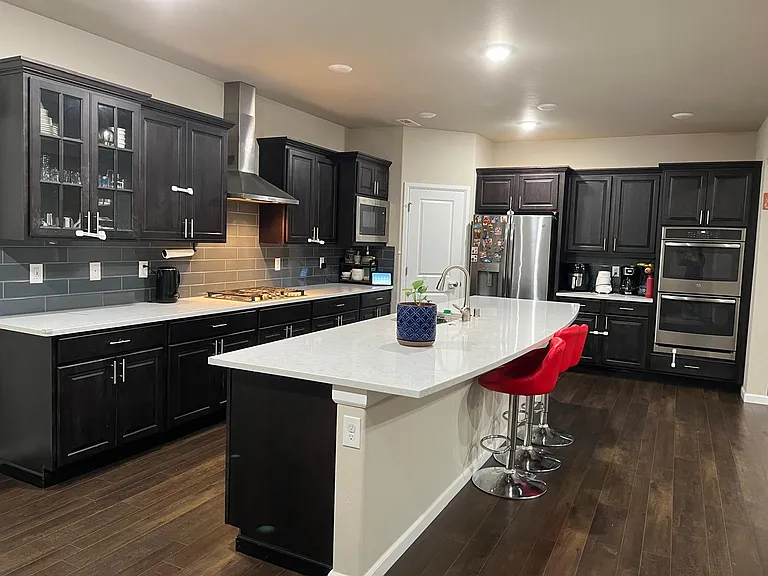
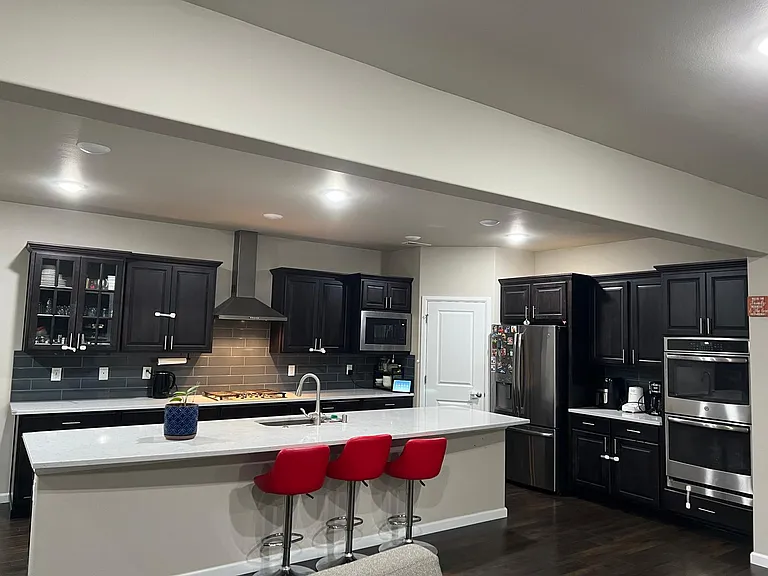
Modern Gourmet Kitchen
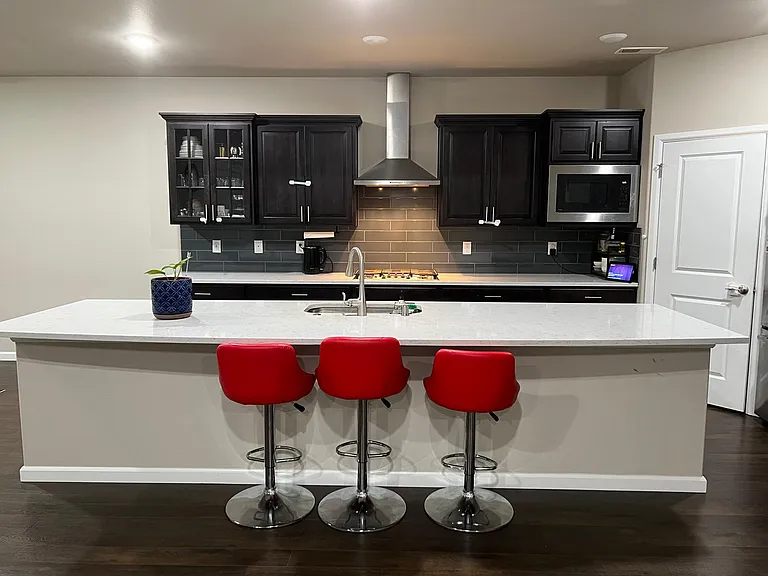
Large Kitchen Island with Seating
Stainless Steel Appliances & Ample Cabinet Space
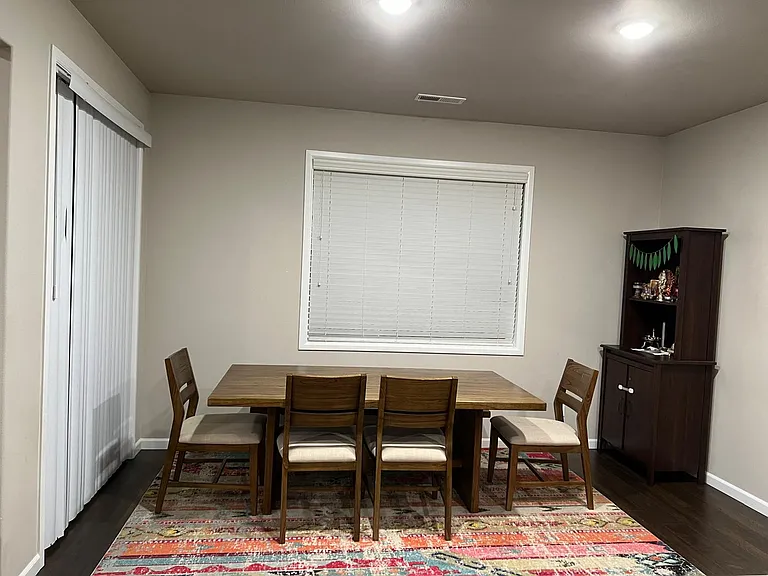
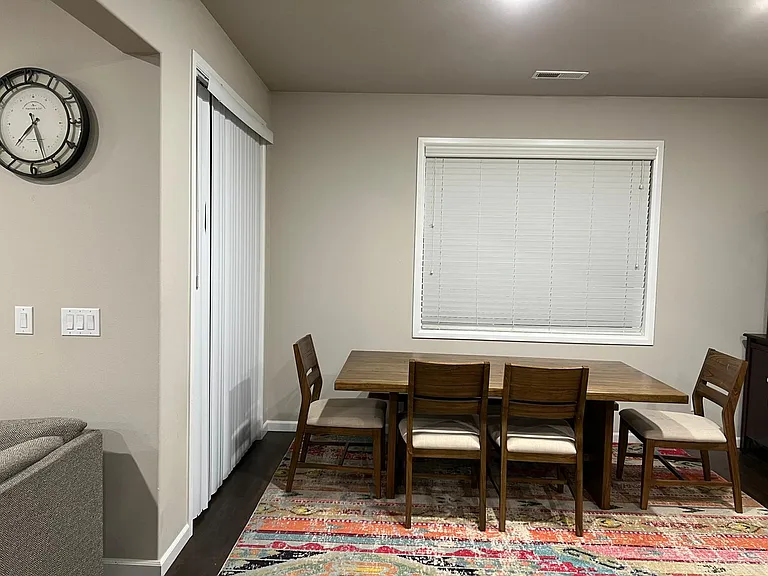
Dining Area Overlooking the Backyard
4413 235th Pl SE — Photo 3
4413 235th Pl SE — Photo 4
4413 235th Pl SE — Photo 5
4413 235th Pl SE — Photo 6
4413 235th Pl SE — Photo 7
4413 235th Pl SE — Photo 8
4413 235th Pl SE — Photo 9
4413 235th Pl SE — Photo 10
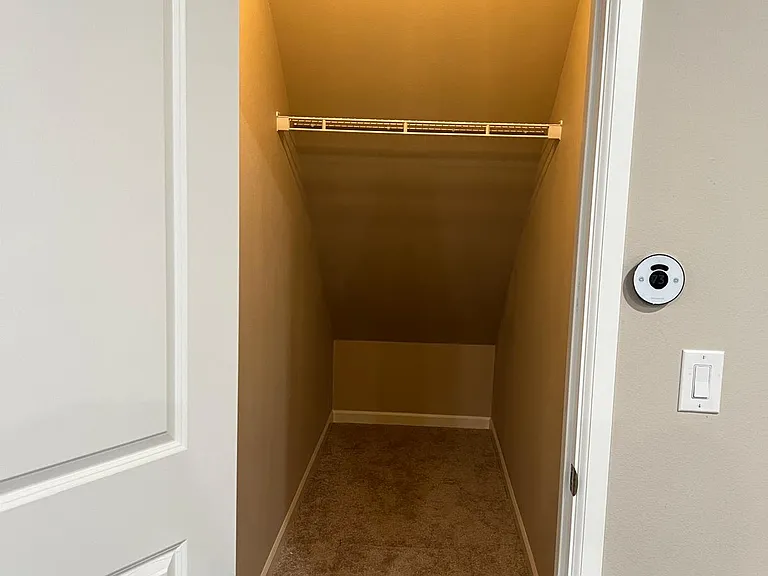
Spacious Under-Stair Storage Closet
4413 235th Pl SE — Photo 12
4413 235th Pl SE — Photo 13
4413 235th Pl SE — Photo 14
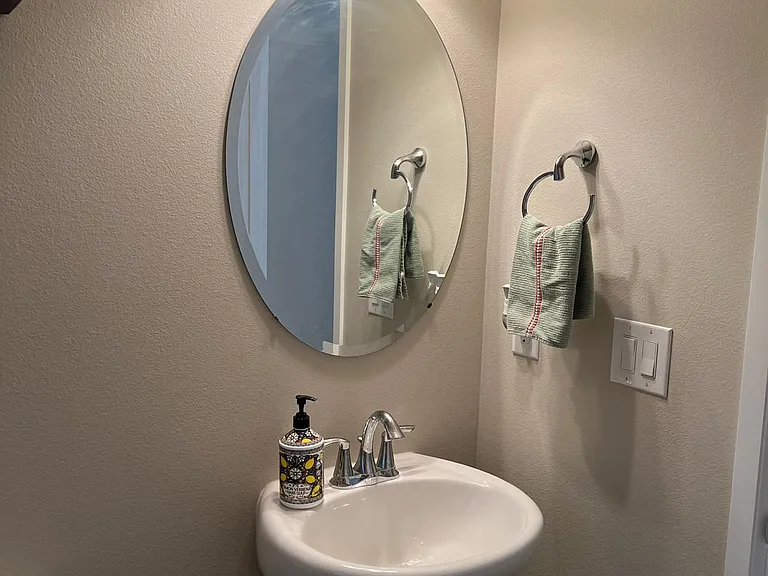
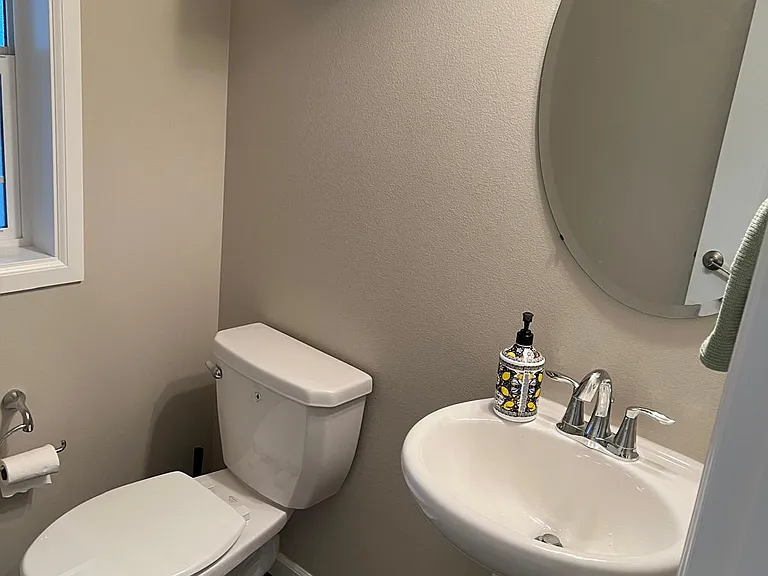
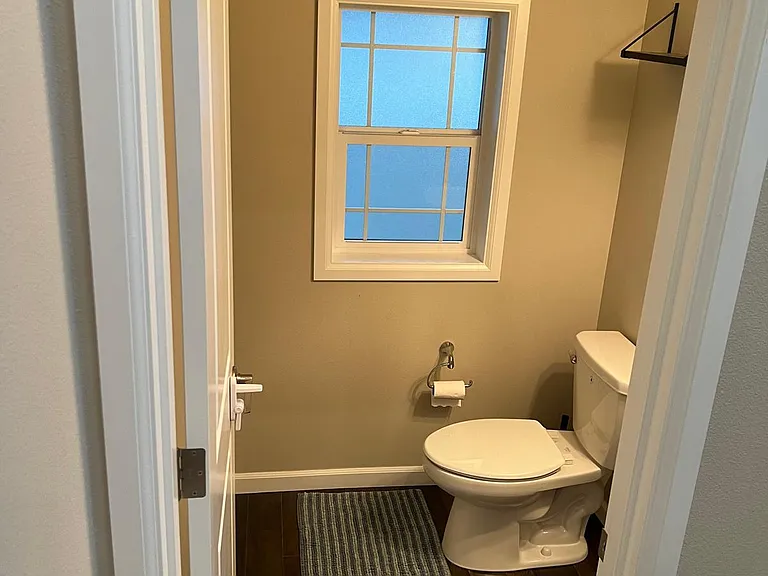
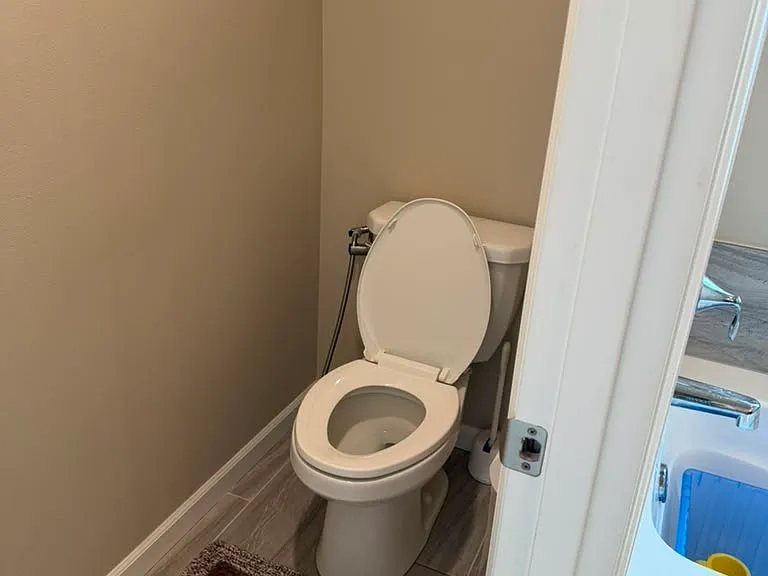
Convenient Main Floor Powder Room (Half Bath)
4413 235th Pl SE — Photo 16
4413 235th Pl SE — Photo 17
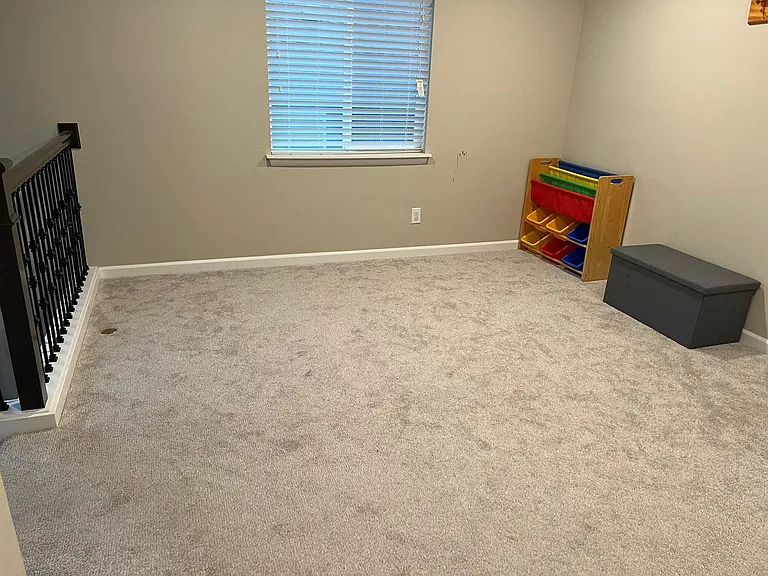
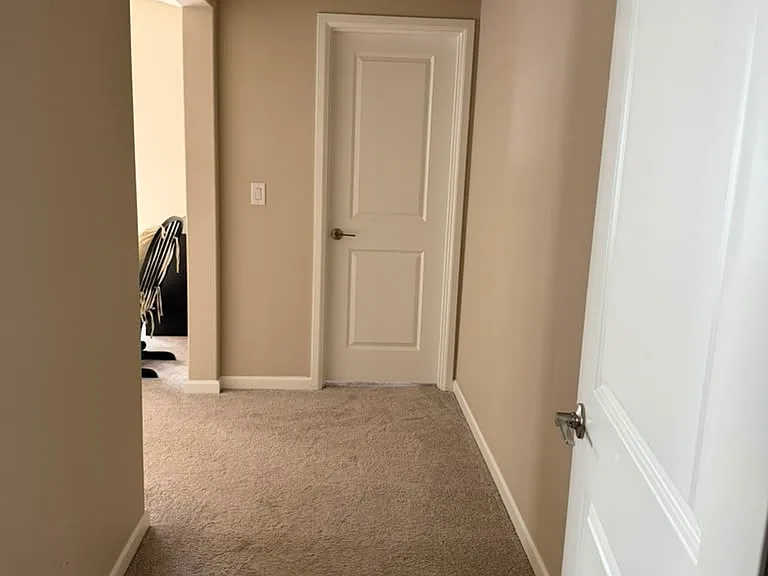
Spacious Upstairs Hallway
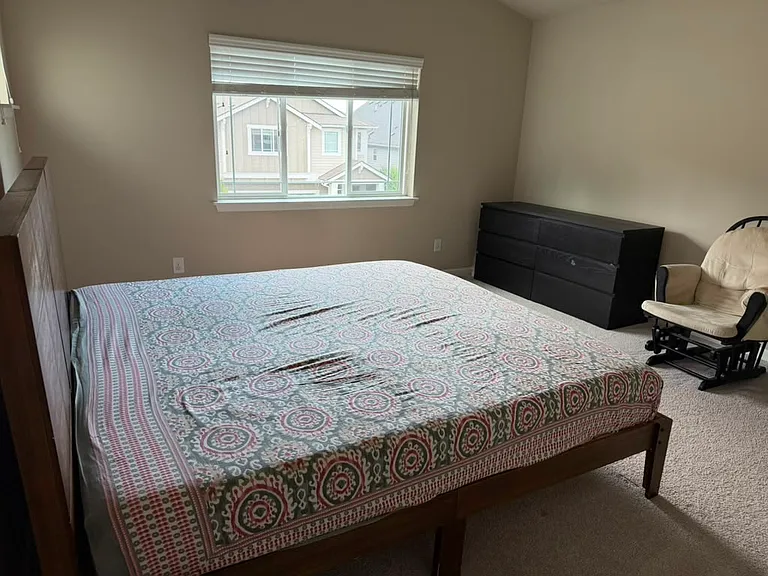
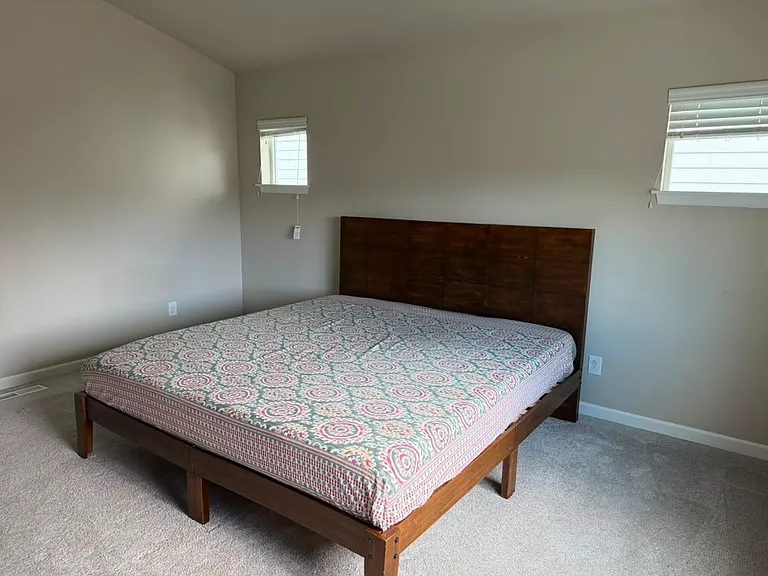
Spacious Master Bedroom
Primary Bedroom with Walk-In Closet
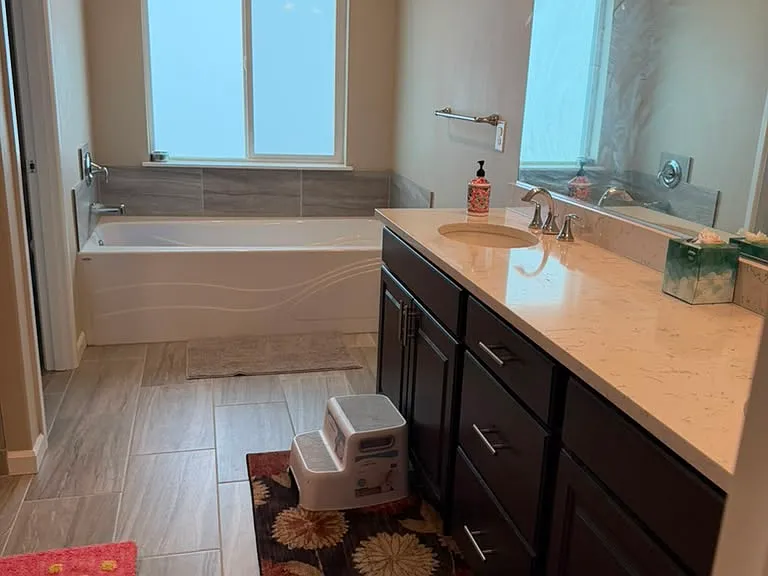
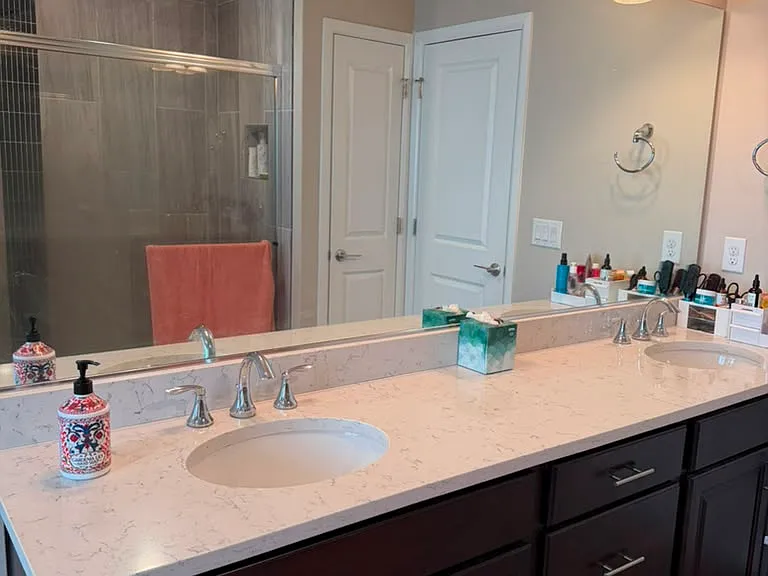
Large Walk-In Shower & Soaking Tub
4413 235th Pl SE — Photo 20
4413 235th Pl SE — Photo 21
4413 235th Pl SE — Photo 22
4413 235th Pl SE — Photo 23
4413 235th Pl SE — Photo 24
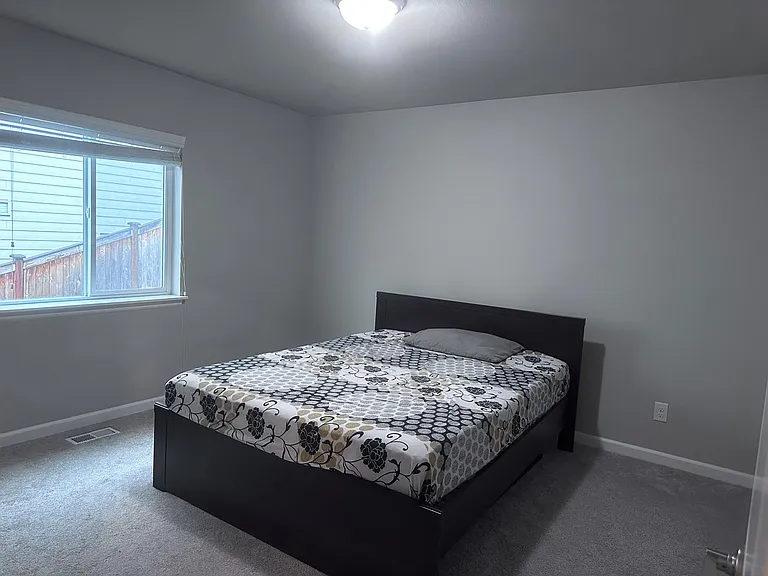
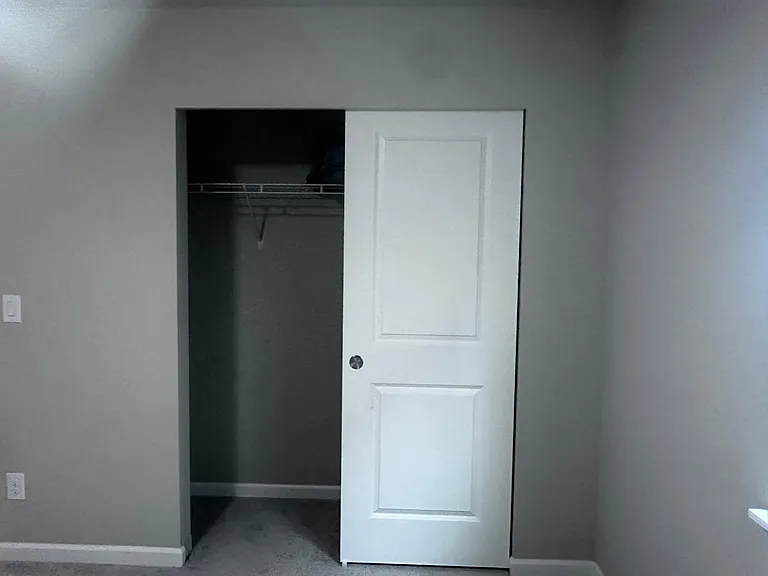
Bedroom 2 _ Bright and Spacious
4413 235th Pl SE — Photo 26
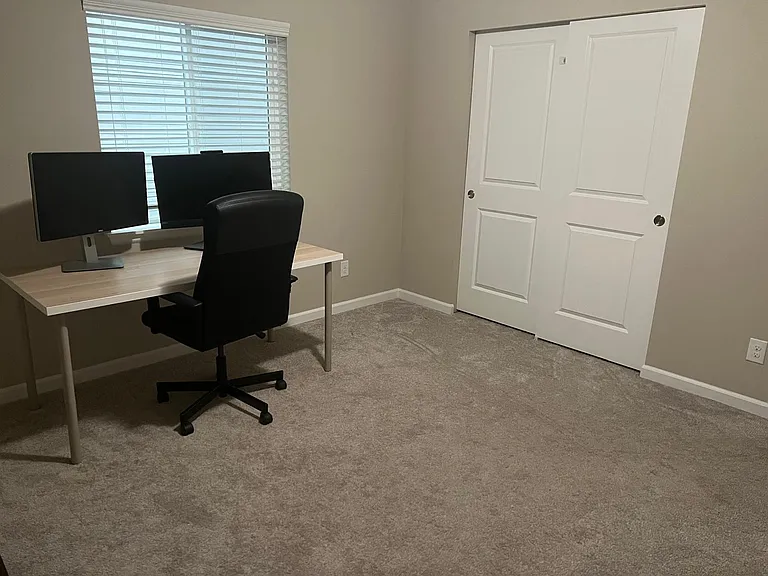
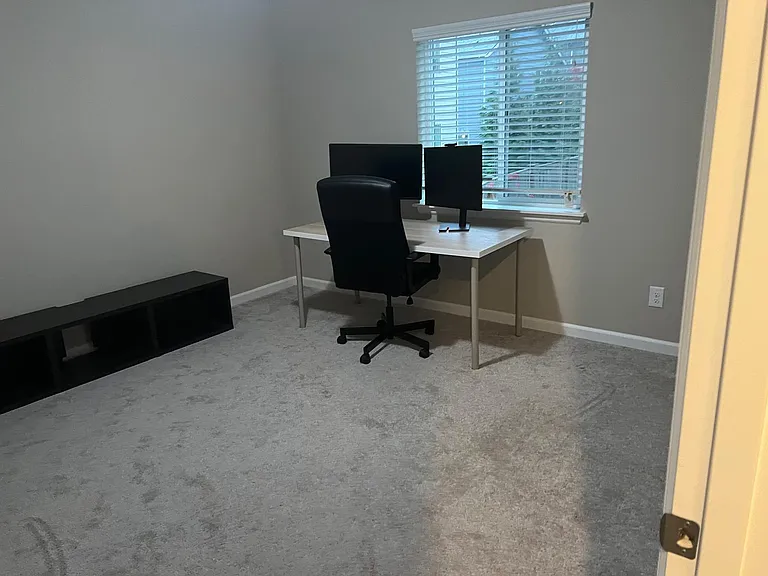
Bedroom 3 _ Perfect as a Bedroom or Home Office
4413 235th Pl SE — Photo 28
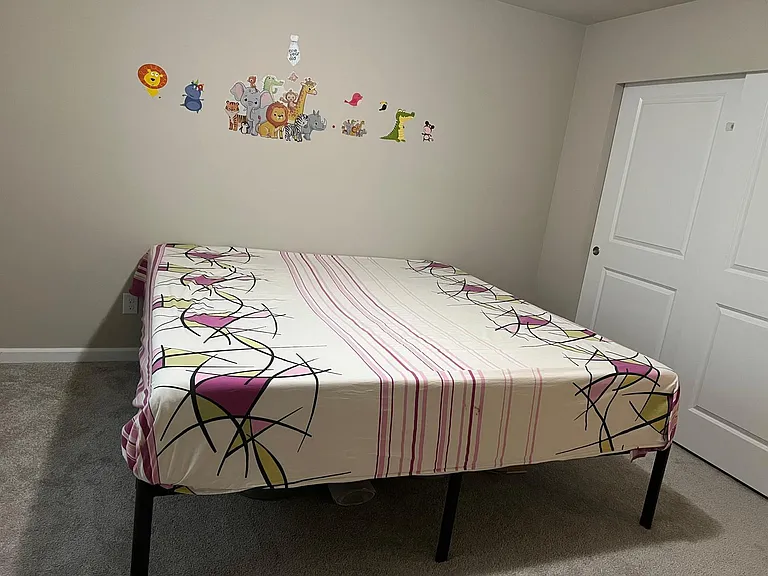
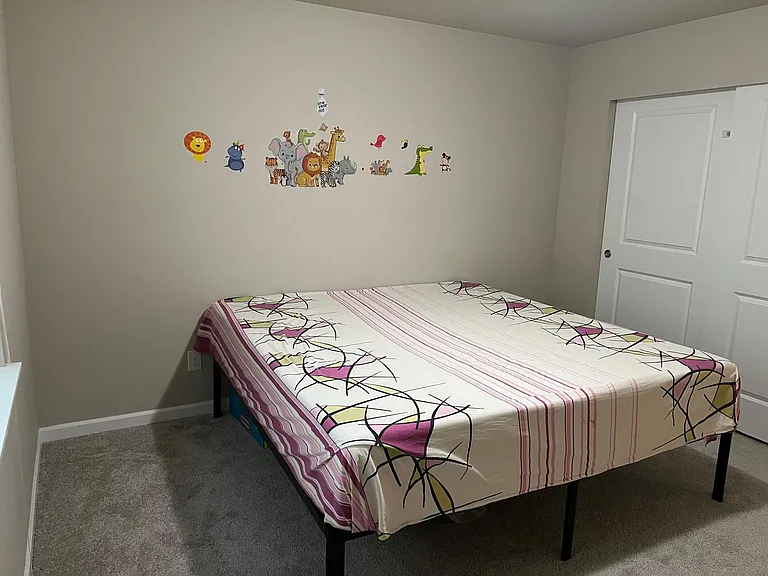
Bedroom 4 _ Ideal for Family or Guests
4413 235th Pl SE — Photo 30
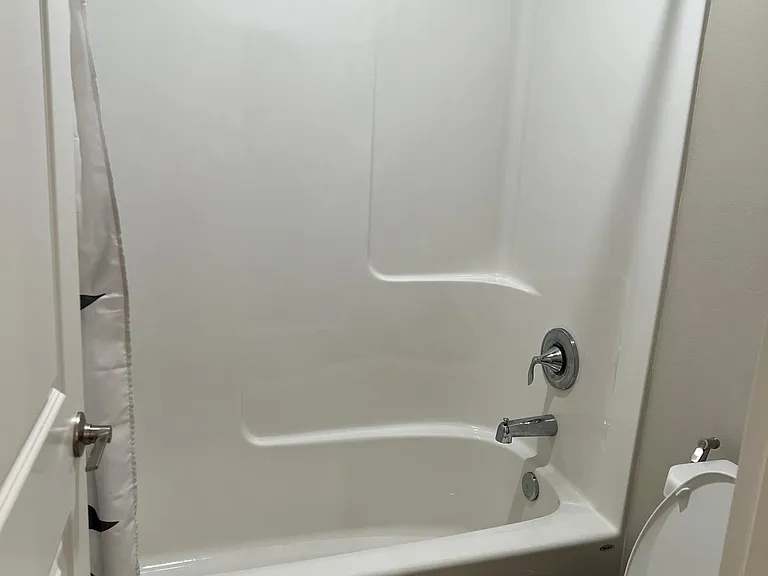
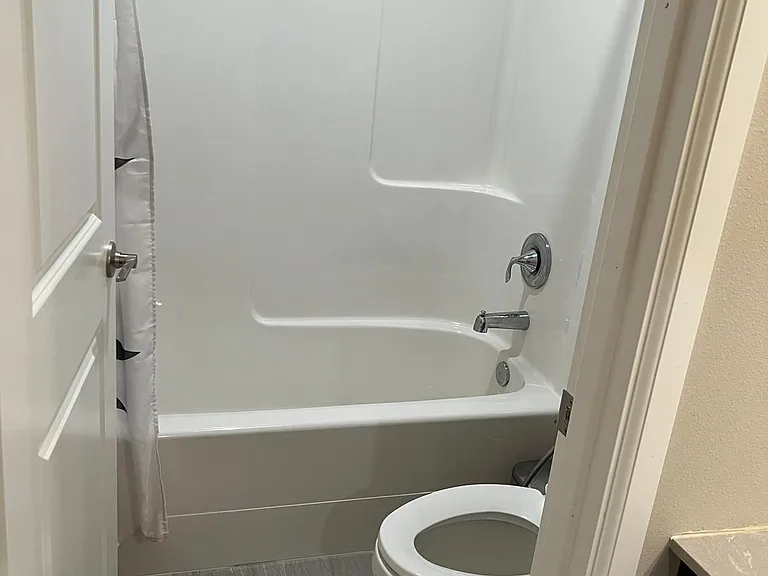
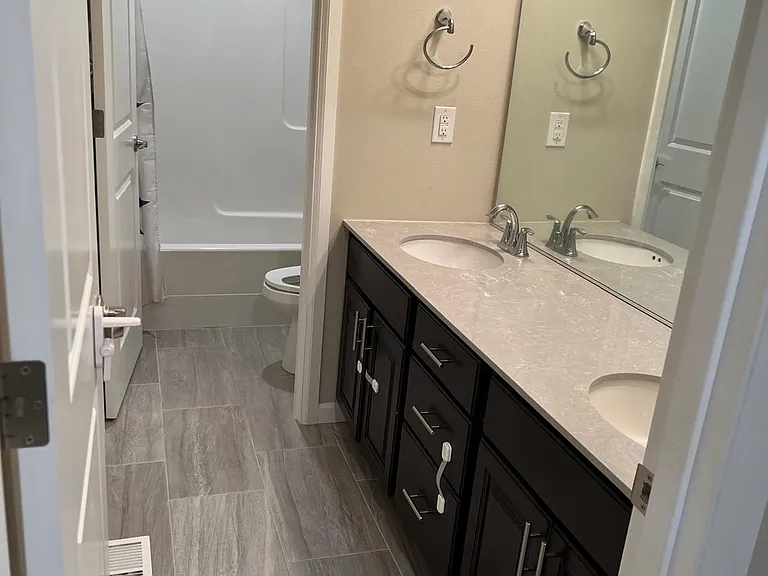
Full Hall Bathroom
4413 235th Pl SE — Photo 32
Full Hall Bathroom
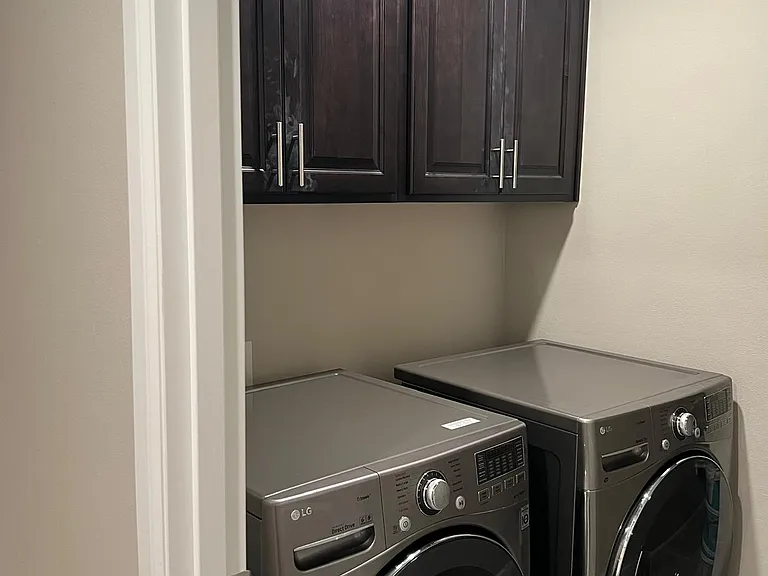
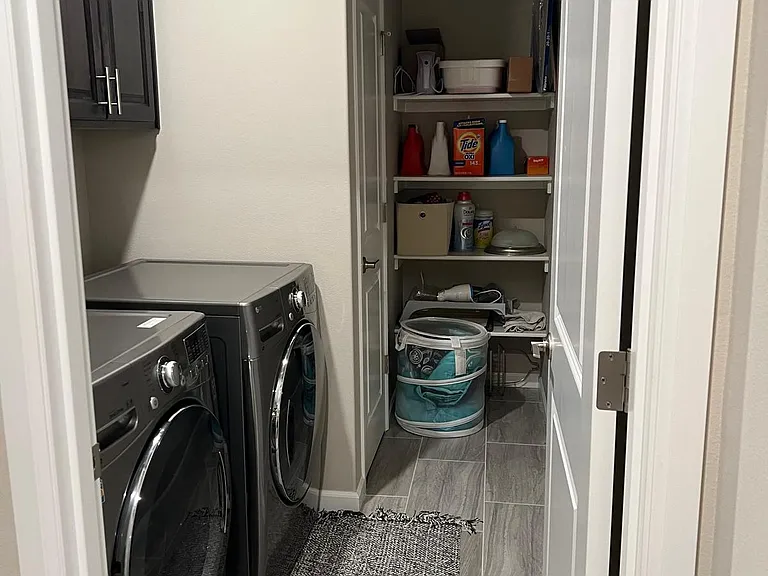
Upstairs Laundry Room
4413 235th Pl SE — Photo 35
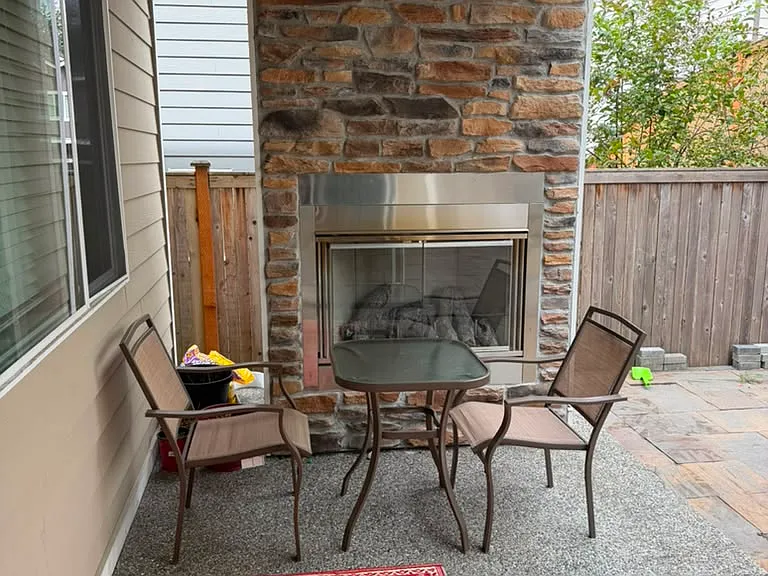
Backyard with Fireplace
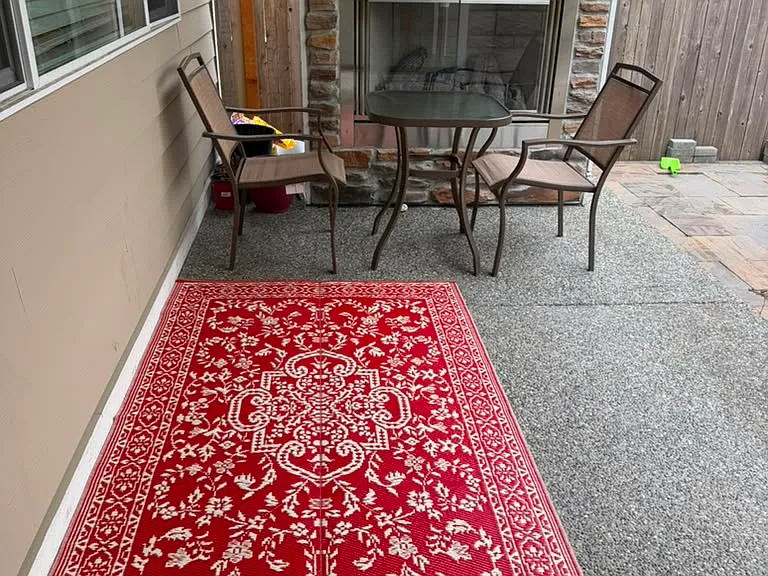
Covered Outdoor Living Area with Stone Gas Fireplace
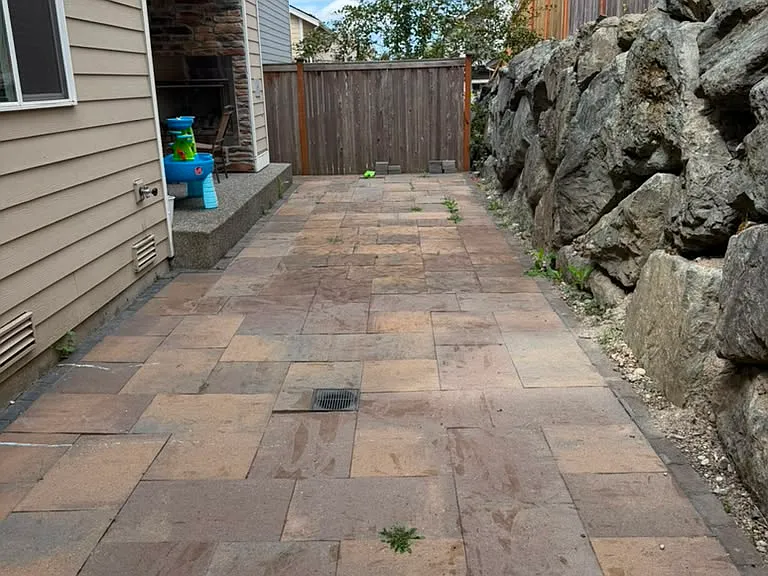
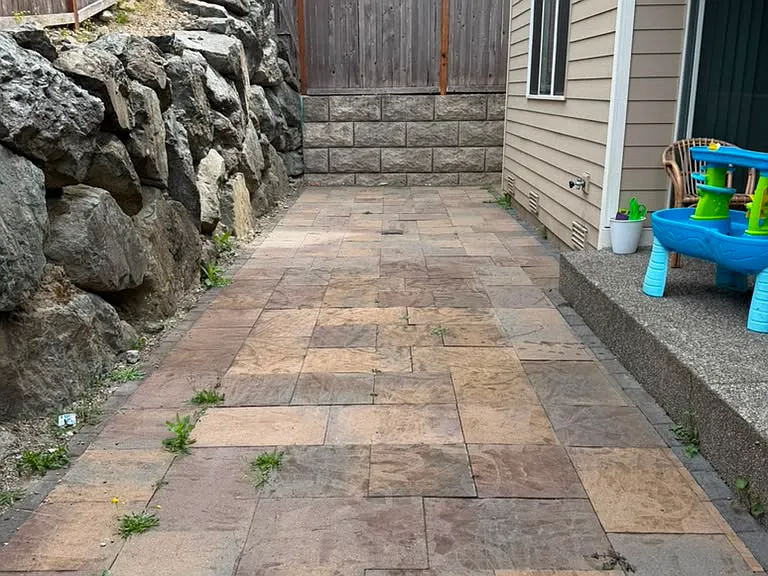
Backyard with Paver Patio
4413 235th Pl SE — Photo 39
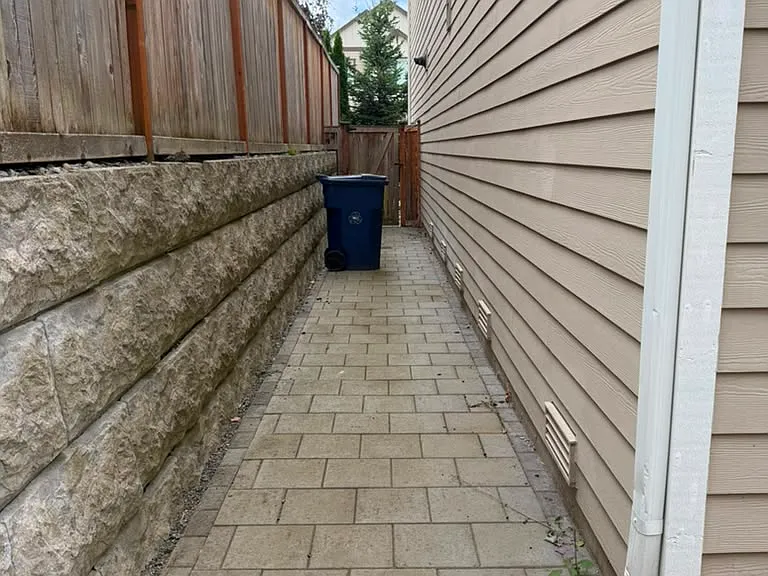
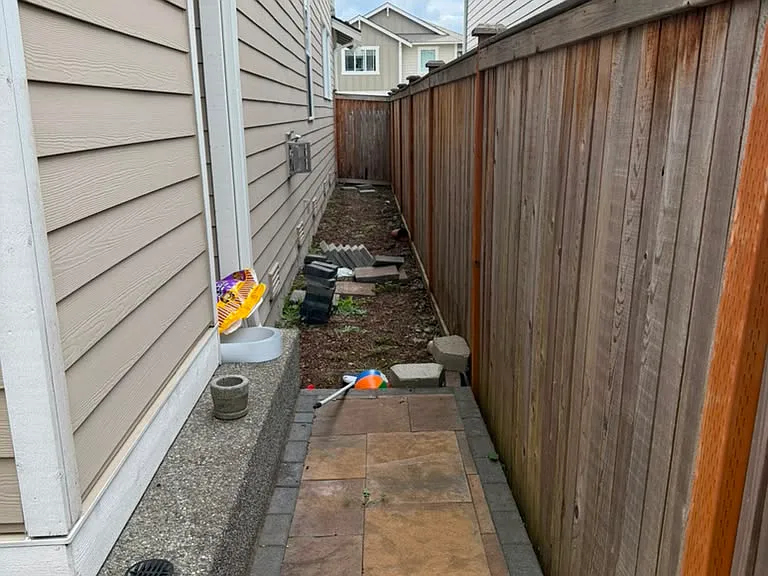
Fully Fenced Backyard _ Perfect for Relaxing & Entertaining
4413 235th Pl SE — Photo 41

$3,990/ mo
Doesn't include deposits and fees
4 beds2.5 baths2500 sqft house
4413 235th Pl SE
Your booked tour

What you get

No petsIn-unit laundryParking

Costs, fees, and lease terms

Lease terms

Lease Duration: 12-month lease preferred. Annual renewal available upon mutual agreement. Security Deposit: One month's rent. Utilities: Tenant is responsible for: Gas & Electricity (monthly) Water & Sewer (billed every two months) Garbage/Waste Management (quarterly) HOA Dues: Paid by the property owner. Pets: No pets allowed. Renters Insurance: Required for the duration of the lease. No Smoking: Smoking is not permitted inside the home. Rent: Due monthly. Move-Out Cleaning: Tenants are expected to return the home in the same level of cleanliness as when they moved in (excluding normal wear and tear). If additional cleaning is required after move-out, a $400 cleaning fee may be deducted from the security deposit or charged accordingly.

Pricing comparison

$78

At $3,990, this listing is priced $78 more than the current market rate for a 4 bedroom home in Bothell.

Pets

  • Dogs

    Not allowed
  • Cats

    Not allowed

The neighborhood

About the building

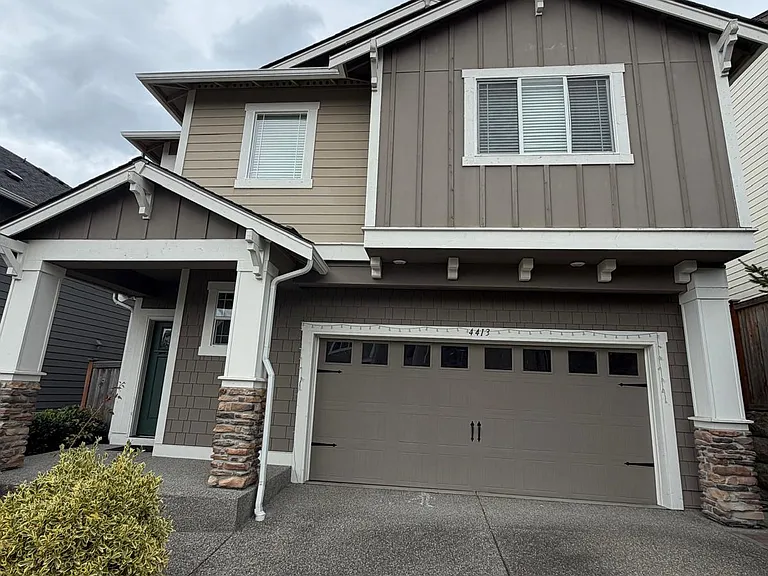
Beautiful 4-Bedroom + Loft Home (Magnolia Plan by Lennar) in North Creek Ridge Welcome to this beautifully maintained 4-bedroom, 2.5-bathroom home featuring Lennar's highly sought-after Magnolia floor plan offering 2,495 sq ft of thoughtful living space on a 3,600 sq ft lot. Located in the premier Lennar at North Creek Ridge community in Bothell, this home offers modern design, rich upgrades, and exceptional comfort. 6 8 minutes to I-405 (Exit 24). Interior & Living Space: Open-Concept Great Room: Light-filled living area designed seamlessly for daily living and entertaining. Gourmet Chef's Kitchen: Modern kitchen featuring an oversized island, premium quartz countertops, stainless steel appliances (including double ovens), tile backsplash, and a walk-in pantry. Second-Floor Versatile Loft: Additional living space upstairs ideal for a home office, media room, play area, or secondary lounge. Primary Suite: Spacious owner's retreat featuring a luxury 5-piece ensuite bath and a large walk-in closet. Outdoor Living & Key Features: Covered Patio with Fireplace: Step outside to your private, fully fenced backyard featuring a covered outdoor living space with a floor-to-ceiling stone gas fireplace ideal for year-round outdoor enjoyment. Backyard: Professionally landscaped with a custom paver patio. Garage & Conveniences: Attached 2-car garage, tankless water heater, and central heating and air conditioning. Highly Rated Northshore School District (per Zillow): Kokanee Elementary School (Grades K 5) Rated 8/10 on GreatSchools Leota Middle School (Grades 6 8) Rated 7/10 on GreatSchools North Creek High School (Grades 9 12) Rated 9/10 on GreatSchools Prime Location & Commuter Convenience: Located in the Lennar at North Creek Ridge community with a private neighborhood park 2 minutes to Miner's Corner Park 6 8 minutes to I-405 (Exit 24) 6 8 minutes to Costco 8-10 Minutes to Canyon Park shopping, dining, and local amenities Easy commute to Bellevue, Seattle, Redmond, and Everett

The property manager

Nearby schools

Students who live in 4413 235th Pl SE attend the following Northshore School District (Unified School District) public schools:
GreatSchools ratings are based on test scores and additional metrics when available.

4413 235th Pl SE
By contacting this property, you agree to our Terms of Use. Visit our Privacy Portal for more information. When you click “Send message”, we’ll send your inquiry to the property manager so they can reach out and answer your questions.

Find similar homes

Spot something off?Good catch. Flag it and help keep listings legit.