4412 Windrush Dr

4412 Windrush Dr — Photo 1
4412 Windrush Dr — Photo 2
4412 Windrush Dr — Photo 3
4412 Windrush Dr — Photo 4
4412 Windrush Dr — Photo 5
4412 Windrush Dr — Photo 6
4412 Windrush Dr — Photo 7
4412 Windrush Dr — Photo 8
4412 Windrush Dr — Photo 9
4412 Windrush Dr — Photo 10
4412 Windrush Dr — Photo 11
4412 Windrush Dr — Photo 12
4412 Windrush Dr — Photo 13
4412 Windrush Dr — Photo 14
4412 Windrush Dr — Photo 15
4412 Windrush Dr — Photo 16
4412 Windrush Dr — Photo 17
4412 Windrush Dr — Photo 18
Verified

$4,100/ mo
Doesn't include deposits and fees
4 beds3 baths2671 sqft house
Available August 7
4412 Windrush Dr

Your booked tour

What you get

Pet-friendlyIn-unit laundryParkingPoolSecurity

Costs, fees, and lease terms

Pricing comparison

$1107

At $4,100, this listing is priced $1107 more than the current market rate for a 4 bedroom home in Niceville.

Pets

  • Dogs

    Allowed
  • Cats

    Allowed

The neighborhood

About the building

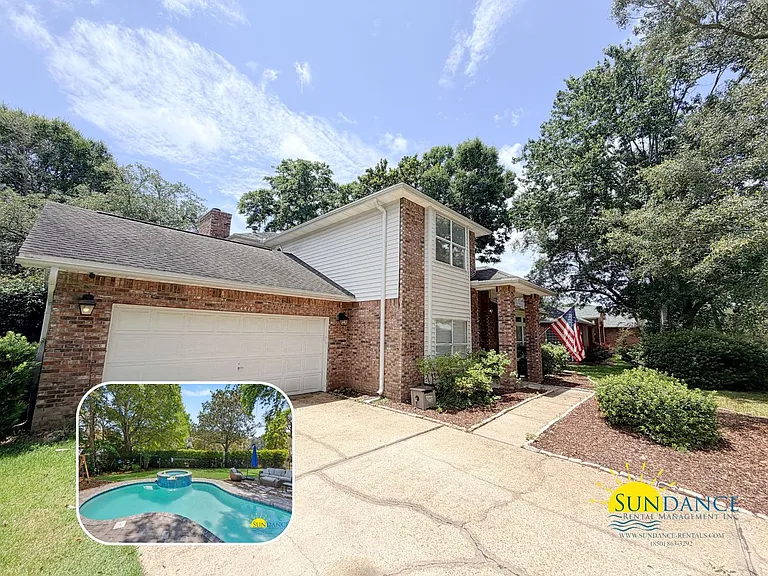
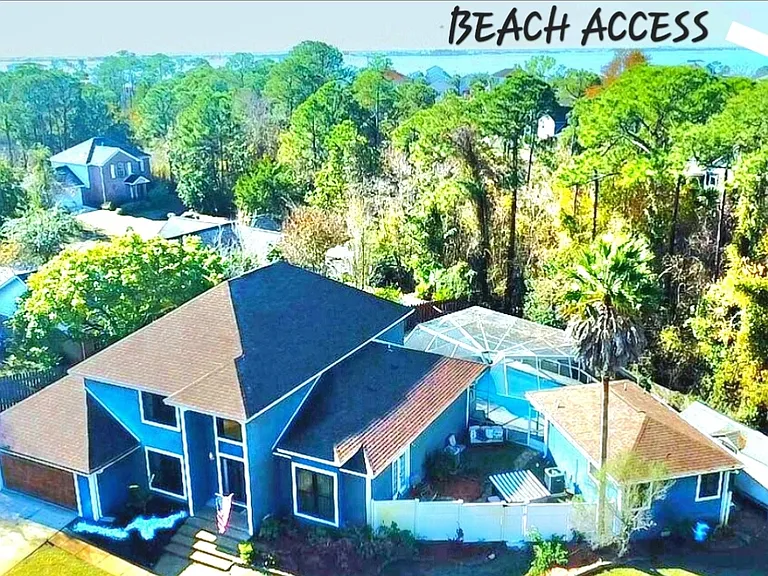
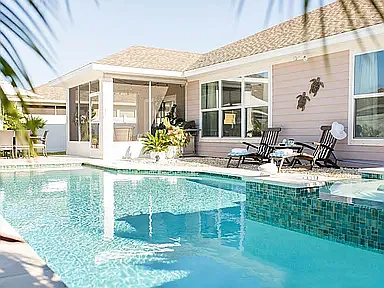
Welcome to the prestigious gated community of Southwind at Bluewater Bay! Situated along a beautiful tree-lined street overlooking the third fairway of the Bluewater Bay Marsh Golf Course, this impressive 4-bedroom, 3-bathroom home offers two spacious living areas, two dining spaces, an incredible backyard oasis, and thoughtful updates throughout. Step inside to soaring vaulted ceilings in the entryway and family room, an updated iron-and-wood staircase, neutral paint, custom light fixtures, crisp white trim, and beautiful wood-look tile flooring throughout the main living areas. The first floor features a versatile bedroom with double entry doors, a closet, and direct access to a full bathroom. This space is perfect for guests, a private office, or a flexible bonus room, while a second bathroom entrance provides convenient access from the main living area. The updated kitchen is designed for both everyday living and entertaining, featuring granite countertops, stainless steel appliances, a gas range, a deep stainless-steel sink, breakfast bar, and casual dining area. Just off the kitchen, the inviting great room showcases shiplap walls, built-in storage, and a cozy gas fireplace. Numerous windows and double glass patio doors fill the back of the home with natural light and provide beautiful views of the backyard. Step through the double doors onto the relaxing screened porch, which is wired for speakers and overlooks the expansive outdoor living space. The backyard is truly an entertainer's dream, featuring a swimming pool and hot tub installed in 2023, generous patio space, mature landscaping, a 4.5-foot black wrought-iron pool-height fence, and a second-story outdoor deck and balcony. Upstairs, the oversized primary suite offers an expansive walk-in closet and a beautifully updated bathroom with a freestanding soaking tub, tiled walk-in shower, and double vanity. Triple sliding-glass doors open to a spacious covered and open balcony overlooking the backyard oasis and golf course. Two additional generously sized bedrooms and another full bathroom with a double vanity, updated tile flooring, and a shower-and-tub combination complete the second floor. Additional highlights include abundant storage, a tankless gas water heater, gas heat, an extra-deep 22-by-20-foot garage capable of accommodating a full-size truck, and an open patio for additional outdoor enjoyment. This property is located within a gated community. Don't miss the opportunity to enjoy exceptional space, privacy, and resort-style living in one of Bluewater Bay's most desirable neighborhoods. Schedule your showing today! The washer, dryer, and pool robot are provided in AS-IS condition. HOA rules and regulations apply. Pool service is provided by VIP Pools every Wednesday, and quarterly pest-control service through Bryan's Pest Control is also included. Pets are accepted with a non-refundable $250 per pet plus a $50 admin fee (subject to owner approval) No smoking is permitted. In addition to the rental amount, all Sundance Rental Management residents are enrolled in the Resident Benefits Package (RBP) for $29.00/month. This includes the required $300K liability insurance, credit building to help boost the resident's credit score with timely rent payments, and much more! Full details of the benefits can be found on our website under Tenant FAQ.

The property manager

Sundance Rental Management Inc
Verified listing

Nearby schools

Students who live in 4412 Windrush Dr attend the following Okaloosa County School District (Unified School District) public schools:

GreatSchools ratings are based on test scores and additional metrics when available.

4412 Windrush Dr

Verified listing

By contacting this property, you agree to our Terms of Use. Visit our Privacy Portal for more information. When you click “Send message”, we’ll send your inquiry to the property manager so they can reach out and answer your questions.

Find similar homes

Frequently asked questions

What is this home's pet policy?

There are cats and dogs allowed at 4412 Windrush Dr. Please contact the property manager for up to date pet policy and fee information.

Is there laundry in the house?

This building offers in unit, shared laundry.

Does the home offer parking?

Yes, 4412 Windrush Dr provides parking.

What Niceville neighborhood is 4412 Windrush Dr in?

Your new apartment would be located in the Niceville neighborhood.

What school district is this home in?

4412 Windrush Dr is within the Okaloosa County School District. Check out the additional Nearby Schools for more boundary details.

When was this listing last updated?

The property manager updated this rental listing 4 hours, 12 minutes ago.

Spot something off?Good catch. Flag it and help keep listings legit.