4412 N Foxtrail Dr

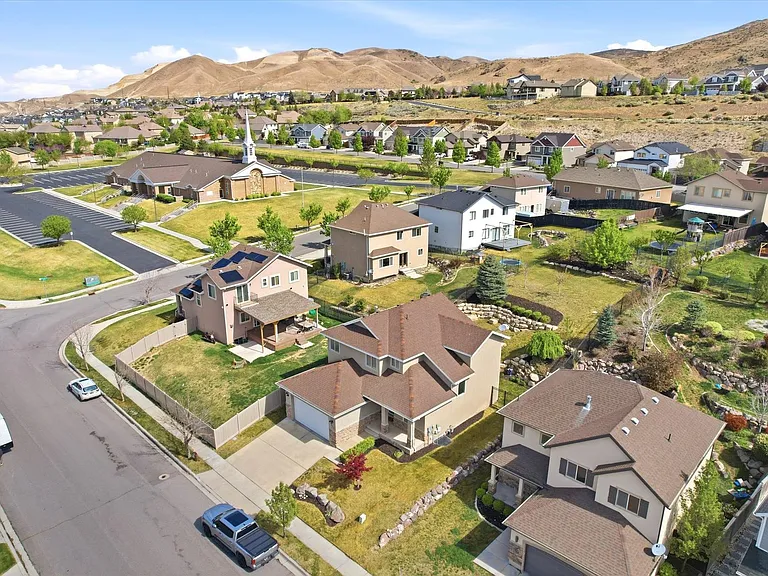
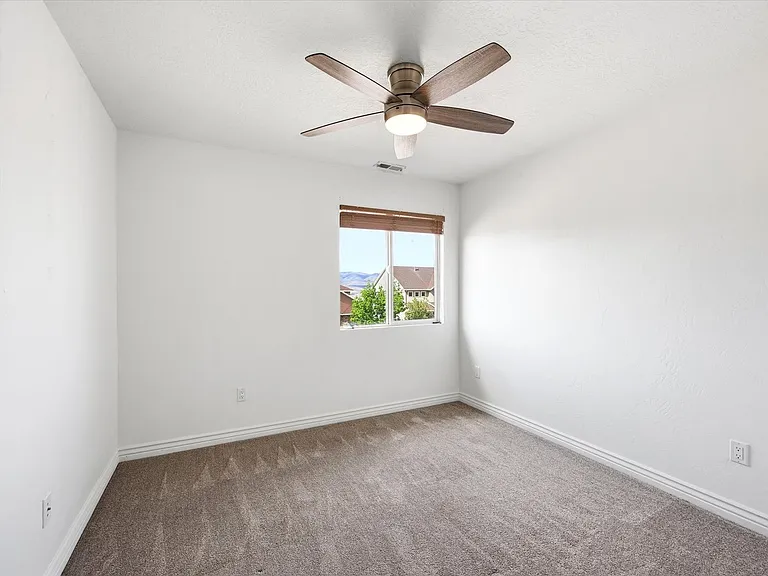
4412 N Foxtrail Dr — Photo 1
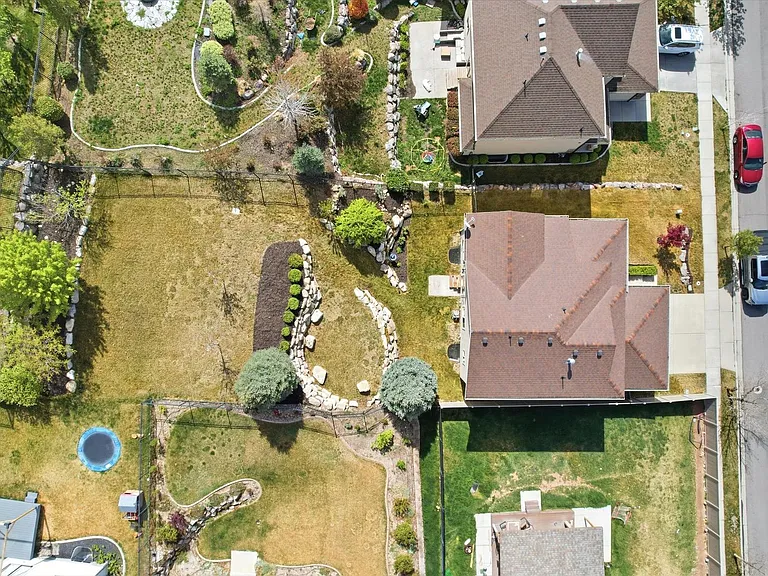
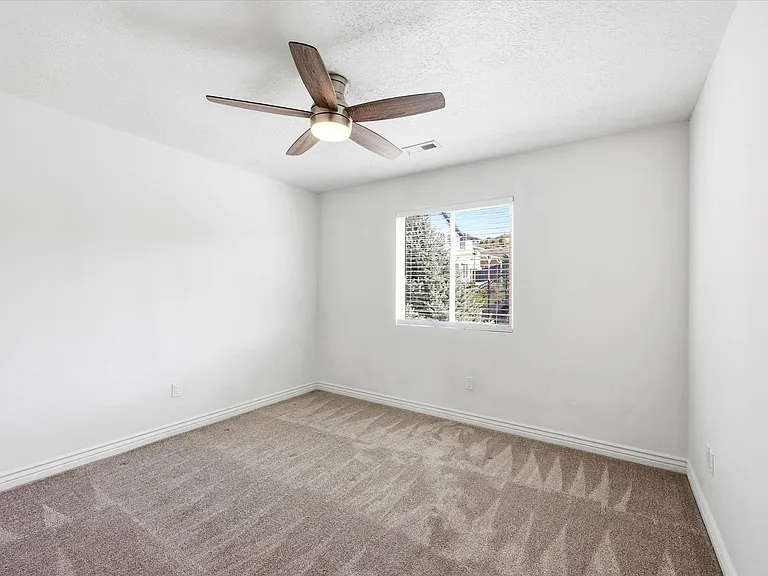
4412 N Foxtrail Dr — Photo 2
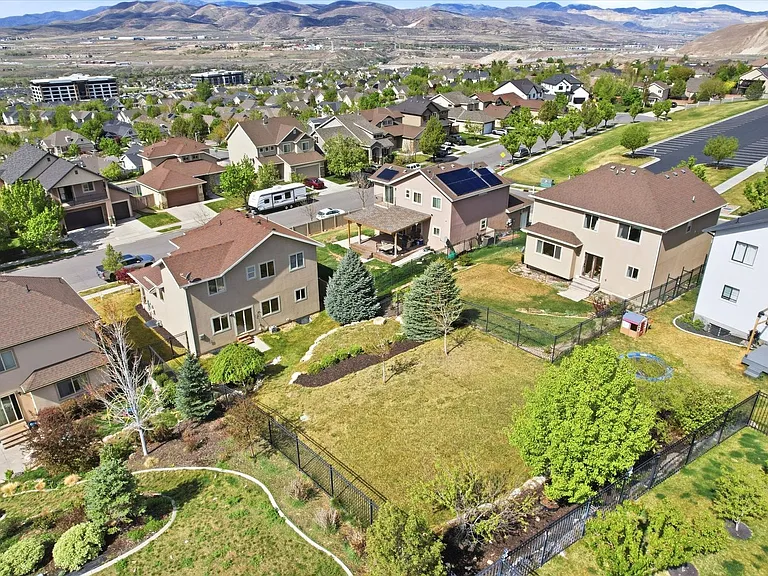
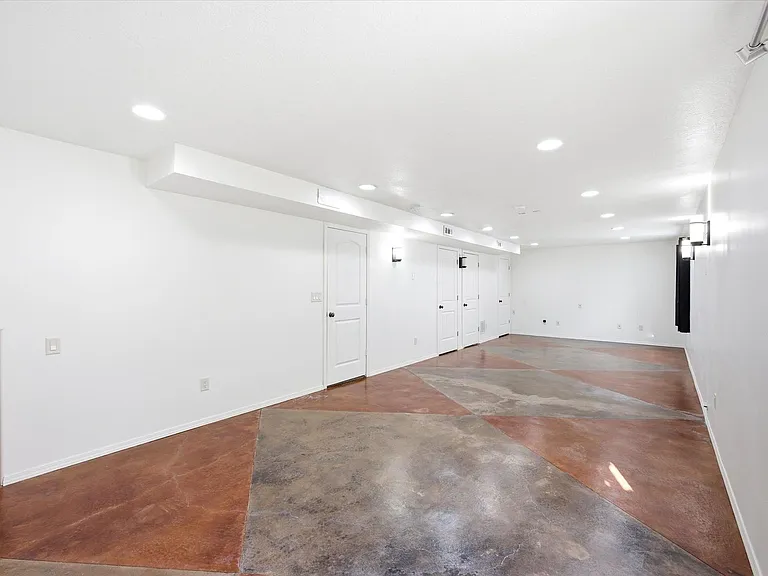
4412 N Foxtrail Dr — Photo 3
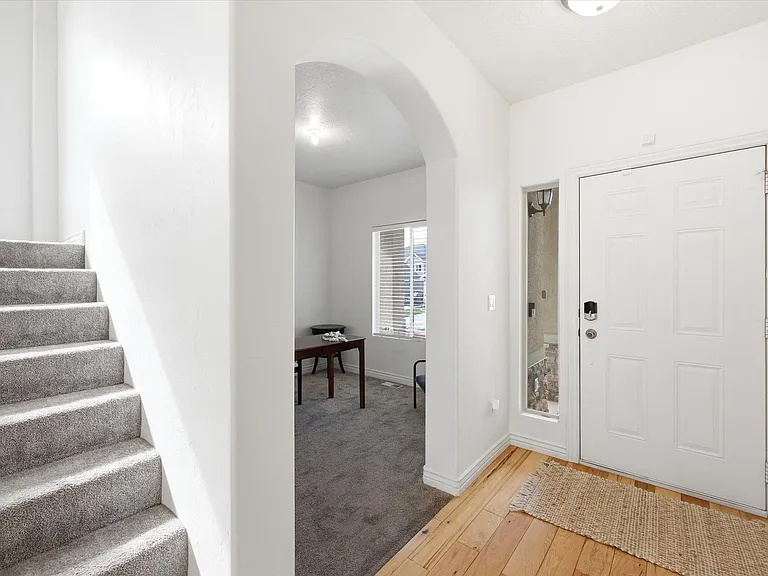
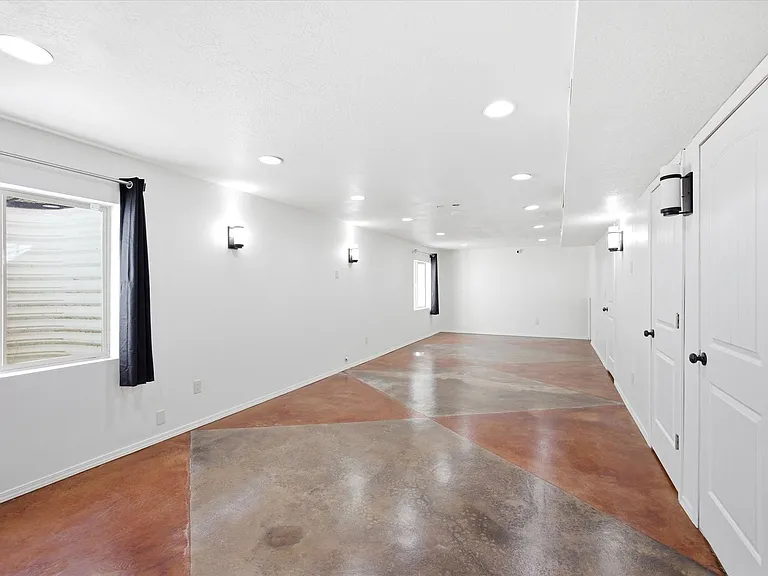
4412 N Foxtrail Dr — Photo 4
4412 N Foxtrail Dr — Photo 5
4412 N Foxtrail Dr — Photo 6
4412 N Foxtrail Dr — Photo 7
4412 N Foxtrail Dr — Photo 8
4412 N Foxtrail Dr — Photo 9
4412 N Foxtrail Dr — Photo 10
4412 N Foxtrail Dr — Photo 11
4412 N Foxtrail Dr — Photo 12
4412 N Foxtrail Dr — Photo 13
4412 N Foxtrail Dr — Photo 14
4412 N Foxtrail Dr — Photo 15
4412 N Foxtrail Dr — Photo 16
4412 N Foxtrail Dr — Photo 17
4412 N Foxtrail Dr — Photo 18
4412 N Foxtrail Dr — Photo 19
4412 N Foxtrail Dr — Photo 20
4412 N Foxtrail Dr — Photo 21
4412 N Foxtrail Dr — Photo 22
4412 N Foxtrail Dr — Photo 23
4412 N Foxtrail Dr — Photo 24
4412 N Foxtrail Dr — Photo 25
4412 N Foxtrail Dr — Photo 26
4412 N Foxtrail Dr — Photo 27
4412 N Foxtrail Dr — Photo 28
4412 N Foxtrail Dr — Photo 29
4412 N Foxtrail Dr — Photo 30
4412 N Foxtrail Dr — Photo 31

$2,850/ mo
Doesn't include deposits and fees
5 beds2.5 baths2932 sqft house
4412 N Foxtrail Dr
Your booked tour

What you get

Pet-friendly

Costs, fees, and lease terms

Pricing comparison

$211

At $2,850, this listing is priced $211 more than the current market rate for a 5 bedroom home in Lehi.

Pets

  • Dogs

    Allowed
  • Cats

    Allowed

The neighborhood

About the building

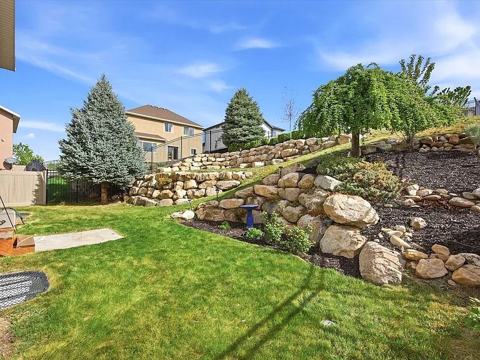
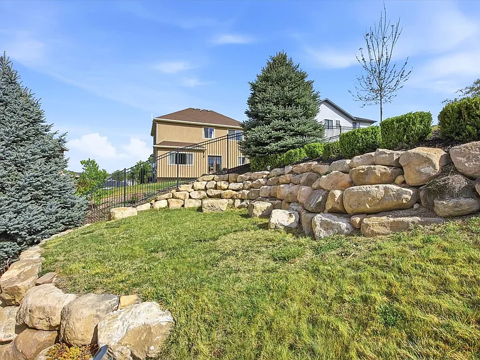
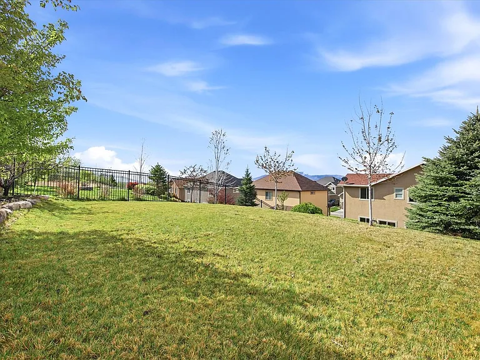
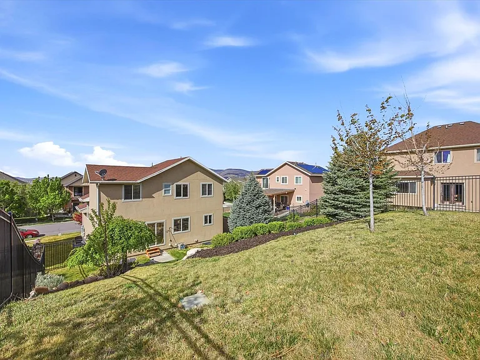
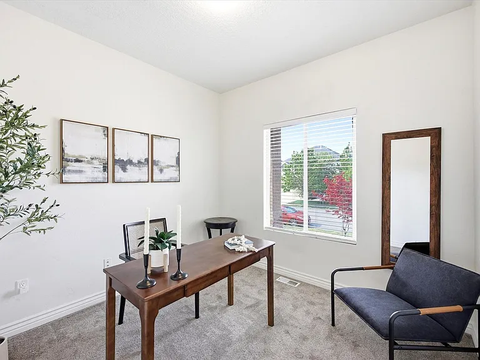
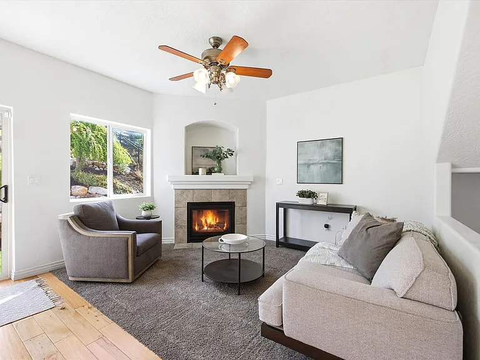
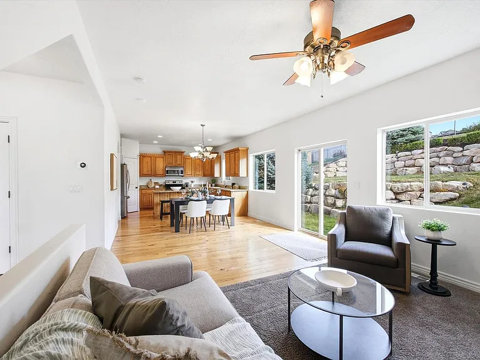
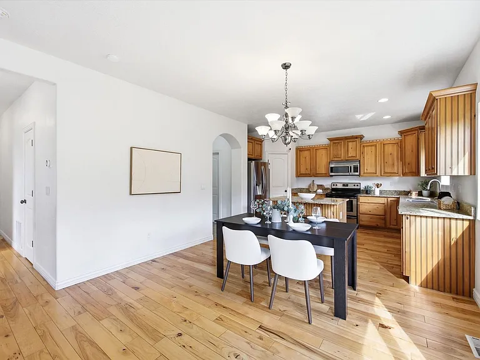
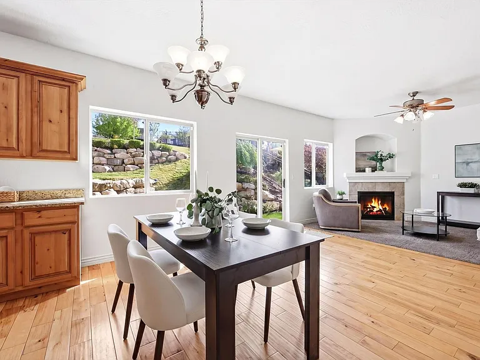

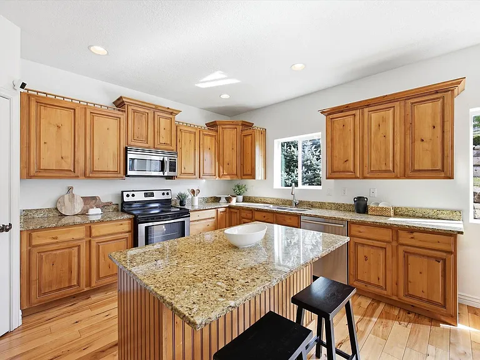
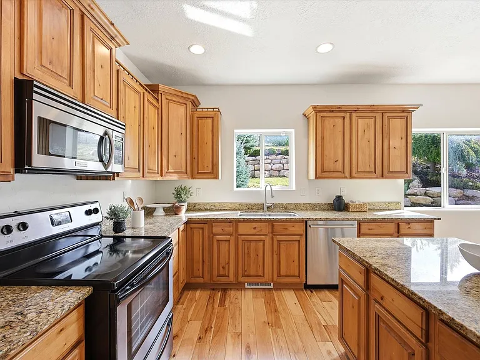
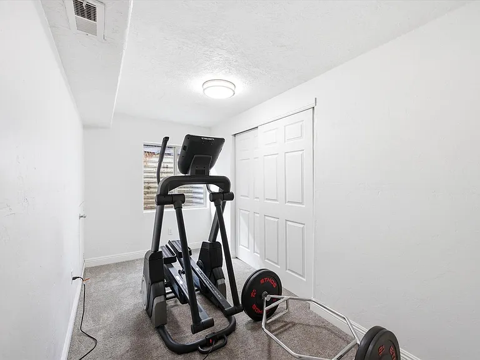
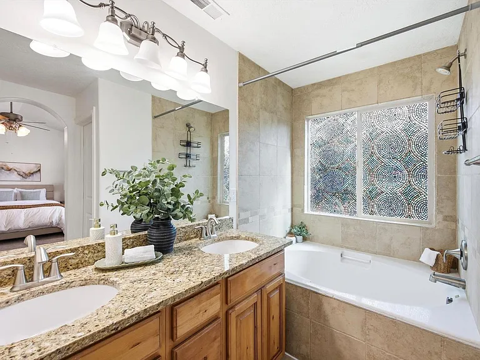
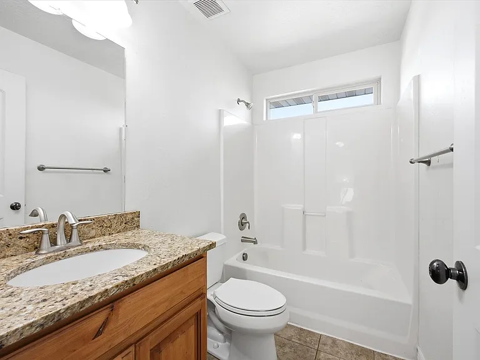
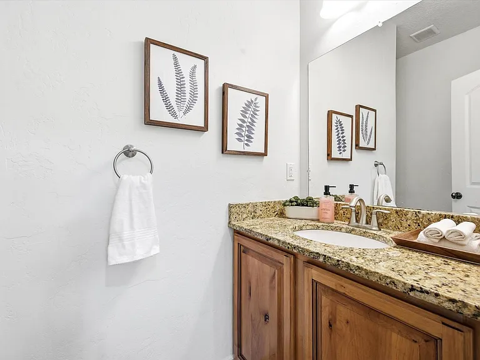
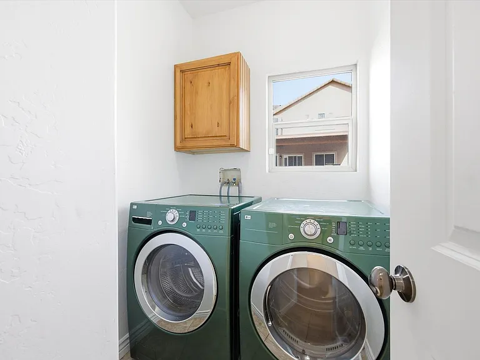
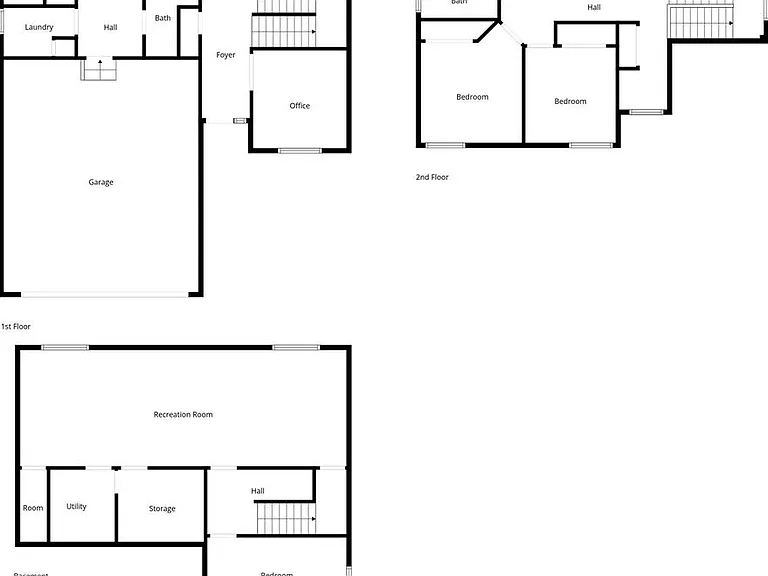
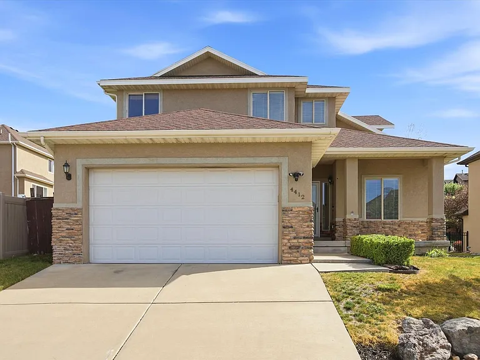
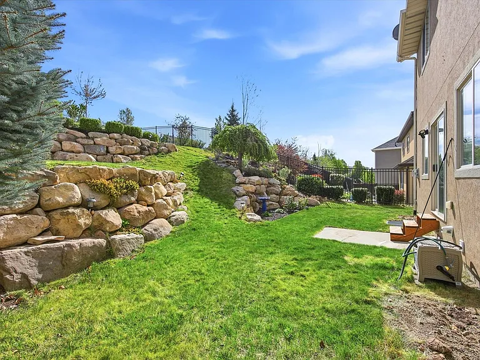
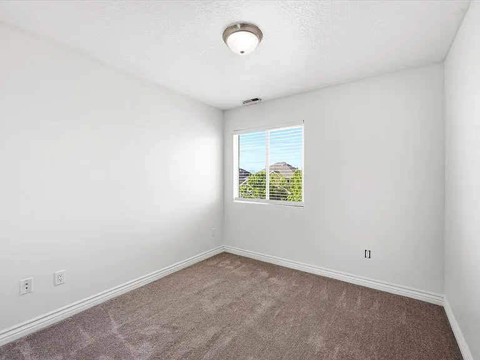
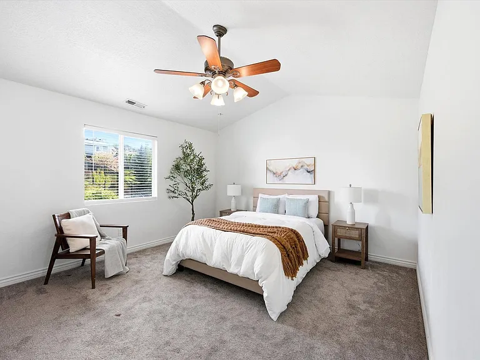
Spacious 5-bedroom, 2.5-bath single-family home for rent in Lehi, Utah, offering approximately 2,932 sq ft of living space. This well-maintained home features an open-concept layout, granite countertops, hardwood flooring, and a landscaped backyard. Additional features include a large kitchen island, operational gas fireplace, main-floor office, finished basement with recreation space, central air conditioning, standard furnace heating, and a washer and dryer included. Residents also receive access to HOA community amenities including a swimming pool, clubhouse, fitness center/gym, and tennis courts. Conveniently located in Lehi with access to shopping, dining, recreation, and major commuter routes. PROPERTY HIGHLIGHTS: - Beds / Baths: 5 / 2.5 - Square Feet: 2,932 - Parking: Attached 2-Car Garage + Driveway - Lease Term: 1012 Months - Available: NOW COSTS & FEES: - Monthly Rent: $2,850 - Security Deposit: $2,000 (refundable, per lease terms) - Lease Initiation Fee: $400 (one-time, non-refundable) - Resident Benefits Package (RBP): $40.95 / month (includes renter's insurance) - Application Fee: $55 per applicant UTILITIES: - Water/Sewer/Trash: Resident Pays - Gas: Resident Pays - Electric: Resident Pays ADDITIONAL INFO: - Yard Care: Resident Responsibility - Snow Removal: Resident Responsibility - Pets: Negotiable with additional pet rent and/or deposit - Washer/Dryer: Included - Heating/Cooling: Standard Furnace / Central AC - Fireplace: Operational Gas Fireplace - HOA Amenities: Community Pool, Clubhouse, Fitness Center/Gym & Tennis Courts - Smoking/Vaping: Not permitted RENTAL REQUIREMENTS (Summary): 600+ credit score (No established credit is also accepted) Household income must equal 2.5x rent Verifiable rental history required No more than 3 unrelated occupants SHOWINGS & APPLICATIONS: To schedule a showing please visit logicpm. MANAGED BY: Logic Real Estate | Logic Property Management Information deemed reliable but not guaranteed. Bbq Area Community Clubhouse Community Playground Community Pool Tennis Courts

The property manager

Nearby schools

Students who live in 4412 N Foxtrail Dr attend the following Alpine District (Unified School District) public schools:
GreatSchools ratings are based on test scores and additional metrics when available.

4412 N Foxtrail Dr
By contacting this property, you agree to our Terms of Use. Visit our Privacy Portal for more information. When you click “Send message”, we’ll send your inquiry to the property manager so they can reach out and answer your questions.

Find similar homes

Spot something off?Good catch. Flag it and help keep listings legit.