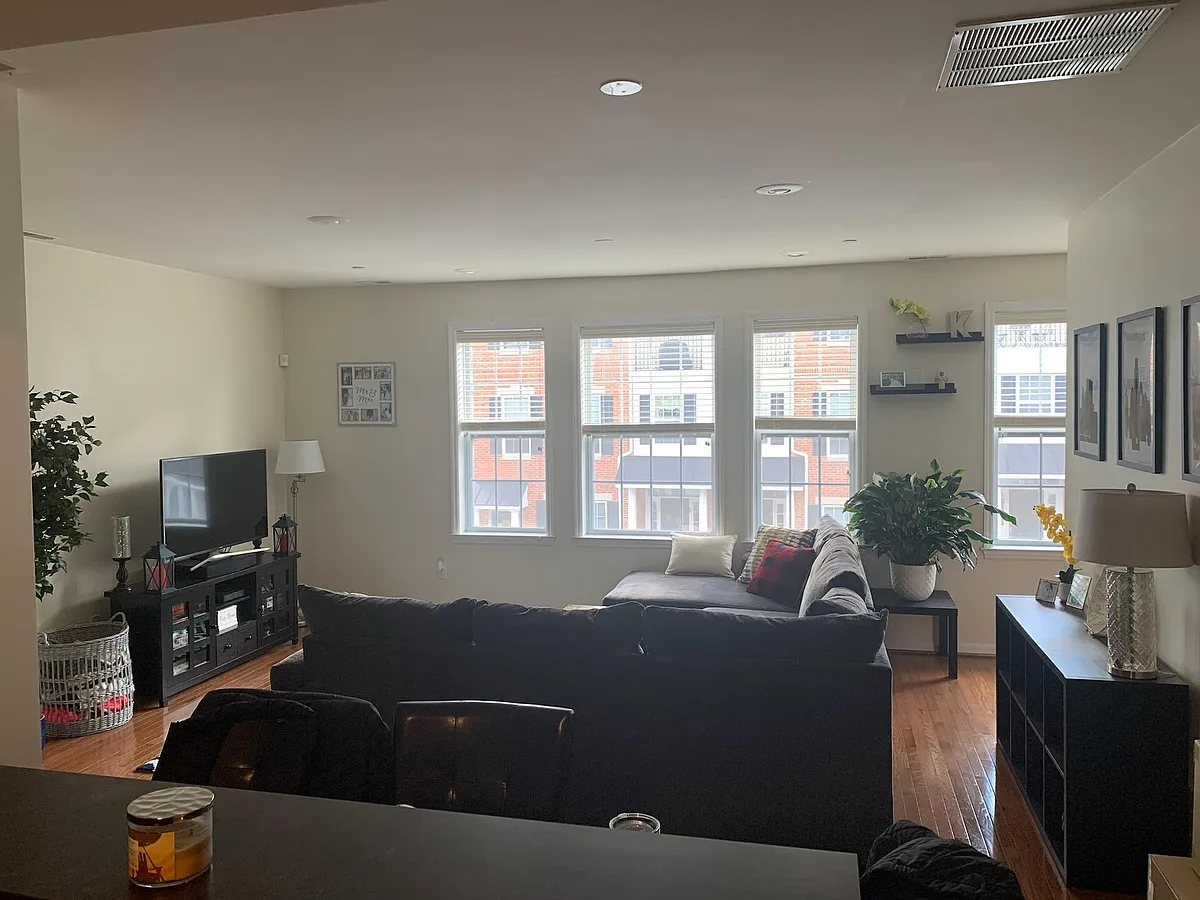
• Spacious living area open floor plan - 4411 Driftwood Dr
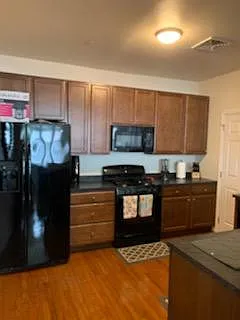
  • Spacious kitchen - 4411 Driftwood Dr
1/24

4411 Driftwood Dr

Philadelphia, PA 19129

$2,650
2
Beds
2.5
Baths
1827
Sqft
Doesn't include required deposits and fees
Powered byZillow Logo

Highlights

  • Cats and small dogs allowed
  • In-unit washer / dryer
  • Central A/C
  • Attached garage, off street
  • Dishwasher, refrigerator, microwave oven
  • Listed 1 month ago
  • Updated 10 days ago

Commute

Loading

Loading commute times...

About 4411 Driftwood Dr

Highly sought-after townhome with attached garage. Hilltop Falls Ridge is a beautifully landscaped community minutes from I-76, US-1, Septa Train station and a stone throw from Kelly Drive. Manayunk, Art Museum and Center City right around the corner. Clean quiet neighborhood. Non-smoking. Description: - 2 bedroom / 2.5 bath townhouse - 1827 sq. feet - 3 large walk-in closets - Attached office room / nursery area - Den area (can be used as office space, kids room or gym) - Short walk to Septa Regional Rail East Falls Station - Walk to Thomas Jefferson University East Falls Campus / Philadelphia University - Easy commute to Center City, City line avenue, Conscohocken or King of Prussia (20 min) - Easy commute to Drexel University College of Medicine - Easy access to restaurants and bars, Wisshickon Brewing company and food trucks across the street, access to Manayunk in short 2 to 3 mins drive or 15 min walk - Private entrance - Master bedroom w/ Attached Bathroom and 2 Walk in Closets - Attached garage parking with rear entrance to the home plus driveway parking (dedicated 2 car parking plus street parking in front). Off street parking easily available - Tons of storage space - Central heating and A/C system - Washer and dryer in unit - Upgraded kitchen appliances and cabinets - Hardwood floors in kitchen and living area - Furnished Living Room and Dining Area - Carpets in both bedrooms - Huge 2nd bedroom with walk in closet (bigger than most master bedrooms) - A/C and heater run on gas. Energy efficient with temperature control in each room - Master bathroom has double vanity - Extra large kitchen pantry - Dishwasher, Microwave, Cooking Range, Refrigerator and Washer/Dryer appliances are all included - Snow removal and landscaping included - Year Built: 2011. Last month's rent and security deposit equal to one month's rent due at lease signing. First month's rent due before move in. Neighborhood: Easy access to Wissahickon Park walking and biking trails (5 mins walk) Kelly Drive and Martin Luther King Drive (5 mins walk) Fairmount Park Area (within 5 mins driving distance) Art Museum Area (5 miles) City Avenue and Restaurants (2 miles) Manayunk Shopping, Restaurants and Bars (2 miles) Target, CVS, Acme all within 5 minutes driving distance Convenient access to I-76 and US-1 Restaurants (Wissahickon Brewing company across the street) Dunkin in 1 block away Perfect location for families, working professionals or students. This location has it all! Whether you work in the city or towards KoP, this is the most strategic location with great access to public transportation and easy access to highways. Avoid the city traffic while driving. No hassle car parking, free car parking for guests. Call or text if interested. Neighborhood areas: Manayunk, Roxborough, East Falls, City Avenue, Bryn Mawr, Art Museum, Kelly Drive

Apartment amenities

Property amenities
  • Attached Garage
  • Building Deposit Fee Maximum: 2650
  • Building Deposit Fee Minimum: 2650
  • Cable TV Ready
  • Central Air Conditioning
  • Dining room
  • Dishwasher
  • Dryer
  • Family room
  • Flooring: Hardwood
  • Guest parking
  • Heating system: Forced Air
  • High-speed Internet Ready
  • Landscaping included in rent
  • Laundry: In Unit
  • Living room
  • Master bath
  • Microwave Oven
  • Near Transportation
  • Off Street Parking
  • Office Room
  • Range Oven
  • Refrigerator
  • Snow Removal included in rent
  • Storage Space
  • Walk-in closet
  • Washer
  • Year Built: 2011
Unit amenities
  • Vaulted Ceiling
  • Wired

    Pet policy

    Cats allowed
    • 2 pets max
    Dogs allowed
    • 1 pet max

    Terms at 4411 Driftwood Dr

    1 year or 2 year lease with an option to extend.

    Nearby schools

    4
    1
    By contacting this property, you agree to our Terms of Use. Visit our Privacy Portal for more information. When you click "Send message", we'll send your inquiry to the property manager so they can reach out and answer your questions.

    Find similar homes