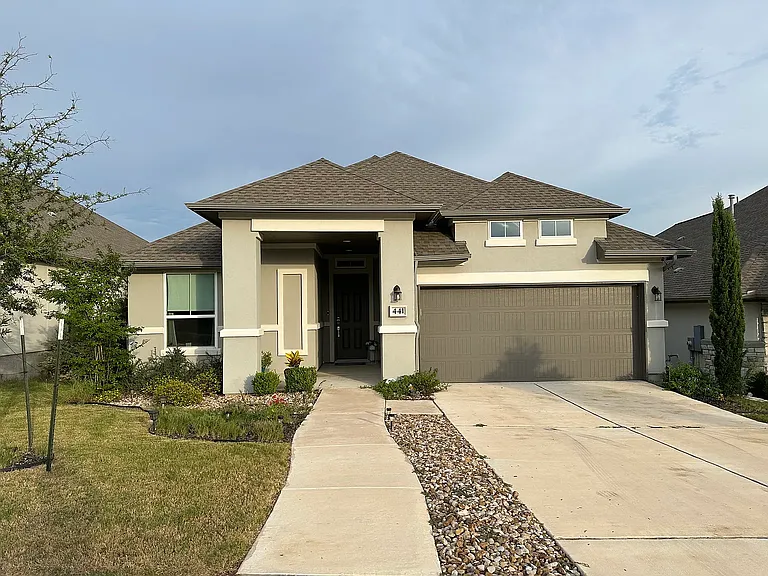
441 Saturnia Dr

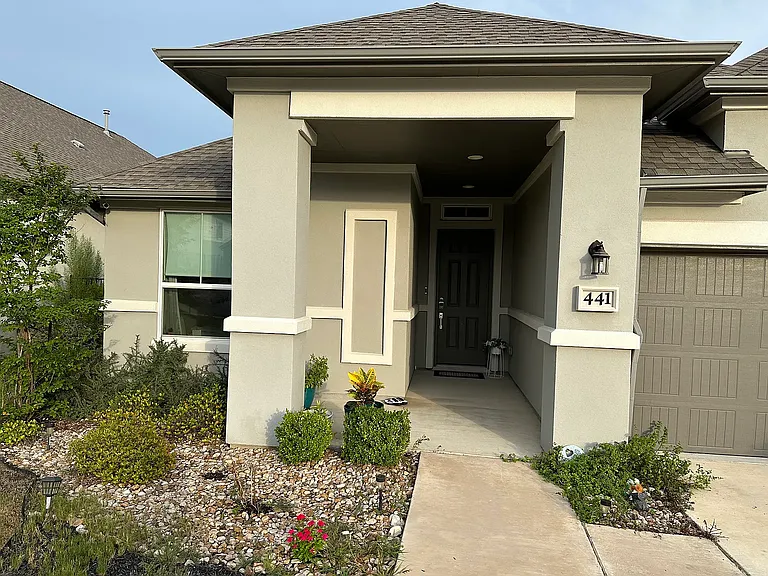
441 Saturnia Dr — Photo 1
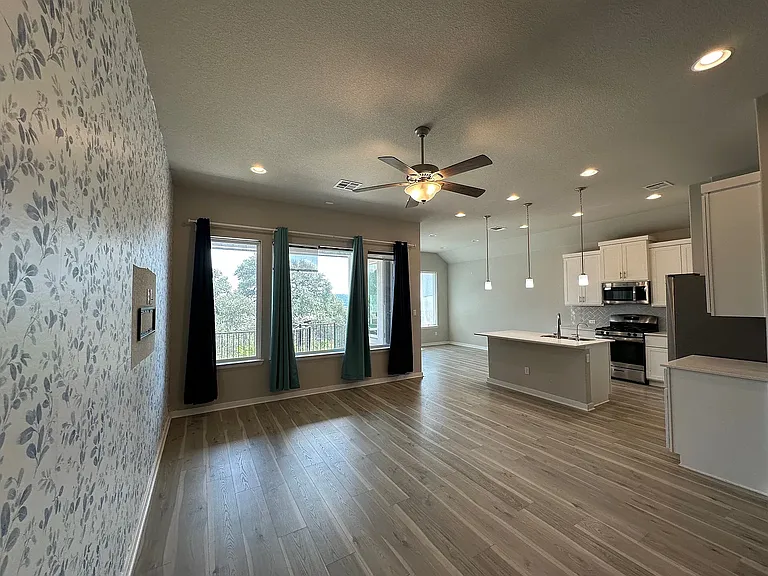
441 Saturnia Dr — Photo 2
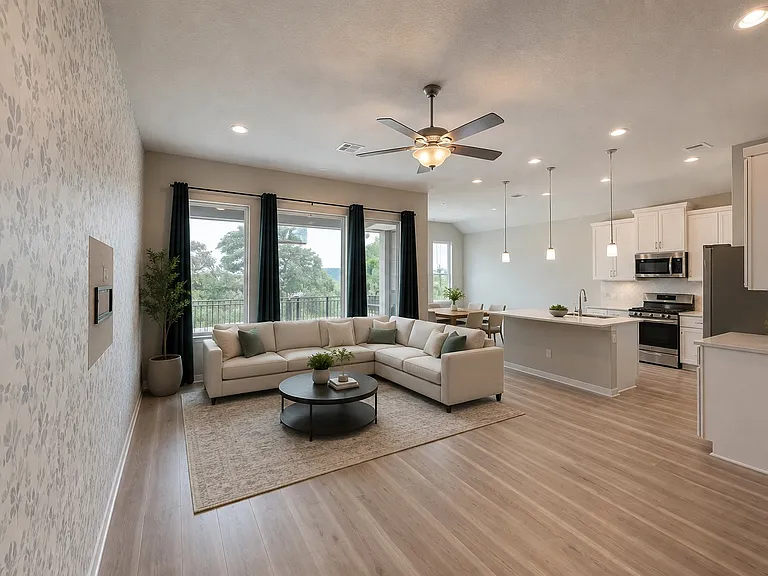
441 Saturnia Dr — Photo 3
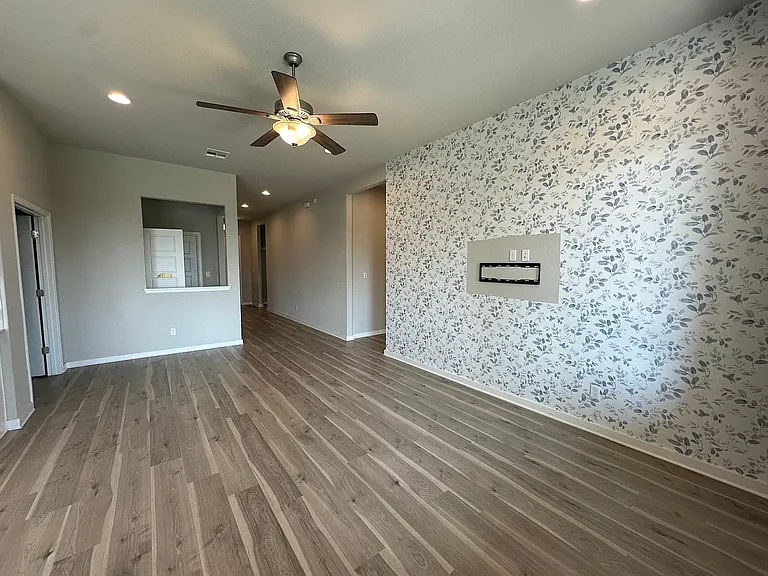
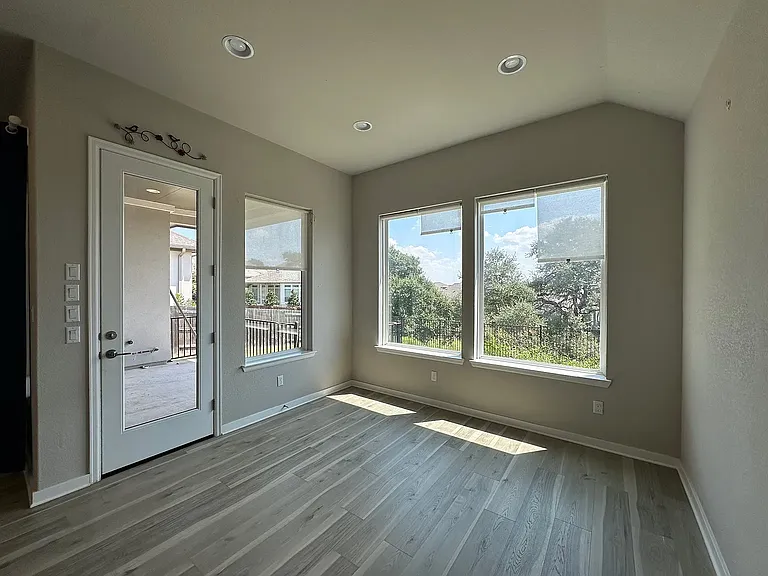
Living
441 Saturnia Dr — Photo 5
441 Saturnia Dr — Photo 6
441 Saturnia Dr — Photo 7
441 Saturnia Dr — Photo 8
441 Saturnia Dr — Photo 9
441 Saturnia Dr — Photo 10
441 Saturnia Dr — Photo 11
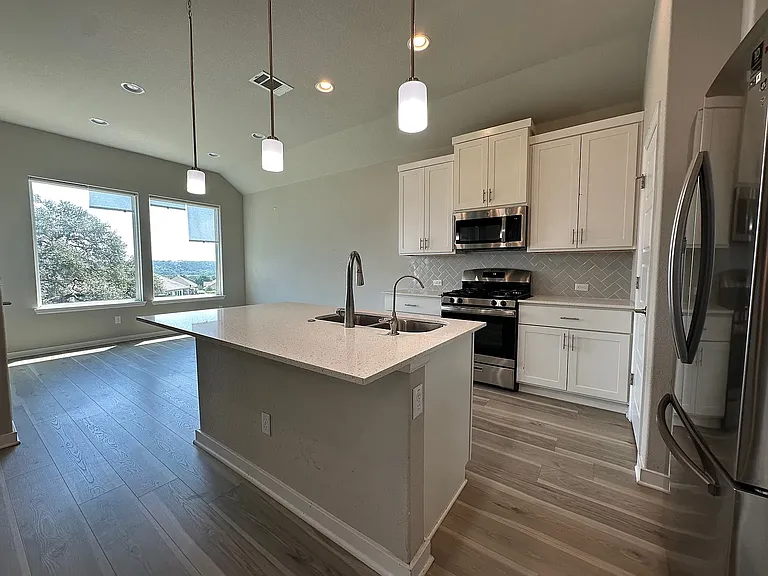
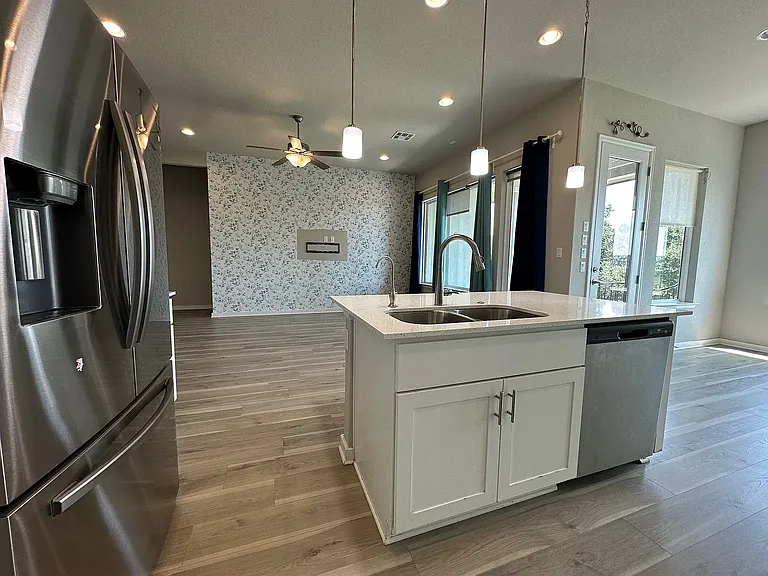
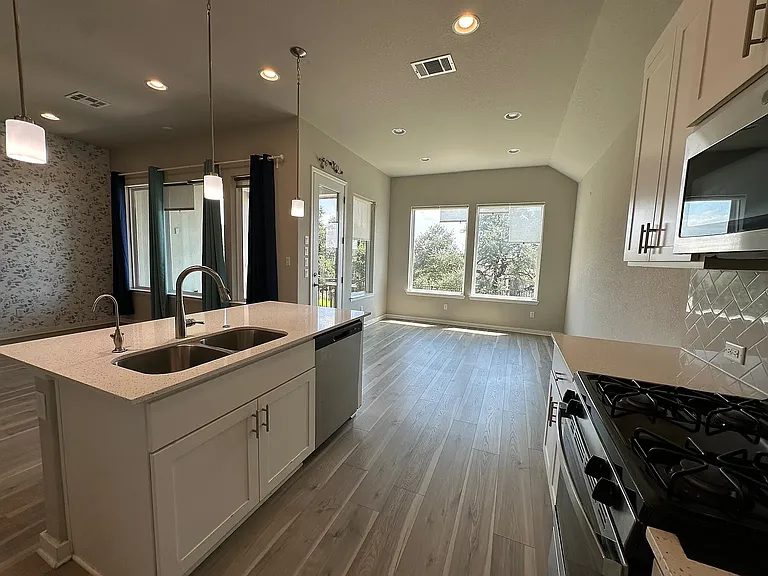
Kitchen
441 Saturnia Dr — Photo 13
1st Bed
441 Saturnia Dr — Photo 15
441 Saturnia Dr — Photo 16
2nd Bed
441 Saturnia Dr — Photo 18
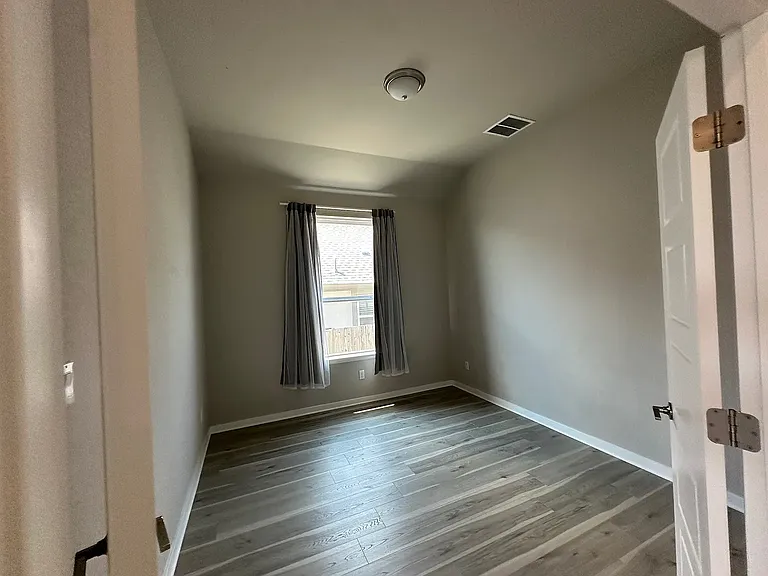
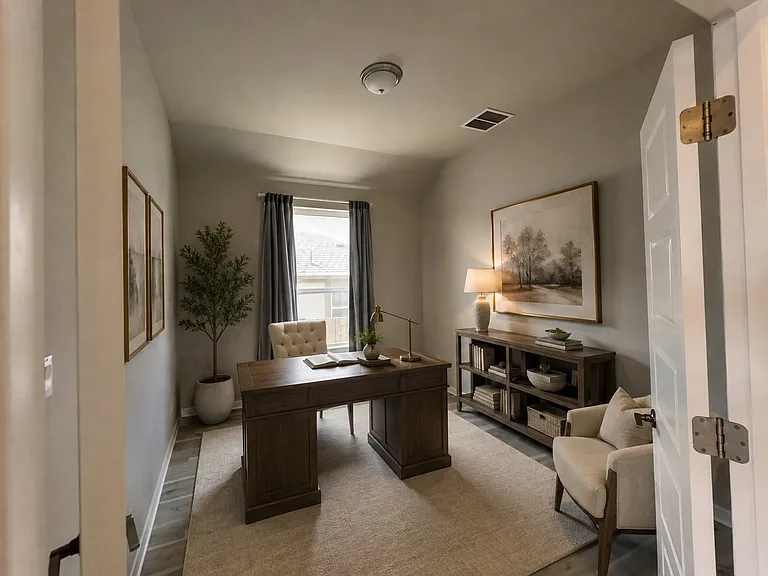
Office / Bed
441 Saturnia Dr — Photo 20
441 Saturnia Dr — Photo 21
441 Saturnia Dr — Photo 22
441 Saturnia Dr — Photo 23
441 Saturnia Dr — Photo 24
441 Saturnia Dr — Photo 25
441 Saturnia Dr — Photo 26
441 Saturnia Dr — Photo 27
441 Saturnia Dr — Photo 28
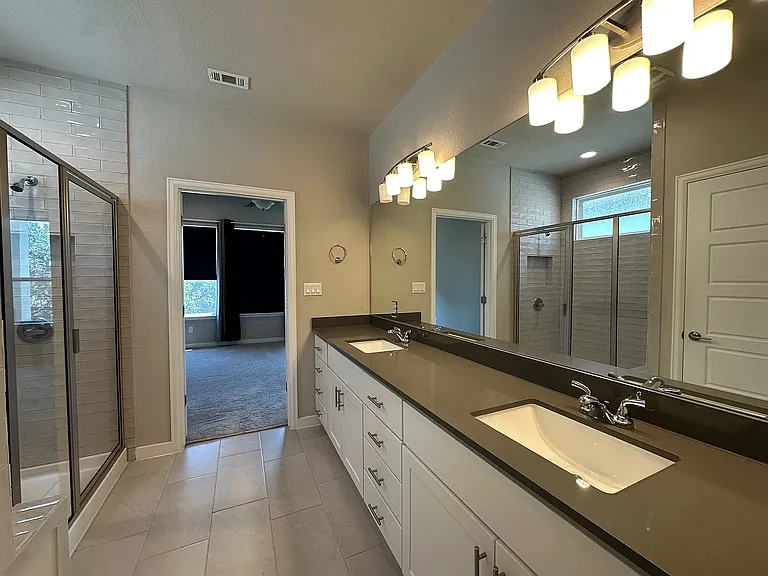
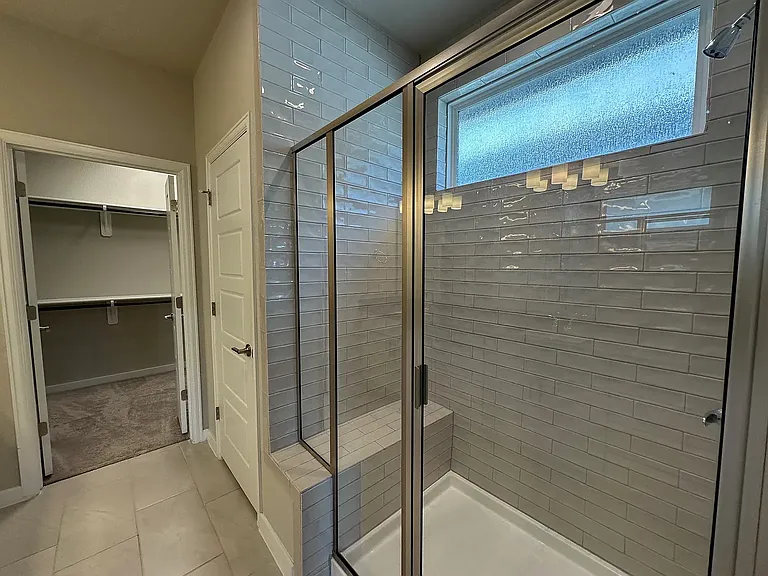
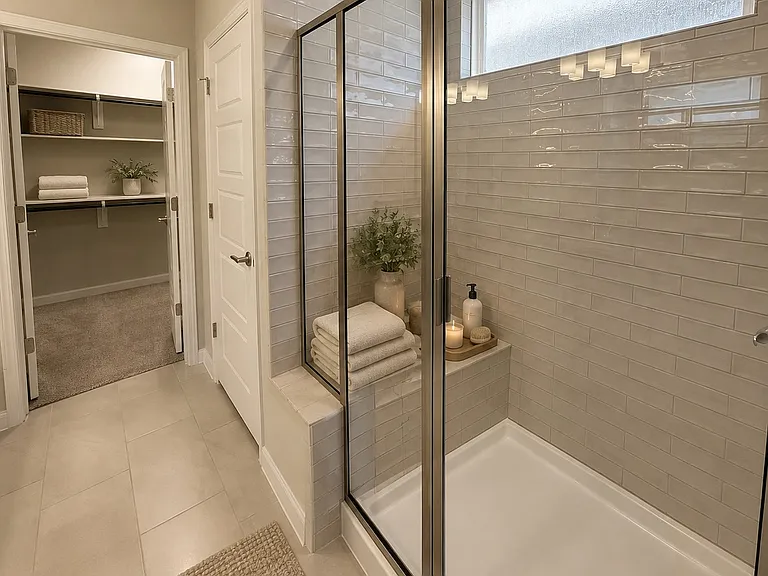
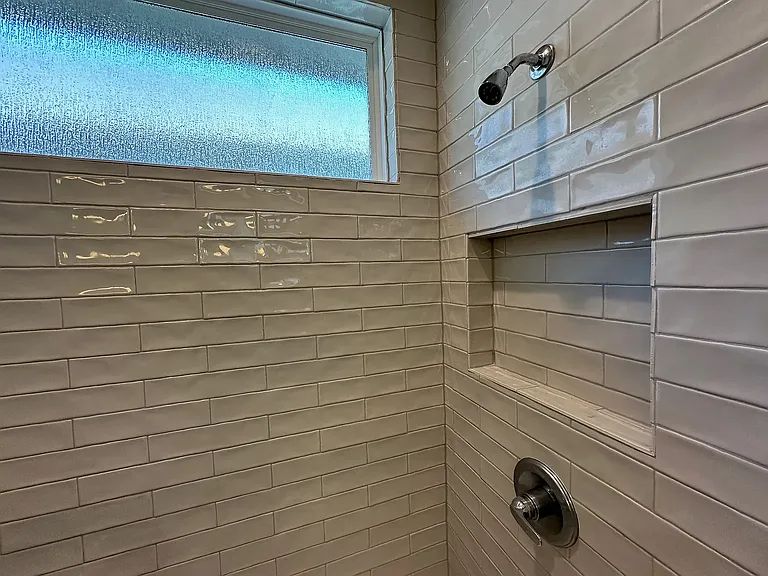
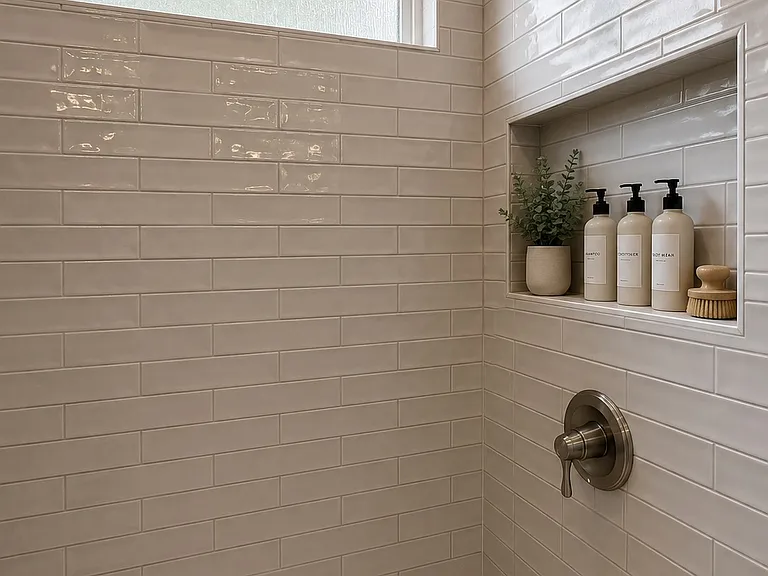
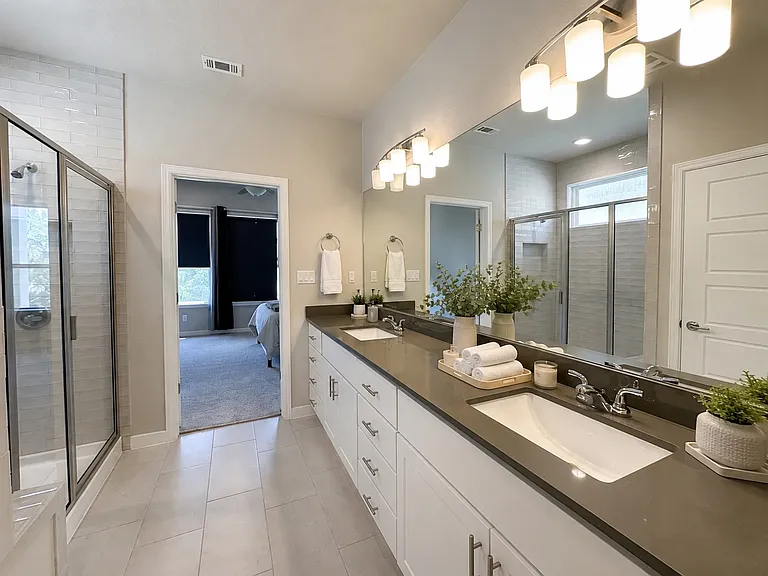
Master Bath
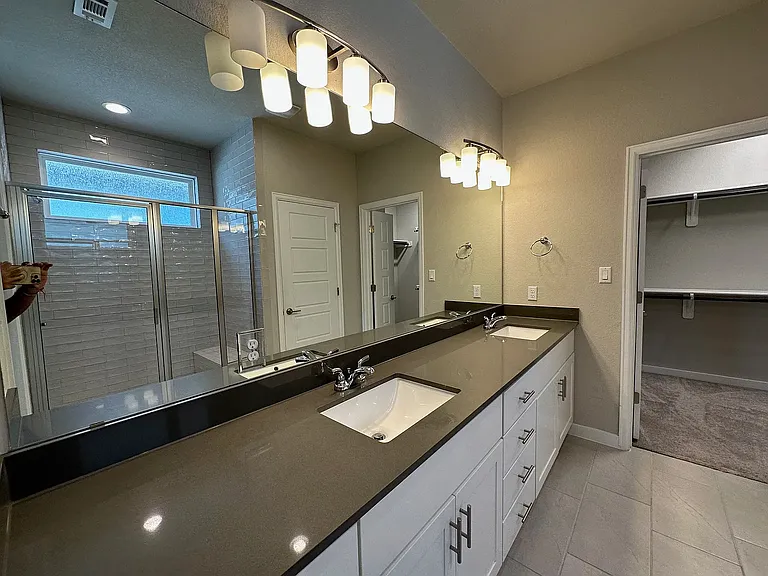
441 Saturnia Dr — Photo 30
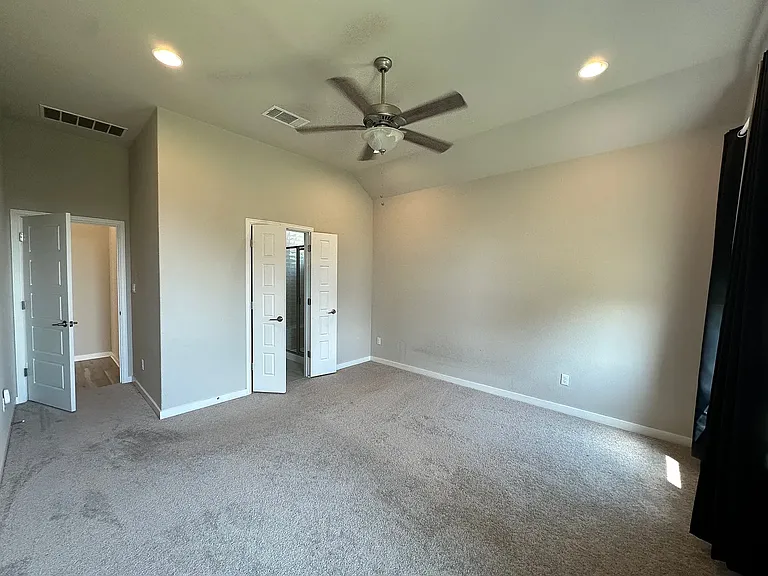
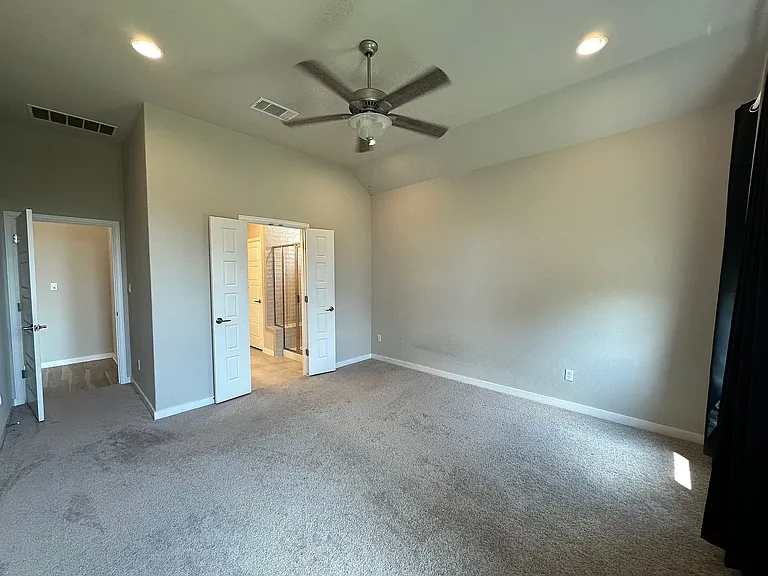
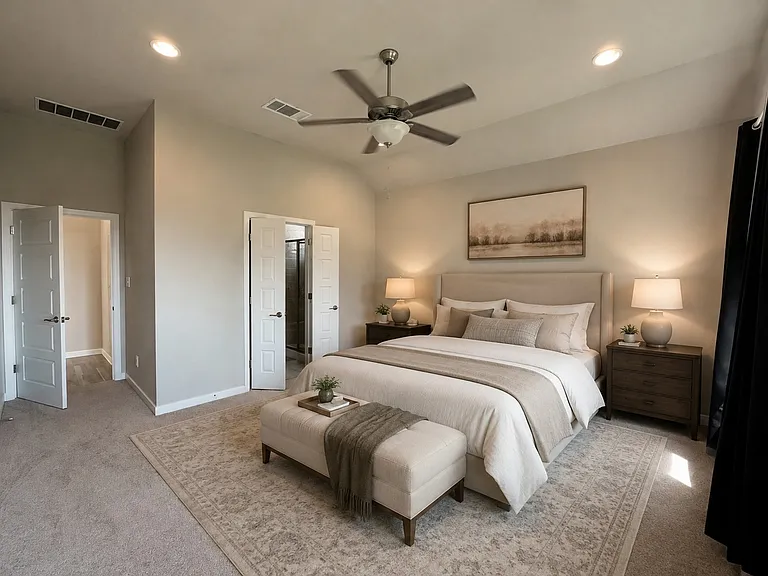
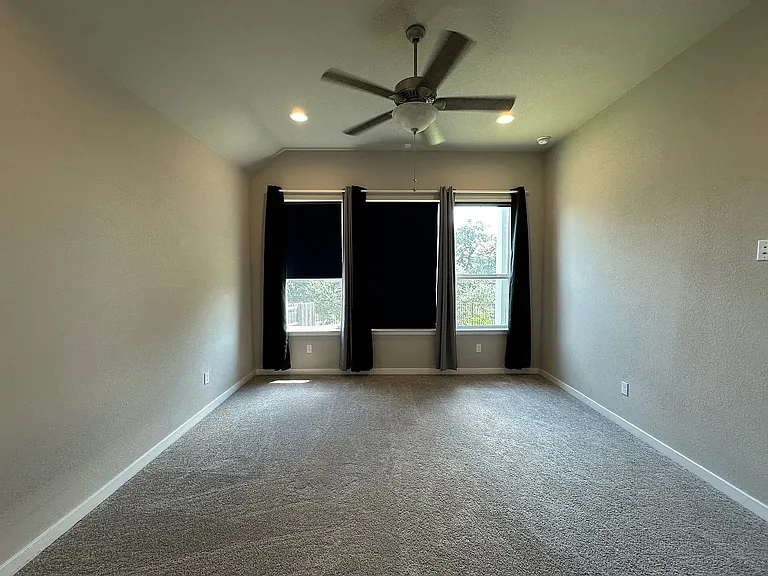
Master Bed
441 Saturnia Dr — Photo 32
441 Saturnia Dr — Photo 33
441 Saturnia Dr — Photo 34
441 Saturnia Dr — Photo 35
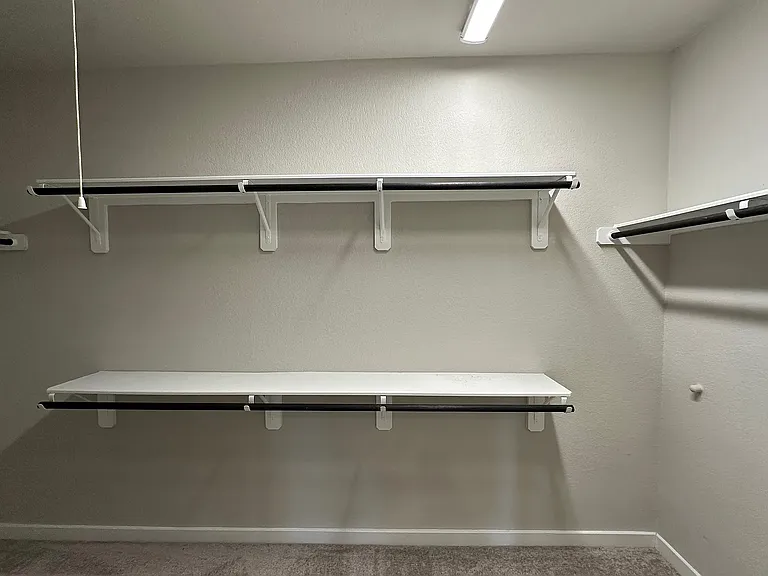
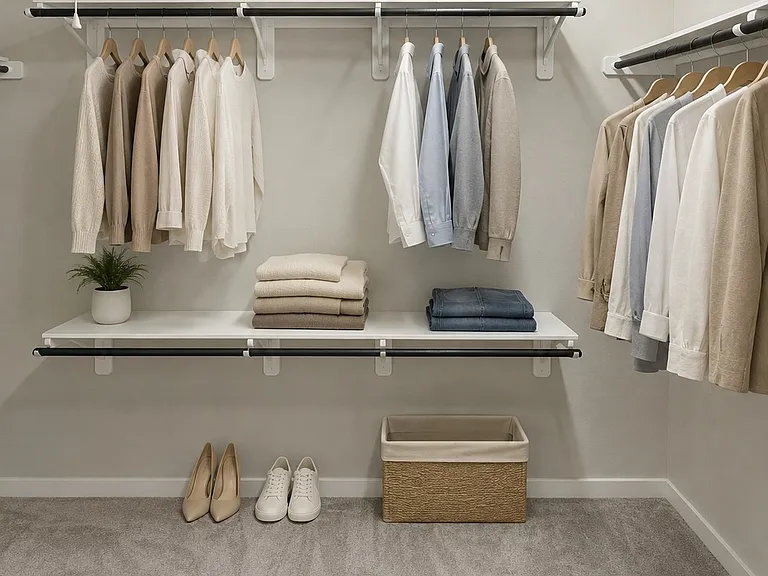
Master Closet
441 Saturnia Dr — Photo 37
441 Saturnia Dr — Photo 38
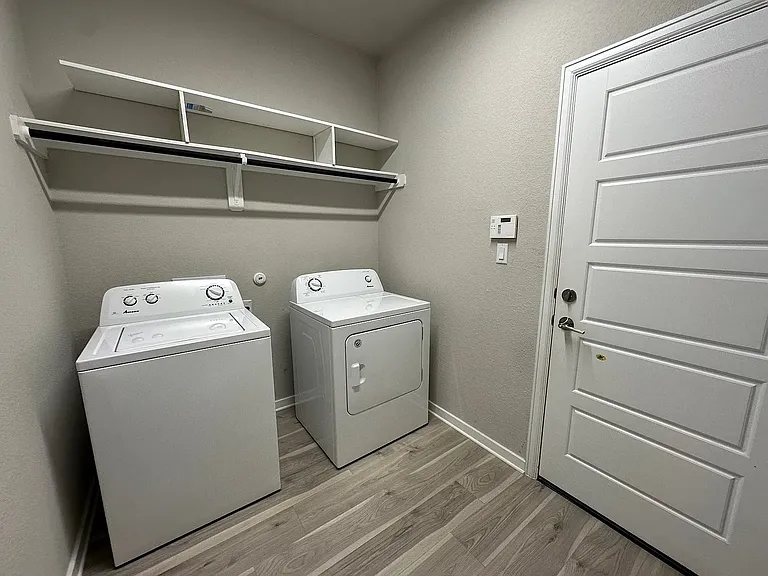
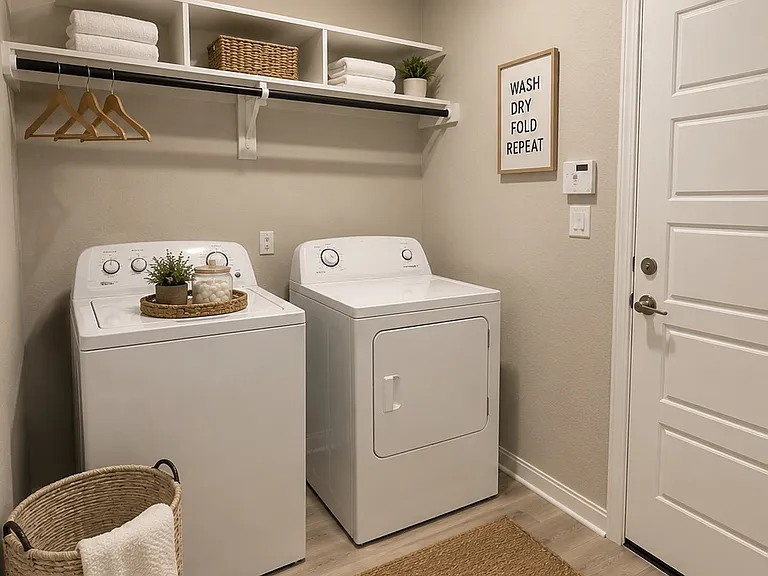
Laundry Room
441 Saturnia Dr — Photo 40
441 Saturnia Dr — Photo 41
441 Saturnia Dr — Photo 42
441 Saturnia Dr — Photo 43
441 Saturnia Dr — Photo 44
441 Saturnia Dr — Photo 45
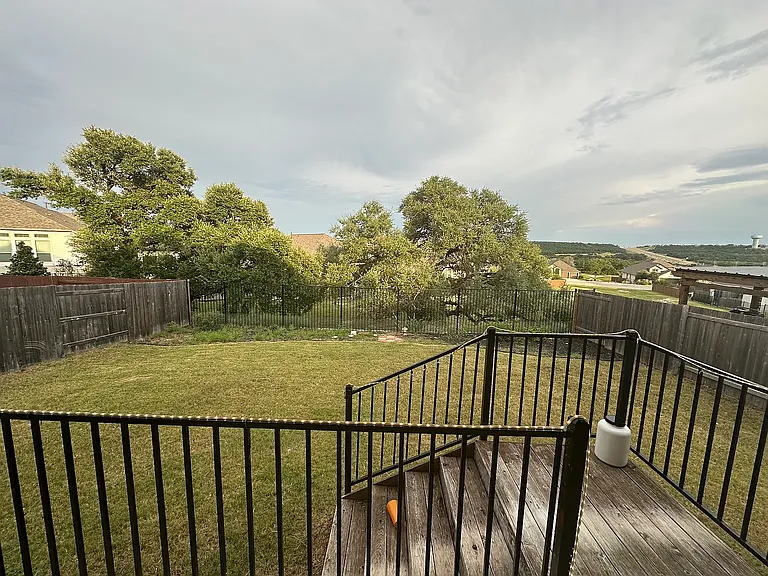
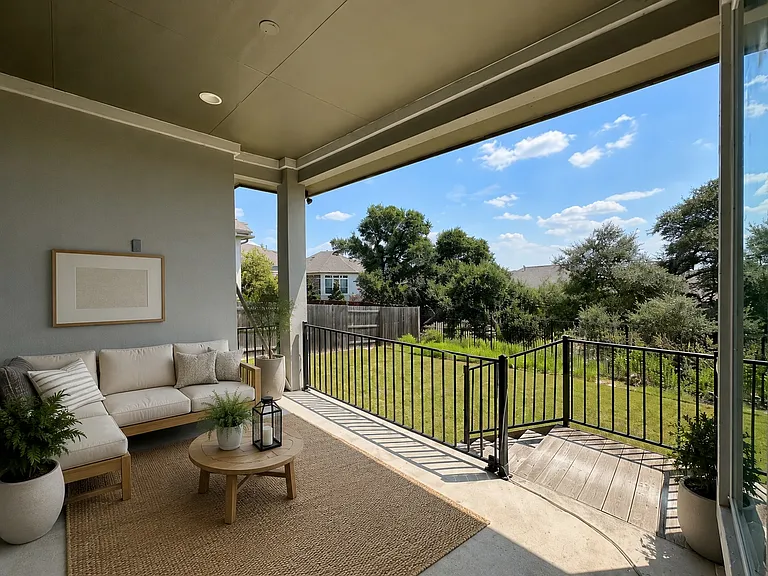
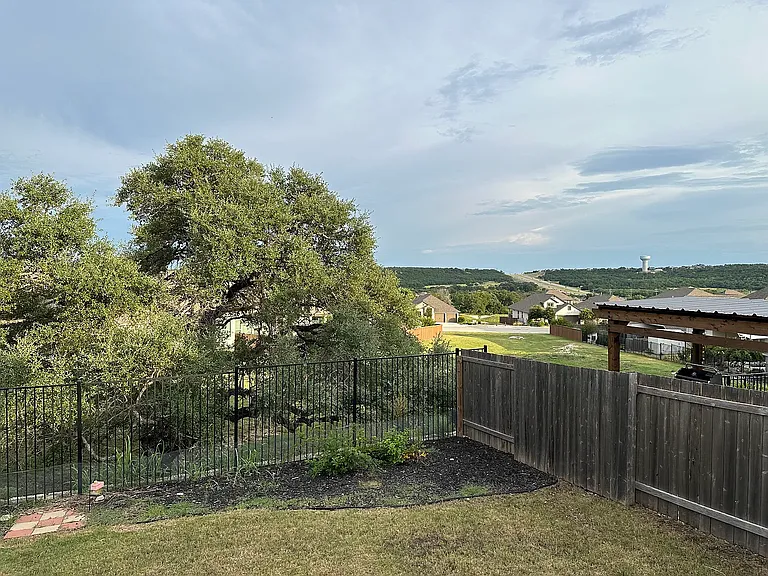
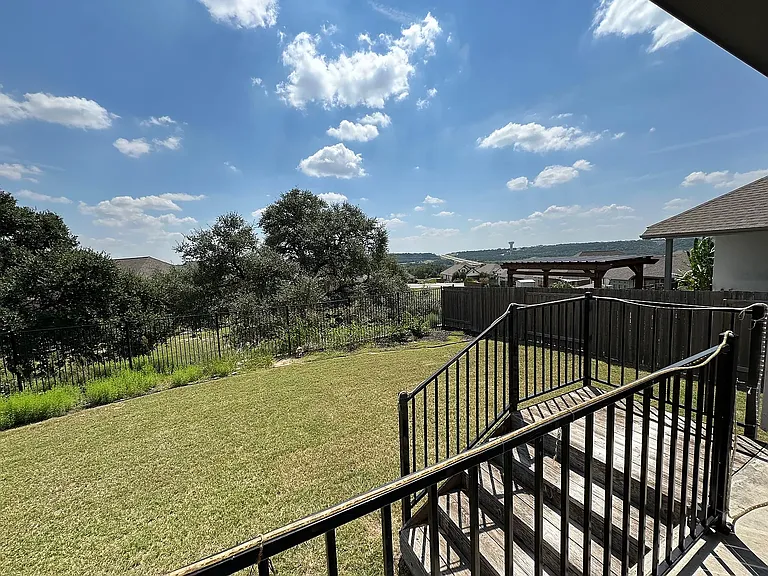
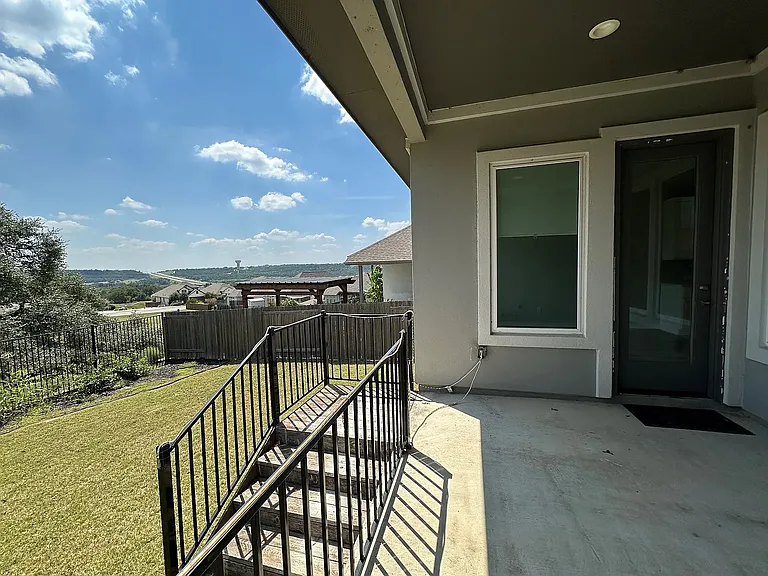
Backyard
441 Saturnia Dr — Photo 47
441 Saturnia Dr — Photo 48
441 Saturnia Dr — Photo 49
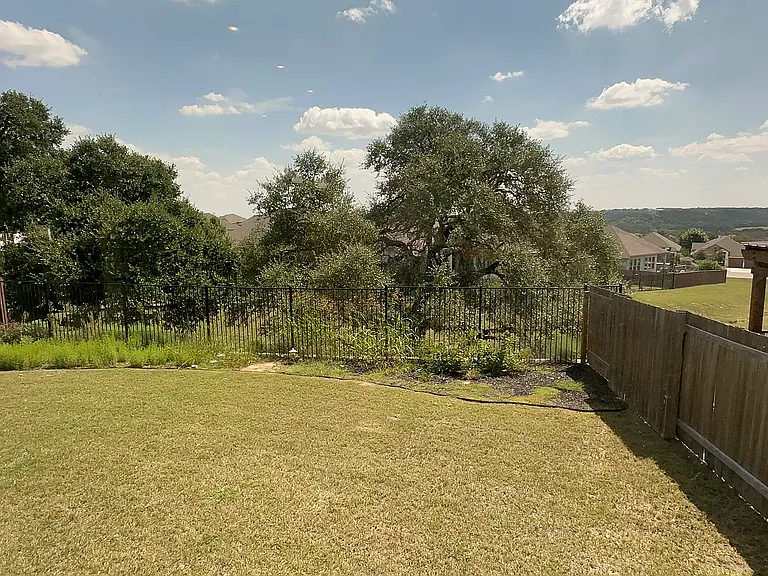
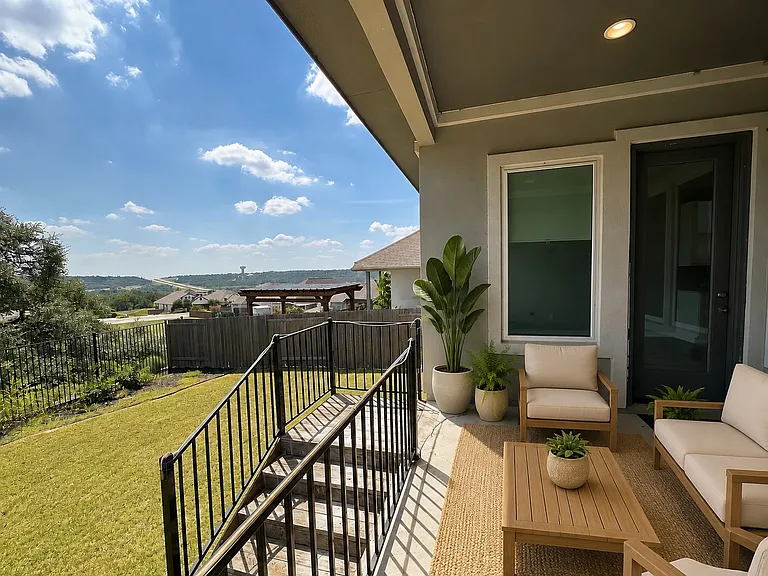
Backyard
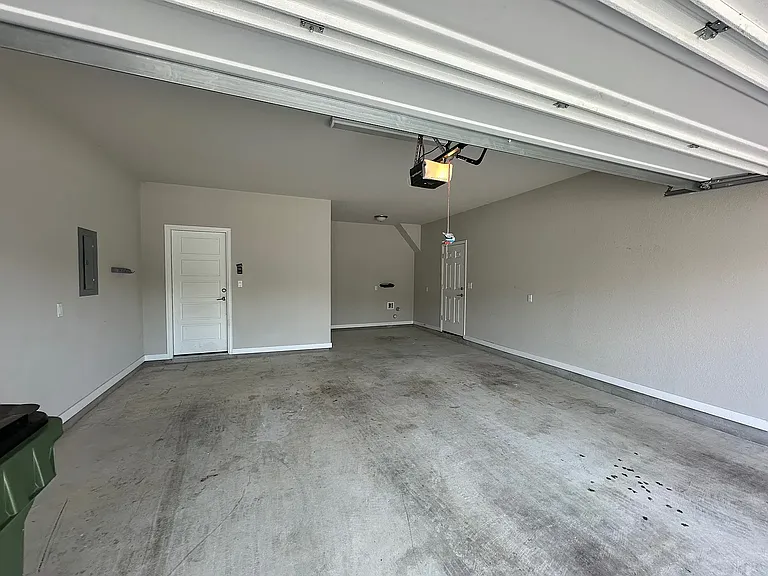
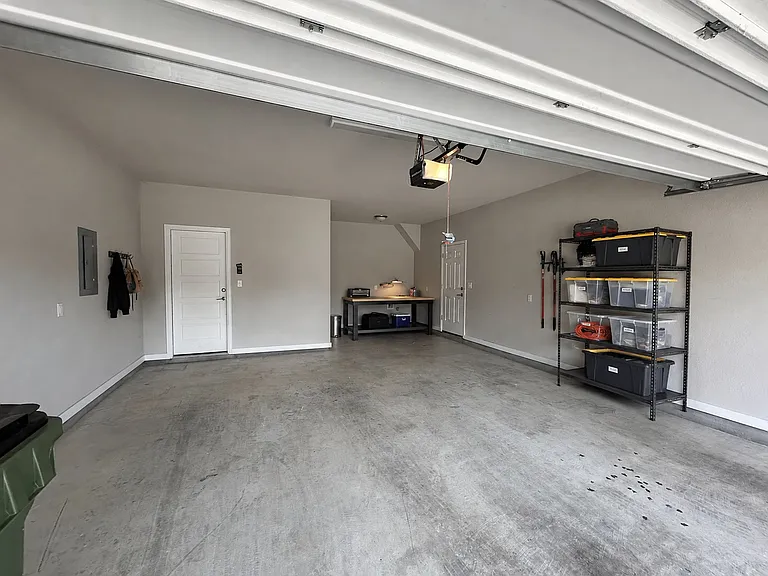
Garage
Garage

$2,300/ mo
Total price
Now includes required monthly fees in total price
4 beds2 baths1693 sqft house
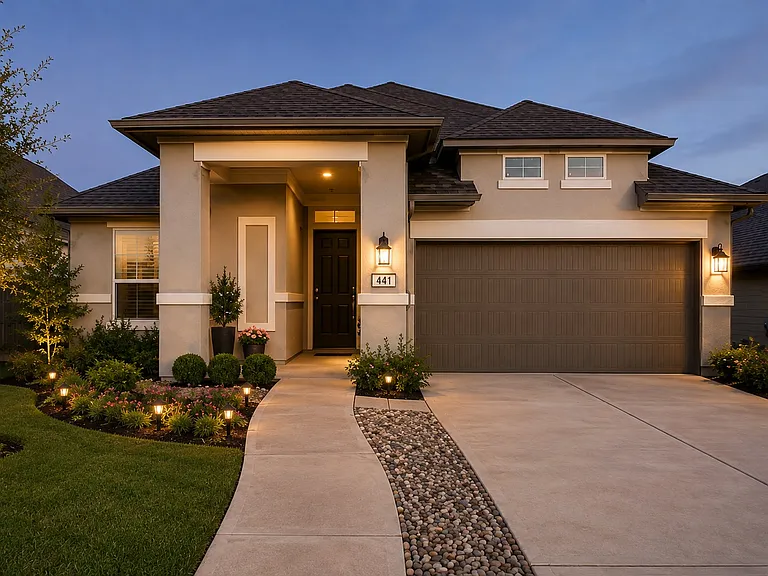
441 Saturnia Dr
Your booked tour

What you get

Dog-friendlyIn-unit laundryParkingAir conditioning

Costs, fees, and lease terms

Lease terms

LEASE TERMS & REQUIREMENTS * Rent: $2,300 per month * Security Deposit: $2,300 (Due at signing) * Lease Duration: 12 months (Available for move-in starting October 1st) * Utilities & Maintenance: Tenant is responsible for all utilities and yard upkeep. * HOA Dues: Paid by the owner. * Pet Policy: Pets welcome! No pet deposit required just a $25/month pet rent per pet. * Smoking: Strictly prohibited on the property. * Insurance: Proof of renters insurance is required prior to move-in.

Pricing comparison

$200

At $2,300, this listing is priced $200 cheaper than the current market rate for a 4 bedroom home in Leander.

Pets

  • Dogs

    Allowed
    Number allowed2
  • Cats

    Not allowed

The neighborhood

About the building

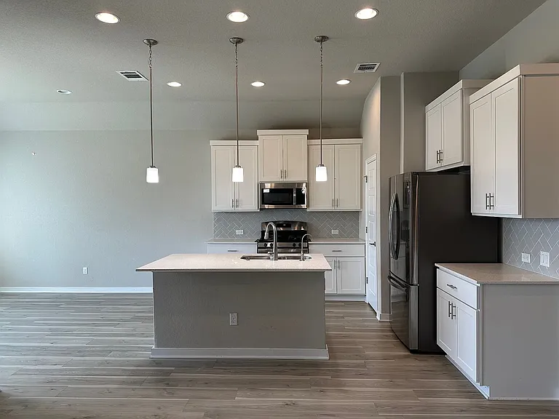
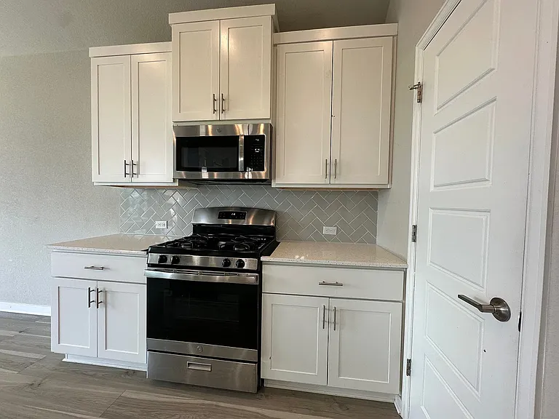
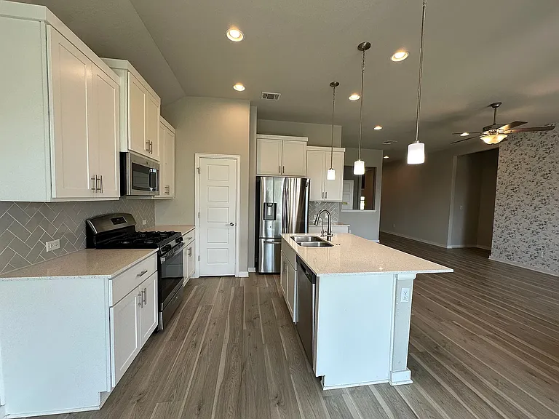
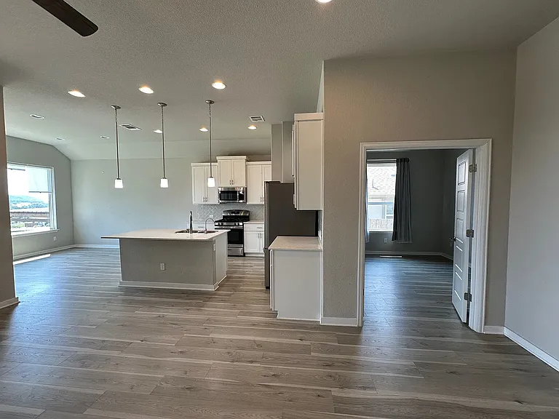
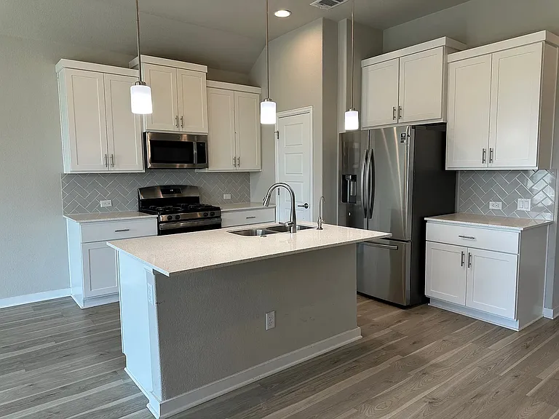
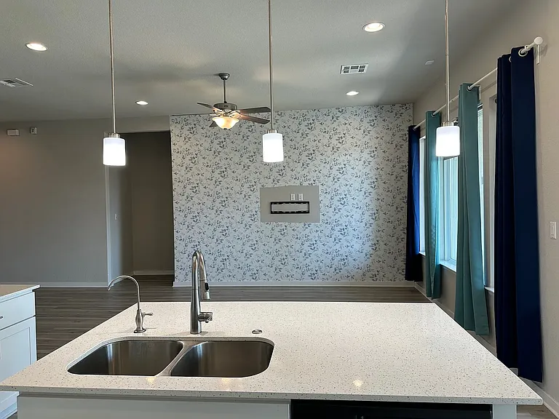
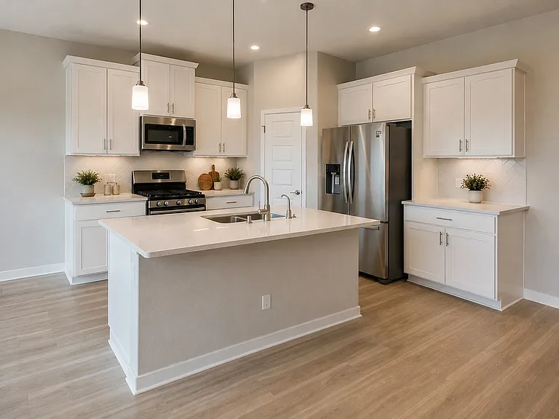
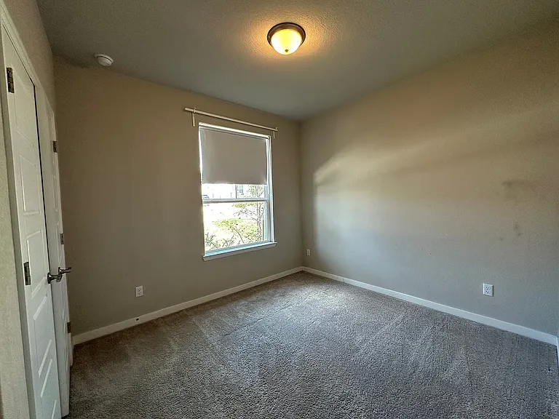
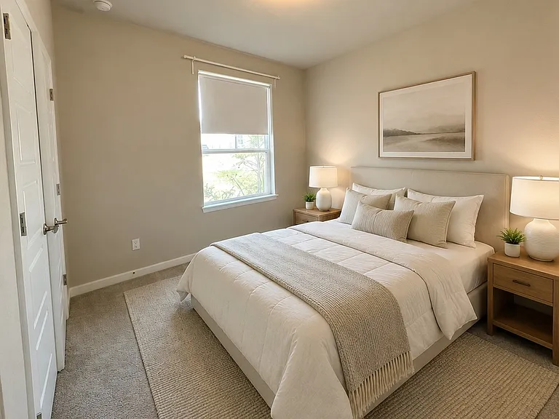
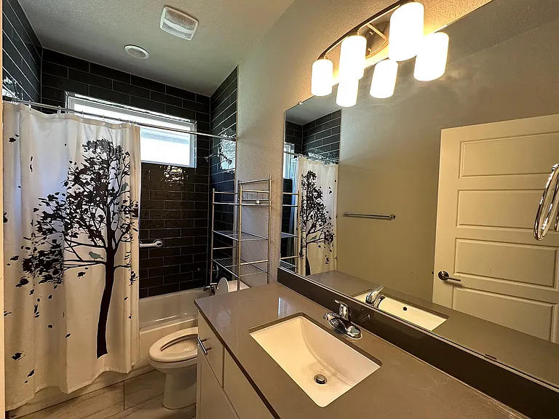
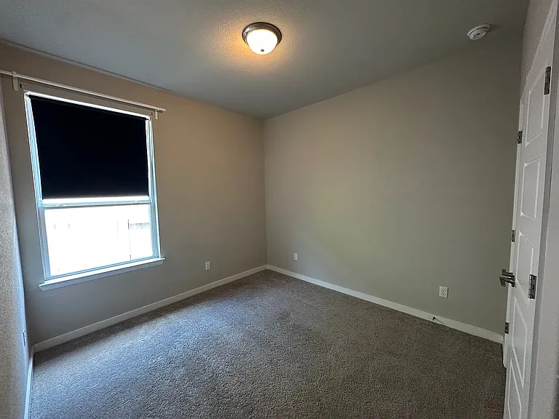
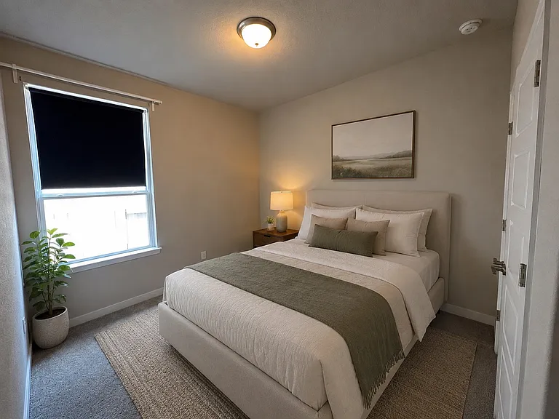
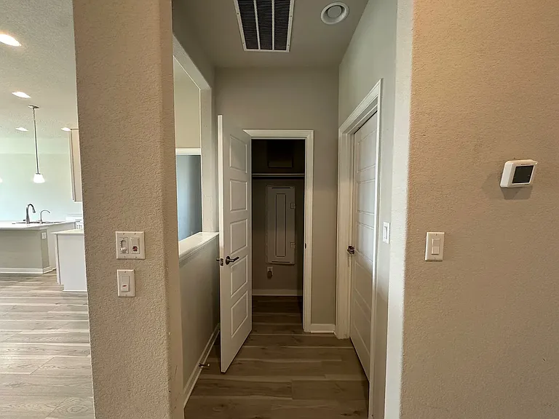
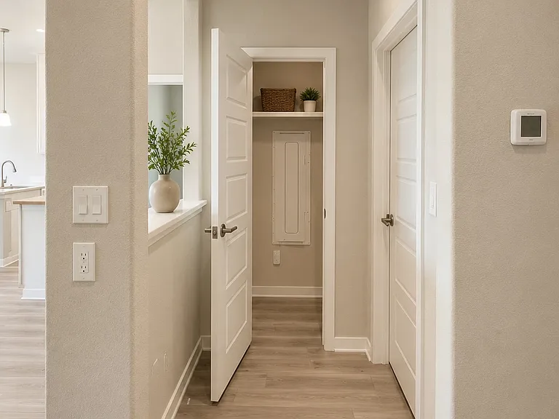
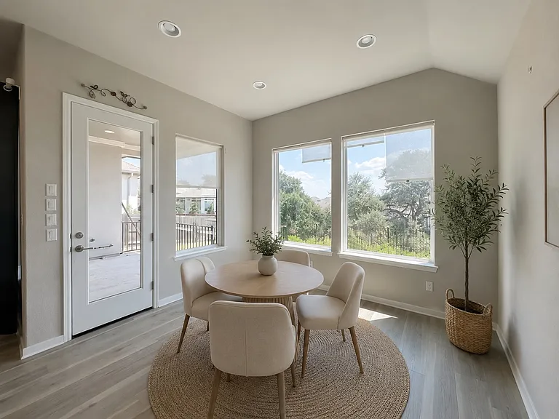
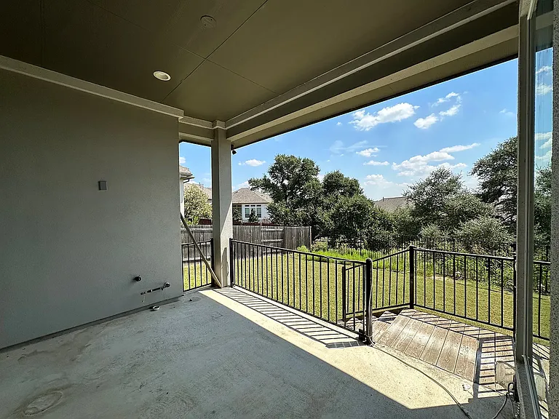
441 Saturnia Dr | Rancho Sienna - Georgetown, TX PROPERTY HIGHLIGHTS - Layout: 3 Bedrooms + Flex Room (Ideal for a home office, gym, or 4th bedroom) | 2 Baths - Size: ~1,700 sq. ft. School District: Acclaimed Liberty Hill ISD - Availability: Ready for move-in October 1st, 2026. THE SPACE Live the Texas Hill Country lifestyle in this beautifully maintained, single-story home located in the highly desirable Rancho Sienna community. The open-concept floor plan is flooded with natural light and designed for effortless living and entertaining, featuring soaring ceilings and durable luxury vinyl plank flooring throughout the main areas. Chef's Kitchen: Fully upgraded with white cabinetry, granite countertops, a gas range, stainless steel appliances, and elegant pendant lighting. - Primary Suite: A private retreat featuring a spacious walk-in closet and an en-suite bathroom with double vanities. - Secondary Bedrooms: Generously sized to accommodate family or guests comfortably. - Bonus Room: A versatile flex space that easily adapts to your lifestyle needs. OUTDOOR OASIS Step outside to a rare, private fenced backyard that backs directly up to mature trees. Complete with a covered patio and an elevated deck, it provides the perfect backdrop for grilling, relaxing, and taking in peaceful evening sunsets. COMMUNITY & LOCATION Situated on a quiet street and zoned for top-rated schools (Rancho Sienna Elementary, Santa Rita Middle, and Liberty Hill High School), this home perfectly blends comfort with convenience. Residents enjoy full access to Rancho Sienna's expansive neighborhood trails, parks, and premium amenities including a beautiful kid friendly pool. LEASE DETAILS & PERKS - Appliances Included: A refrigerator, washer and dryer are included with the property. - Features: Energy-efficient windows, central air, and ample storage throughout. - Terms: 12-month lease. The owner pays the mandatory monthly HOA dues. - Utilities & Upkeep: The tenant is responsible for paying all utilities and maintaining the yard. - Pet Policy: Exceptionally pet-friendly! No pet deposit required - just a $25/month pet rent per pet. - Smoking Policy: Smoking is strictly prohibited on the property. Virtual Tour: youtu. be/vovA41iJoxQ
The property manager

Nearby schools

Students who live in 441 Saturnia Dr attend the following Liberty Hill Independent School District (Unified School District) public schools:
GreatSchools ratings are based on test scores and additional metrics when available.

441 Saturnia Dr
By contacting this property, you agree to our Terms of Use. Visit our Privacy Portal for more information. When you click “Send message”, we’ll send your inquiry to the property manager so they can reach out and answer your questions.
Find similar homes

Spot something off?Good catch. Flag it and help keep listings legit.