441 S Doheny Dr

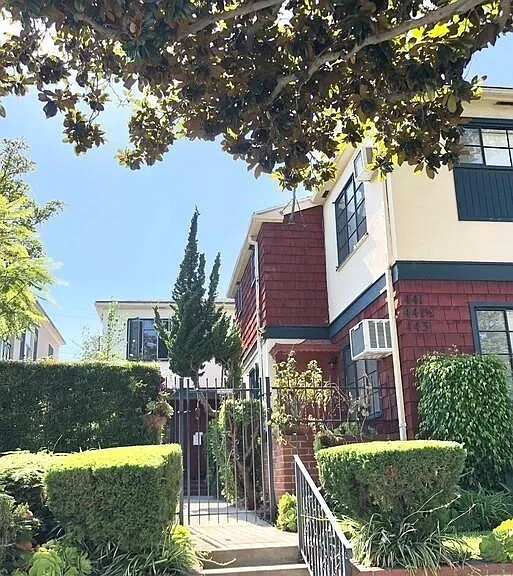
441 S Doheny Dr — Photo 1
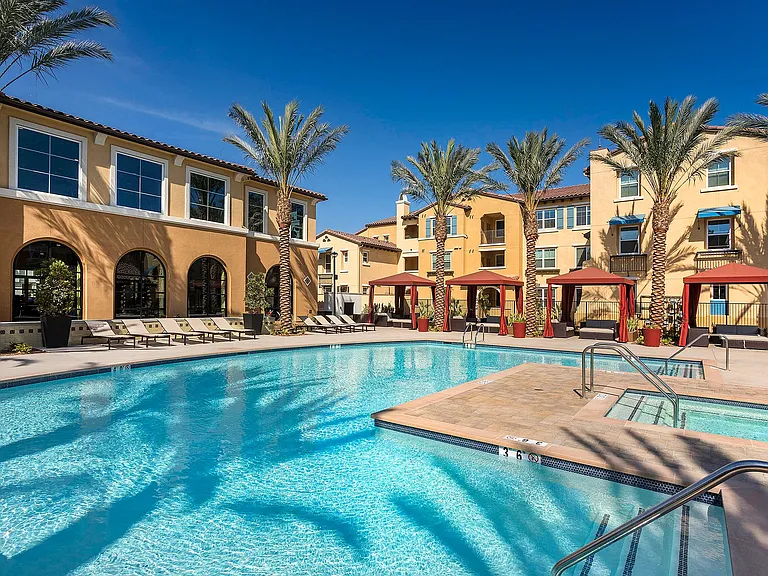
441 S Doheny Dr — Photo 2
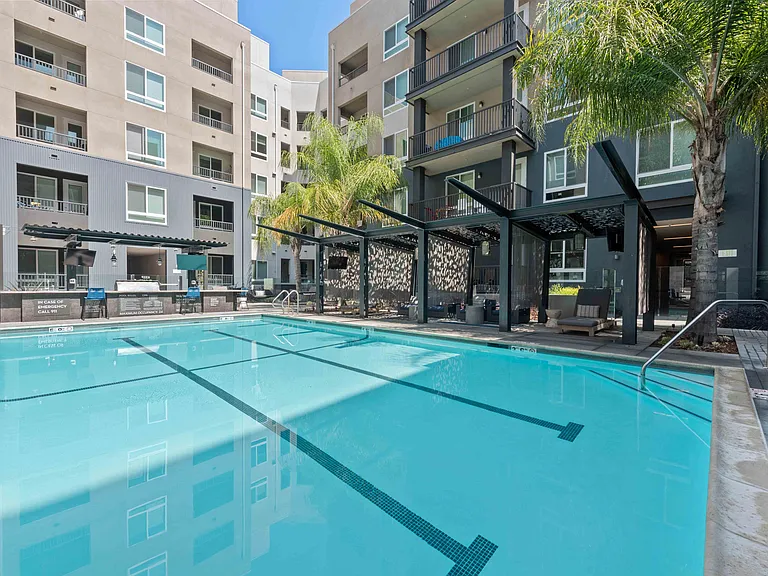
441 S Doheny Dr — Photo 3
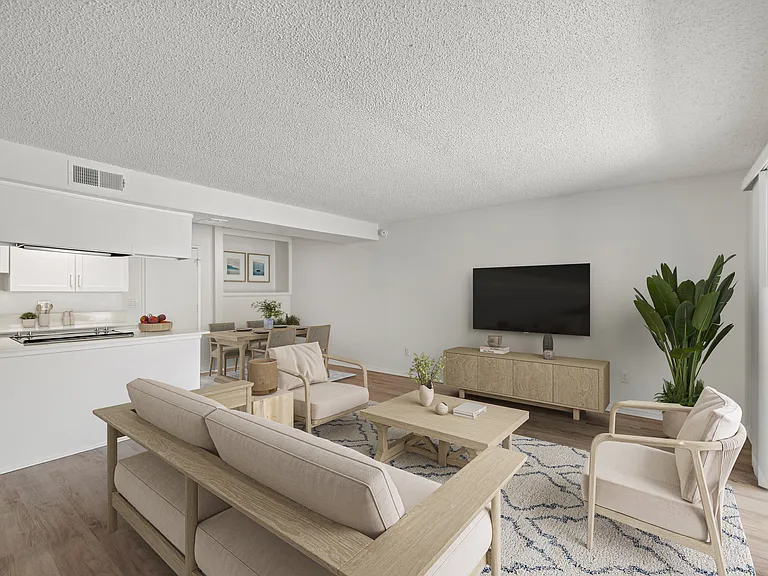
441 S Doheny Dr — Photo 4
441 S Doheny Dr — Photo 5
441 S Doheny Dr — Photo 6
441 S Doheny Dr — Photo 7
441 S Doheny Dr — Photo 8
441 S Doheny Dr — Photo 9
441 S Doheny Dr — Photo 10
441 S Doheny Dr — Photo 11
441 S Doheny Dr — Photo 12
441 S Doheny Dr — Photo 13
441 S Doheny Dr — Photo 14
441 S Doheny Dr — Photo 15

$3,850/ mo
Doesn't include deposits and fees
2 beds2 baths1500 sqft townhouse
441 S Doheny Dr

Your booked tour

What you get

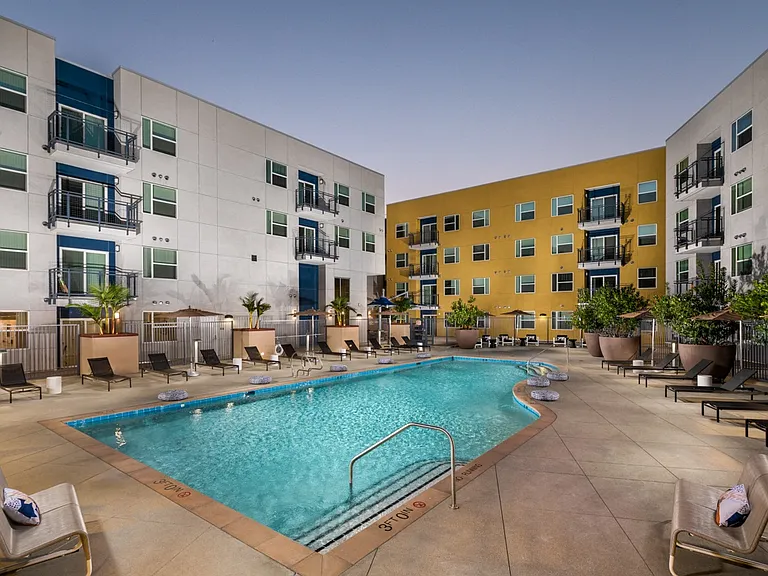
No petsIn-unit laundryAir conditioningPool

Costs, fees, and lease terms

Lease terms

12 Months

Pets

  • Dogs

    Not allowed
  • Cats

    Not allowed

The neighborhood

About the building

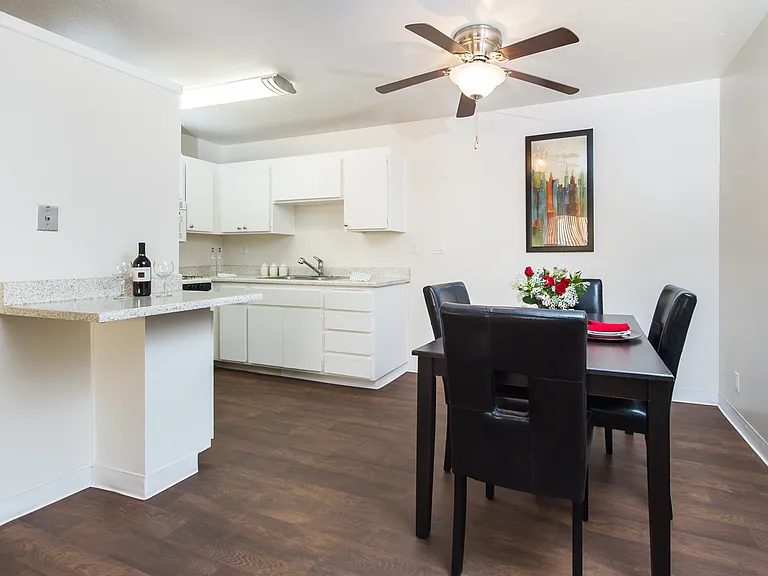
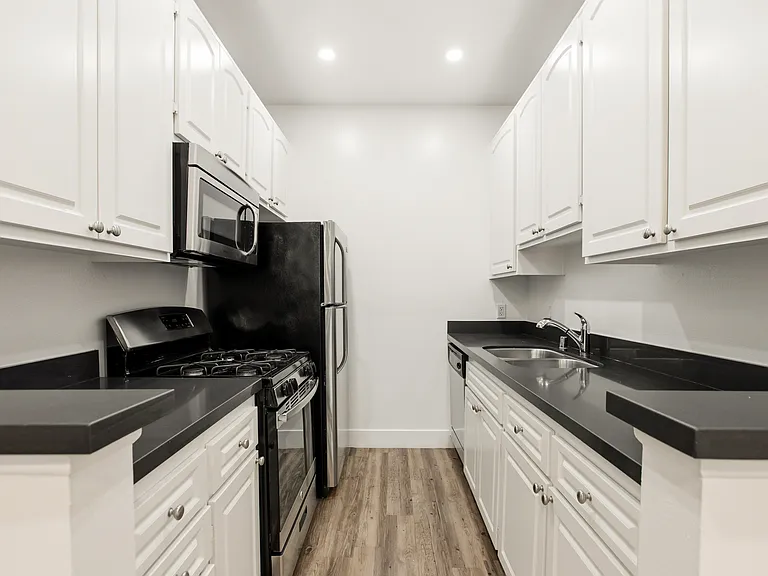
CHARMING TOWNHOME STYLE WITH ADORABLE FRONT GARDEN. OPEN FLOOR PLAN IN THE HEART OF BEVERLY HILLS. This renovated unit of approximately 1,500 square feet of comfortable living space, featuring beautiful hardwood flooring, new central air conditioning, its own private entrance, has a dual entrances and minimally shared walls. The charming front garden area welcoming front porch lead into bright and spacious living room with recessed lighting and large window for natural lighting. The main level features a separate breakfast area, convenient coat closet, a well- appointed kitchen with stainless refrigerator, stove, oven, dishwasher, ample cabinetry and a separate laundry room with washer and dryer. A beautiful wooden staircase leads to the upper level which includes more built-in cabinetry, two spacious bedrooms, and large bathroom with a bathtub and separate shower. Rent Includes Water, Trash, and Landscaping.

The property manager

441 S Doheny Dr

By contacting this property, you agree to our Terms of Use. Visit our Privacy Portal for more information. When you click “Send message”, we’ll send your inquiry to the property manager so they can reach out and answer your questions.

Find similar homes

Spot something off?Good catch. Flag it and help keep listings legit.