441 Interlocken Blvd

441 Interlocken Blvd — Photo 1
441 Interlocken Blvd — Photo 2
441 Interlocken Blvd — Photo 3
441 Interlocken Blvd — Photo 4
441 Interlocken Blvd — Photo 5
441 Interlocken Blvd — Photo 6
441 Interlocken Blvd — Photo 7
441 Interlocken Blvd — Photo 8
441 Interlocken Blvd — Photo 9
441 Interlocken Blvd — Photo 10
441 Interlocken Blvd — Photo 11
441 Interlocken Blvd — Photo 12
441 Interlocken Blvd — Photo 13
441 Interlocken Blvd — Photo 14
441 Interlocken Blvd — Photo 15
441 Interlocken Blvd — Photo 16
441 Interlocken Blvd — Photo 17
441 Interlocken Blvd — Photo 18

$3,105/ mo
Total price
Now includes required monthly fees in total price
4 beds3.5 baths1905 sqft townhouse
Available August 21
441 Interlocken Blvd
Your booked tour

What you get

No petsIn-unit laundryParkingEv Charging Station

Costs, fees, and lease terms

Lease terms

Tenant pay for all the utility, Trash and Internet access.

Pets

  • Dogs

    Not allowed
  • Cats

    Not allowed

The neighborhood

About the building

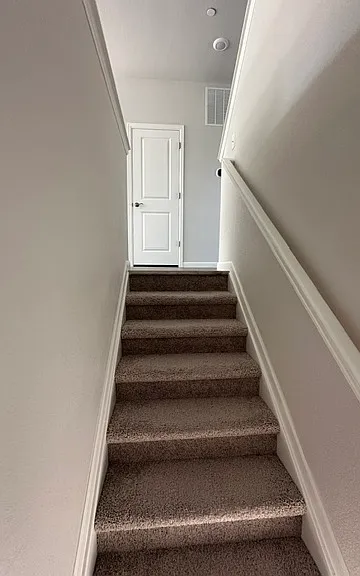
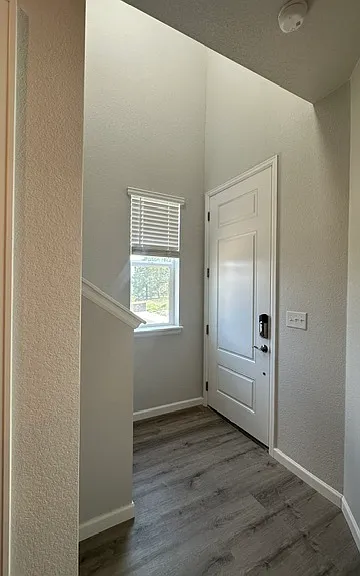
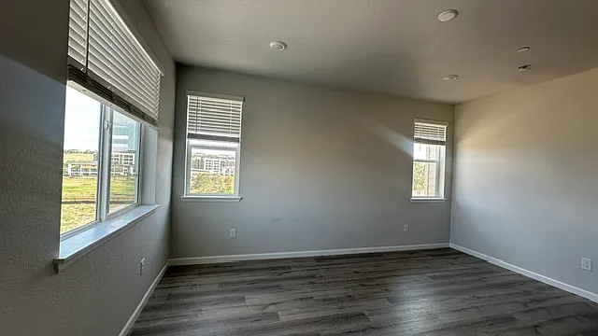
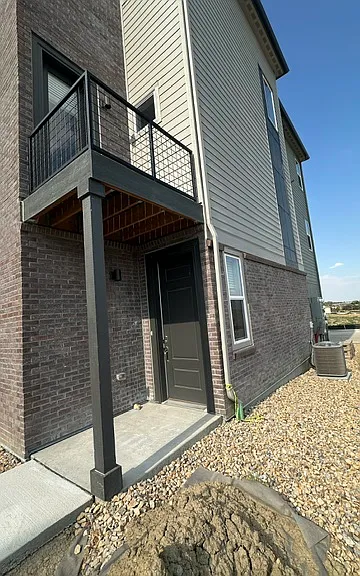
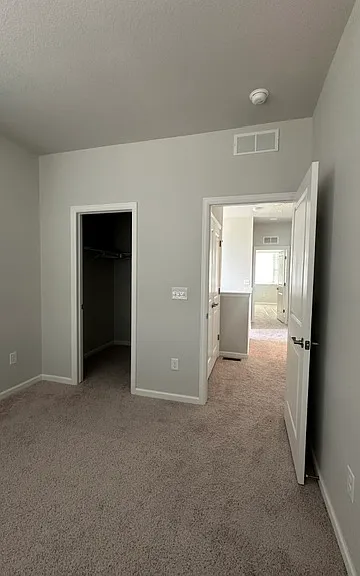
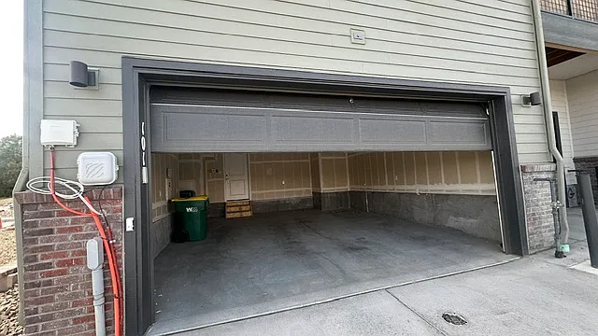
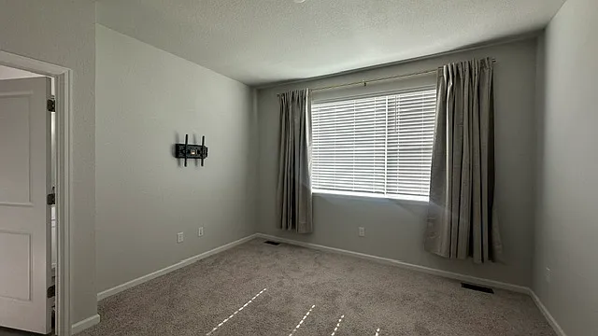
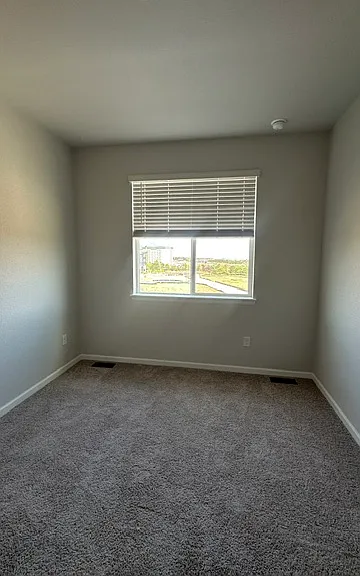
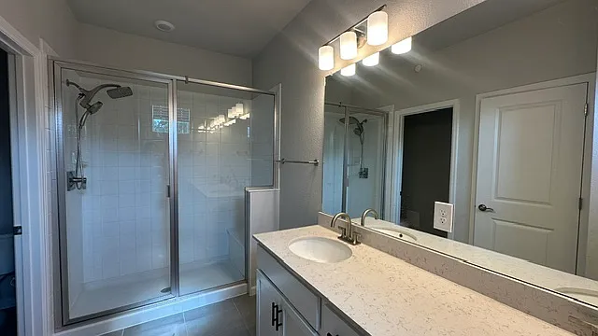
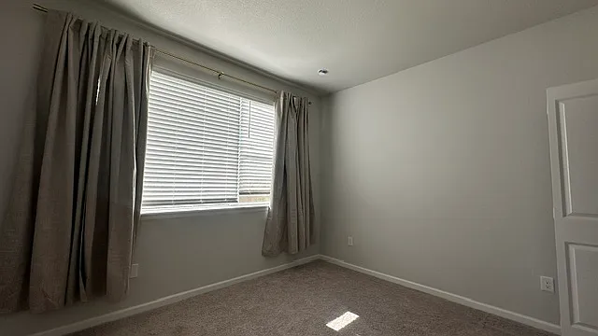
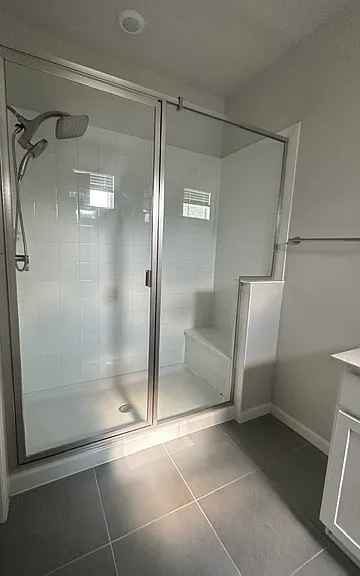
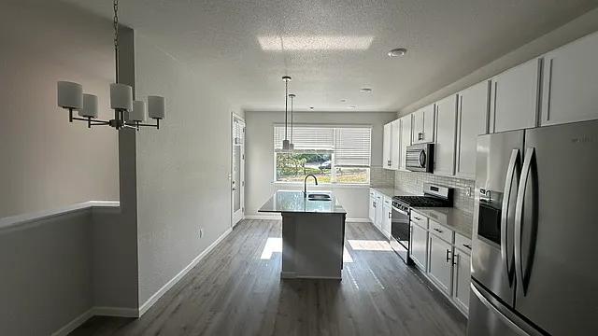
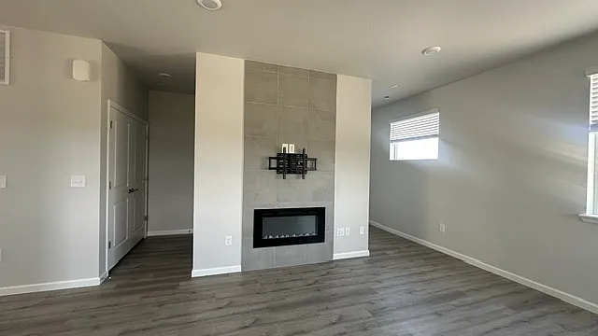
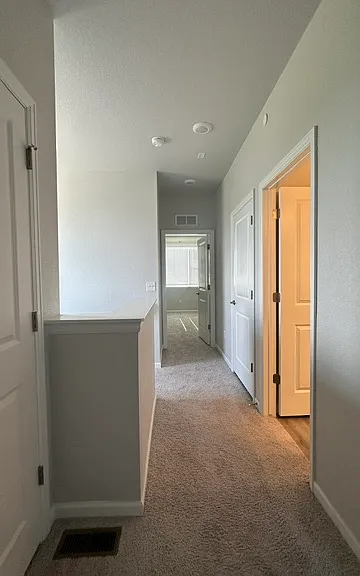
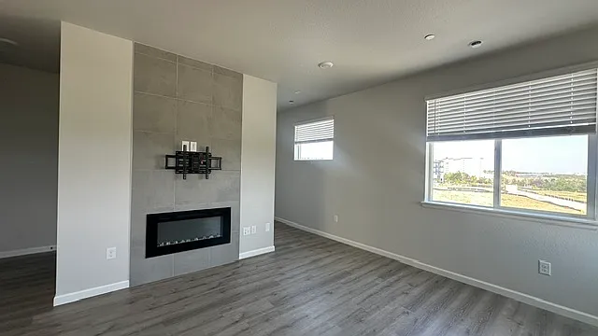
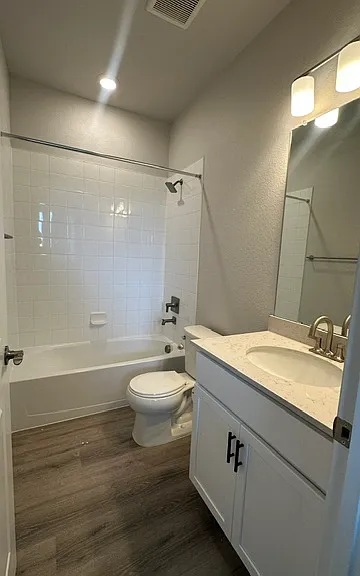
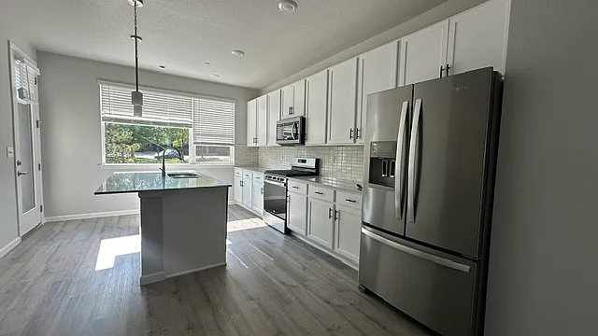
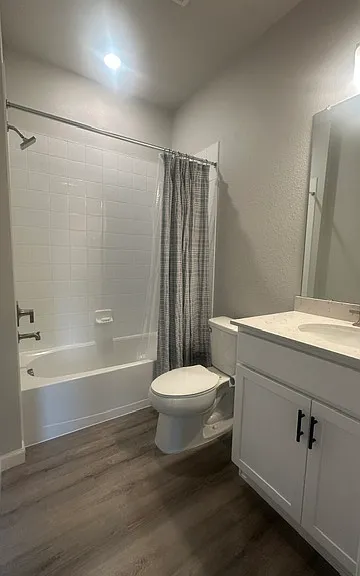
Spacious & Modern 4 Bed / 3.5 Bath Townhome in Interlocken Grand Vue Community** Rent: $2950 Security Deposit: $3000 | Available: Aug 15th Location: 441 Interlocken Blvd #101, Broomfield, CO 80021 Welcome home to this newly built end-unit townhome offering 1,910 sq. ft. of bright, thoughtful living space in the highly desirable Grand Vue community. Featuring 4 bedrooms, 3.5 bathrooms, and modern designer finishes throughout, this three-story layout provides the ideal mix of comfort, flexibility, and stunning mountain and park views. Key Features & Layout Main Level Suite: Private entry-level bedroom with an en-suite full bathroom perfect for guests, an office, or multi-generational living. Open-Concept Living Area: Expansive second level featuring a great room, dedicated dining area, built-in office nook, and abundance of natural light from extra end-unit windows. Gourmet Kitchen: Chef-inspired kitchen complete with a gas range, quartz countertops, white cabinetry, tile backsplash, kitchen island, and pantry. Upper Level: Primary suite featuring a walk-in closet and en-suite bath, plus two additional spacious bedrooms, a secondary full bath, and conveniently located upper-level laundry. Parking & Storage: Attached 2-bay oversized garage providing secure parking and additional storage space. Outdoor Space & Views: West-facing orientation overlooking the park with mountain views and outdoor deck space. Modern Amenities & Upgrades * Central A/C & forced-air heating with smart thermostat * Smart locks and CO/smoke detectors for added peace of mind * Double-pane energy-efficient windows * High-speed internet & data wired Prime Location Situated in the heart of Bloomfield, enjoy unmatched convenience: Walkable Minutes on foot to Flat Iron Crossing Mall, dining, and local shopping. Commuter Friendly: Easy access to US-36, making commutes to both Boulder and Downtown Denver quick and easy. Schools: Located in the top-rated Boulder Valley RE 2 School District. Lease Terms Lease Duration: 12-month minimum preferred Utilities: Tenant responsible for gas, electric, and water/sewer HOA: Paid by landlord (includes trash, recycling, snow removal, and grounds maintenance) Pet Policy: Dogs & cats allowed (subject to deposit/pet rent) Smoking: Non-smoking property

The property manager

Nearby schools

Students who live in 441 Interlocken Blvd attend the following Boulder Valley Re 2 School District (Unified School District) public schools:

GreatSchools ratings are based on test scores and additional metrics when available.

441 Interlocken Blvd

By contacting this property, you agree to our Terms of Use. Visit our Privacy Portal for more information. When you click “Send message”, we’ll send your inquiry to the property manager so they can reach out and answer your questions.

Find similar homes

Spot something off?Good catch. Flag it and help keep listings legit.