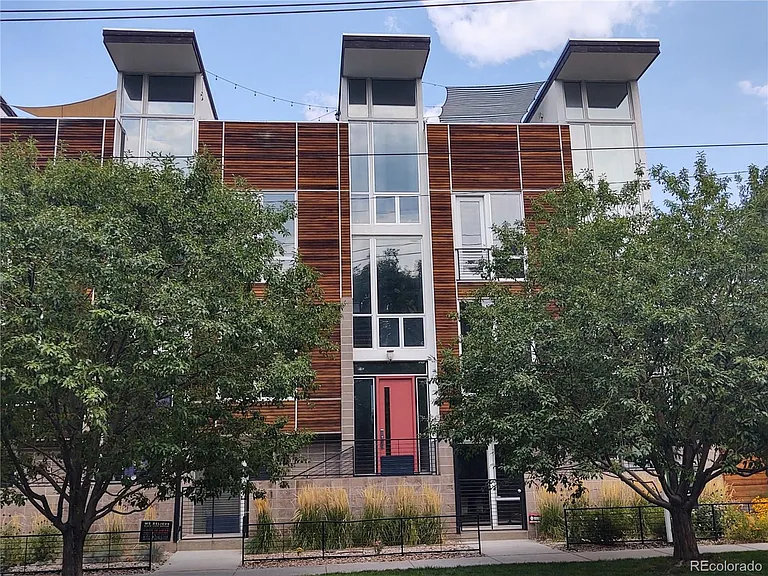
441 24th St

441 24th St — Photo 1
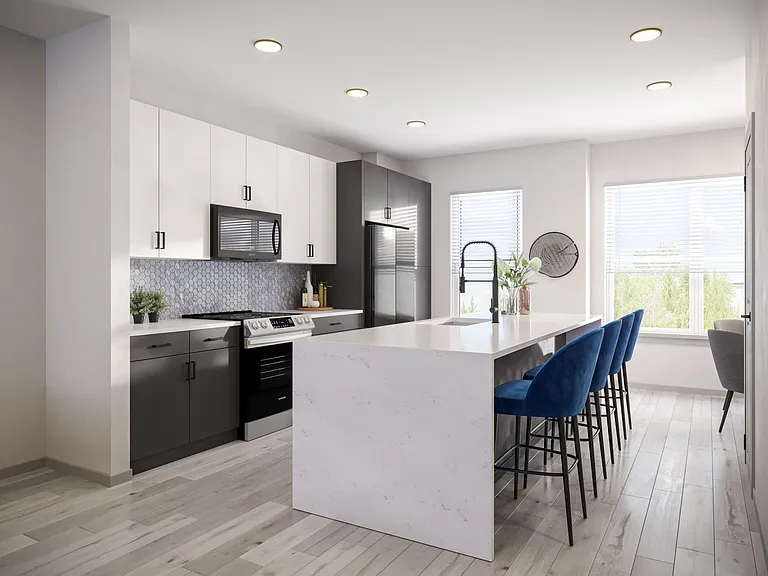
Kitchen
Kitchen
Kitchen
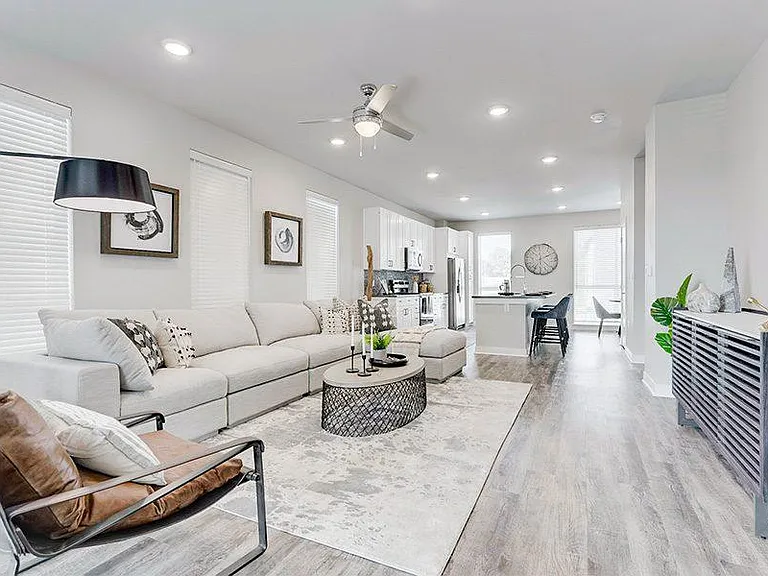
Living Room with working Gas Fireplace
Kitchen from Living Room
Dining Room
Dining Room
Dining Room
Living Room with working Gas Fireplace
Living Room
Wine Rack Installation
Guest Bathroom (Main Level)
Master Bedroom
Master Bedroom
Master Bedroom
Master Bathroom
441 24th St — Photo 20
Master Bathroom
441 24th St — Photo 22
Bathroom 2
Bathroom 2
Staircase at main entry
Staircase on 2nd level
Laundry on 2nd Floor (Next to Master Bedroom)
Bedroom 3
Bedroom 3
441 24th St — Photo 30
441 24th St — Photo 31
441 24th St — Photo 32
441 24th St — Photo 33
City View from Rooftop Deck
441 24th St — Photo 35
441 24th St — Photo 36
2 Car Garage + Balcony with Natural Gas Hookup

$4,100/ mo
Total price
Now includes required monthly fees in total price
3 beds3.5 baths2474 sqft townhouse
Available October 3
441 24th St

Your booked tour

What you get

Pet-friendlyIn-unit laundryParkingAir conditioning

Costs, fees, and lease terms

Special offer!
1/2 month free on first month's rent if you sign for a lease starting before or on 10/15.

Lease terms

12-18 month leases (negotiable) Pets allowed Non-Smoking Residents only Trash, Water, Electricity/Gas, Lawn/Snow Removal responsible by Tenant

Pricing comparison

$846

At $4,100, this listing is priced $846 more than the current market rate for a 3 bedroom home in Five Points.

Pets

  • Dogs

    Allowed
    Number allowed1
  • Cats

    Allowed
    Number allowed1

The neighborhood

About the building

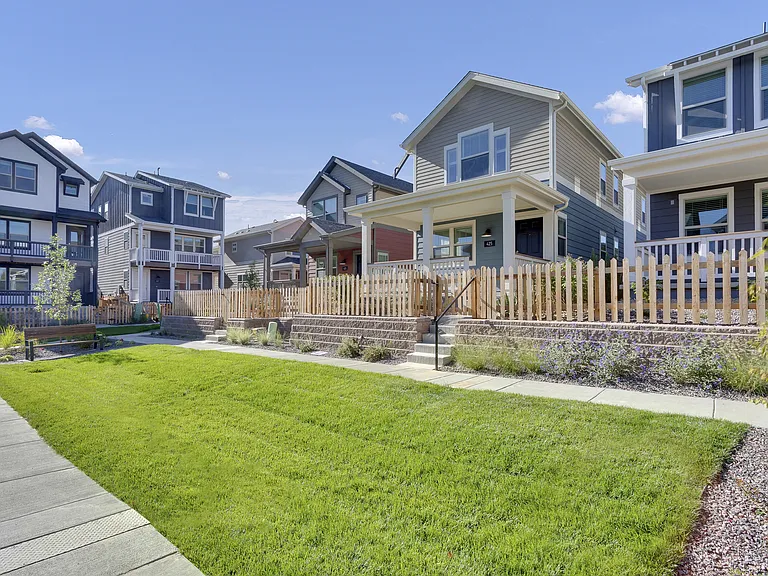
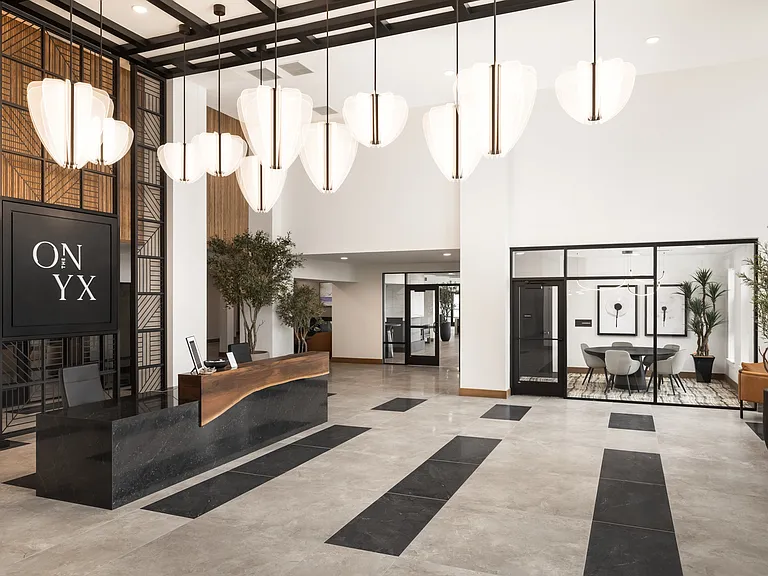
Spacious Modern Townhome with Rooftop Deck in Walkable Location This 3-bedroom, 3.5-bath townhome stands out in the neighborhood with over 2,400 square feet of living space offering significantly more room than most homes in its class. Whether you're entertaining, working from home, or just enjoying day-to-day living, there's space to stretch out and settle in. The main floor features an open flow between the kitchen, dining, and living areas, making it feel both expansive and connected. Each bedroom is generously sized to fit a king bed or function as a comfortable home office. The two-car garage includes extra space for storage ideal for bikes, gear, or seasonal items. You'll find two distinct outdoor spaces: a balcony off the main living level and a large rooftop deck, both equipped with natural gas hookups (for grill or fireplace). There's also a convenient wet bar on the top level, making it easy to host or relax while spending time on the roof. Notable Features: Over 2,400 sq ft across 3 levels Rooftop deck + main level balcony (both with gas hookups) Attached 2-car garage with extra storage space (Spacious enough to fit two vehicles comfortably) Walk-in closets in bedrooms Two-way fireplace in main living area and balcony Built-in speakers and home theater wiring (living room, primary suite, guest room) Pre-wired for Xfinity or Brinks home security Located just a short walk from nearby restaurants and coffee shops, this home offers an ideal balance of space, style, and value in a great urban setting.

The property manager

Nearby schools

Students who live in 441 24th St attend the following Denver County 1 School District (Unified School District) public schools:

Showing 4 of 7 schools.

GreatSchools ratings are based on test scores and additional metrics when available.

441 24th St

By contacting this property, you agree to our Terms of Use. Visit our Privacy Portal for more information. When you click “Send message”, we’ll send your inquiry to the property manager so they can reach out and answer your questions.

Find similar homes

Spot something off?Good catch. Flag it and help keep listings legit.