4407 Night Owl Ln #12

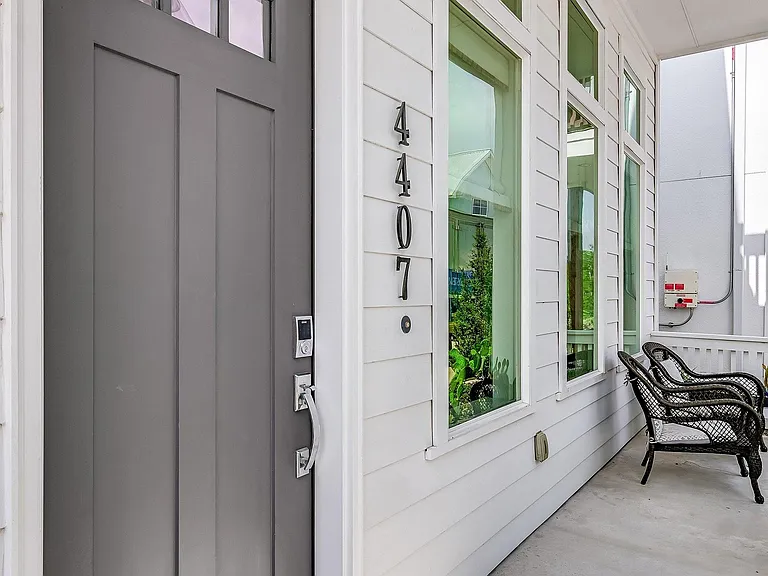
4407 Night Owl Ln #12 — Photo 1
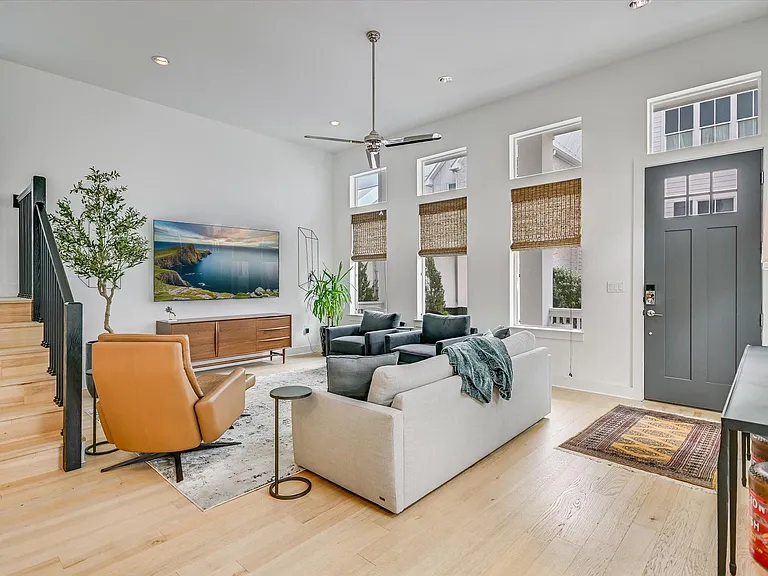
4407 Night Owl Ln #12 — Photo 2
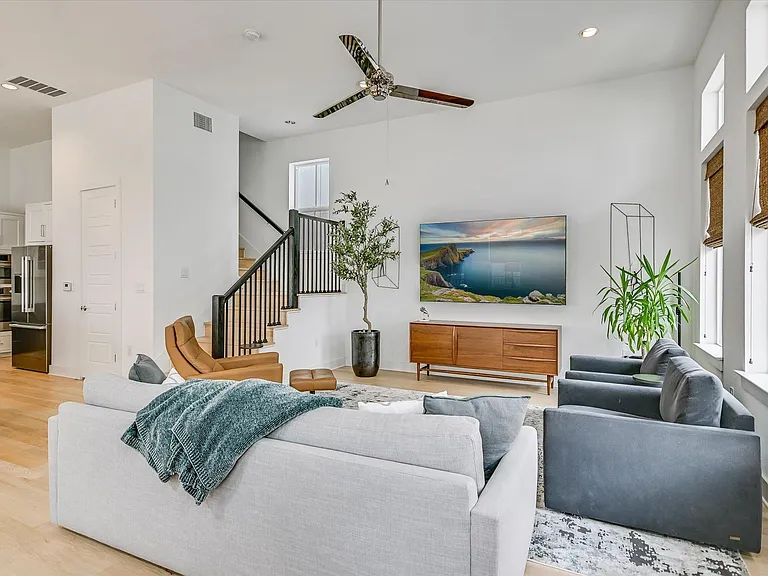
4407 Night Owl Ln #12 — Photo 3
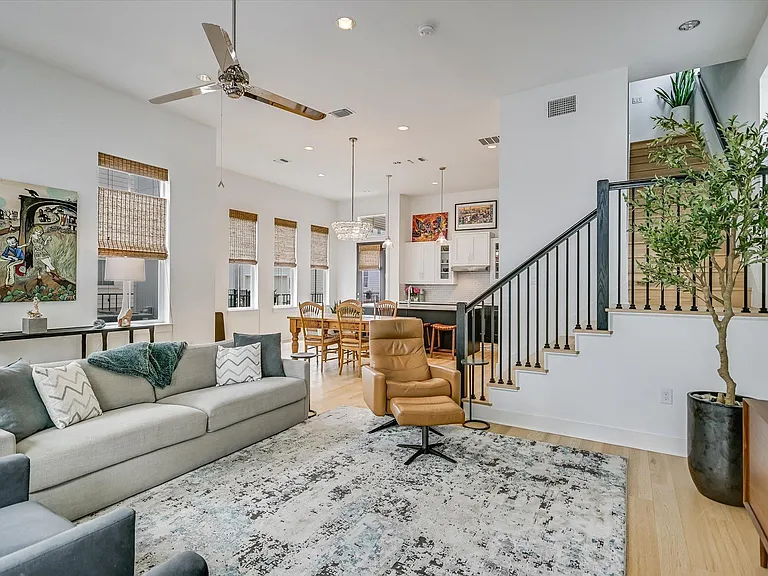
4407 Night Owl Ln #12 — Photo 4
4407 Night Owl Ln #12 — Photo 5
4407 Night Owl Ln #12 — Photo 6
4407 Night Owl Ln #12 — Photo 7
4407 Night Owl Ln #12 — Photo 8
4407 Night Owl Ln #12 — Photo 9
4407 Night Owl Ln #12 — Photo 10
4407 Night Owl Ln #12 — Photo 11
4407 Night Owl Ln #12 — Photo 12
4407 Night Owl Ln #12 — Photo 13
4407 Night Owl Ln #12 — Photo 14
4407 Night Owl Ln #12 — Photo 15
4407 Night Owl Ln #12 — Photo 16
4407 Night Owl Ln #12 — Photo 17
4407 Night Owl Ln #12 — Photo 18
4407 Night Owl Ln #12 — Photo 19
4407 Night Owl Ln #12 — Photo 20
4407 Night Owl Ln #12 — Photo 21
4407 Night Owl Ln #12 — Photo 22
4407 Night Owl Ln #12 — Photo 23
4407 Night Owl Ln #12 — Photo 24
4407 Night Owl Ln #12 — Photo 25
4407 Night Owl Ln #12 — Photo 26
4407 Night Owl Ln #12 — Photo 27
4407 Night Owl Ln #12 — Photo 28
4407 Night Owl Ln #12 — Photo 29
4407 Night Owl Ln #12 — Photo 30

$3,950/ mo
Doesn't include deposits and fees
3 beds2.5 baths2301 sqft condo
4407 Night Owl Ln #12
Your booked tour

What you get

LaundryParkingAir conditioningPool

Costs, fees, and lease terms

Lease terms

Negotiable

Pricing comparison

$2014

At $3,950, this listing is priced $2014 more than the current market rate for a 3 bedroom home in MLK.

The neighborhood

About the building

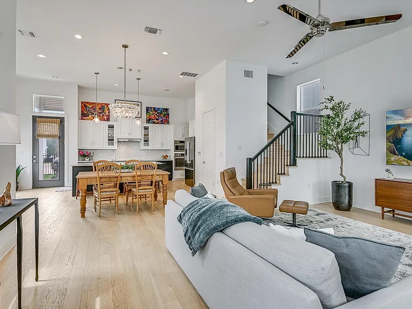
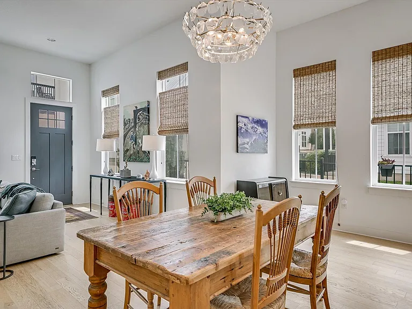
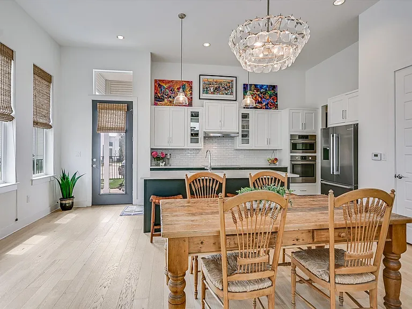
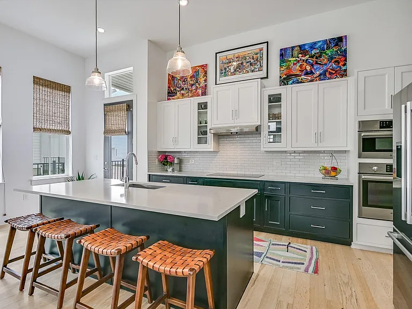
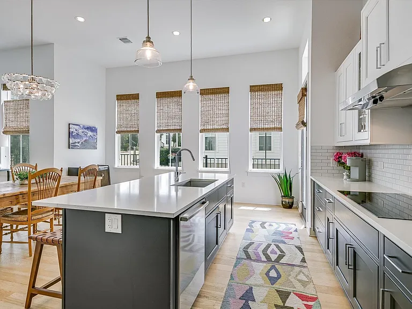
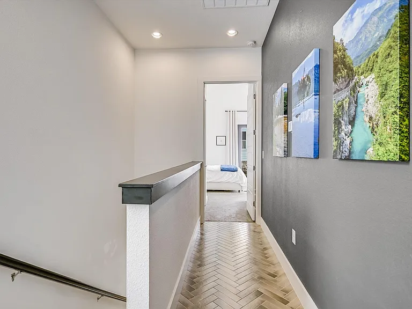
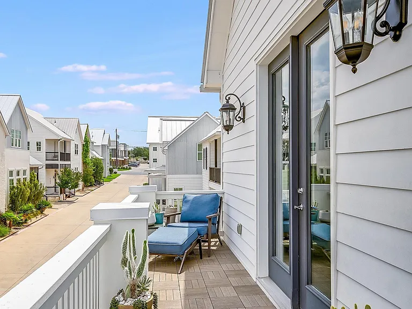
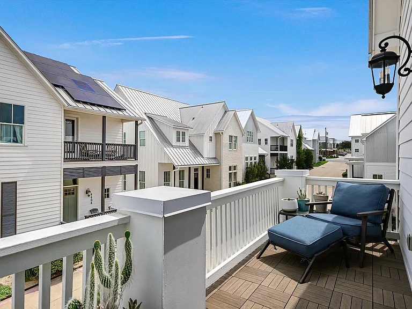
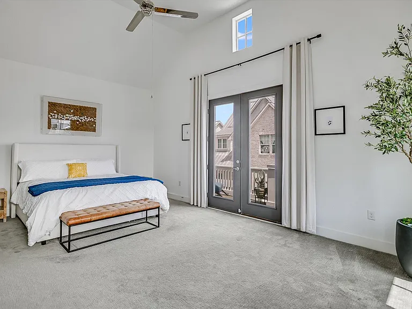
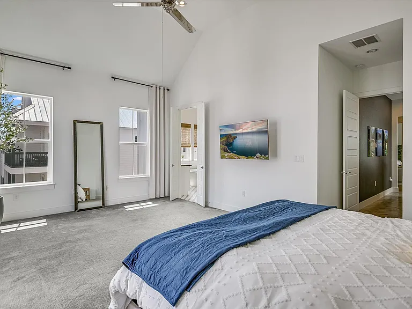
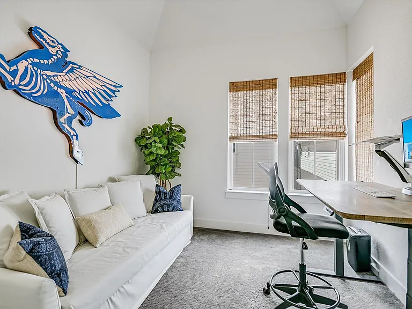
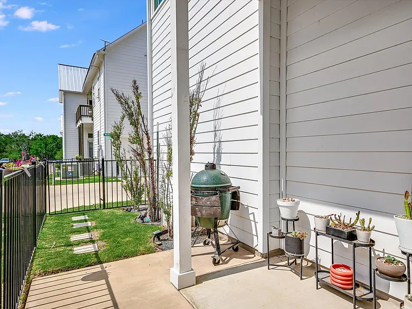
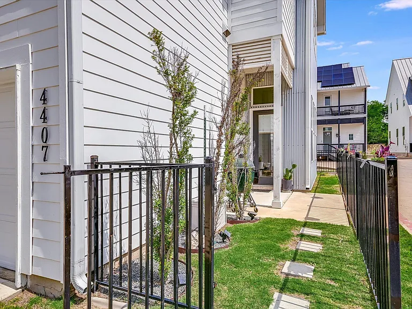
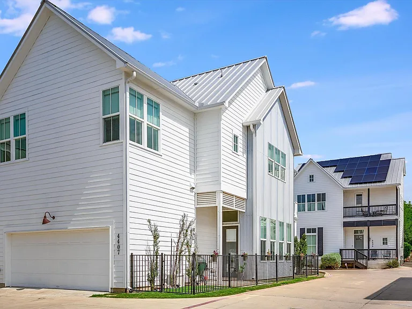
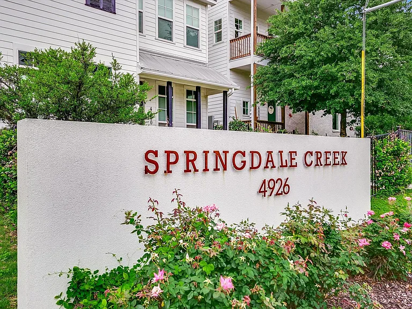
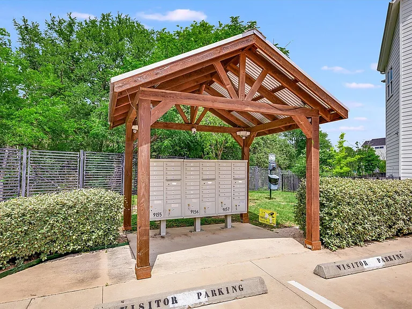
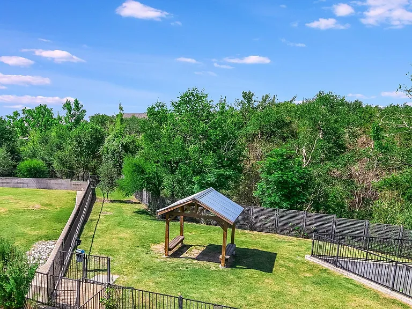
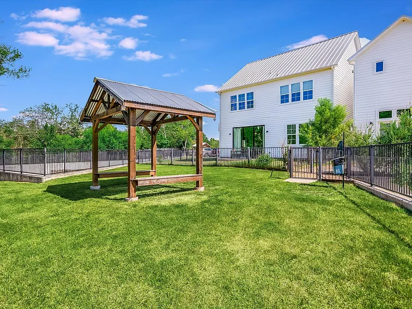
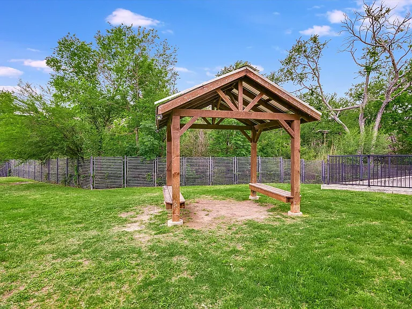
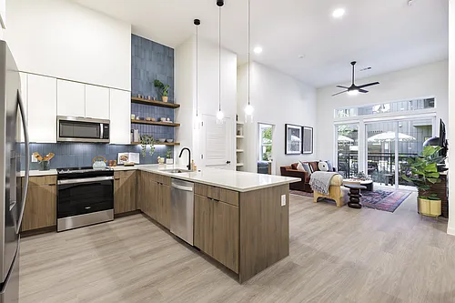

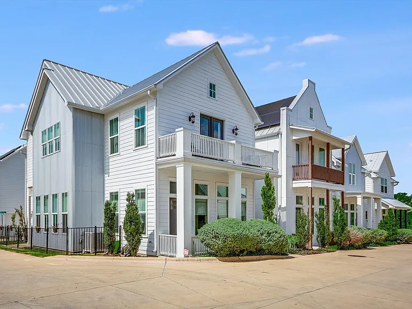
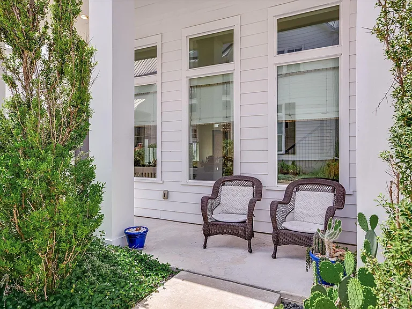
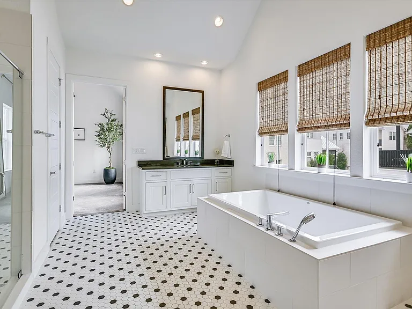
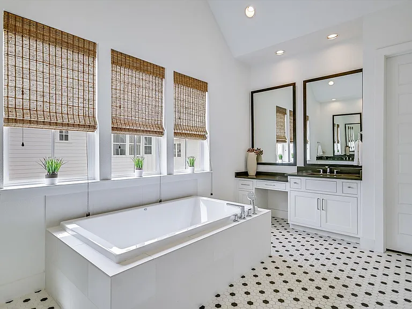
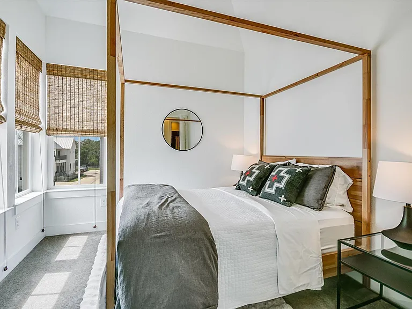
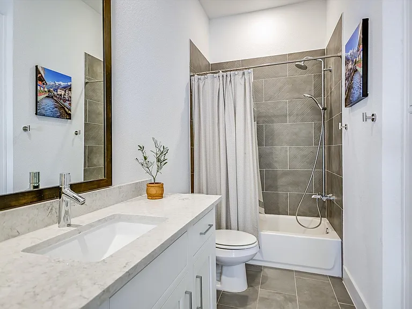
Stand-Alone Condo Near Mueller! Open-concept floor plan with 12' ceilings, quartz kitchen, Bosch appliances and spacious primary suite with private balcony and spa-style bath. Fantastic location just minutes from Mueller. This stand-alone home offers 2,301 sq ft of thoughtfully designed living space with a fenced yard, covered front porch, private balcony and attached two-car garage. The main level features soaring ceilings, engineered hardwood floors, oversized windows and abundant natural light. The kitchen is built for both everyday living and entertaining, with quartz countertops, large center island, Bosch stainless steel appliances, subway tile backsplash, walk-in pantry and high-end inset cabinetry with soft-close drawers and doors. Upstairs, upgraded finishes include herringbone porcelain tile, designer fixtures and custom details throughout. The spacious primary suite offers vaulted ceilings, a private balcony and a spa-like ensuite with dual vanities, soaking tub, walk-in shower and two walk-in closets with Elfa storage systems. Additional features include smart home technology, ceiling fans in all bedrooms and custom window treatments. Outdoor spaces include a covered side patio and fenced yard ideal for pets or low-maintenance outdoor living. HOA covers landscaping, making this an ideal lock-and-leave lifestyle. The Springdale Creek community offers a private dog park, greenbelt access and guest parking. Prime location with easy access to Hwy 183. Minutes to Mueller, downtown Austin, Austin-Bergstrom International Airport and the University of Texas at Austin. Close to shopping, dining, YMCA, golf and the Little Walnut Creek hike and bike trail.

The property manager

4407 Night Owl Ln #12
KW-Austin Portfolio Real Estate

Nearby schools

Students who live in 4407 Night Owl Ln #12 attend the following Austin Independent School District (Unified School District) public schools:
GreatSchools ratings are based on test scores and additional metrics when available.

4407 Night Owl Ln #12
By contacting this property, you agree to our Terms of Use. Visit our Privacy Portal for more information. When you click “Send message”, we’ll send your inquiry to the property manager so they can reach out and answer your questions.

Find similar homes

Similar listings comparison

This listing

4407 Night Owl Ln #12
Studio$1,653+$1,615+$1,090+$1,479+$1,412+$1,056+
1 bed$1,334+$2,073+$2,100+$1,238+$1,585+$1,770+$1,677+$1,305+
2 beds$1,743+$3,008+$2,553+$2,003+$2,645+$2,555+$2,474+$1,802+
3 beds$3,950$2,371+$4,203+$3,414$4,241+$4,280+$3,890+$3,264+$2,228+
Total monthly price
Total price
Total price
Total price
Total price
Distance7.6 miles away5.3 miles away4.8 miles away4.7 miles away2.0 miles away2.5 miles away3.6 miles away2.5 miles away
PetsCats and Dogs AllowedCats and Dogs AllowedCats and Dogs AllowedCats and Dogs AllowedCats and Dogs AllowedCats and Dogs AllowedCats and Dogs AllowedCats and Dogs Allowed
LaundryWasher/Dryer HookupsIn UnitIn UnitIn UnitIn Unit
SecurityGated EntryGated EntryGated EntryControlled AccessGated Entry
A/CYesYesYes
DishwasherYesYes
ParkingYesYesYesYesYesYesYesYes
GymYesYesYesYesYesYesYes
PoolYesYesYesYesYesYesYesYesYes
Spot something off?Good catch. Flag it and help keep listings legit.