4405 Aspen Dr

4405 Aspen Dr — Photo 1
4405 Aspen Dr — Photo 2
4405 Aspen Dr — Photo 3
4405 Aspen Dr — Photo 4
4405 Aspen Dr — Photo 5
4405 Aspen Dr — Photo 6
4405 Aspen Dr — Photo 7
4405 Aspen Dr — Photo 8
4405 Aspen Dr — Photo 9
4405 Aspen Dr — Photo 10
4405 Aspen Dr — Photo 11
4405 Aspen Dr — Photo 12
4405 Aspen Dr — Photo 13
4405 Aspen Dr — Photo 14
4405 Aspen Dr — Photo 15
4405 Aspen Dr — Photo 16
4405 Aspen Dr — Photo 17
4405 Aspen Dr — Photo 18
4405 Aspen Dr — Photo 19
4405 Aspen Dr — Photo 20
4405 Aspen Dr — Photo 21
4405 Aspen Dr — Photo 22
4405 Aspen Dr — Photo 23
4405 Aspen Dr — Photo 24
4405 Aspen Dr — Photo 25
4405 Aspen Dr — Photo 26
4405 Aspen Dr — Photo 27
4405 Aspen Dr — Photo 28
4405 Aspen Dr — Photo 29
4405 Aspen Dr — Photo 30
4405 Aspen Dr — Photo 31
4405 Aspen Dr — Photo 32
4405 Aspen Dr — Photo 33

$3,200/ mo
Total price
Now includes required monthly fees in total price
3 beds2.5 baths1500 sqft townhouse
Available September 1
4405 Aspen Dr

Your booked tour

What you get

Dog-friendlyIn-unit laundryParkingAir conditioning

Costs, fees, and lease terms

Lease terms

Minimum Credit Score: 700 Maximum occupancy limit: 6 people, 2 per bedroom, All occupants must be listed on lease agreement and adults must pass a criminal background and credit check No Smoking Pet Policy: No cats, dogs at discretion of landlord, $100/mo fee if approved Dual-Use: Cannot be used as a business address Lease Agreement: 1yr minimum Tenant responsible for utilities; Landlord pays HOA fees 2 dedicated parking spots directly in front; commercial work vehicles not allowed Mandatory Background & Credit check: All occupants over 18 must pass a criminal background and credit check. Rental history: No history of late payments, evictions, or unpaid rent Current Employment Verification: Applicants must provide at least two months of pay stubs; employment offer letters NOT accepted Work history: Proof of steady employment for 1yr minimum Rental References: Must provide both current and previous landlord contact info Professional/Character References: Must provide a minimum of three. (Acceptable examples: current or former employers/supervisors, professional colleagues, academic professors/mentors, community leaders/clergy, former roommates (non-family), long-term neighbors)

Pricing comparison

$555

At $3,200, this listing is priced $555 more than the current market rate for a 3 bedroom home in Mount Vernon.

Pets

  • Dogs

    Allowed
    Number allowed1
  • Cats

    Not allowed

The neighborhood

About the building

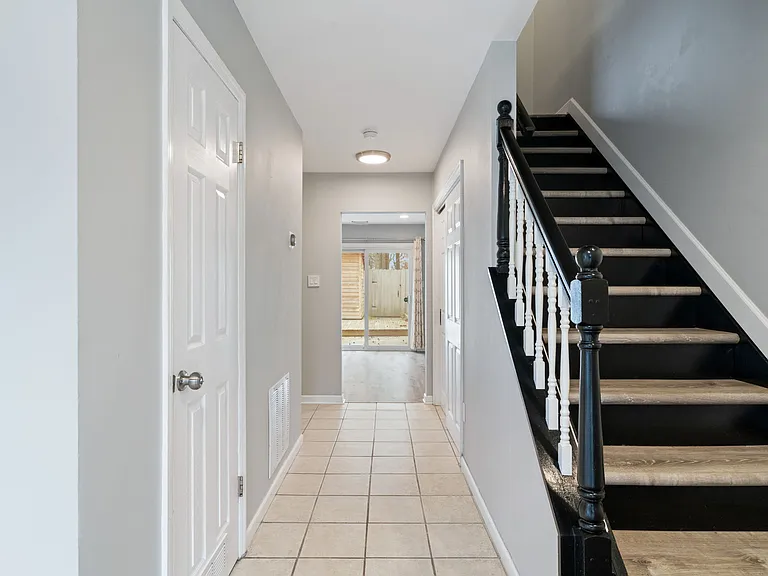
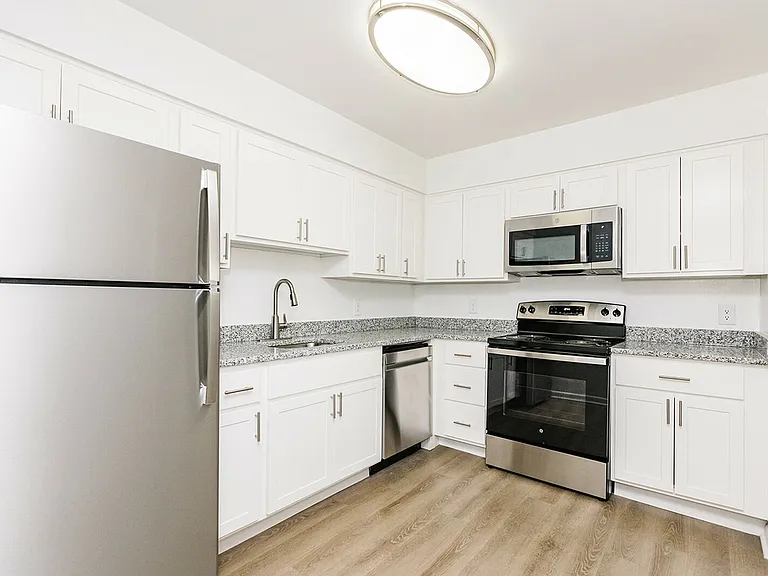
Welcome to this well-maintained and move-in ready 3-bedroom, 2.5-bath townhome in the desirable Mt. Vernon area of Alexandria. Offering approximately 1,500 square feet of thoughtfully designed living space, this home is ideally situated on a quiet, private cul-de-sac with no neighbors directly in front or behind a rare find that provides added privacy and peaceful surroundings. Inside, you'll find low-maintenance tile and luxury vinyl plank flooring throughout no carpet anywhere. The spacious kitchen features granite countertops, gas cooking, and abundant cabinet storage. A separate formal dining room, not commonly found in similar townhomes, offers additional space for entertaining or everyday living. Washer and dryer are included for your convenience. Step outside to a full rear deck and custom storage shed, perfect for outdoor enjoyment and extra storage. Two dedicated parking spaces are located directly in front of the home, with additional parking nearby. HOA, trash service, and lawn maintenance are included in the rent. Available immediately with a preferred lease term of one year or longer. Conveniently located just minutes from Fort Belvoir, approximately 12 minutes to Old Town Alexandria, and about 30 minutes to Washington, DC.

The property manager

Nearby schools

Students who live in 4405 Aspen Dr attend the following Fairfax County Public Schools (Unified School District) public schools:

GreatSchools ratings are based on test scores and additional metrics when available.

4405 Aspen Dr

By contacting this property, you agree to our Terms of Use. Visit our Privacy Portal for more information. When you click “Send message”, we’ll send your inquiry to the property manager so they can reach out and answer your questions.

Find similar homes

Spot something off?Good catch. Flag it and help keep listings legit.