440 N 4th St

440 N 4th St — Photo 1
440 N 4th St — Photo 2
440 N 4th St — Photo 3
440 N 4th St — Photo 4
440 N 4th St — Photo 5
440 N 4th St — Photo 6
440 N 4th St — Photo 7
440 N 4th St — Photo 8
440 N 4th St — Photo 9
440 N 4th St — Photo 10
440 N 4th St — Photo 11
440 N 4th St — Photo 12
440 N 4th St — Photo 13
440 N 4th St — Photo 14
440 N 4th St — Photo 15
440 N 4th St — Photo 16
440 N 4th St — Photo 17
440 N 4th St — Photo 18
440 N 4th St — Photo 19
440 N 4th St — Photo 20
440 N 4th St — Photo 21
440 N 4th St — Photo 22
440 N 4th St — Photo 23
440 N 4th St — Photo 24
440 N 4th St — Photo 25
440 N 4th St — Photo 26
440 N 4th St — Photo 27
440 N 4th St — Photo 28
  • Furnished

$3,800/ mo
Doesn't include deposits and fees
2 beds2 baths1186 sqft house
Available September 1
440 N 4th St

Your booked tour

What you get

Dog-friendlyIn-unit laundryParkingAir conditioningEv Charging Station

Costs, fees, and lease terms

Lease terms

Flexible month-to-month lease with a one-month minimum. * Refundable Security Deposit: $3,300 * Non-Refundable Administrative/Reservation Fee: $500 * One-Time Non-Refundable Cleaning Fee: $300 *Well behaved, house trained, quiet dogs welcome for a $300 pet fee Cleaning service during your stay is available for a nominal fee. There is off street parking as well as the convenience of easy street parking. No smoking please.

Pricing comparison

$1999

At $3,800, this listing is priced $1999 more than the current market rate for a 2 bedroom home in Jacksonville.

Pets

  • Dogs

    Allowed
  • Cats

    Not allowed

The neighborhood

About the building

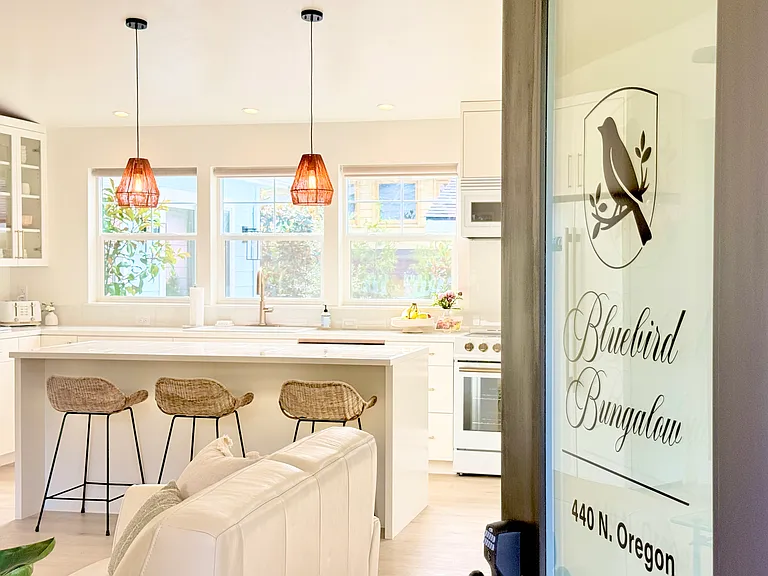
Live the Dream in Jacksonville Oregon. This is an elevated stay in the heart of the Historic District where you'll want for nothing-all just steps from Jacksonville's best restaurants, coffee shops, boutiques, wineries, Britt trails, beautiful parks, local trolley rides, and the grocery store. You'll also be just a short walk away from the famous Britt Gardens, where you can take in your favorite concerts under the stars. Also a short 10-15 minute drive to all the main hospitals. The Bluebird Bungalow is a thoughtfully reimagined and completely renovated (completed July 2026) from top to bottom, inside and out, by designer Tambo (the designer and host of the Award Winning Britt Bungalow). This dreamy, naturally light-filled home features an open and inviting floor plan. At its heart is a gorgeous, spacious kitchen equipped with everything you'll need to cook and bake, along with a lovely living area featuring a 75" TV and a dining table for six. You'll also find a small-but-perfect dedicated office space and a beautiful primary bedroom with a king-size DreamCloud mattress, blackout drapes, an en suite bathroom with a step-in shower, and a private closet. The second bedroom features a queen-size DreamCloud mattress, blackout shades, closet, and its own charming vanity area, with a second full bathroom offering a tub and shower. A washer and dryer are conveniently tucked away in the hall closet-and there's even more to discover. The outdoor spaces are every bit as lovely as the inside. With more than four beautiful seating areas, it may be hard to choose a favorite. Settle onto the fully fenced front yard porch and watch neighbors stroll by with their dogs as the trolley rolls past. Bask in the warm sunshine of your private completely fenced backyard, enjoy a meal on the beautifully lit back patio, or unwind in the hammock as birdsong and the gentle sound of the water feature create the perfect backdrop. Every outdoor space offers its own little way to slow down, settle in, and enjoy the moment. $3,800 a month. The monthly rate includes all utilities, weekly yard maintenance, and high-speed internet. * Refundable Security Deposit: $3,300 * Non-Refundable Administrative/Reservation Fee: $500 * One-Time Non-Refundable Cleaning Fee: $300 *Well behaved, house trained, quiet dogs welcome for a $300 pet fee Cleaning and fresh flower services are also available during your extended stay upon request for a nominal fee. If you're looking for more than simply a place to lay your head during your time in Jacksonville-and want a true vacation-like experience-I would love to welcome you as my guest. 1,186 beautifully designed square feet 2 bedrooms with blackout curtains 2 full bathrooms Fully equipped kitchen Dining table Spacious living room with a 75" TV Small dedicated office Washer and dryer Private, fully fenced backyard with outdoor dining Fully fenced front yard with a charming picket fence Multiple beautiful outdoor seating areas Hammock EV charger Off-street parking

The property manager

Nearby schools

Students who live in 440 N 4th St attend the following Medford School District 549c (Unified School District) public schools:

GreatSchools ratings are based on test scores and additional metrics when available.

440 N 4th St

By contacting this property, you agree to our Terms of Use. Visit our Privacy Portal for more information. When you click “Send message”, we’ll send your inquiry to the property manager so they can reach out and answer your questions.

Find similar homes

Spot something off?Good catch. Flag it and help keep listings legit.