440 Heights Rd #305

440 Heights Rd #305 — Photo 1
440 Heights Rd #305 — Photo 2
440 Heights Rd #305 — Photo 3
440 Heights Rd #305 — Photo 4
440 Heights Rd #305 — Photo 5
440 Heights Rd #305 — Photo 6
440 Heights Rd #305 — Photo 7
440 Heights Rd #305 — Photo 8
440 Heights Rd #305 — Photo 9
440 Heights Rd #305 — Photo 10
440 Heights Rd #305 — Photo 11
440 Heights Rd #305 — Photo 12
440 Heights Rd #305 — Photo 13
440 Heights Rd #305 — Photo 14
440 Heights Rd #305 — Photo 15

$7,500/ mo
Fees may apply
Doesn't include deposits and fees
2 beds2.5 baths1348 sqft condo
440 Heights Rd #305

Your booked tour

What you get

In-unit laundryAir conditioning

Costs, fees, and lease terms

Lease terms

12 Months,Month To Month

The neighborhood

About the building

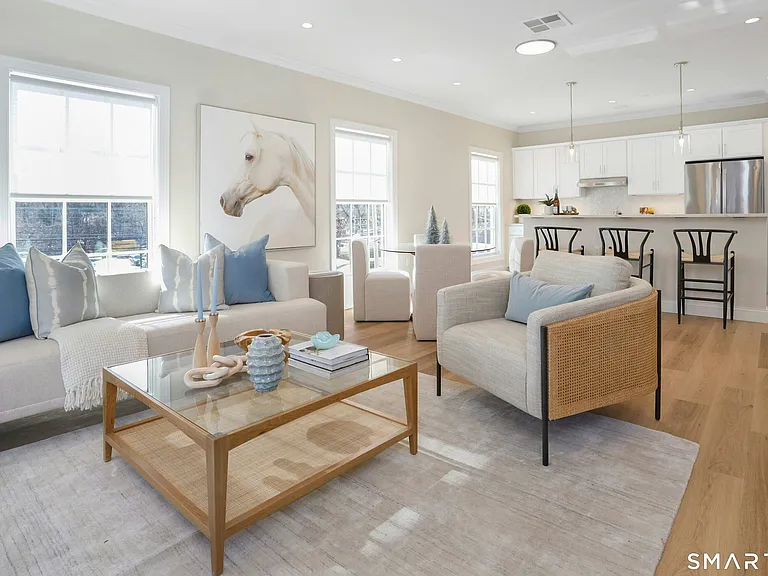
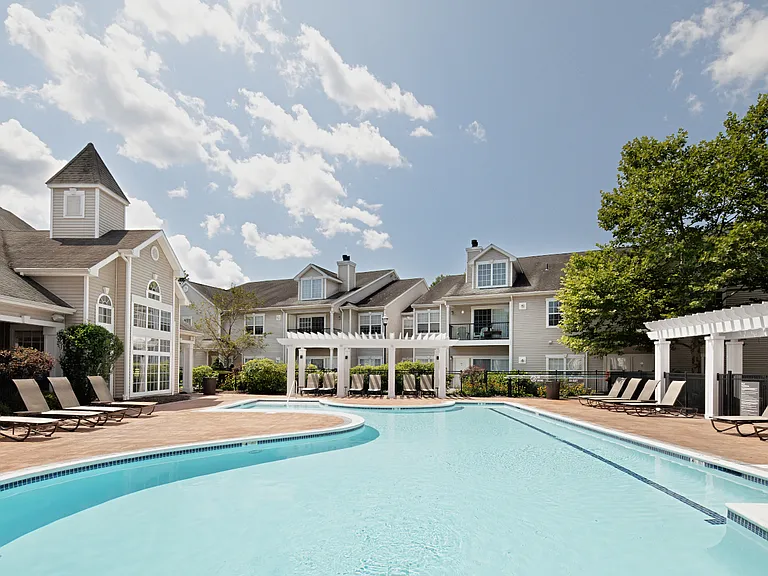
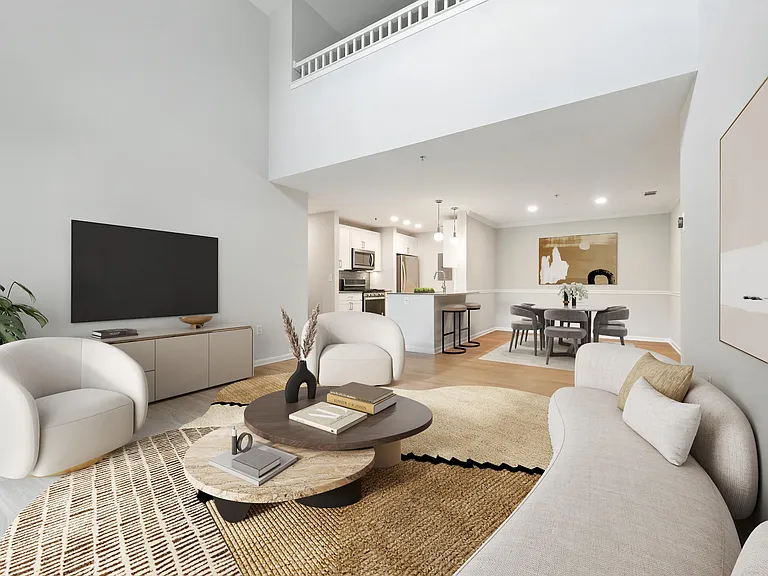
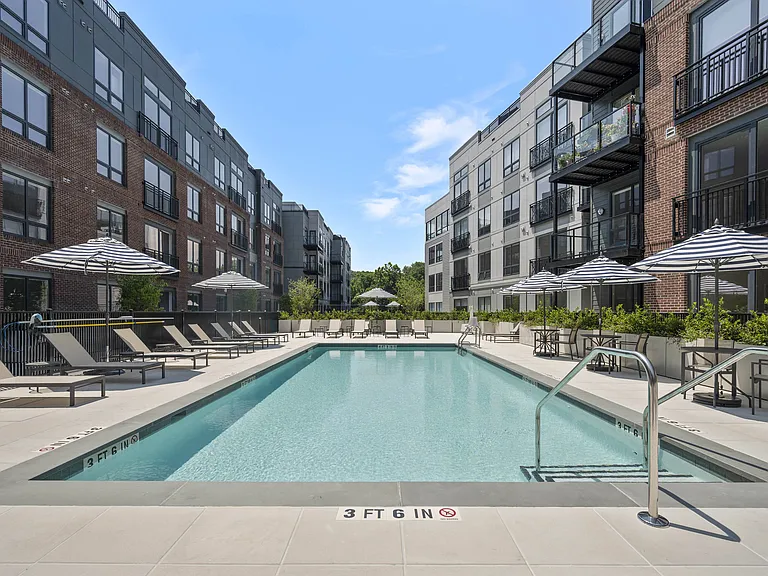
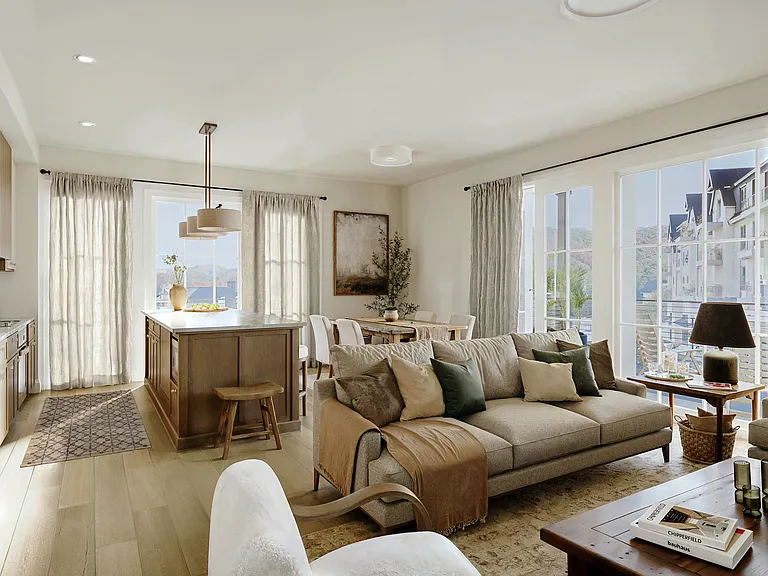
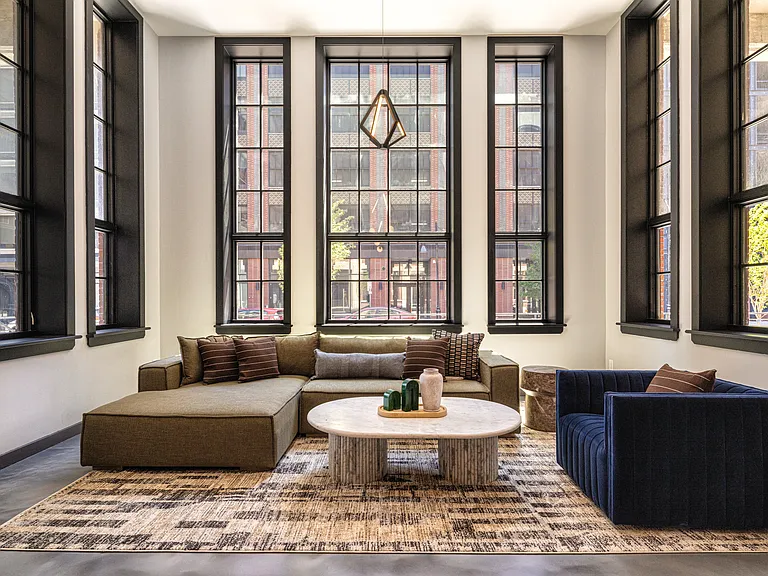
Beautifully designed 2-bedroom, 2.5-bath residence featuring an open-concept floor plan in the heart of Noroton Heights. Thoughtfully laid out with foyer entry, spacious living and dining areas, and a dedicated full laundry room within the residence. The kitchen is appointed with GE Profile appliances, generous cabinetry, and an oversized island anchoring the main living space. Both bedrooms feature en suite baths and walk-in closets, blending refined finishes with everyday functionality. Residents enjoy secure building access, elevator, garage parking, fitness and wellness center, coworking spaces, golf simulator, fireside resident lounge, landscaped courtyard, and curated ground-level retail. Walkable to shopping, dining, coffee shops, grocery stores, and train access. A required monthly community contribution of $70 includes 1GB high-speed Frontier internet, water, trash and recycling, snow removal, on-site staffing, and common area maintenance. Additional costs apply only for approved pets, covered parking, or dedicated basement storage lockers. Additional costs may apply for optional storage, covered parking in secure, gated area, and with pets. Pet restrictions. Photos represent model residences and are for illustrative purposes only; actual unit and layouts may vary.

The property manager

440 Heights Rd #305
Brown Harris Stevens

Nearby schools

Students who live in 440 Heights Rd #305 attend the following Darien School District (Unified School District) public schools:

GreatSchools ratings are based on test scores and additional metrics when available.

440 Heights Rd #305

By contacting this property, you agree to our Terms of Use. Visit our Privacy Portal for more information. When you click “Send message”, we’ll send your inquiry to the property manager so they can reach out and answer your questions.

Find similar homes

Similar listings comparison

This listing

440 Heights Rd #305

Studio$2,942$2,658+$2,525+$2,247+$2,448+
1 bed$3,057+$2,782+$2,984+$3,801+$2,938+$4,728+$3,110+
2 beds$7,500$5,029+$4,467+$3,882+$4,475+$4,923+$4,356+$7,287+$4,350+
3 beds$6,305+$5,672+$5,742+$10,603+$8,687+$7,037+
Total monthly price
Fees may apply
Total price
Total price
Total price
Total price
Total price
Fees may apply
Distance8.9 miles away2.4 miles away5.2 miles away18.3 miles away14.2 miles away18.5 miles away8.4 miles away18.6 miles away
PetsCats and Dogs AllowedCats and Dogs AllowedCats and Dogs AllowedCats and Dogs AllowedCats and Dogs AllowedCats and Dogs AllowedCats and Dogs AllowedCats and Dogs Allowed
LaundryIn UnitIn UnitIn UnitSharedIn UnitIn UnitIn Unit
SecurityControlled AccessDoormanGated EntryDoorman, Controlled Access, Intercom
A/CYesYesYesYesYesYes
DishwasherYesYesYesYesYesYesYes
ParkingYesYesYesYesYesYes
GymYesYesYesYesYesYesYes
PoolYesYesYesYesYesYes
Spot something off?Good catch. Flag it and help keep listings legit.