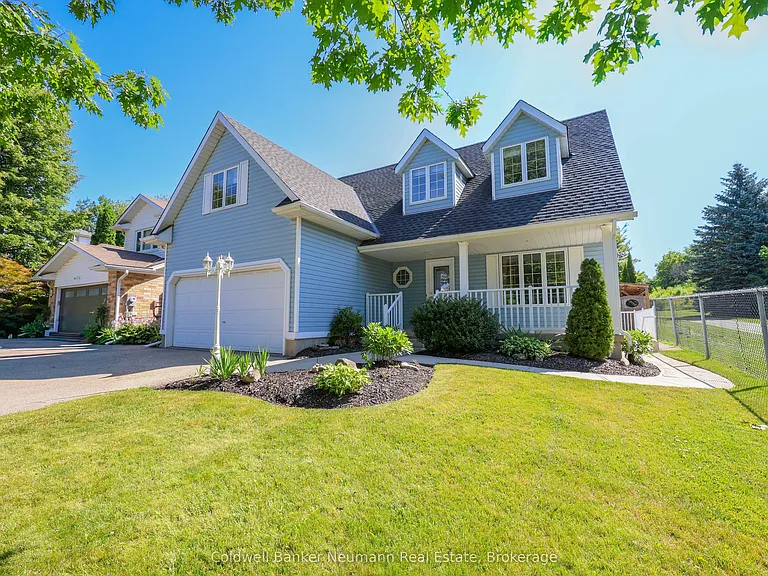
44 Tanager Dr #UPPER

44 Tanager Dr #UPPER — Photo 1
44 Tanager Dr #UPPER — Photo 2
44 Tanager Dr #UPPER — Photo 3
44 Tanager Dr #UPPER — Photo 4
44 Tanager Dr #UPPER — Photo 5
44 Tanager Dr #UPPER — Photo 6
44 Tanager Dr #UPPER — Photo 7
44 Tanager Dr #UPPER — Photo 8
44 Tanager Dr #UPPER — Photo 9
44 Tanager Dr #UPPER — Photo 10
44 Tanager Dr #UPPER — Photo 11
44 Tanager Dr #UPPER — Photo 12
44 Tanager Dr #UPPER — Photo 13
44 Tanager Dr #UPPER — Photo 14
44 Tanager Dr #UPPER — Photo 15
44 Tanager Dr #UPPER — Photo 16
44 Tanager Dr #UPPER — Photo 17
44 Tanager Dr #UPPER — Photo 18
44 Tanager Dr #UPPER — Photo 19
44 Tanager Dr #UPPER — Photo 20
44 Tanager Dr #UPPER — Photo 21
44 Tanager Dr #UPPER — Photo 22
44 Tanager Dr #UPPER — Photo 23
44 Tanager Dr #UPPER — Photo 24
44 Tanager Dr #UPPER — Photo 25
44 Tanager Dr #UPPER — Photo 26
44 Tanager Dr #UPPER — Photo 27
44 Tanager Dr #UPPER — Photo 28
44 Tanager Dr #UPPER — Photo 29
44 Tanager Dr #UPPER — Photo 30
44 Tanager Dr #UPPER — Photo 31
44 Tanager Dr #UPPER — Photo 32

$3,800/ mo
Doesn't include deposits and fees
4 beds3 bathscondo
44 Tanager Dr #UPPER

Your booked tour

What you get

In-unit laundryAir conditioningPool

Costs, fees, and lease terms

Pricing comparison

$314

At $3,800, this listing is priced $314 more than the current market rate for a 4 bedroom home in Guelph.

The neighborhood

About the building

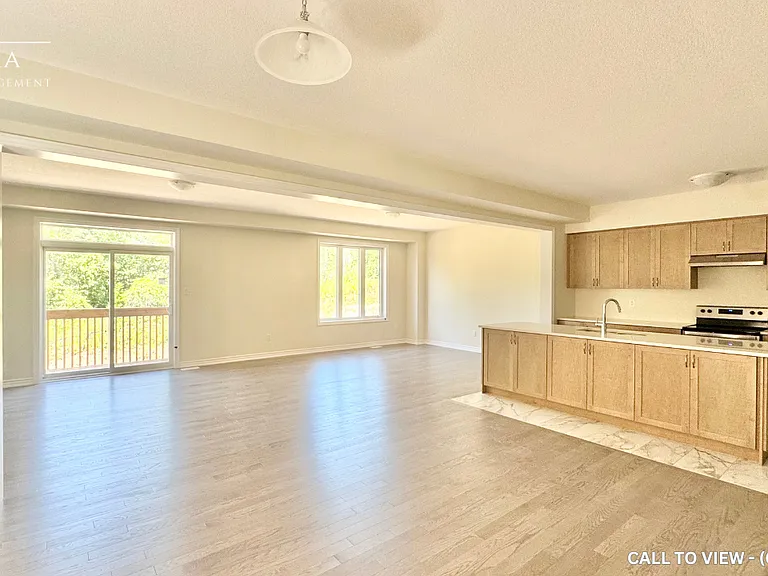
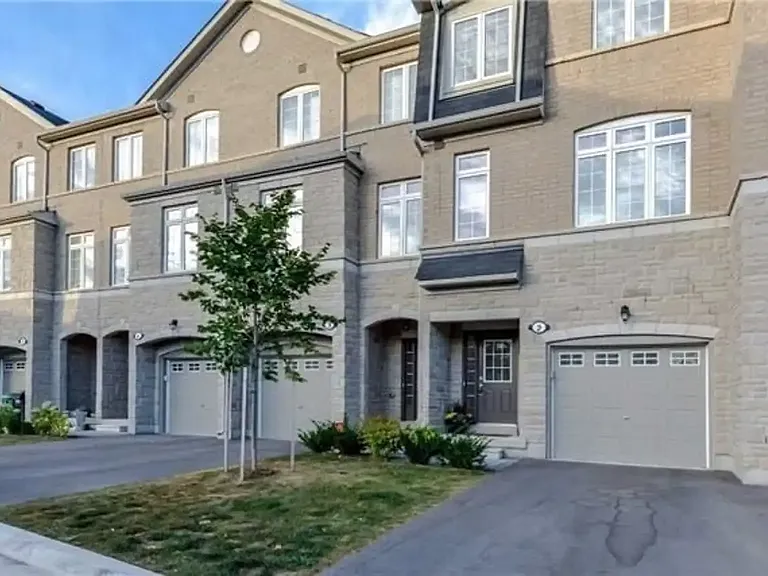
Welcome to this beautifully maintained upper-unit home in Guelph's sought-after Kortright Hills, ideally located near trails, green space, and quick access to the Hanlon Parkway, Stone Road Mall, and the University of Guelph. This bright, move-in-ready 4-bedroom offers rich hardwood floors throughout, an open-concept living space with vaulted ceilings and a dramatic arched picture window overlooking the private yard, and a gourmet island kitchen featuring stone countertops, custom cabinetry, a gas range, and a tile backsplash. The spacious primary retreat sits privately above the garage with its own attached sitting area and spa-inspired ensuite, while a main-floor den, skylit upper landing, in-unit upstairs laundry, and central vac add everyday comfort and convenience. Enjoy a private, fully fenced backyard with a large patio, and an attached garage plus driveway parking (2 parking spaces total), and the ease of all-inclusive utilities plus all lawn and snow maintenance taken care of. The separate lower level is independently tenanted with its own private entrance. Book your private showing today!
The property manager

44 Tanager Dr #UPPER
Coldwell Banker Neumann Real Estate

Nearby schools

44 Tanager Dr #UPPER

By contacting this property, you agree to our Terms of Use. Visit our Privacy Portal for more information. When you click “Send message”, we’ll send your inquiry to the property manager so they can reach out and answer your questions.

Find similar homes

Spot something off?Good catch. Flag it and help keep listings legit.