44 Sparkleberry Ln W

44 Sparkleberry Ln W — Photo 1
44 Sparkleberry Ln W — Photo 2
44 Sparkleberry Ln W — Photo 3
44 Sparkleberry Ln W — Photo 4
44 Sparkleberry Ln W — Photo 5
44 Sparkleberry Ln W — Photo 6
44 Sparkleberry Ln W — Photo 7
44 Sparkleberry Ln W — Photo 8
44 Sparkleberry Ln W — Photo 9
44 Sparkleberry Ln W — Photo 10
44 Sparkleberry Ln W — Photo 11
44 Sparkleberry Ln W — Photo 12
44 Sparkleberry Ln W — Photo 13
44 Sparkleberry Ln W — Photo 14
44 Sparkleberry Ln W — Photo 15
44 Sparkleberry Ln W — Photo 16
44 Sparkleberry Ln W — Photo 17
44 Sparkleberry Ln W — Photo 18
44 Sparkleberry Ln W — Photo 19
44 Sparkleberry Ln W — Photo 20
44 Sparkleberry Ln W — Photo 21
44 Sparkleberry Ln W — Photo 22
44 Sparkleberry Ln W — Photo 23
44 Sparkleberry Ln W — Photo 24
44 Sparkleberry Ln W — Photo 25
44 Sparkleberry Ln W — Photo 26
44 Sparkleberry Ln W — Photo 27
44 Sparkleberry Ln W — Photo 28
44 Sparkleberry Ln W — Photo 29
44 Sparkleberry Ln W — Photo 30
44 Sparkleberry Ln W — Photo 31
44 Sparkleberry Ln W — Photo 32
44 Sparkleberry Ln W — Photo 33
44 Sparkleberry Ln W — Photo 34
44 Sparkleberry Ln W — Photo 35
44 Sparkleberry Ln W — Photo 36
44 Sparkleberry Ln W — Photo 37
44 Sparkleberry Ln W — Photo 38
44 Sparkleberry Ln W — Photo 39
44 Sparkleberry Ln W — Photo 40
44 Sparkleberry Ln W — Photo 41
44 Sparkleberry Ln W — Photo 42
44 Sparkleberry Ln W — Photo 43
44 Sparkleberry Ln W — Photo 44
44 Sparkleberry Ln W — Photo 45
44 Sparkleberry Ln W — Photo 46
44 Sparkleberry Ln W — Photo 47
44 Sparkleberry Ln W — Photo 48
44 Sparkleberry Ln W — Photo 49
44 Sparkleberry Ln W — Photo 50
44 Sparkleberry Ln W — Photo 51
44 Sparkleberry Ln W — Photo 52
44 Sparkleberry Ln W — Photo 53
44 Sparkleberry Ln W — Photo 54
44 Sparkleberry Ln W — Photo 55
Verified

$3,375/ mo
Doesn't include deposits and fees
5 beds4.5 baths3187 sqft house
44 Sparkleberry Ln W
Your booked tour

What you get

Dog-friendlyPool

Costs, fees, and lease terms

Pricing comparison

$799

At $3,375, this listing is priced $799 more than the current market rate for a 5 bedroom home in Dallas.

Pets

  • Dogs

    Allowed
  • Cats

    Not allowed

The neighborhood

About the building

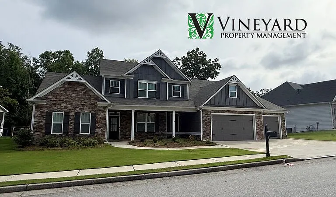
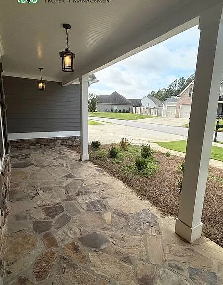
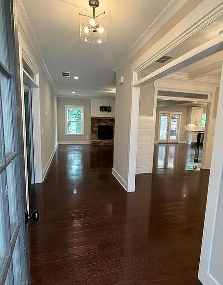
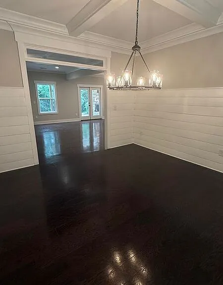
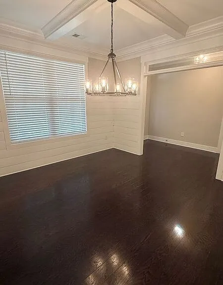
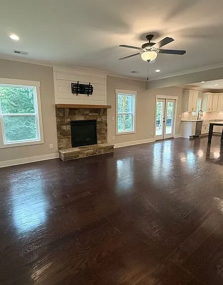
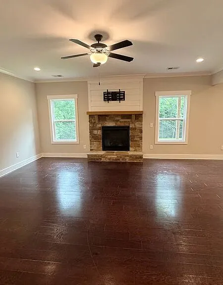
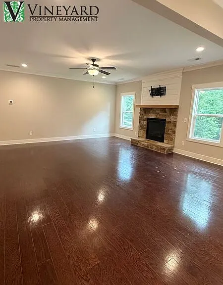
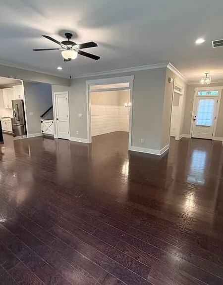
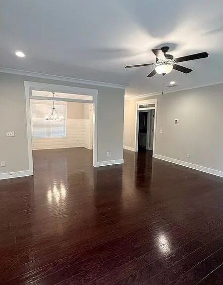
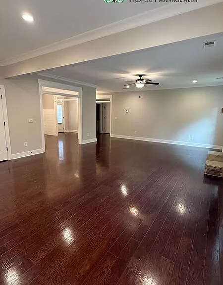
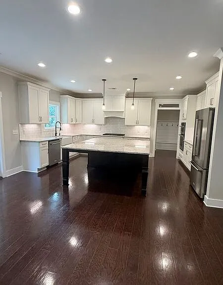
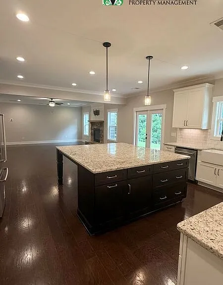
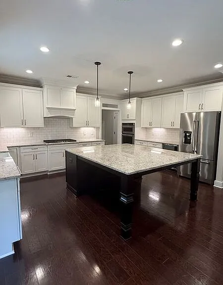
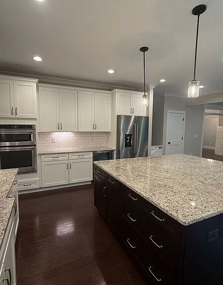
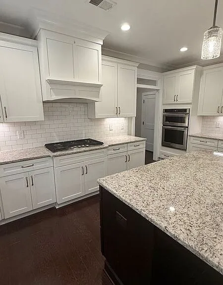
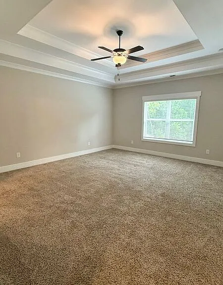
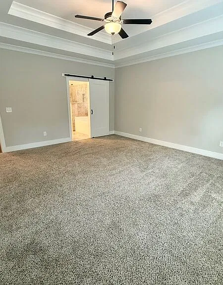
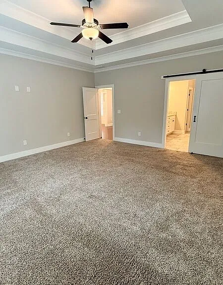
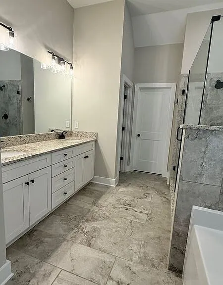
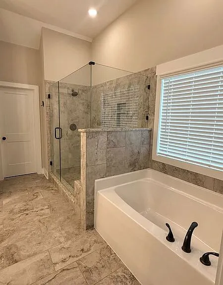
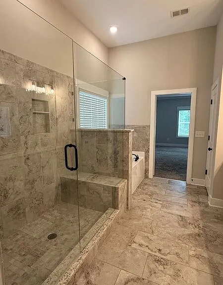
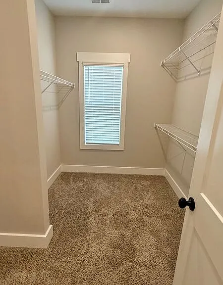
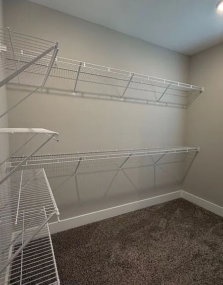
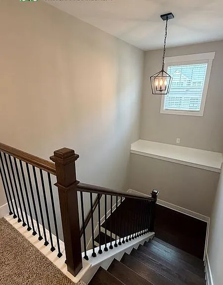
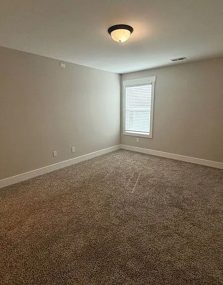
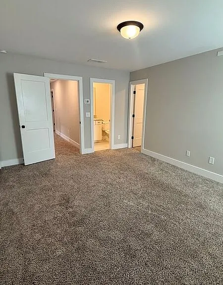
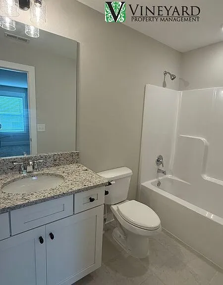
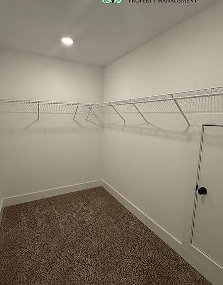
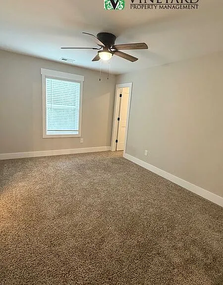
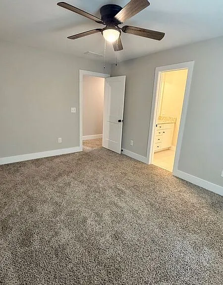
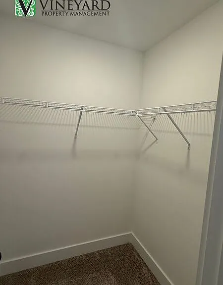
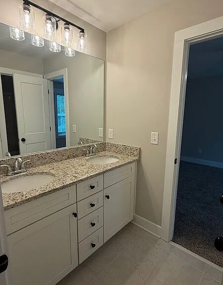
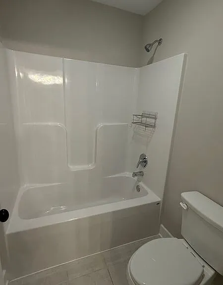
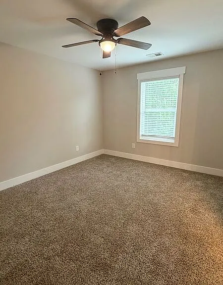
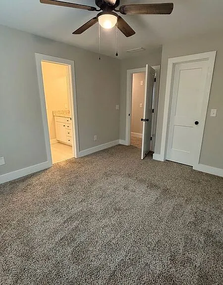
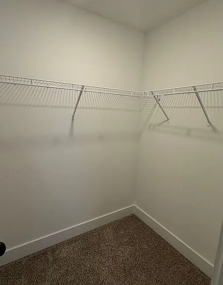
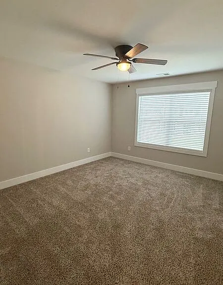
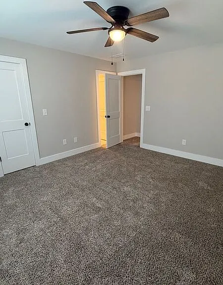
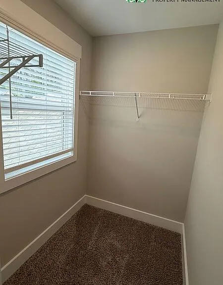
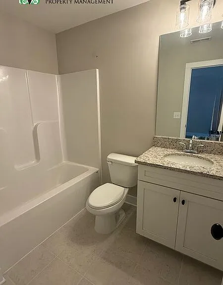
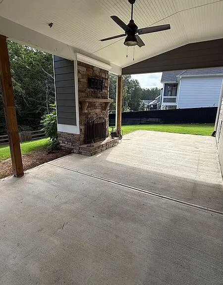
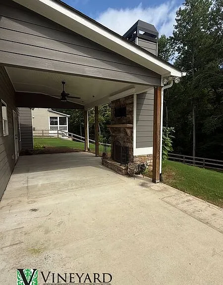
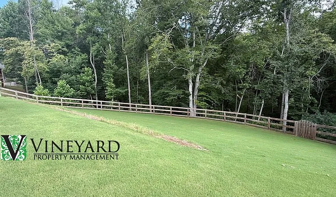
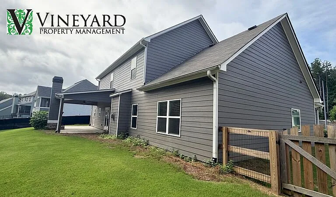
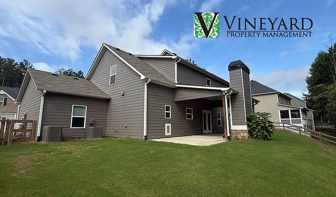
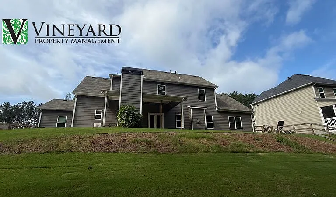
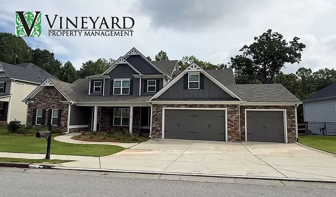
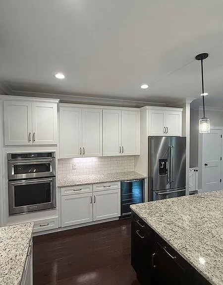
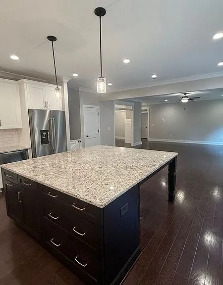
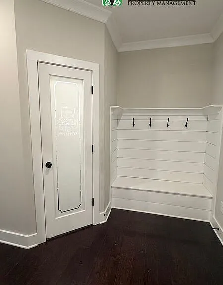
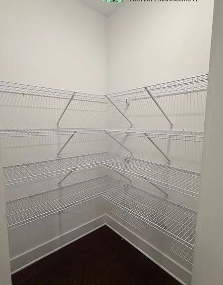
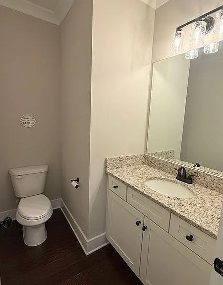
This property is managed by VINEYARD Property Management ONLY. Welcome home to this stunning newer Craftsman-style residence located in the highly desirable Edenwood community. Offering 5 bedrooms, 4 full bathrooms, and 1 half bath, this thoughtfully designed home provides exceptional space, comfort, and modern finishes throughout. The inviting rocking-chair front porch welcomes you into a bright, open-concept floor plan featuring a formal dining room with coffered ceilings, a spacious fireside family room, and a beautifully appointed kitchen designed for both everyday living and entertaining. The kitchen boasts an oversized island, granite countertops, stainless steel appliances, beverage cooler, abundant cabinetry, a large walk-in pantry, and convenient access to the mudroom and main-level laundry room (washer/dryer connections only). Just off the main living area, you'll find a covered outdoor living space complete with a stone fireplace, creating the perfect setting for relaxing evenings or weekend gatherings year-round. The primary suite is conveniently located on the main level and offers a private retreat with generous proportions, a spa-inspired bathroom featuring dual vanities, soaking tub, oversized tiled shower, private water closet, and an impressive walk-in closet. Upstairs, four additional bedrooms provide flexible living arrangements, including a Jack-and-Jill bathroom shared by two bedrooms and private en-suite baths serving the remaining bedrooms. Large closets and well-designed living spaces make this home ideal for households seeking room to spread out. Additional features include a three-car oversized garage, level driveway, and easy-to-maintain yard. Enjoy access to outstanding community amenities and a convenient location near highly rated schools, shopping, dining, parks, and everyday conveniences. This exceptional home combines luxury, functionality, and an unbeatable location for comfortable living. Schools: Burnt Hickory Elem, Sammy McClure Middle, North Paulding High Pets: 1 dog - No Cats- No dogs under age 2 or aggressive breeds- $350 non-refundable pet fee. We do not advertise on Craigslist or Facebook Marketplace (BE AWARE OF SCAMS). Application Qualifications: (note all occupants above the age of 18 must fill out an application, qualify and be on the lease). No more than 3 adult occupants (non-familial status)- 3 car garage Credit/background check- min 625 credit, content will be considered - collection accounts may disqualify) Must make at least 3x the monthly rent (can be combined between applicants) Must have a minimum of 2 years, excellent rental history or mortgage history, evictions or housing collection debt will not be accepted. Co-Signers will not be accepted for lack of meeting credit criteria Application fees are non-refundable regardless of selection decision Hold Deposit (once approved) is equal to 1 month of rent Move In Fee $250 due 5 days prior to move in along with any pet fee (if applicable) and the first full month of rent Amenities: HOA Managed Community, Community Pool, Tennis Courts

The property manager

Vineyard Property Management
Verified listing

Nearby schools

Students who live in 44 Sparkleberry Ln W attend the following Paulding County School District (Unified School District) public schools:
GreatSchools ratings are based on test scores and additional metrics when available.

44 Sparkleberry Ln W
Verified listing

By contacting this property, you agree to our Terms of Use. Visit our Privacy Portal for more information. When you click “Send message”, we’ll send your inquiry to the property manager so they can reach out and answer your questions.

Find similar homes

Frequently asked questions

What is this home's pet policy?

There are dogs allowed at 44 Sparkleberry Ln W. Please contact the property manager for up to date pet policy and fee information.

Is there laundry in the house?

Please contact 44 Sparkleberry Ln W for information regarding laundry amenities.
Does the home offer parking?

For up to date tenant parking information, please contact 44 Sparkleberry Ln W.

What Dallas neighborhood is 44 Sparkleberry Ln W in?
Your new apartment would be located in the Dallas neighborhood.

What school district is this home in?

44 Sparkleberry Ln W is within the Paulding County School District. Check out the additional Nearby Schools for more boundary details.
When was this listing last updated?

The property manager updated this rental listing 30 minutes, 37 seconds ago.

Spot something off?Good catch. Flag it and help keep listings legit.