44 Sapphire #106

44 Sapphire #106 — Photo 1
44 Sapphire #106 — Photo 2
44 Sapphire #106 — Photo 3
44 Sapphire #106 — Photo 4
44 Sapphire #106 — Photo 5
44 Sapphire #106 — Photo 6
44 Sapphire #106 — Photo 7
44 Sapphire #106 — Photo 8
44 Sapphire #106 — Photo 9
44 Sapphire #106 — Photo 10
44 Sapphire #106 — Photo 11
44 Sapphire #106 — Photo 12
44 Sapphire #106 — Photo 13
44 Sapphire #106 — Photo 14
44 Sapphire #106 — Photo 15
44 Sapphire #106 — Photo 16
44 Sapphire #106 — Photo 17
44 Sapphire #106 — Photo 18
44 Sapphire #106 — Photo 19
44 Sapphire #106 — Photo 20
44 Sapphire #106 — Photo 21
44 Sapphire #106 — Photo 22
44 Sapphire #106 — Photo 23
44 Sapphire #106 — Photo 24
44 Sapphire #106 — Photo 25
44 Sapphire #106 — Photo 26
44 Sapphire #106 — Photo 27
44 Sapphire #106 — Photo 28

$4,000/ mo
Doesn't include deposits and fees
3 beds2.5 baths1513 sqft condo
Available June 1
44 Sapphire #106
Your booked tour

What you get

Pet-friendlyIn-unit laundryParkingAir conditioning

Costs, fees, and lease terms

Lease terms

Tenants pay for all utilities except the HOA.

Pricing comparison

$3018

At $4,000, this listing is priced $3018 cheaper than the current market rate for a 3 bedroom home in West Irvine.

Pets

  • Dogs

    Allowed
    Number allowed1
  • Cats

    Allowed
    Number allowed1

The neighborhood

About the building

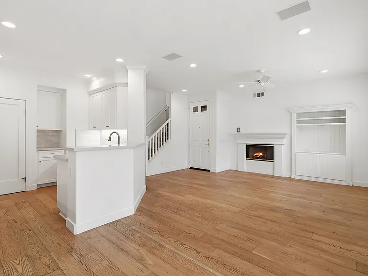
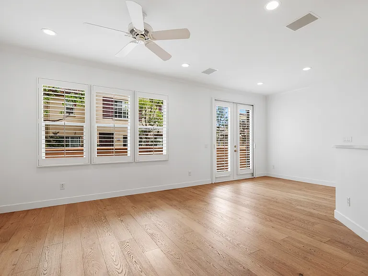
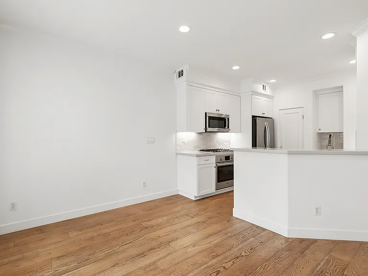
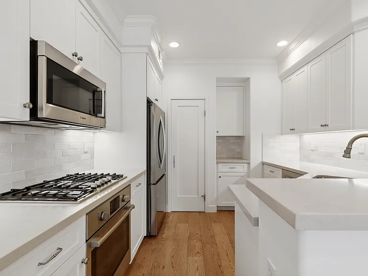
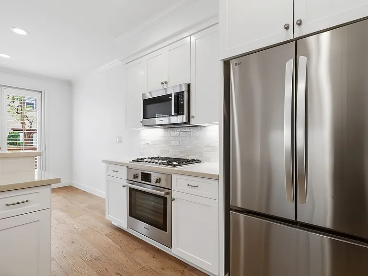
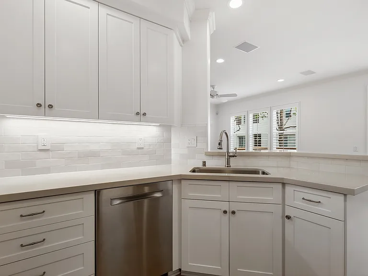
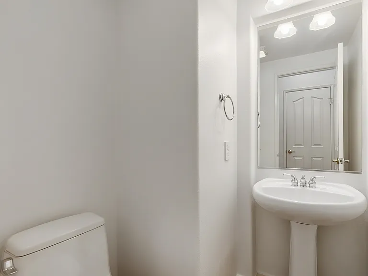
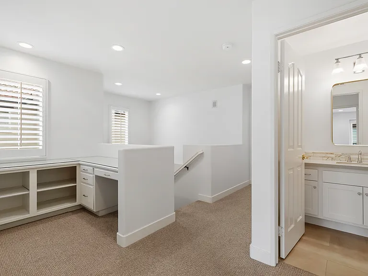
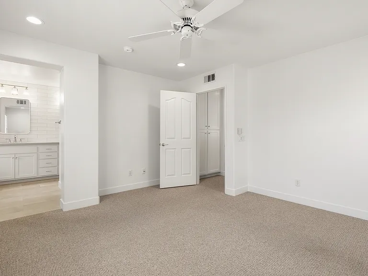
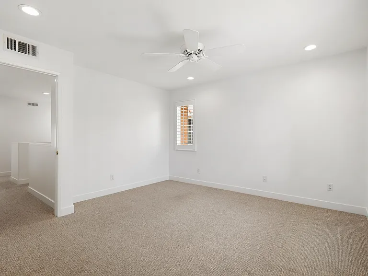
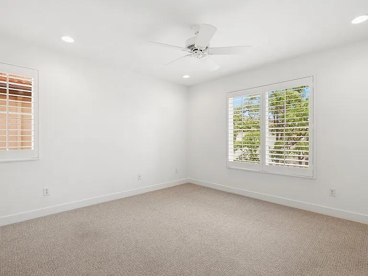
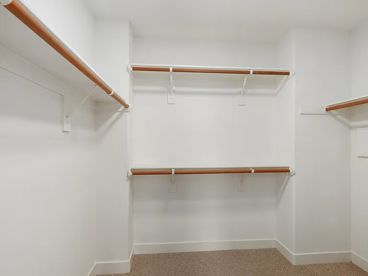
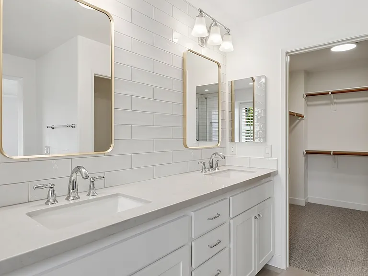
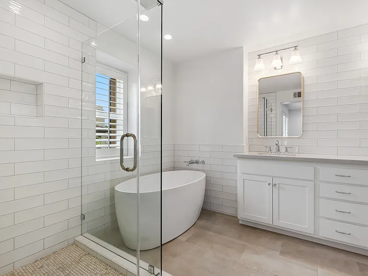
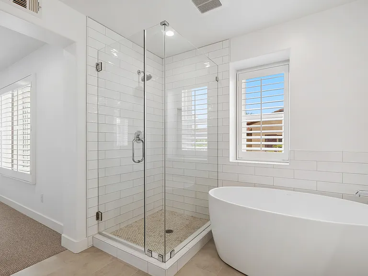
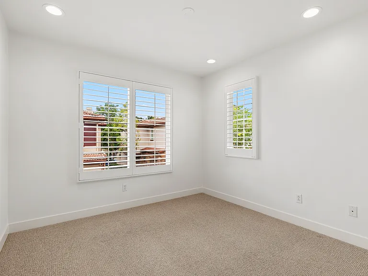
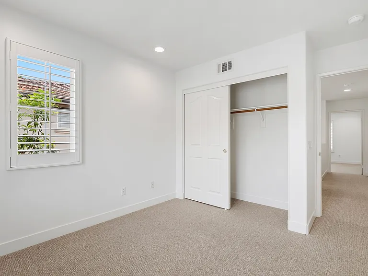
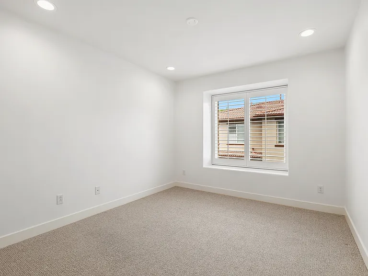
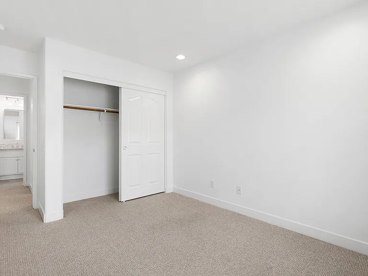
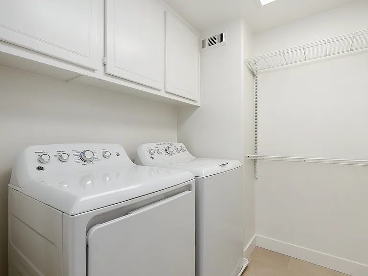
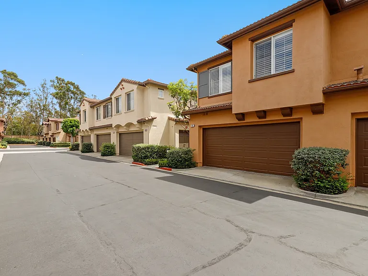
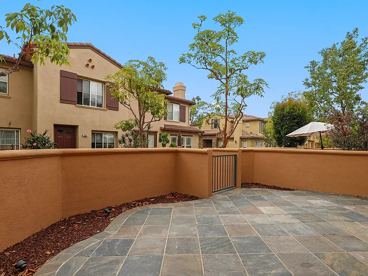
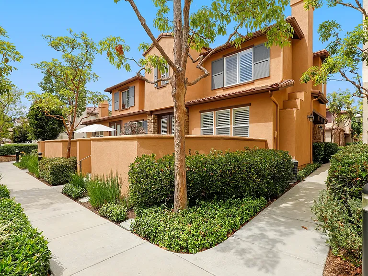
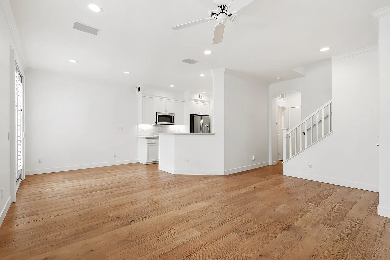
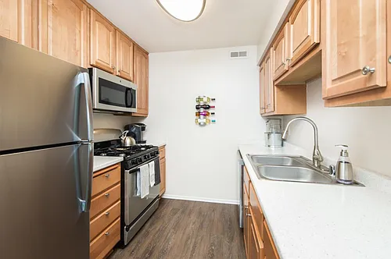
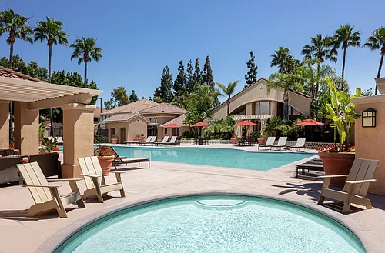
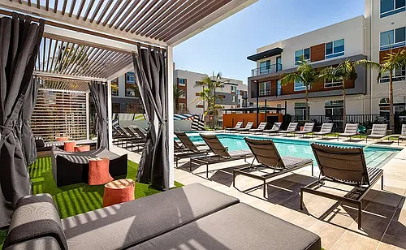
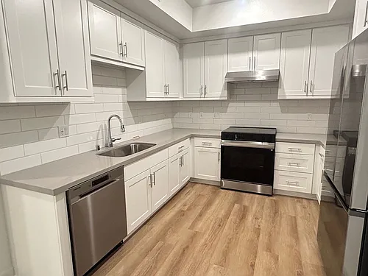
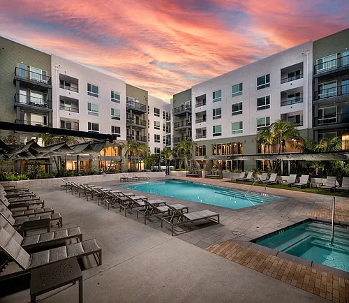

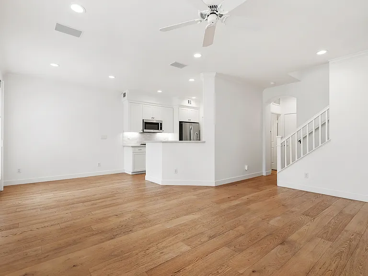
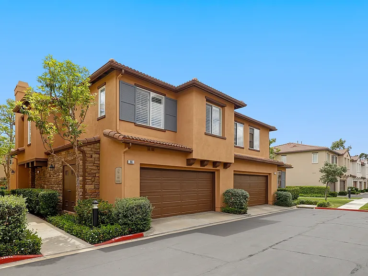
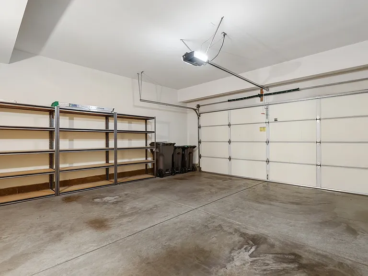
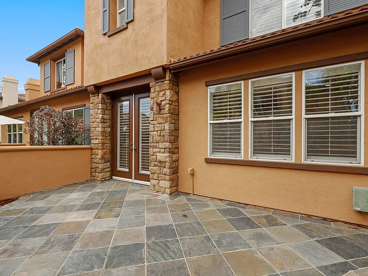
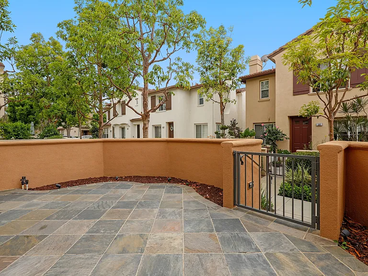
Welcome to this beautifully remodeled and move-in ready townhome located in the highly sought-after community of West Irvine. Offering 3 spacious bedrooms, 2.5 bathrooms, and a versatile upstairs loft, this exceptional residence combines modern finishes, functional living spaces, and an unbeatable location. Step inside to a bright and inviting floorplan featuring an open-concept living and dining area designed for everyday comfort and effortless entertaining. The stylishly upgraded kitchen showcases Quartz countertops, stainless steel appliances, contemporary cabinetry, designer backsplash, and a large walk-in pantry, creating the perfect space for cooking and gathering with family and friends. One of the home's standout features is the seamless connection between indoor and outdoor living. French doors open to an oversized private patio that backs to a peaceful walking path, providing a tranquil setting for morning coffee, outdoor dining, or simply relaxing at the end of the day. Upstairs, a flexible loft area with a built-in workstation offers an ideal space for a home office, study area, or creative retreat. The spacious primary suite serves as a private sanctuary, complete with a large walk-in closet and a luxurious spa-inspired bathroom featuring a freestanding soaking tub, separate walk-in shower, and elegant finishes. Two additional bedrooms are generously sized and share an updated secondary bathroom. A dedicated upstairs laundry room with additional storage adds everyday convenience. Additional features include wood flooring downstairs, crown molding, plush upgraded carpeting upstairs, Google Fiber readiness, a private front porch, direct access to an oversized attached garage, and abundant storage throughout. Residents enjoy access to outstanding community amenities including a resort-style pool and spa, tennis courts, parks, playgrounds, and scenic greenbelts. Conveniently located just minutes from The Market Place, you'll have easy access to premier shopping, dining, entertainment, and major commuting routes, along with nearby hiking and biking trails. A rare opportunity to lease a thoughtfully upgraded home in one of Irvine's most desirable neighborhoods.

Nearby schools

Students who live in 44 Sapphire #106 attend the following Tustin Unified School District public schools:
GreatSchools ratings are based on test scores and additional metrics when available.

44 Sapphire #106
By contacting this property, you agree to our Terms of Use. Visit our Privacy Portal for more information. When you click “Send message”, we’ll send your inquiry to the property manager so they can reach out and answer your questions.

Find similar homes

Similar listings comparison

This listing

44 Sapphire #106
Studio$2,455+$2,522+$2,400+
1 bed$2,761+$2,697+$2,743+$3,050+
2 bedsAvailable$3,445+$3,456+$3,295+$3,132+$3,146+$3,495+$2,595+
3 beds$4,000$4,298$4,350+$4,487+$3,995+$4,272+$4,280+$4,555+$3,695
Total monthly price
Total price
Total price
Distance13.4 miles away0.9 miles away13.2 miles away12.1 miles away4.0 miles away11.6 miles away7.7 miles away5.8 miles away
PetsCats and Small Dogs AllowedCats and Dogs AllowedCats and Dogs AllowedCats and Dogs AllowedCats and Dogs AllowedCats and Dogs AllowedCats and Dogs AllowedCats and Dogs AllowedCats and Dogs Allowed
LaundryIn UnitIn UnitIn UnitIn UnitIn Unit, SharedWasher/Dryer Hookups
SecurityGated EntryNight Patrol, Gated Entry
A/CYesYesYesYesYes
DishwasherYesYesYesYes
ParkingYesYesYesYesYesYesYes
GymYesYesYesYesYesYes
PoolYesYesYesYesYesYes
Spot something off?Good catch. Flag it and help keep listings legit.