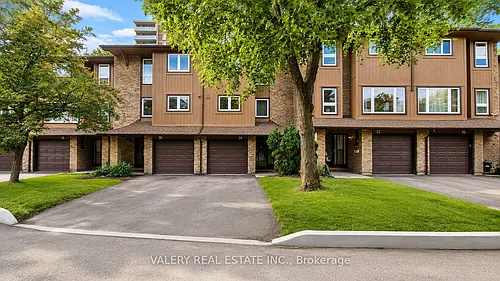
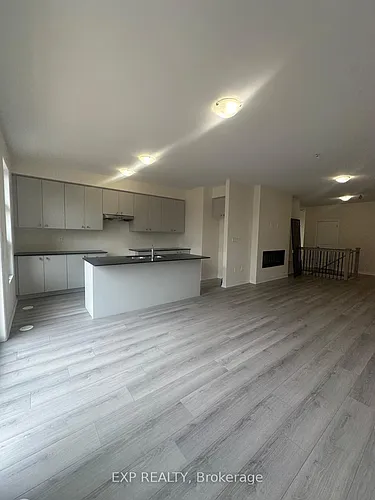
44 Romfield Dr #23

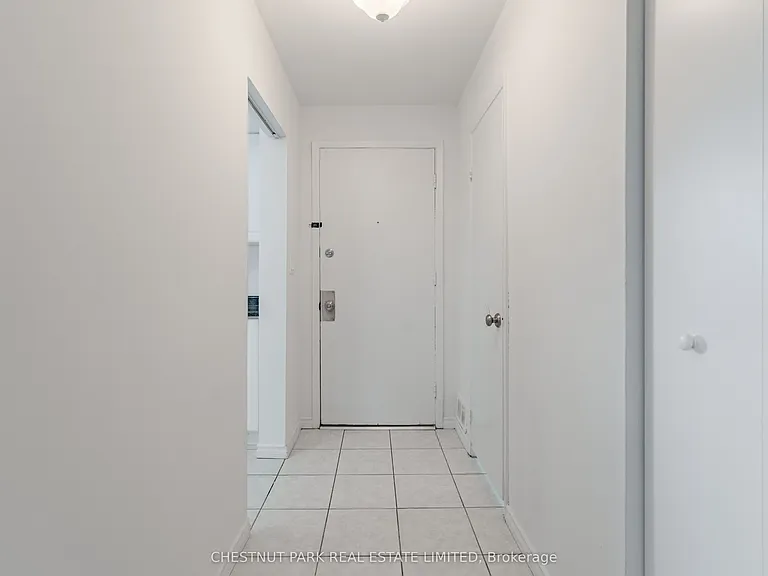
44 Romfield Dr #23 — Photo 1
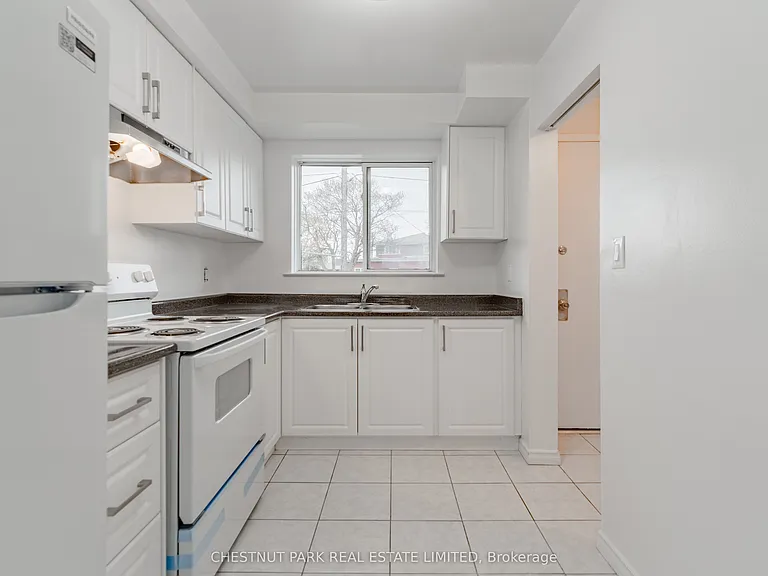
44 Romfield Dr #23 — Photo 2
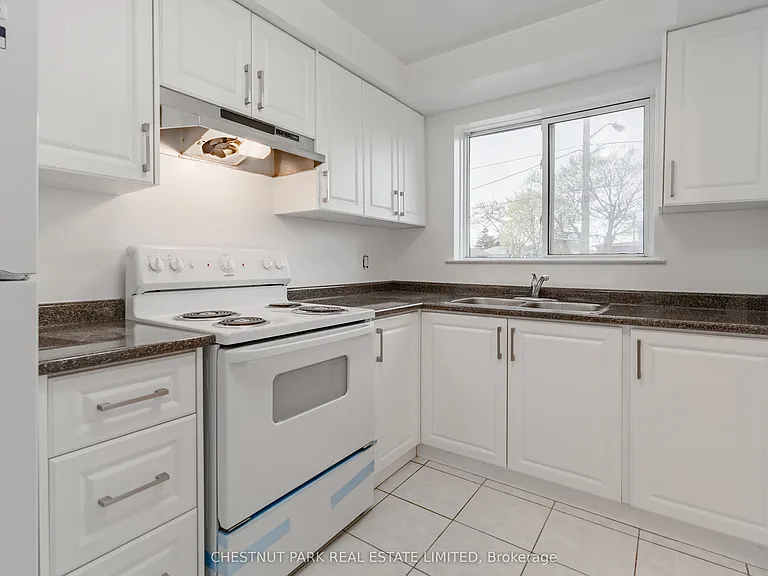
44 Romfield Dr #23 — Photo 3
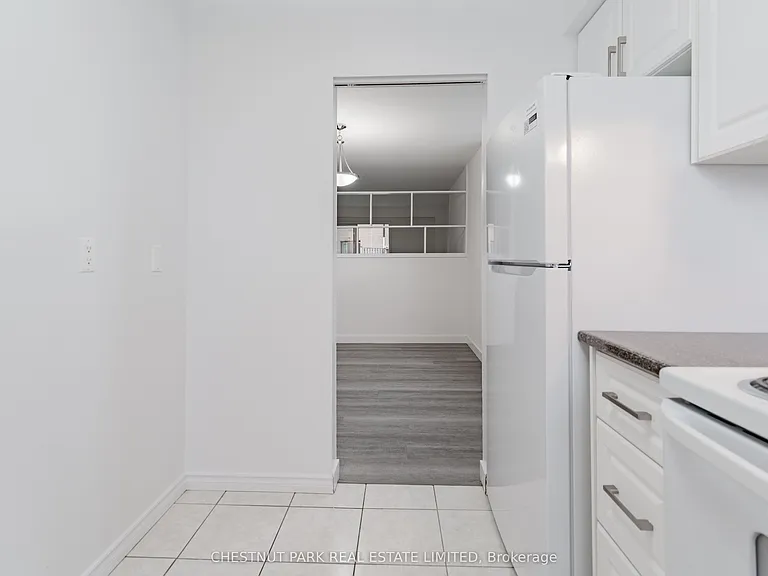
44 Romfield Dr #23 — Photo 4
44 Romfield Dr #23 — Photo 5
44 Romfield Dr #23 — Photo 6
44 Romfield Dr #23 — Photo 7
44 Romfield Dr #23 — Photo 8
44 Romfield Dr #23 — Photo 9
44 Romfield Dr #23 — Photo 10
44 Romfield Dr #23 — Photo 11
44 Romfield Dr #23 — Photo 12
44 Romfield Dr #23 — Photo 13
44 Romfield Dr #23 — Photo 14
44 Romfield Dr #23 — Photo 15
44 Romfield Dr #23 — Photo 16
44 Romfield Dr #23 — Photo 17
44 Romfield Dr #23 — Photo 18
44 Romfield Dr #23 — Photo 19
44 Romfield Dr #23 — Photo 20
44 Romfield Dr #23 — Photo 21
44 Romfield Dr #23 — Photo 22
44 Romfield Dr #23 — Photo 23
44 Romfield Dr #23 — Photo 24
44 Romfield Dr #23 — Photo 25
44 Romfield Dr #23 — Photo 26
44 Romfield Dr #23 — Photo 27
44 Romfield Dr #23 — Photo 28
44 Romfield Dr #23 — Photo 29
44 Romfield Dr #23 — Photo 30
44 Romfield Dr #23 — Photo 31
44 Romfield Dr #23 — Photo 32
44 Romfield Dr #23 — Photo 33
44 Romfield Dr #23 — Photo 34
44 Romfield Dr #23 — Photo 35
44 Romfield Dr #23 — Photo 36
44 Romfield Dr #23 — Photo 37
44 Romfield Dr #23 — Photo 38
44 Romfield Dr #23 — Photo 39
44 Romfield Dr #23 — Photo 40
44 Romfield Dr #23 — Photo 41
44 Romfield Dr #23 — Photo 42
44 Romfield Dr #23 — Photo 43

$3,000/ mo
Doesn't include deposits and fees
3 beds2 bathstownhouse
44 Romfield Dr #23
Your booked tour

What you get

In-unit laundryParkingAir conditioningPool

Costs, fees, and lease terms

The neighborhood

About the building

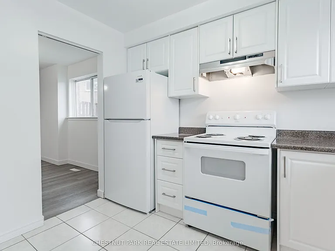
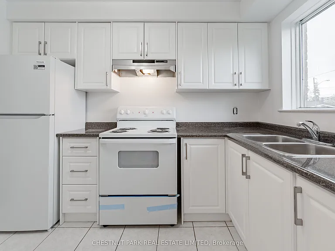
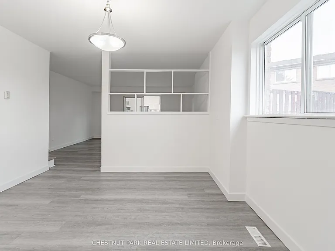
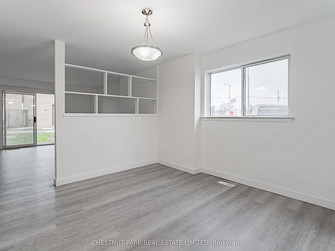
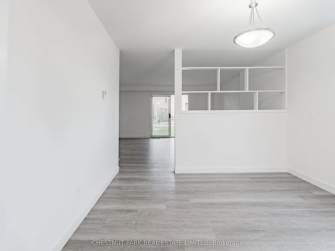
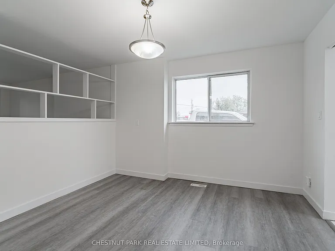
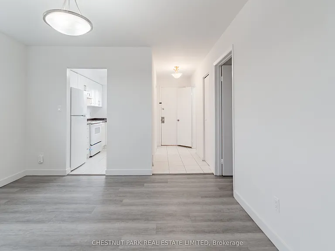
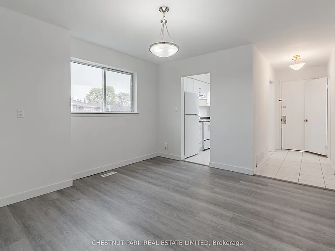
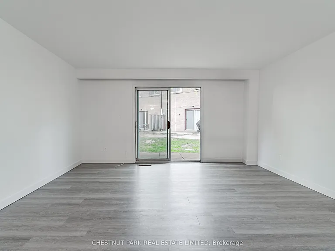
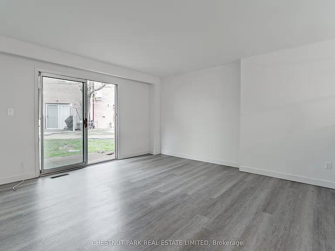
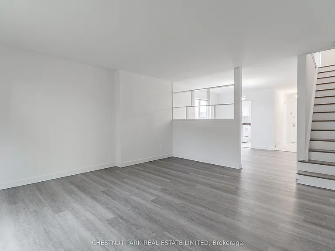
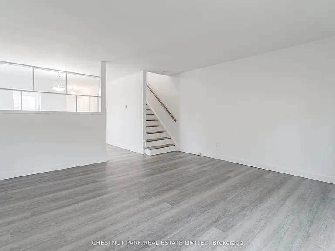
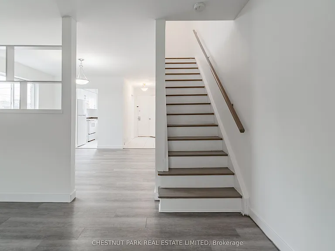
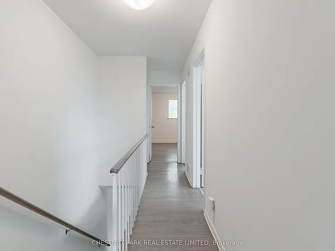
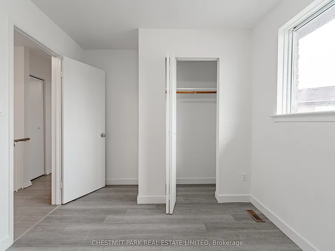
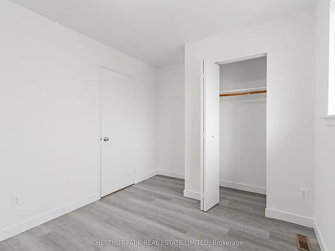
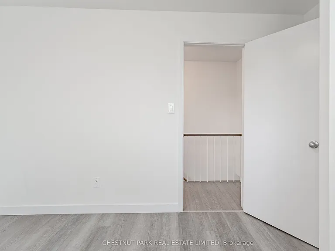
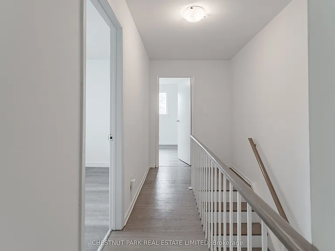
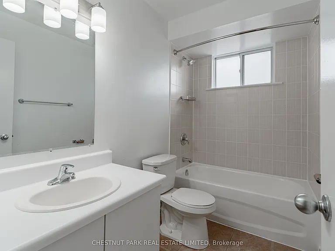
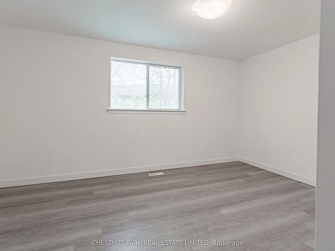
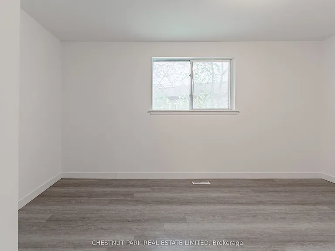
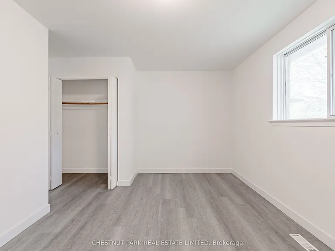
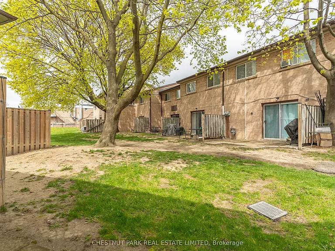
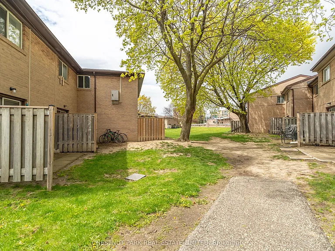
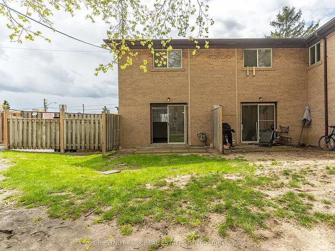
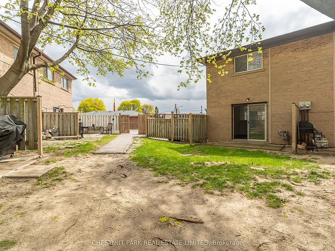
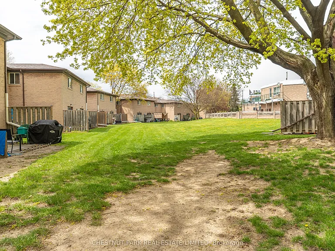
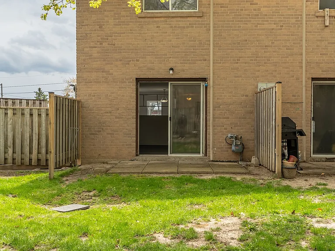
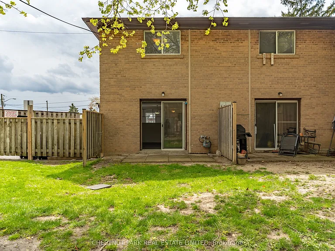
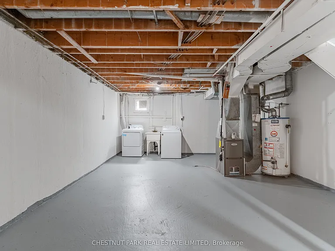
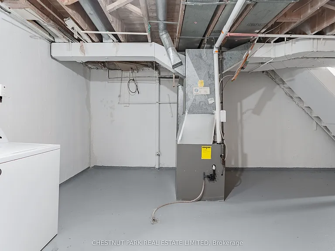
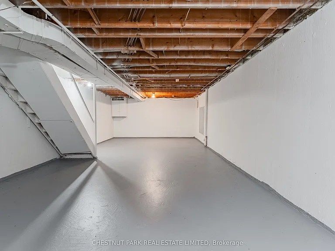
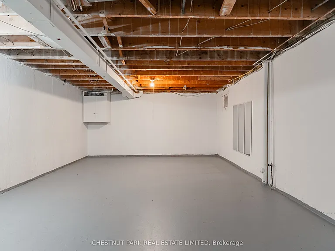
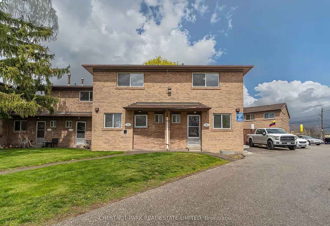
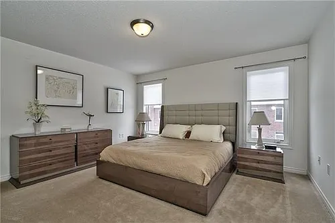
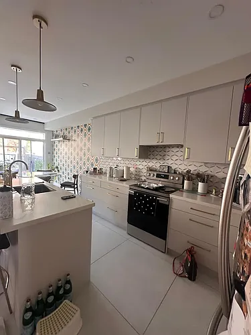
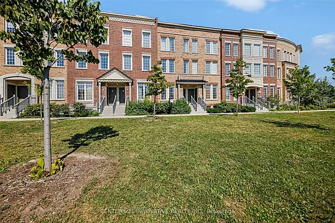
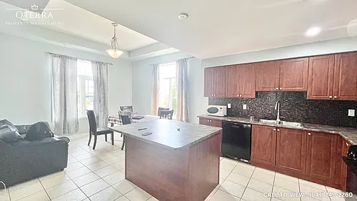
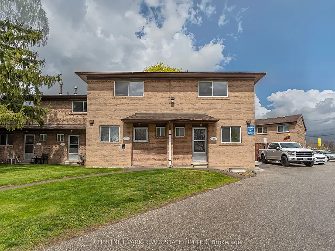
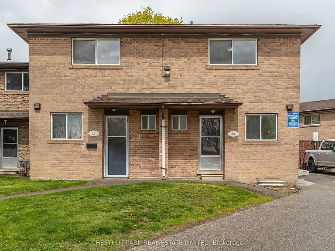
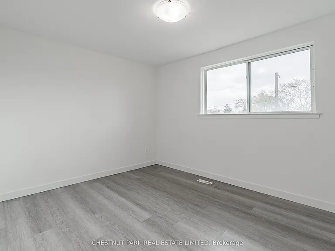
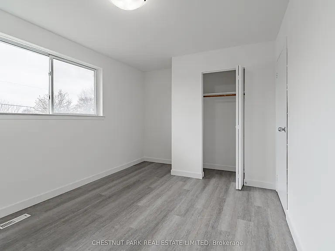
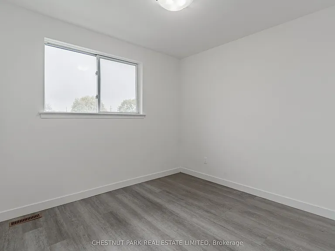
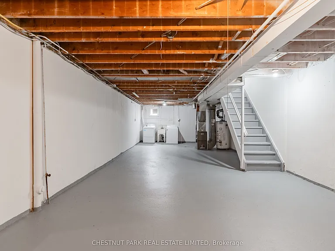
Welcome to Townhome 23 at 44 Romfield Drive, a newly renovated, sunny end-unit 3-bedroom, 2-storey townhome in a quiet, family-friendly enclave, offering approximately 1,150 sq. ft. above grade plus a 575 sq. ft. lower level. Freshly painted, professionally cleaned, and move-in ready, this bright home features beautiful grey laminate flooring throughout, brand new kitchen appliances, and the added privacy and natural light of a sought-after end-unit.The main floor offers a functional open-concept layout with generous principal rooms and a walk-out to a private rear patio, ideal for BBQs, gardening, and outdoor relaxation. The upper level offers three good-sized bedrooms with large windows and excellent natural light, ample closet-space, a linen closet and renovated 4-piece family bathroom.The lower level extends the living space with a large recreation area and storage areas, suitable for a family room, home office or gym. See attached floor plans for reference. Available immediately.Set within a well-managed all-brick townhome community with landscaped gardens, courtyard green spaces, surface parking, professional property management, and an on-site superintendent, offering a secure and well-maintained environment.Ideally located steps to local public schools and the Finch West LRT, with convenient access to the Keele and Finch TTC subway corridor, York University, Highways 400, 401 & 407, parks, places of worship, community centres, grocery stores, shopping, and everyday amenities. Nearby green spaces include Fountainhead Park, Sentinel Park, and surrounding ravine trails.

The property manager

44 Romfield Dr #23
Nearby schools

44 Romfield Dr #23
By contacting this property, you agree to our Terms of Use. Visit our Privacy Portal for more information. When you click “Send message”, we’ll send your inquiry to the property manager so they can reach out and answer your questions.

Find similar homes

Similar listings comparison

This listing

44 Romfield Dr #23
3 beds$3,000$3,500$2,700$3,450$3,350$3,000$2,699$2,700$2,800
Distance6.3 miles away17.6 miles away10.9 miles away16.2 miles away20.1 miles away17.5 miles away8.9 miles away7.3 miles away
PetsNo Pets AllowedNo Pets AllowedNo Pets AllowedCats and Small Dogs AllowedNo Pets AllowedNo Pets Allowed
LaundryIn UnitIn UnitIn UnitIn UnitIn UnitIn UnitIn UnitIn Unit
Security
A/CYesYesYesYesYesYesYes
DishwasherYesYesYesYesYes
ParkingYesYesYesYesYes
Gym
PoolYes
Spot something off?Good catch. Flag it and help keep listings legit.