44 Litchfield Ln

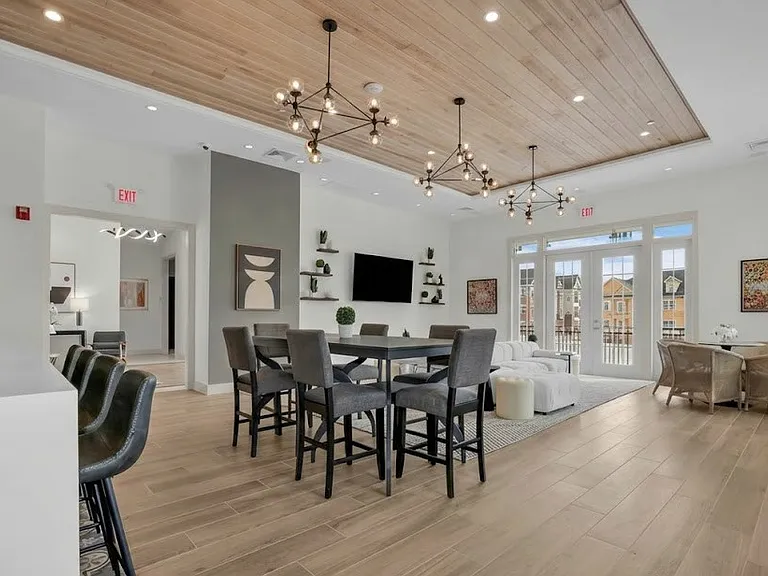
Dining that flows from the kitchen
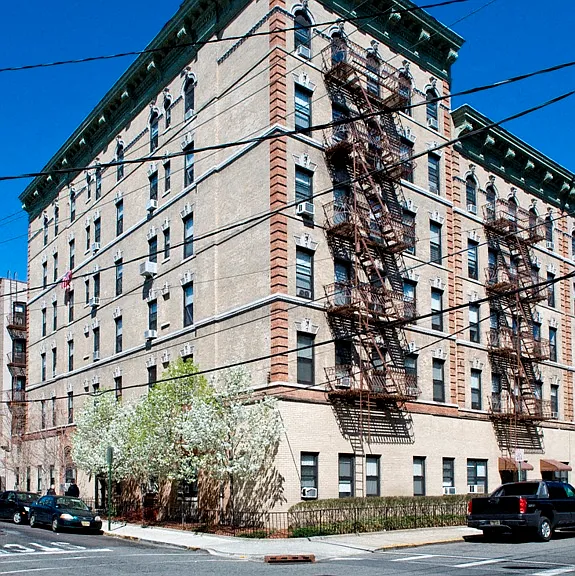
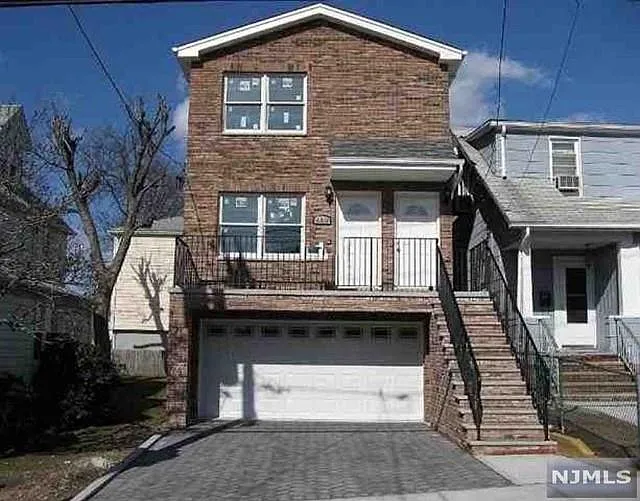
Welcome home: front exterior
Dining that flows from the kitchen
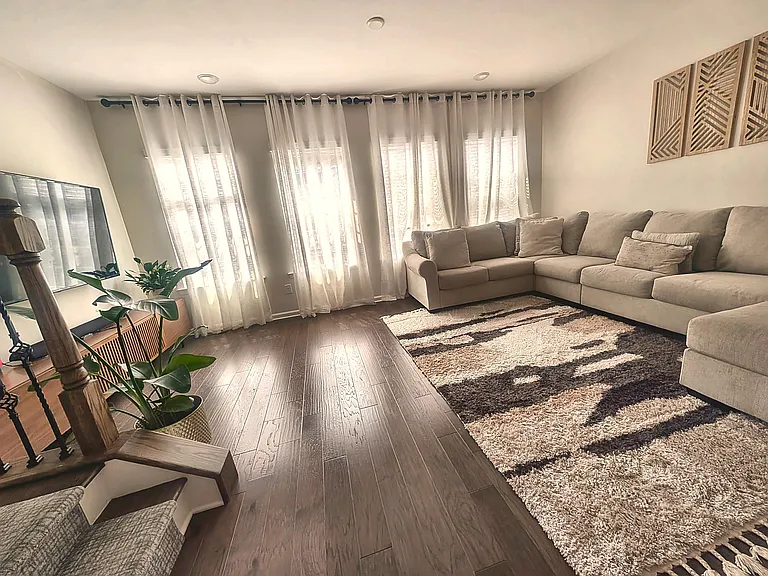
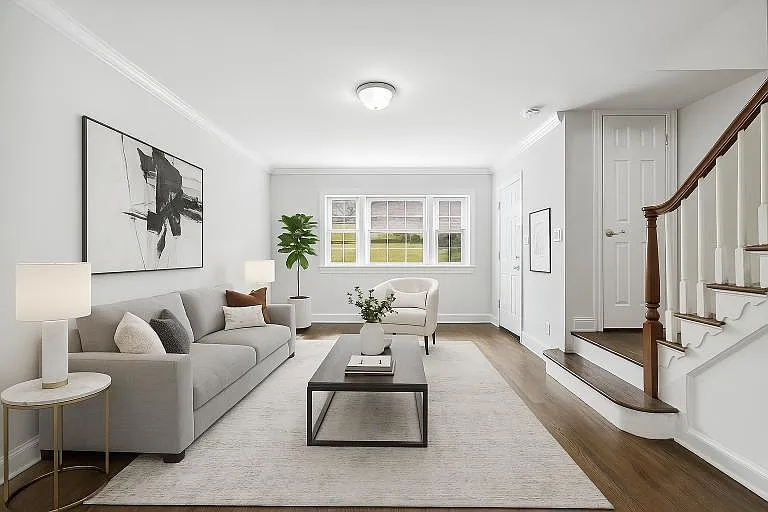
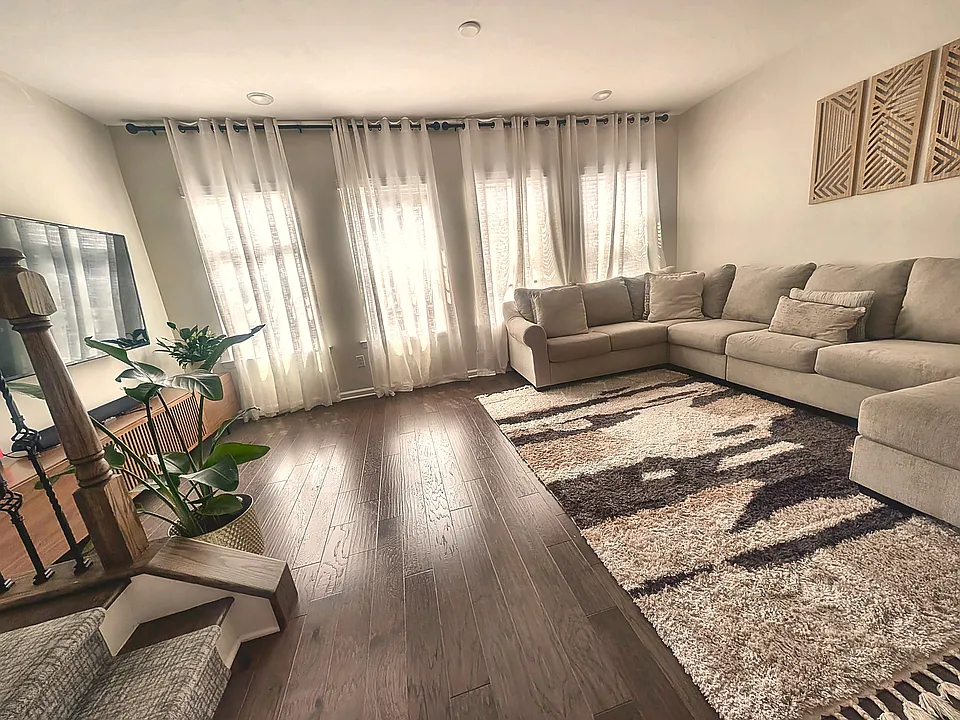
Living room, another angle
44 Litchfield Ln — Photo 5
44 Litchfield Ln — Photo 6
Spacious primary suite
Home office / bedroom
44 Litchfield Ln — Photo 9
44 Litchfield Ln — Photo 10
Kitchen Aid Chef's kitchen with an oversized granite island
Private composite deck
44 Litchfield Ln — Photo 13
44 Litchfield Ln — Photo 14
44 Litchfield Ln — Photo 15
Bedroom 2 / Kids room
Designer powder room
44 Litchfield Ln — Photo 18
44 Litchfield Ln — Photo 19
44 Litchfield Ln — Photo 20
44 Litchfield Ln — Photo 21
Entrance area of the house
44 Litchfield Ln — Photo 23
Full bathroom 1
44 Litchfield Ln — Photo 25
44 Litchfield Ln — Photo 26
44 Litchfield Ln — Photo 27
Foyer and front entry
Custom walk-in closet with built-ins
44 Litchfield Ln — Photo 30
44 Litchfield Ln — Photo 31
Tesla wall charger in the garage
Flex room / guest bedroom + office on first floor
44 Litchfield Ln — Photo 34
44 Litchfield Ln — Photo 35
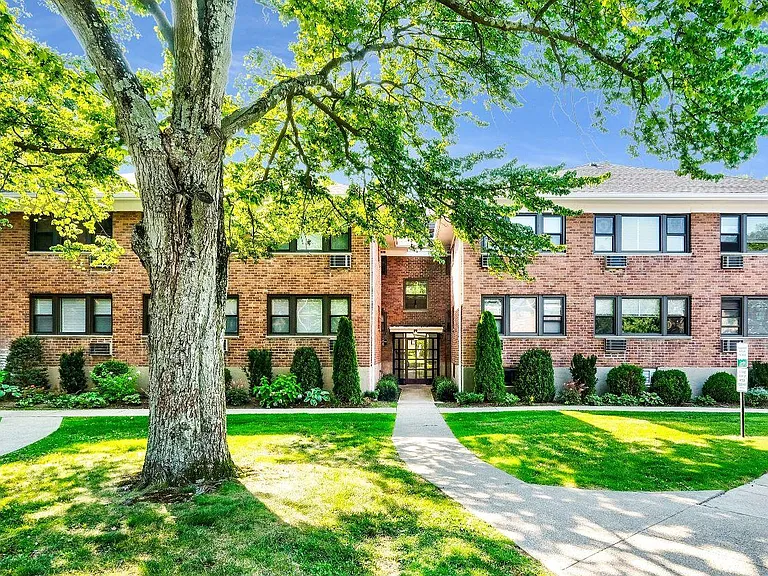
Shared community green
44 Litchfield Ln — Photo 37
44 Litchfield Ln — Photo 38
44 Litchfield Ln — Photo 39
Garage rock-climbing wall
44 Litchfield Ln — Photo 41
44 Litchfield Ln — Photo 42
Crossings at Radburn: community entrance

$4,800/ mo
Doesn't include deposits and fees
4 beds3.5 baths1950 sqft townhouse
Available August 14
44 Litchfield Ln

Your booked tour

What you get

No petsIn-unit laundryParkingAir conditioningPool

Costs, fees, and lease terms

Lease terms

Lease: 12-month lease preferred (longer welcome). Available August 8, 2026 (flexible). Rent and move-in: $4,750/month. Move-in $11,875 at signing = first month $4,750 plus a 1.5-month security deposit $7,125 (held in an interest-bearing account per New Jersey law). $50 application fee per adult. Utilities: Tenant pays electric, gas, and water/sewer, individually metered to this unit (typically about $400 in a mild month to $650 at peak A/C or EV charging). The full 12-month metered history is provided with every application. Internet is tenant-arranged (about $70 to $90 per month). HOA dues are paid by the owner, so access to Radburn's pools, tennis courts, parks, playgrounds, and community center is included at no extra cost. Included: Unfurnished; all kitchen appliances and the in-unit full-size washer and dryer are included. Televisions and furnishings are not included. Policies: No smoking (interior or garage). No pets (owner preference; assistance and service animals considered in accordance with fair housing law). Renter's insurance required (about $15 to $25 per month). Maintenance: Owner handles major systems and appliance repairs (HVAC, water heater, plumbing, water softener and RO). Tenant covers routine consumables only (HVAC filters, water-softener salt, RO cartridges). The Radburn Association handles common-area landscaping and community snow removal (owner-paid); tenant clears the driveway and deck. Listed by owner, no broker fee. This home is not for sale and will not be shown to buyers during your tenancy. Equal Housing Opportunity.

Pricing comparison

$48

At $4,800, this listing is priced $48 cheaper than the current market rate for a 4 bedroom home in Radburn.

Pets

  • Dogs

    Not allowed
  • Cats

    Not allowed

The neighborhood

About the building

Welcome to 44 Litchfield Lane, a top-to-bottom upgraded townhome in the sought-after Crossings at Radburn, the newest Pulte-built enclave inside Fair Lawn's historic, tree-lined Radburn community. Built in 2018 and offering roughly 1,935 square feet across three finished levels, this is not a builder-basic rental: every level has designer detail, chef-grade function, and smart-home convenience. It is offered at $4,750/month unfurnished and for rent by owner, with no broker fee. A true chef's kitchen anchors the open main level: an oversized granite island with breakfast-bar seating, a gas cooktop under a stainless range hood, double wall ovens, premium KitchenAid appliances, a farmhouse apron sink, a tiled backsplash with under-cabinet lighting, and a Container Store built-in pantry. It flows into sun-filled living and dining under hardwood floors throughout, and out to a private composite deck. Upstairs, a spacious primary suite offers a designer board-and-batten accent wall, a frameless-glass walk-in shower, and a custom walk-in closet with built-in shelving, plus two more bedrooms, each with its own closet, sharing a full bath. The in-unit full-size washer and dryer are on this bedroom level. On the ground level, alongside the 2-car garage and a full bath, a bright, flexible room with its own window and closet makes an ideal 4th bedroom or home office. This is marketed as a 4-bedroom home; the county tax record lists 3 bedrooms plus this ground-floor flex room. Upgrades run everywhere: central A/C and gas forced-air heat, a whole-house water filter and softener, a reverse-osmosis drinking-water system, and a full smart-home package with a Yale smart lock and Ring cameras (which transfer to your own accounts at move-in; the owner keeps no access, written into the lease). The epoxy-floored 2-car garage is a bonus of its own: a Tesla wall charger, a dedicated walled storage room, built-in shelving, and a rock-climbing wall. Verizon Fios gigabit fiber is available, ready for working from home. Location and commute: the home sits in Crossings at Radburn, the only new-construction enclave inside historic Radburn, the 1929 garden-city community known for its traffic-separated pedestrian greens. Tenants get access to Radburn's two swimming pools, four tennis courts, 23 acres of interior parks, ball fields, playgrounds, and a community center; the dues are paid by the owner, so that access is included at no extra cost. It is about a 3-minute walk to Radburn station on NJ Transit's Bergen County Line, roughly 35 minutes to Hoboken, then PATH or ferry to Manhattan (about 55 to 70 minutes door-to-Midtown; service here is primarily peak-hour, so confirm the schedule for your hours). Radburn Plaza shops, Broadway and River Road dining, Saddle River County Park, and Routes 208, 4, 17, and the Garden State Parkway are all close. Offered unfurnished; all kitchen appliances plus the in-unit washer and dryer are included (televisions and furnishings are not). 12-month lease preferred (longer welcome). No pets (owner preference; assistance and service animals considered in accordance with fair housing law). No smoking. Available August 8, 2026 (flexible). Utilities are individually metered and tenant-paid, and the full 12-month metered history is provided with every application. Listed by owner, no broker fee. This home is not for sale and will not be shown to buyers during your tenancy. Equal Housing Opportunity.

The property manager

Nearby schools

Students who live in 44 Litchfield Ln attend the following Fair Lawn Public School District (Unified School District) public schools:

GreatSchools ratings are based on test scores and additional metrics when available.
44 Litchfield Ln

By contacting this property, you agree to our Terms of Use. Visit our Privacy Portal for more information. When you click “Send message”, we’ll send your inquiry to the property manager so they can reach out and answer your questions.

Find similar homes

Spot something off?Good catch. Flag it and help keep listings legit.