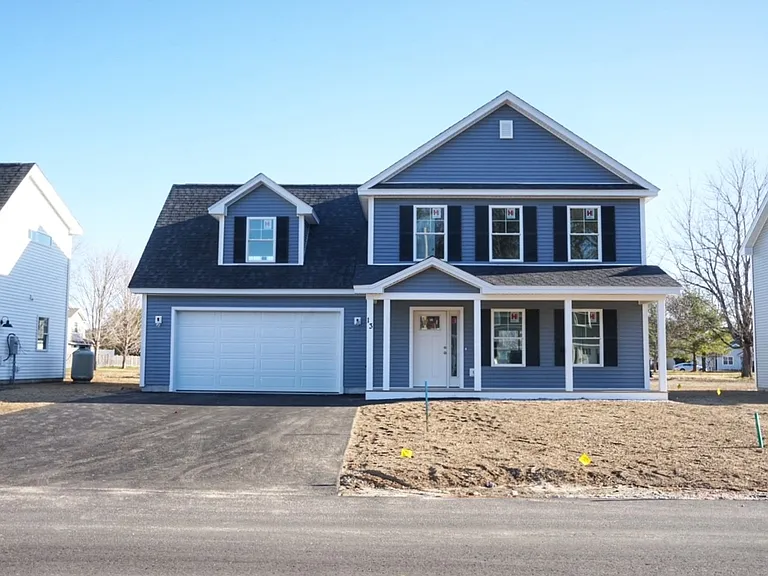
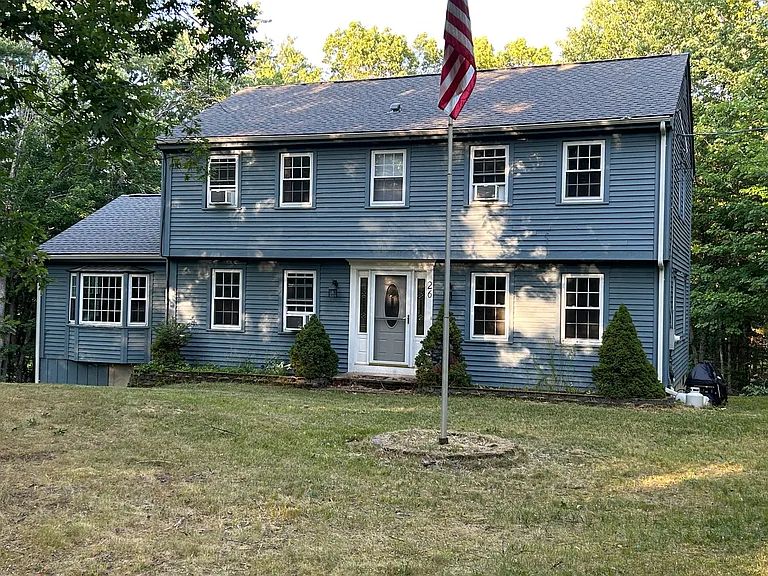
44 Gristmill Ln

44 Gristmill Ln — Photo 1
44 Gristmill Ln — Photo 2
44 Gristmill Ln — Photo 3
44 Gristmill Ln — Photo 4
44 Gristmill Ln — Photo 5
44 Gristmill Ln — Photo 6
44 Gristmill Ln — Photo 7
44 Gristmill Ln — Photo 8
44 Gristmill Ln — Photo 9
44 Gristmill Ln — Photo 10
44 Gristmill Ln — Photo 11
44 Gristmill Ln — Photo 12
44 Gristmill Ln — Photo 13
44 Gristmill Ln — Photo 14
44 Gristmill Ln — Photo 15
44 Gristmill Ln — Photo 16
44 Gristmill Ln — Photo 17
44 Gristmill Ln — Photo 18
44 Gristmill Ln — Photo 19
44 Gristmill Ln — Photo 20
44 Gristmill Ln — Photo 21
44 Gristmill Ln — Photo 22
44 Gristmill Ln — Photo 23
44 Gristmill Ln — Photo 24
44 Gristmill Ln — Photo 25
44 Gristmill Ln — Photo 26
Primary bedroom
44 Gristmill Ln — Photo 28
44 Gristmill Ln — Photo 29
Primary bathroom
Primary bathroom walk-in shower
44 Gristmill Ln — Photo 32
2nd floor laundry
Bedroom 2
44 Gristmill Ln — Photo 35
Bedroom 3
44 Gristmill Ln — Photo 37
Bedroom 4 - currently used as an office
44 Gristmill Ln — Photo 39
Guest bathroom
44 Gristmill Ln — Photo 41
44 Gristmill Ln — Photo 42
44 Gristmill Ln — Photo 43
44 Gristmill Ln — Photo 44
44 Gristmill Ln — Photo 45
44 Gristmill Ln — Photo 46

$4,200/ mo
Doesn't include deposits and fees
4 beds2.5 baths2413 sqft house
Available August 15
44 Gristmill Ln

Your booked tour

What you get

Dog-friendlyIn-unit laundryParking

Costs, fees, and lease terms

Lease terms

Tenant pays all utilities. Tenant is responsible for lawn care and snow removal. No smoking or vaping.

Pets

  • Dogs

    Allowed
    Number allowed1
  • Cats

    Not allowed

The neighborhood

About the building

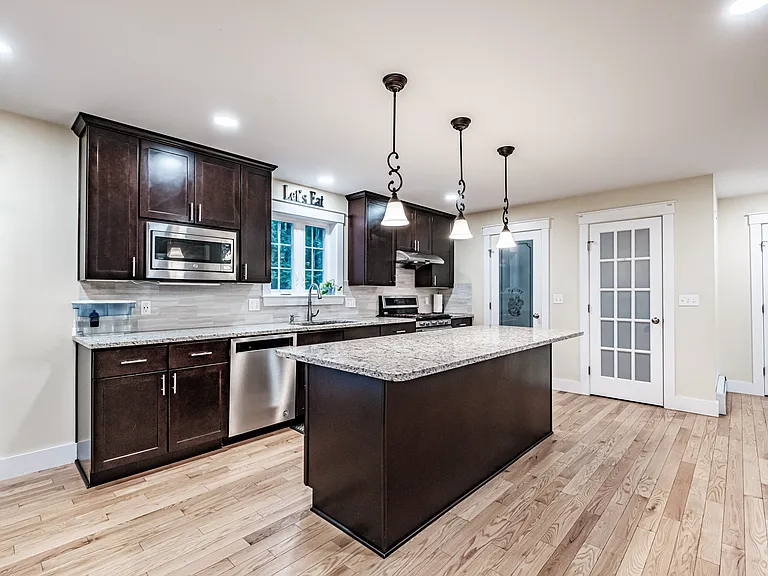
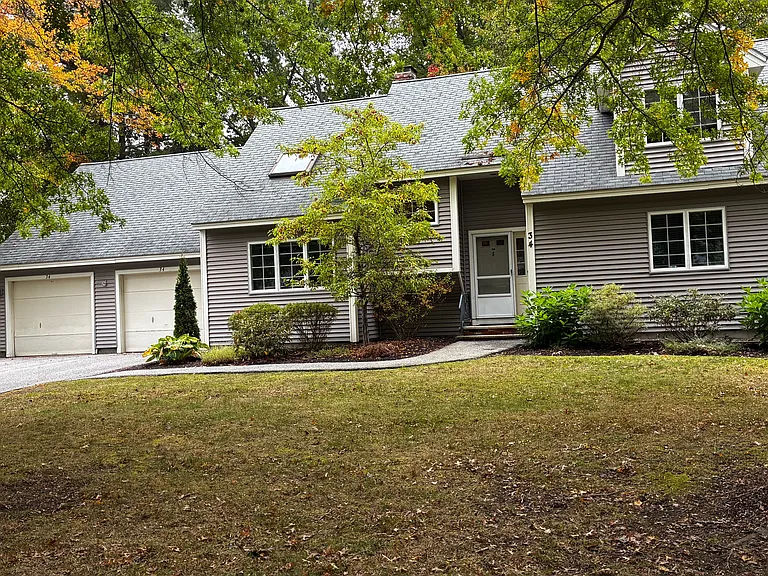
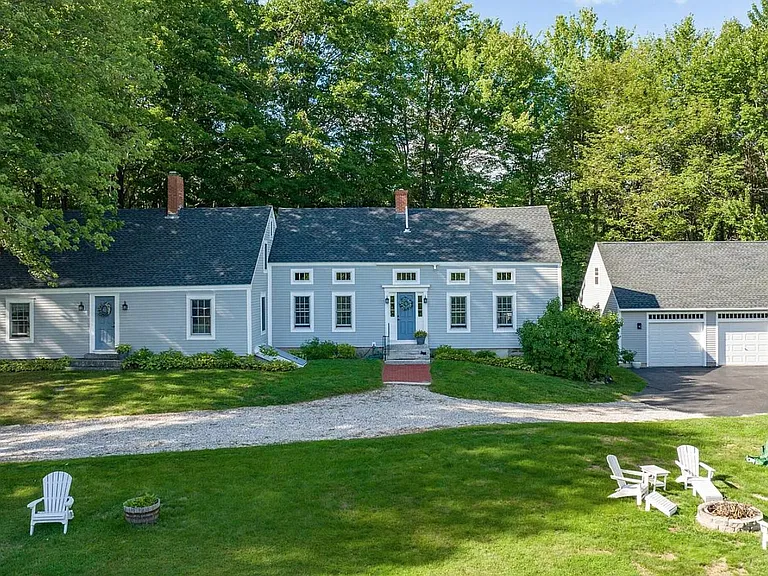
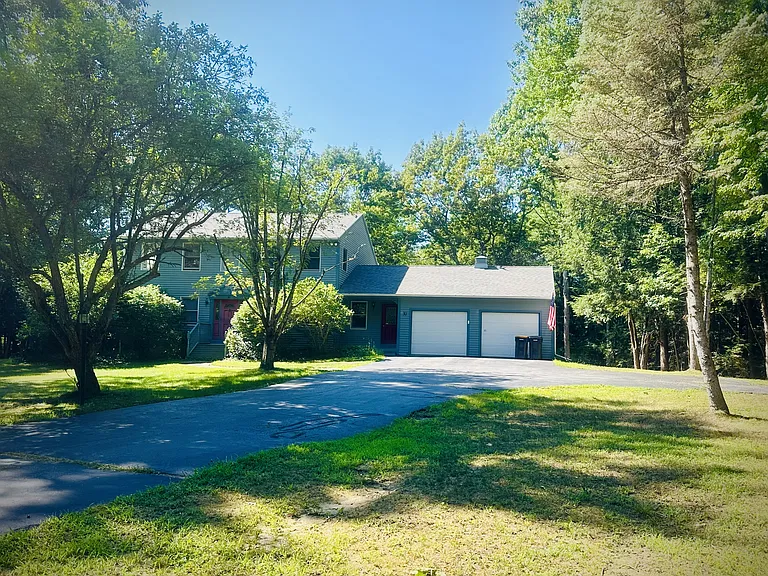
Welcome to 44 Gristmill Lane in beautiful Scarborough Maine! This spacious home features over 2400 sq feet of living space, 4 bedrooms, and 2.5 bathrooms. The main living area consists of hardwood flooring and a recessed fireplace, creating a warm and inviting space. The kitchen includes elegant wood cabinetry, granite countertops, a pantry, an island, and stainless steel appliances. Upstairs, the primary suite features plenty of closet space and a private bathroom with a walk-in shower and double vanity. Three other large bedrooms are located upstairs along with one additional full bathroom. The laundry is conveniently located on 2nd floor. Additional features include a 2 car attached garage, a full unfinished basement, which provides abundant storage, and a radon mitigation system. The well-maintained house is conveniently located close to schools, shopping, restaurants, and access to major highways. It offers quality finishes, a private outdoor space, and excellent location - ready for you to move in and make it your own.

The property manager

Nearby schools

Students who live in 44 Gristmill Ln attend the following Scarborough Public Schools (Unified School District) public schools:

GreatSchools ratings are based on test scores and additional metrics when available.

44 Gristmill Ln

By contacting this property, you agree to our Terms of Use. Visit our Privacy Portal for more information. When you click “Send message”, we’ll send your inquiry to the property manager so they can reach out and answer your questions.

Find similar homes

Spot something off?Good catch. Flag it and help keep listings legit.