44 Evergreen St #4

44 Evergreen St #4 — Photo 1
44 Evergreen St #4 — Photo 2
44 Evergreen St #4 — Photo 3
44 Evergreen St #4 — Photo 4
44 Evergreen St #4 — Photo 5
44 Evergreen St #4 — Photo 6
44 Evergreen St #4 — Photo 7
44 Evergreen St #4 — Photo 8
44 Evergreen St #4 — Photo 9
44 Evergreen St #4 — Photo 10
44 Evergreen St #4 — Photo 11
44 Evergreen St #4 — Photo 12
44 Evergreen St #4 — Photo 13
44 Evergreen St #4 — Photo 14
44 Evergreen St #4 — Photo 15
44 Evergreen St #4 — Photo 16
44 Evergreen St #4 — Photo 17
44 Evergreen St #4 — Photo 18
44 Evergreen St #4 — Photo 19
44 Evergreen St #4 — Photo 20
44 Evergreen St #4 — Photo 21
44 Evergreen St #4 — Photo 22
44 Evergreen St #4 — Photo 23
44 Evergreen St #4 — Photo 24
44 Evergreen St #4 — Photo 25
44 Evergreen St #4 — Photo 26

$6,850/ mo
Total price
Now includes required monthly fees in total price
4 beds2.5 baths2286 sqft townhouse
Available September 29
44 Evergreen St #4

Your booked tour

What you get

No petsIn-unit laundryParkingAir conditioning

Costs, fees, and lease terms

Lease terms

Water, Landscaping, Snow Removal is included. Tenant pays for Gas, Electricity, Wifi, Renter's Insurance.

Pets

  • Dogs

    Not allowed
  • Cats

    Not allowed

The neighborhood

About the building

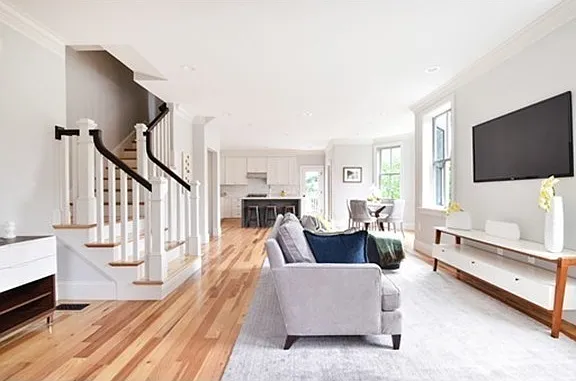
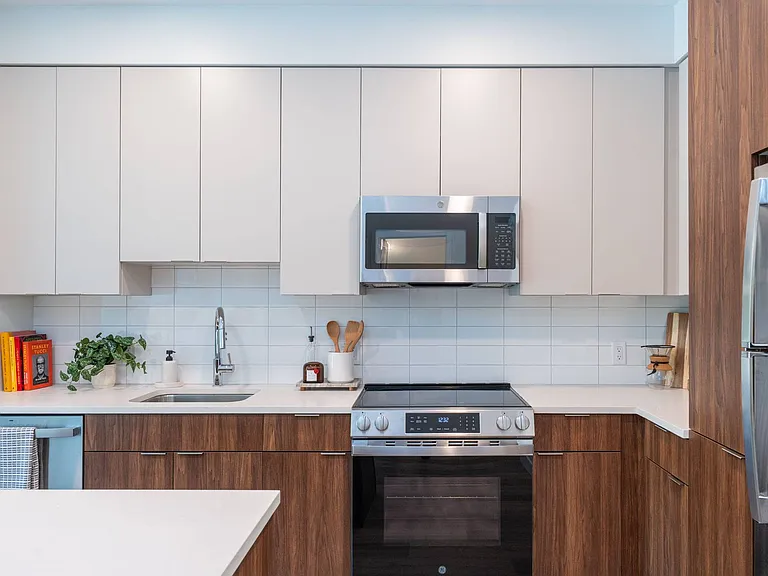
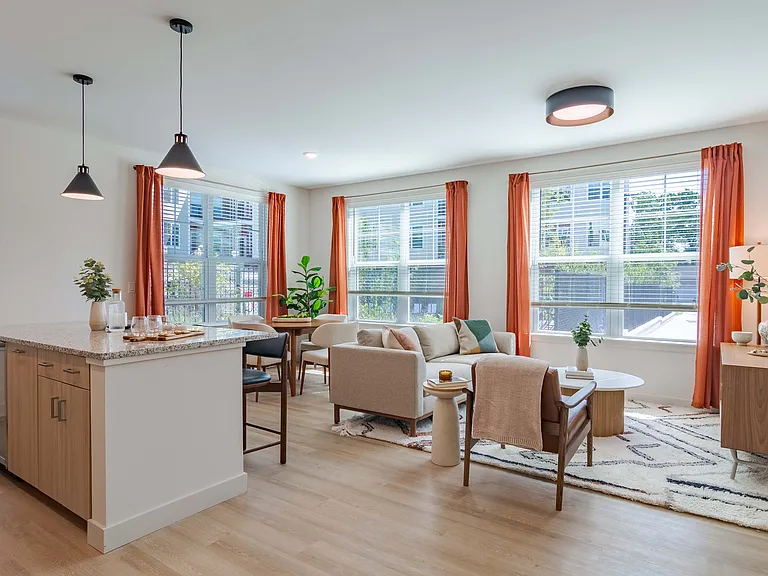
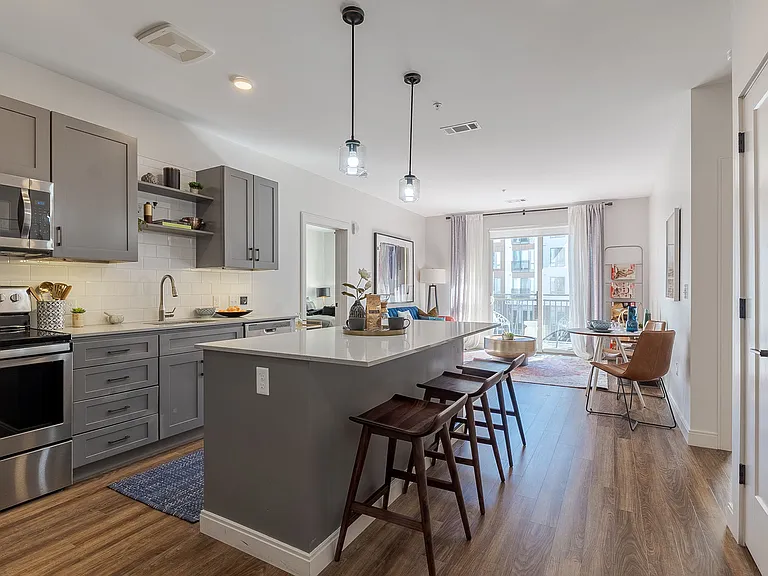
Stunning 2018 Construction 3 4BR + Den/2.5BA Townhouse w/ Private Entrance, One Car Garage, Deck & Garden in Prime JP! Set back from the street in one of Jamaica Plain's most coveted neighborhoods, this spacious ~2,286 sq ft 4-level townhouse offers privacy, natural light, and flexible living. The main level features an open layout w/ hardwood floors, bay windows, and a chef's kitchen w/ quartz counters, island, shaker cabinets, Bosch & Bertazzoni appliances, and gas cooking. Upstairs are 2 large bedrooms, a marble full bath, and ample storage. Top-level primary suite boasts 2 walk-in closets, spa-like bath w/ limestone shower & double vanity, and treetop views. Finished lower level includes family/rec room or 4th BR, in-unit laundry, and direct access to 1-car garage. Enjoy 3-zone HVAC, hickory flooring, high-efficiency systems, and a rear deck + yard area. Rare opportunity close to Longwood Medical Area and Brookline Village. Steps to Green Line T and parks, Whole Foods, restaurants.

The property manager

44 Evergreen St #4
Luxury Living Boston Team at Regatta Realty Boston

Nearby schools

Students who live in 44 Evergreen St #4 attend the following Boston Public Schools (Unified School District) public schools:

Showing 3 of 10 schools.

GreatSchools ratings are based on test scores and additional metrics when available.

44 Evergreen St #4

By contacting this property, you agree to our Terms of Use. Visit our Privacy Portal for more information. When you click “Send message”, we’ll send your inquiry to the property manager so they can reach out and answer your questions.

Find similar homes

Similar listings comparison

This listing

44 Evergreen St #4

Studio$2,995$1,950+
1 bed$3,300$3,395$3,150$2,300+
2 beds$3,650+$4,150+$4,100$4,000$2,675+
3 beds$5,750$5,000
4+ beds$6,850$5,800$6,250$5,995$6,300$6,400$3,800+$4,700+$7,000
Total monthly price
Total price
Fees may apply
Total price
Fees may apply
Fees may apply
Fees may apply
Fees may apply
Total price
Total price
Distance2.5 miles away0.7 miles away2.4 miles away0.9 miles away2.2 miles away2.0 miles away2.0 miles away2.7 miles away
PetsNo Pets AllowedCats and Dogs AllowedCats and Dogs AllowedCats and Dogs AllowedCats and Dogs AllowedCats and Dogs AllowedCats AllowedNo Pets Allowed
LaundryIn UnitSharedIn UnitIn UnitIn UnitSharedSharedIn Unit
SecurityControlled Access, IntercomIntercomIntercom
A/CYesYesYesYesYesYesYes
DishwasherYesYesYesYesYes
ParkingYesYesYesYesYesYesYes
GymYes
Pool
Spot something off?Good catch. Flag it and help keep listings legit.