44 E Parkview Ave #B

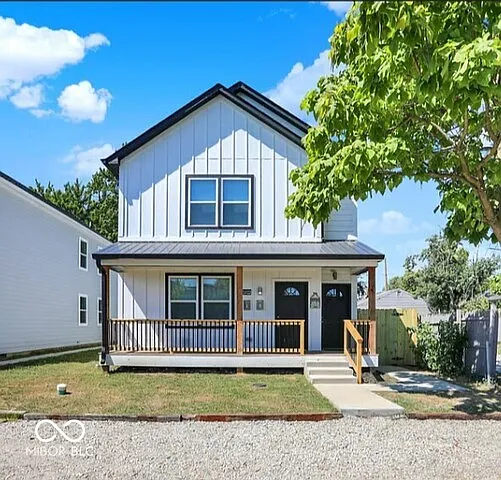
44 E Parkview Ave #B — Photo 1
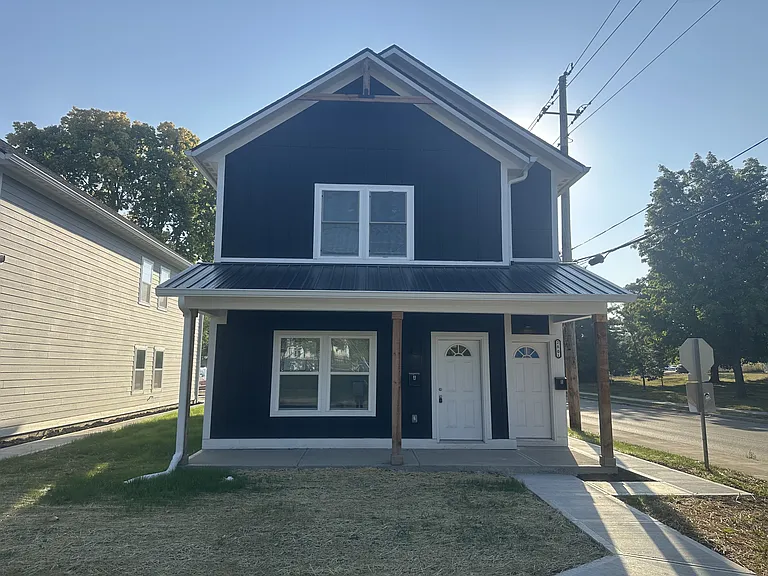
44 E Parkview Ave #B — Photo 2
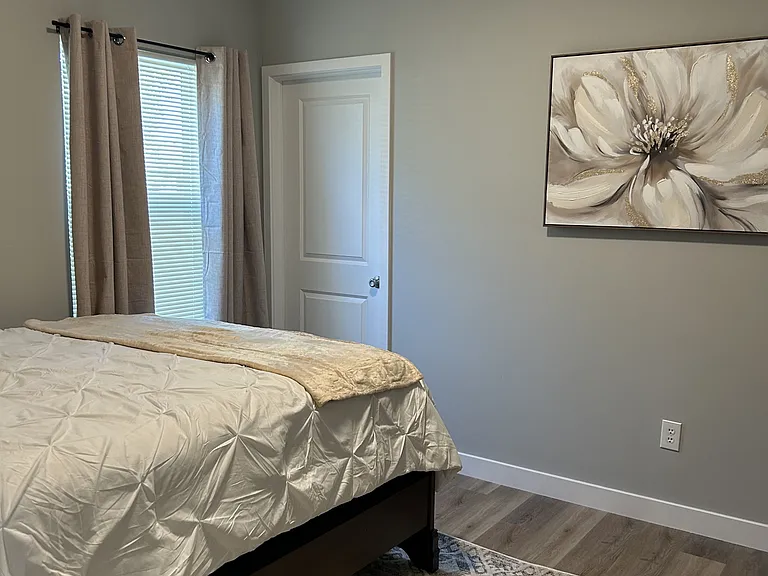
44 E Parkview Ave #B — Photo 3
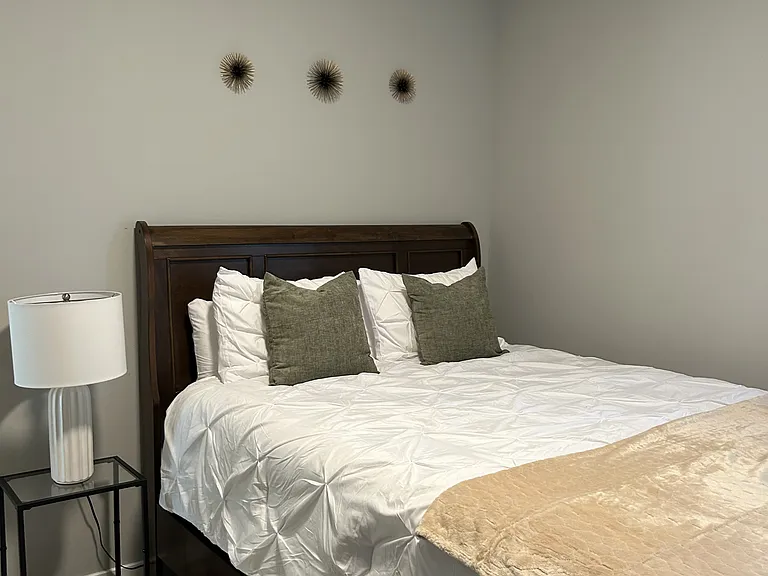
44 E Parkview Ave #B — Photo 4
44 E Parkview Ave #B — Photo 5
44 E Parkview Ave #B — Photo 6
44 E Parkview Ave #B — Photo 7
44 E Parkview Ave #B — Photo 8
44 E Parkview Ave #B — Photo 9
44 E Parkview Ave #B — Photo 10
44 E Parkview Ave #B — Photo 11
44 E Parkview Ave #B — Photo 12
44 E Parkview Ave #B — Photo 13
44 E Parkview Ave #B — Photo 14
44 E Parkview Ave #B — Photo 15
44 E Parkview Ave #B — Photo 16
44 E Parkview Ave #B — Photo 17
44 E Parkview Ave #B — Photo 18
44 E Parkview Ave #B — Photo 19
44 E Parkview Ave #B — Photo 20
44 E Parkview Ave #B — Photo 21
44 E Parkview Ave #B — Photo 22
44 E Parkview Ave #B — Photo 23
44 E Parkview Ave #B — Photo 24
44 E Parkview Ave #B — Photo 25
44 E Parkview Ave #B — Photo 26
44 E Parkview Ave #B — Photo 27
44 E Parkview Ave #B — Photo 28
44 E Parkview Ave #B — Photo 29
44 E Parkview Ave #B — Photo 30
44 E Parkview Ave #B — Photo 31
44 E Parkview Ave #B — Photo 32
44 E Parkview Ave #B — Photo 33
44 E Parkview Ave #B — Photo 34
44 E Parkview Ave #B — Photo 35
44 E Parkview Ave #B — Photo 36
44 E Parkview Ave #B — Photo 37
44 E Parkview Ave #B — Photo 38
44 E Parkview Ave #B — Photo 39
44 E Parkview Ave #B — Photo 40
44 E Parkview Ave #B — Photo 41
44 E Parkview Ave #B — Photo 42
44 E Parkview Ave #B — Photo 43
44 E Parkview Ave #B — Photo 44
44 E Parkview Ave #B — Photo 45
44 E Parkview Ave #B — Photo 46
44 E Parkview Ave #B — Photo 47
44 E Parkview Ave #B — Photo 48
44 E Parkview Ave #B — Photo 49
44 E Parkview Ave #B — Photo 50
44 E Parkview Ave #B — Photo 51
44 E Parkview Ave #B — Photo 52
44 E Parkview Ave #B — Photo 53
44 E Parkview Ave #B — Photo 54
44 E Parkview Ave #B — Photo 55
44 E Parkview Ave #B — Photo 56
44 E Parkview Ave #B — Photo 57
44 E Parkview Ave #B — Photo 58

$1,800/ mo
Doesn't include deposits and fees
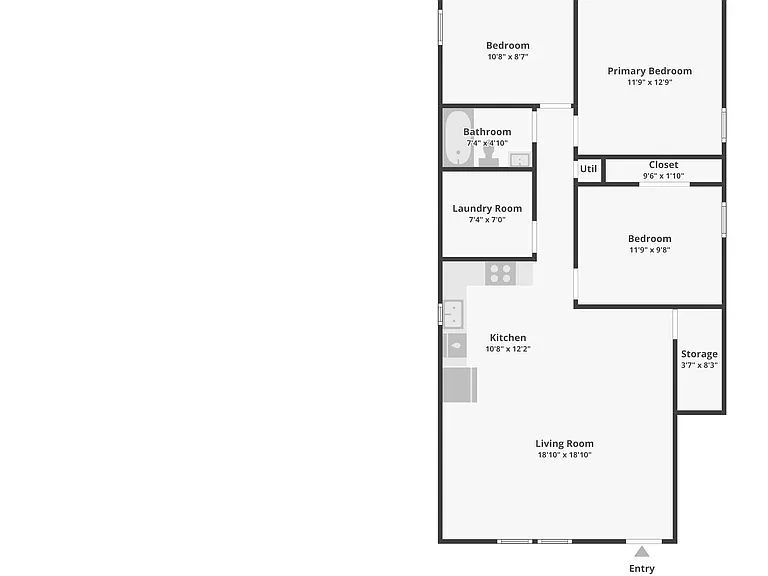
3 beds2 baths1250 sqft condo
44 E Parkview Ave #B
Your booked tour

What you get

Pet-friendlyLaundryAir conditioning

Costs, fees, and lease terms

Pets

  • Dogs

    Allowed
  • Cats

    Allowed

The neighborhood

About the building

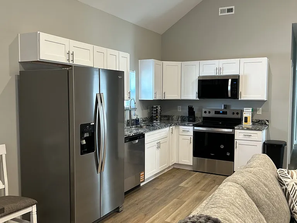
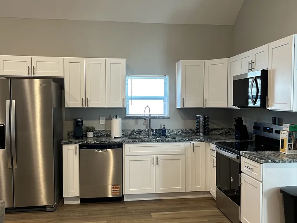
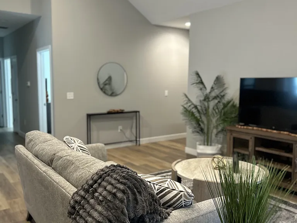
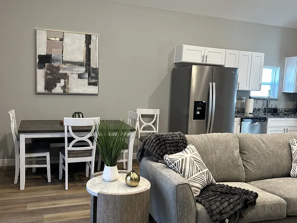
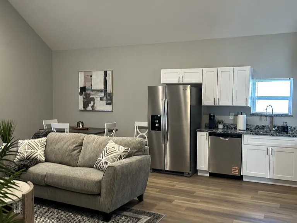
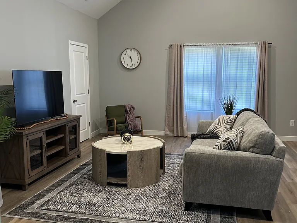
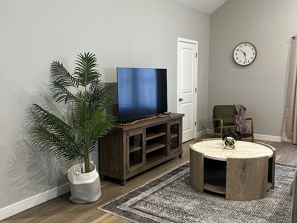
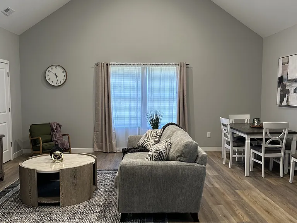
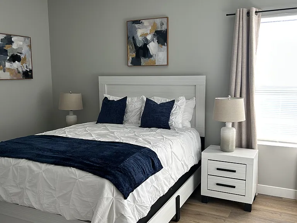
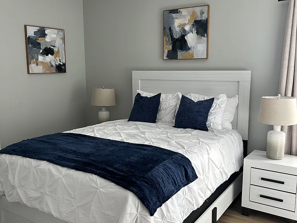
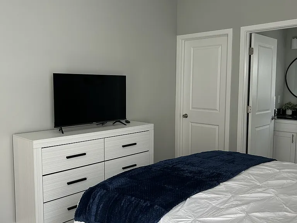
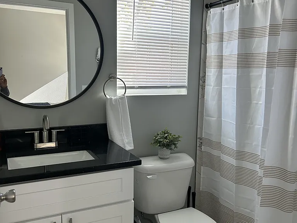
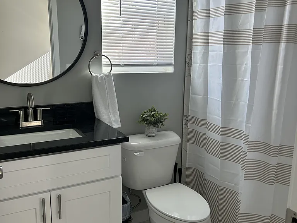
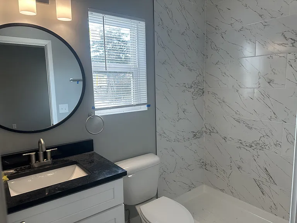
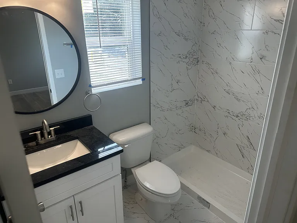
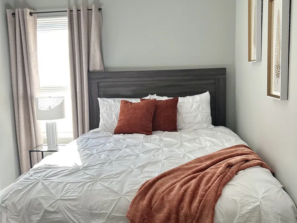
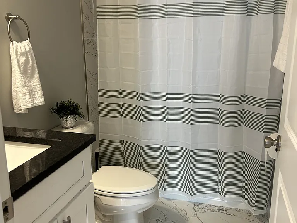
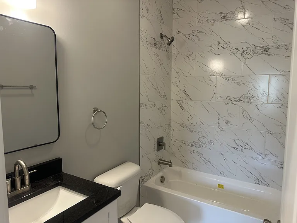
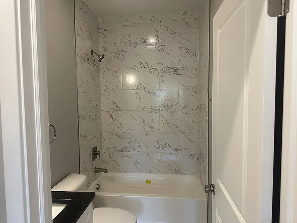
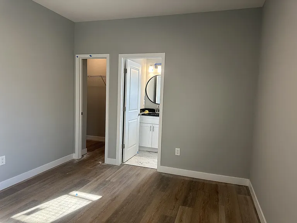
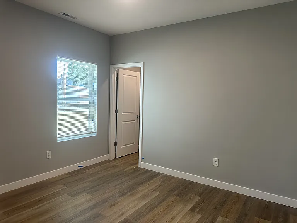
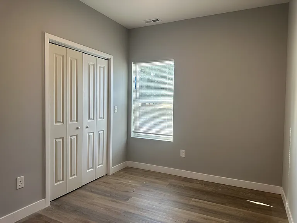
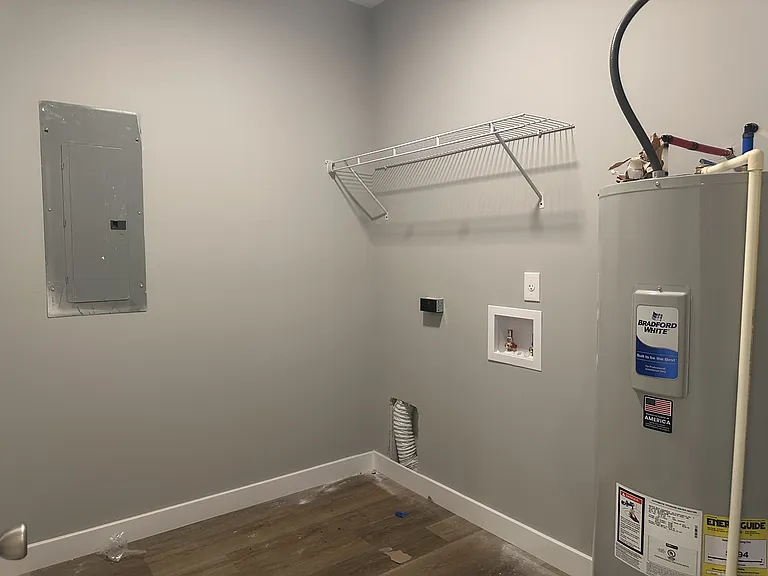
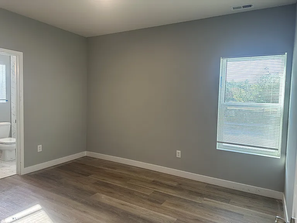
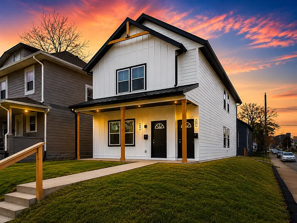
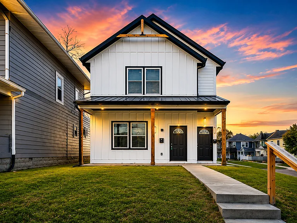
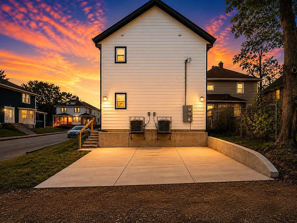
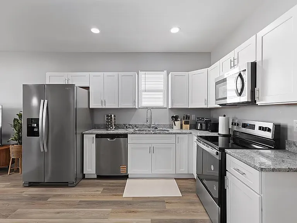
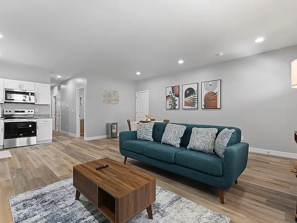
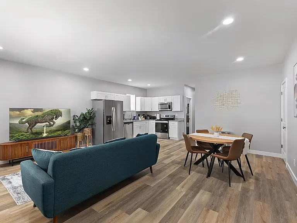
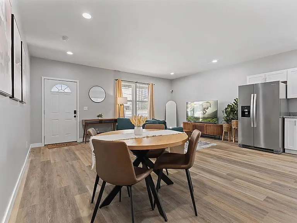
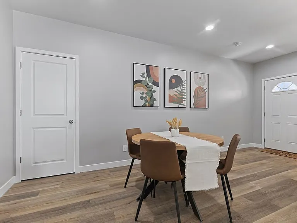
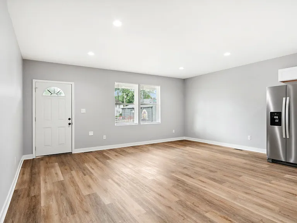
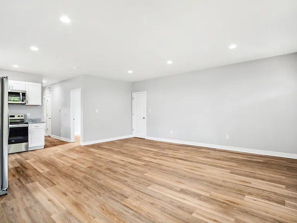
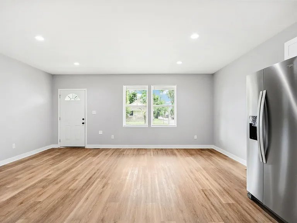
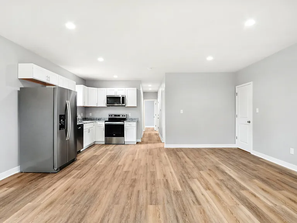
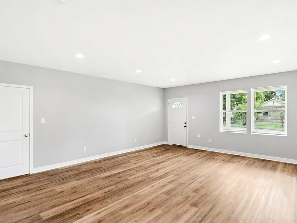
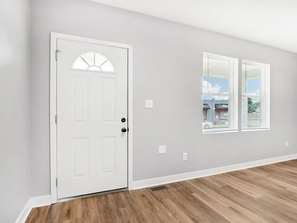
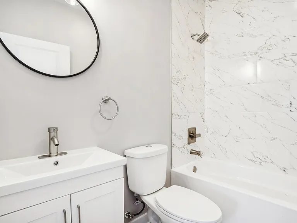
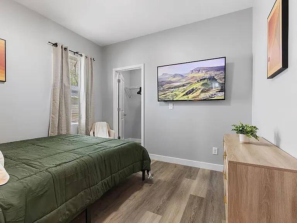
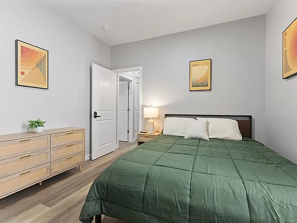
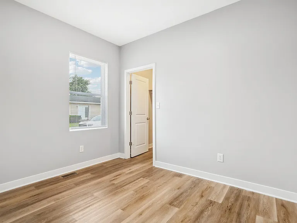
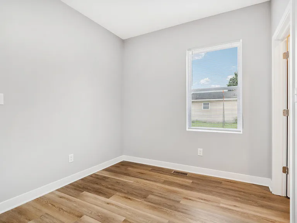
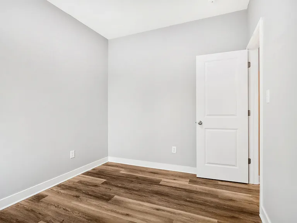
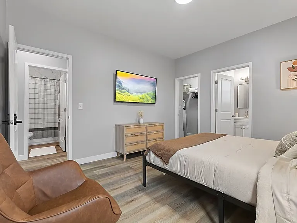
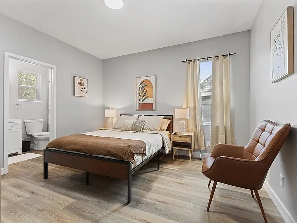
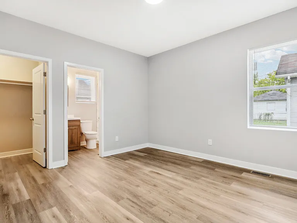
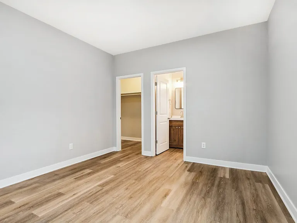
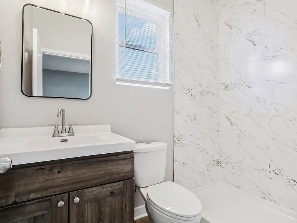
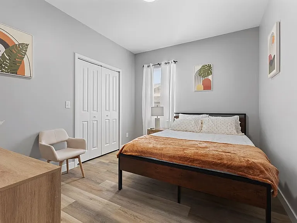
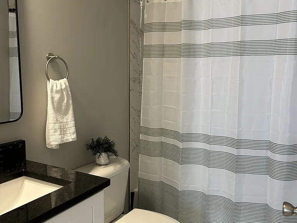
Come See This BRAND NEW Home Be the first to live in this brand-new 3 bed, 2 bath downstairs unit duplex located on the northside of Indianapolis, just 15 minutes from downtown. This beautifully designed unit offers clean finishes, spacious layouts, and great amenities perfect for comfortable living. Both units feature open-concept living spaces, modern kitchens, private entrances, and off-street parking, Vaulted Ceilings. Enjoy the convenience of nearby parks, local shops, and easy access to downtown Indy. Whether you're commuting or just exploring, this location has it all. Be the First to Call This Brand-New Home Yours! Why settle for outdated when you can enjoy the comfort, style, and peace of mind of new construction? This stunning 3-bedroom, 2-bath home was thoughtfully designed for modern living, featuring an open-concept floor plan, soaring vaulted ceilings, abundant natural light, and premium finishes throughout. Whether you're hosting friends, spending time with family, or simply relaxing after a long day, you'll love the spacious and functional layout. Home Features: Brand-new construction never lived in 3 spacious bedrooms & 2 full bathrooms Open-concept living and dining area Modern kitchen with stainless steel appliances Vaulted ceilings for an airy, spacious feel Walk-in closets with ample storage Hardwood-style flooring throughout main living areas Dishwasher, microwave, refrigerator, stove & disposal included Laundry hookups Energy-efficient systems for lower utility costs Pet-Friendly Community Cats and dogs are welcome, making it easy for your entire family to feel at home. Imagine coming home to a fresh, clean space where everything is newfrom the appliances and flooring to the fixtures and finishes. No maintenance headaches. No outdated features. Just comfortable, worry-free living. Homes like this don't stay available for long. Schedule your showing today and see why new construction living is worth it.

The property manager

44 E Parkview Ave #B
WMI Property Management

Nearby schools

Students who live in 44 E Parkview Ave #B attend the following Indianapolis Public Schools (Unified School District) public schools:
Showing 3 of 10 schools.

GreatSchools ratings are based on test scores and additional metrics when available.

44 E Parkview Ave #B
By contacting this property, you agree to our Terms of Use. Visit our Privacy Portal for more information. When you click “Send message”, we’ll send your inquiry to the property manager so they can reach out and answer your questions.

Find similar homes

Spot something off?Good catch. Flag it and help keep listings legit.