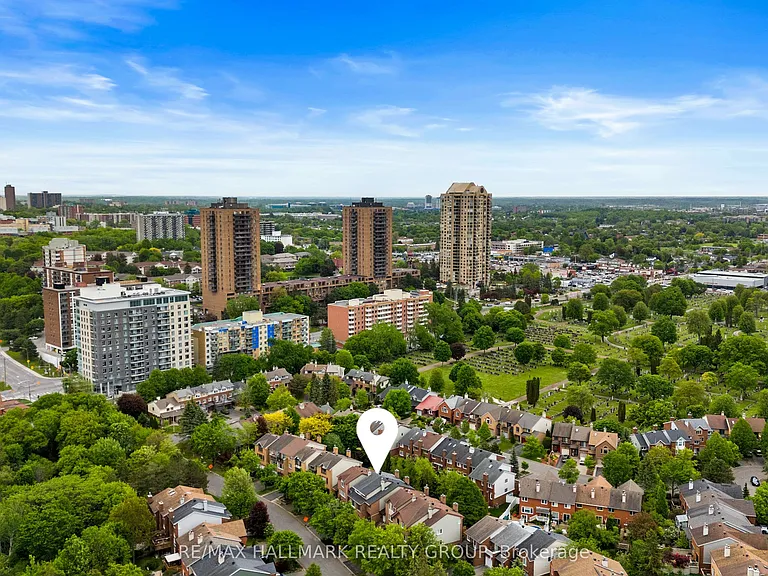
44 Dunbarton Ct

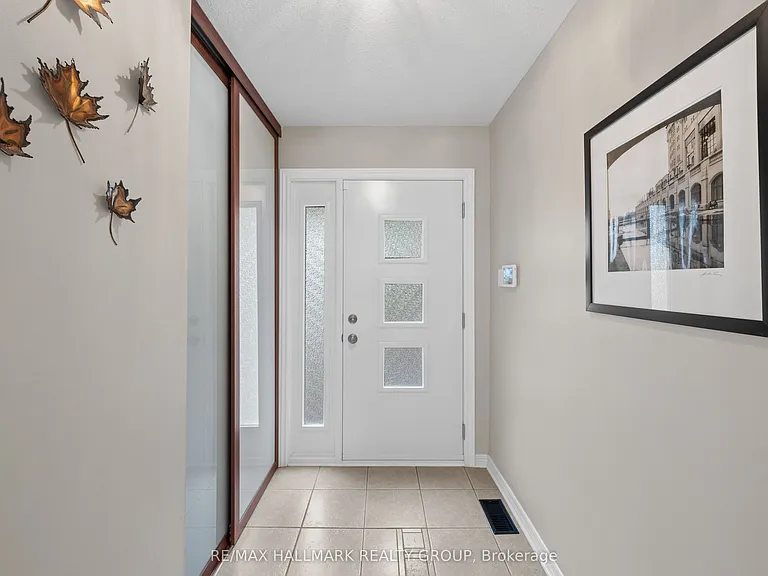
44 Dunbarton Ct — Photo 1
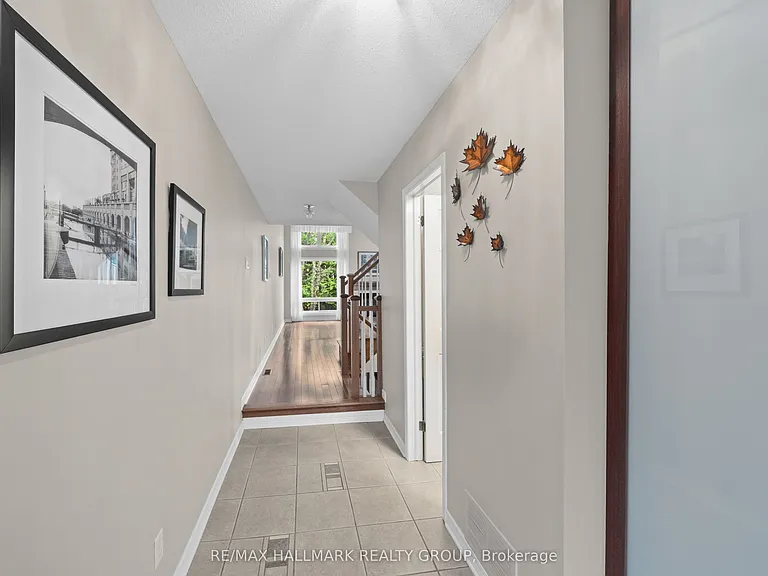
44 Dunbarton Ct — Photo 2
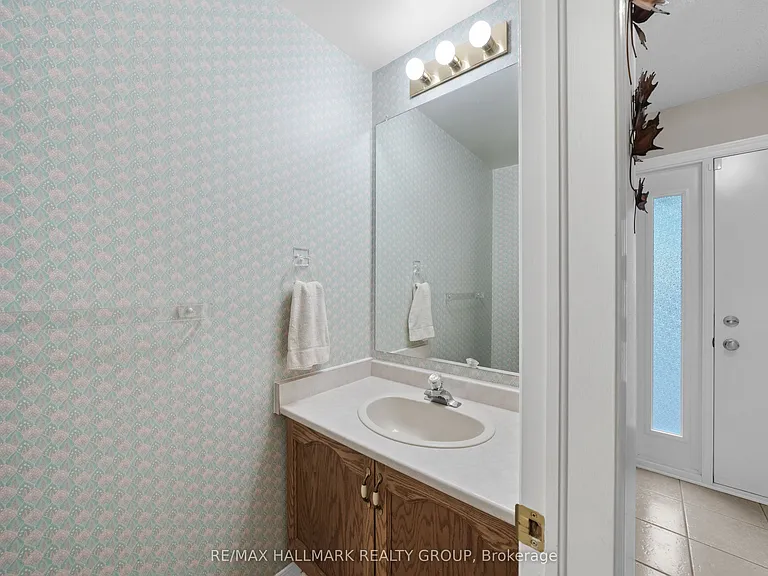
44 Dunbarton Ct — Photo 3
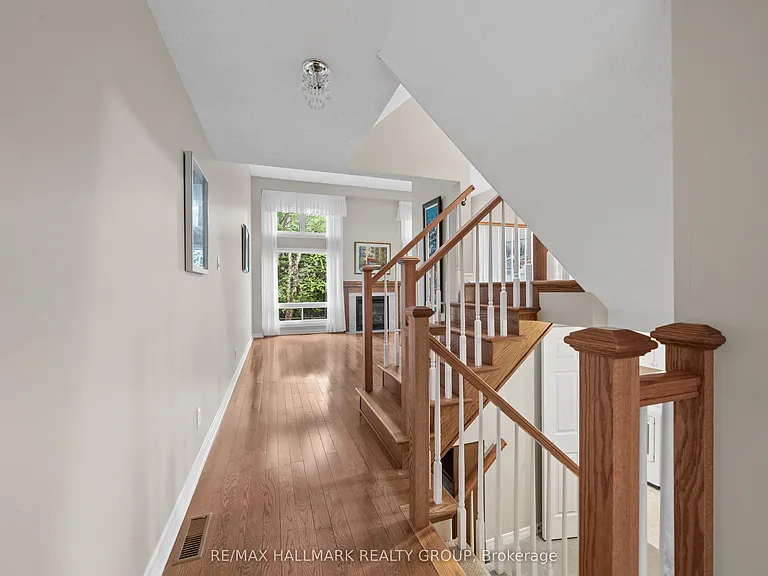
44 Dunbarton Ct — Photo 4
44 Dunbarton Ct — Photo 5
44 Dunbarton Ct — Photo 6
44 Dunbarton Ct — Photo 7
44 Dunbarton Ct — Photo 8
44 Dunbarton Ct — Photo 9
44 Dunbarton Ct — Photo 10
44 Dunbarton Ct — Photo 11
44 Dunbarton Ct — Photo 12
44 Dunbarton Ct — Photo 13
44 Dunbarton Ct — Photo 14
44 Dunbarton Ct — Photo 15
44 Dunbarton Ct — Photo 16
44 Dunbarton Ct — Photo 17
44 Dunbarton Ct — Photo 18
44 Dunbarton Ct — Photo 19
44 Dunbarton Ct — Photo 20
44 Dunbarton Ct — Photo 21
44 Dunbarton Ct — Photo 22
44 Dunbarton Ct — Photo 23
44 Dunbarton Ct — Photo 24
44 Dunbarton Ct — Photo 25
44 Dunbarton Ct — Photo 26
44 Dunbarton Ct — Photo 27
44 Dunbarton Ct — Photo 28
44 Dunbarton Ct — Photo 29
44 Dunbarton Ct — Photo 30
44 Dunbarton Ct — Photo 31
44 Dunbarton Ct — Photo 32
44 Dunbarton Ct — Photo 33
44 Dunbarton Ct — Photo 34
44 Dunbarton Ct — Photo 35
44 Dunbarton Ct — Photo 36
44 Dunbarton Ct — Photo 37
44 Dunbarton Ct — Photo 38
44 Dunbarton Ct — Photo 39
44 Dunbarton Ct — Photo 40
44 Dunbarton Ct — Photo 41
44 Dunbarton Ct — Photo 42
44 Dunbarton Ct — Photo 43
44 Dunbarton Ct — Photo 44
44 Dunbarton Ct — Photo 45
44 Dunbarton Ct — Photo 46

$3,300/ mo
Doesn't include deposits and fees
3 beds3 bathstownhouse
44 Dunbarton Ct
Your booked tour

What you get

In-unit laundryAir conditioningPool

Costs, fees, and lease terms

Pricing comparison

$595

At $3,300, this listing is priced $595 more than the current market rate for a 3 bedroom home in Vanier.

The neighborhood

About the building

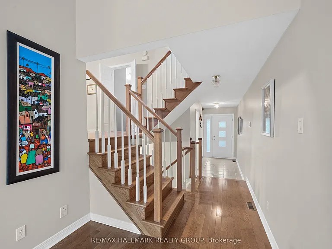
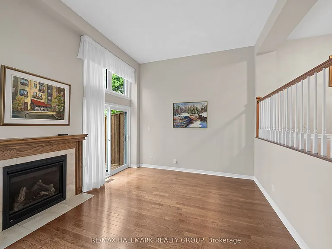
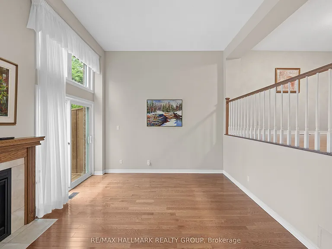
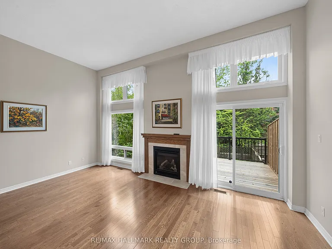
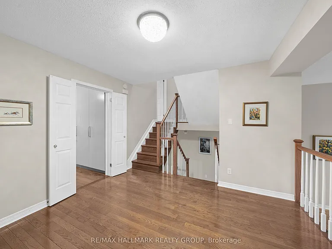
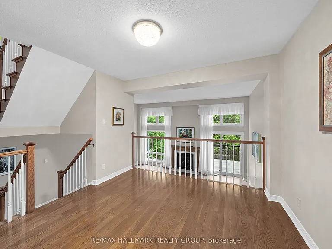
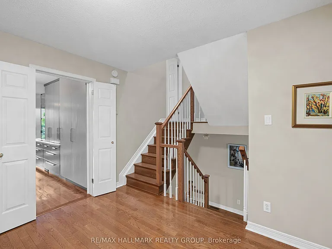
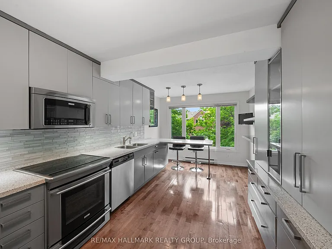
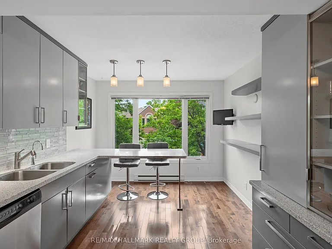
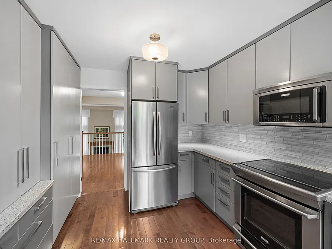
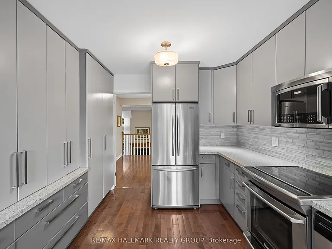
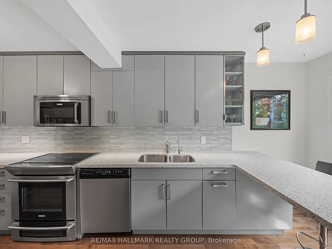
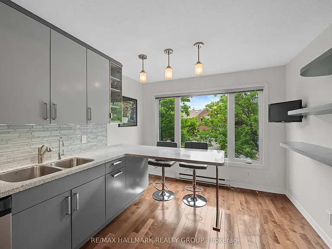
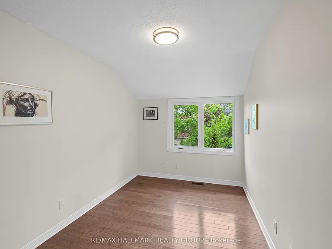
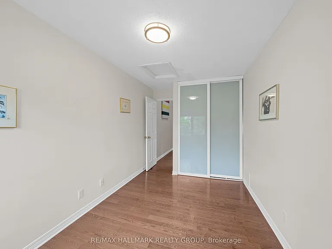
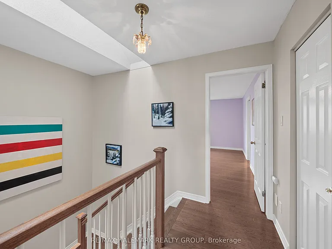
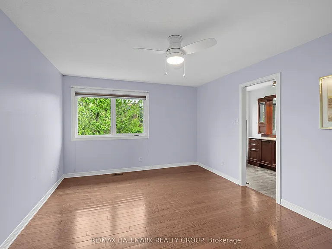
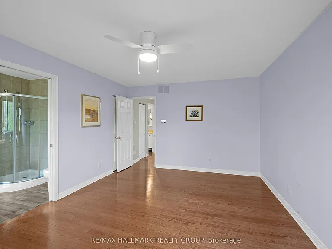
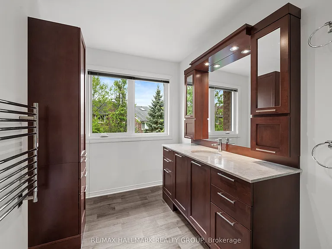
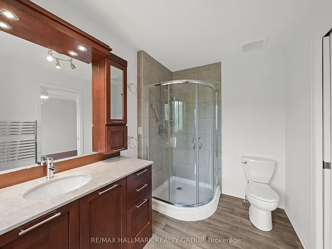
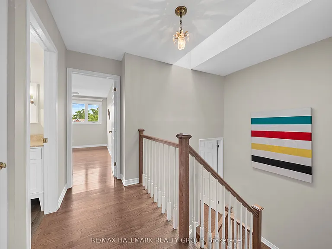
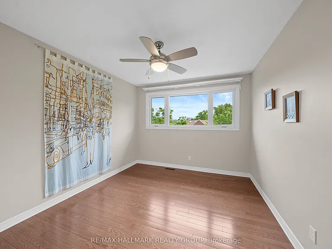
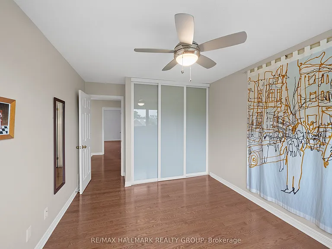
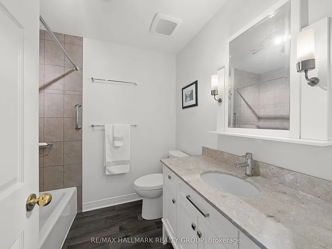
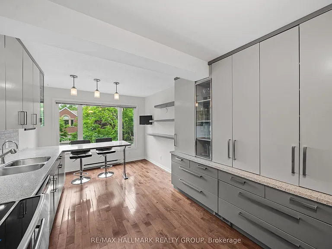
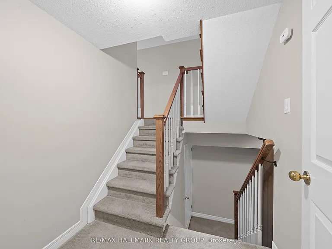
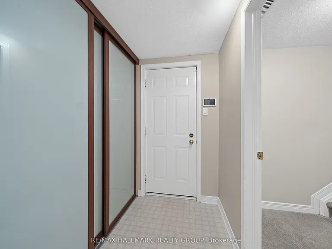
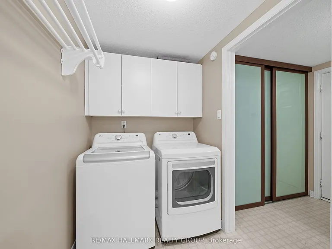
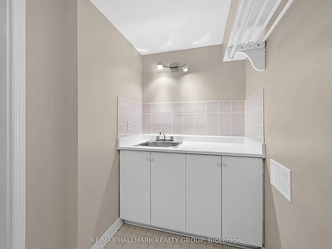
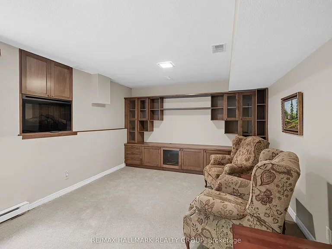
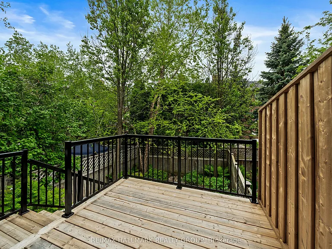
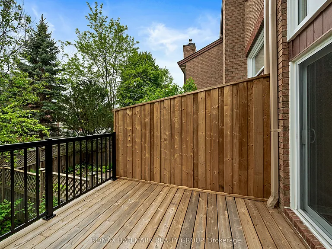
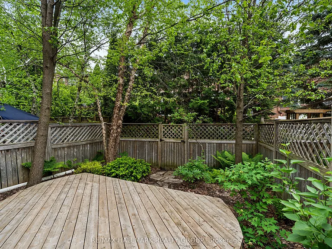
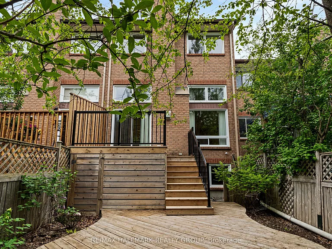
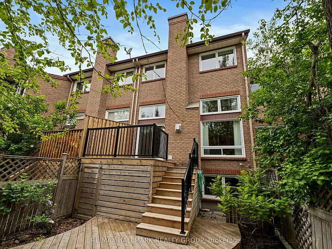
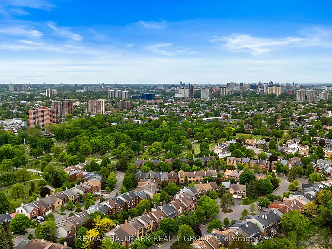
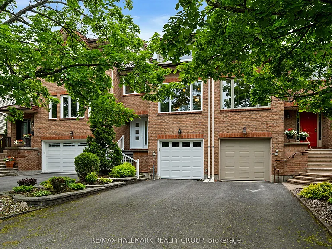
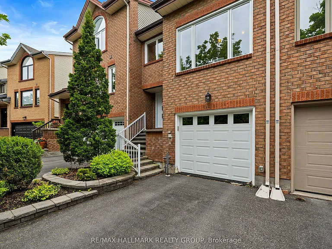
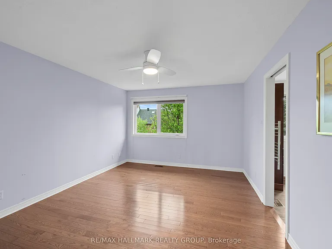
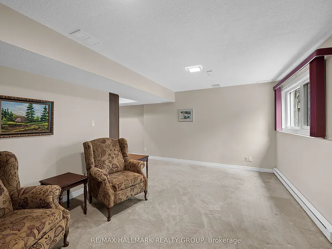
Welcome to 44 Dunbarton Court, nestled in the highly desirable Cardinal Glen community. This bright and beautifully maintained 3-storey residence offers an exceptional blend of comfort, functionality, and convenience. Filled with natural light, this spacious home features 3 bedrooms and 3 bathrooms, providing ample room for both family living and entertaining.The inviting living room showcases elegant hardwood flooring, a cozy gas fireplace, and direct access to the rear deck and backyard-an ideal setting for relaxing or hosting guests. The updated kitchen is thoughtfully designed with quartz countertops, stainless steel appliances, abundant cabinetry, and generous counter space to accommodate everyday living and special occasions alike. Adjacent to the kitchen, the spacious dining room easily accommodates family gatherings and dinner parties.The upper level offers three generously sized bedrooms, including a spacious primary retreat complete with a walk-in closet and private 3-piece ensuite. Hardwood flooring continues throughout this level, adding warmth and timeless appeal. On the lower level, the welcoming family room provides additional living space and features custom built-in wall units and an electric fireplace, creating the perfect setting for movie nights or quiet evenings at home. Convenient laundry facilities are located just off the mudroom with interior access to the garage. Ideally situated close to shopping, schools, parks, public transit, and everyday amenities, with downtown Ottawa only minutes away, this exceptional home offers the perfect balance of suburban charm and urban convenience. Some photographs have been virtually staged.

The property manager

Nearby schools

44 Dunbarton Ct
By contacting this property, you agree to our Terms of Use. Visit our Privacy Portal for more information. When you click “Send message”, we’ll send your inquiry to the property manager so they can reach out and answer your questions.
Find similar homes

Spot something off?Good catch. Flag it and help keep listings legit.