44 Bayview Ave

44 Bayview Ave — Photo 1
44 Bayview Ave — Photo 2
44 Bayview Ave — Photo 3
44 Bayview Ave — Photo 4
44 Bayview Ave — Photo 5
44 Bayview Ave — Photo 6
44 Bayview Ave — Photo 7
44 Bayview Ave — Photo 8
44 Bayview Ave — Photo 9
44 Bayview Ave — Photo 10
44 Bayview Ave — Photo 11
44 Bayview Ave — Photo 12
44 Bayview Ave — Photo 13
44 Bayview Ave — Photo 14
44 Bayview Ave — Photo 15
44 Bayview Ave — Photo 16
44 Bayview Ave — Photo 17
44 Bayview Ave — Photo 18
44 Bayview Ave — Photo 19
44 Bayview Ave — Photo 20
44 Bayview Ave — Photo 21
44 Bayview Ave — Photo 22
44 Bayview Ave — Photo 23
44 Bayview Ave — Photo 24
44 Bayview Ave — Photo 25
44 Bayview Ave — Photo 26
44 Bayview Ave — Photo 27
44 Bayview Ave — Photo 28
44 Bayview Ave — Photo 29
44 Bayview Ave — Photo 30

$12k/ mo
Doesn't include deposits and fees
3 beds2.5 baths3000 sqft house
Available August 2
44 Bayview Ave

Your booked tour

What you get

No petsIn-unit laundryParkingEv Charging Station

Costs, fees, and lease terms

Lease terms

Available: Immediate occupancy Monthly Rent: $11,995 Security Deposit: Required prior to move-in Lease Term: - Minimum 12-month lease - Application Fee: $40 per applicant - Home: Unfurnished - Utilities: Tenant responsible for PG&E, water, garbage/recycling, internet, and any other applicable utilities - Landscaping: Gardener provided by owner - Washer & Dryer: In-unit washer and dryer included - Security System: ADT security system installed; monitoring service available at tenant's option - Pets: No pets - Smoking: No smoking - Renter's Insurance: Proof of renter's liability insurance required prior to move-in

Pricing comparison

$3607

At $11,995, this listing is priced $3607 more than the current market rate for a 3 bedroom home in Larkspur.

Pets

  • Dogs

    Not allowed
  • Cats

    Not allowed

The neighborhood

About the building

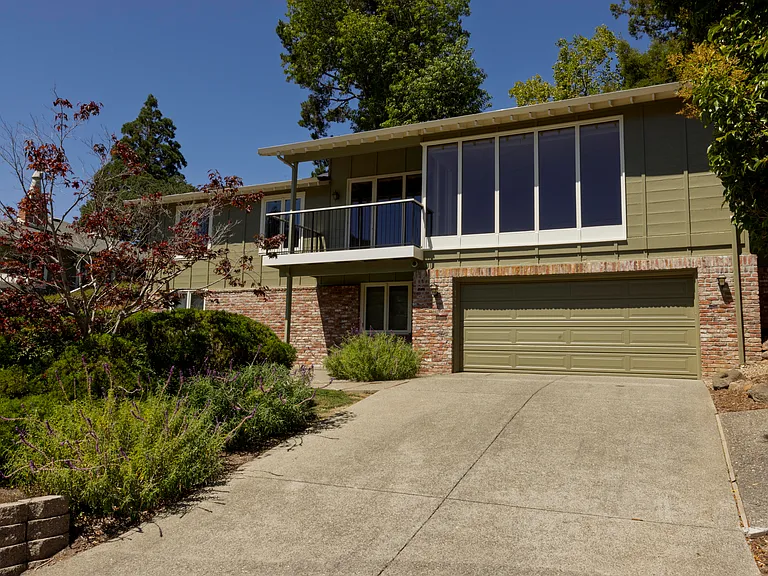
Located on a quiet street just minutes from downtown Larkspur, this spacious, 3000-square-foot, beautifully maintained 3-bedroom, 2.5-bath home offers generous living spaces, abundant storage, and a thoughtfully designed floor plan that provides exceptional flexibility for everyday living. Freshly painted throughout with brand-new carpeting and new blinds, the home is clean, bright, and move-in ready. The spacious floor plan includes a formal living room with mountain views and a decorative fireplace, a separate family room with custom built-in cabinetry, a formal dining room, and one of the home's three bedrooms configured as a home office with a custom built-in desk and cabinetry. While perfectly suited as a workspace, this room can also function as a bedroom, guest room, or nursery. Large windows throughout the home bring in abundant natural light while showcasing the surrounding greenery. The kitchen features an induction cooktop, double wall ovens, stainless steel appliances, a walk-in pantry, generous cabinet space, and a tucked-away built-in bar just off the kitchen. Air conditioning in the family room and primary suite adds year-round comfort. Enjoy both a private backyard with a patio and an elevated front deck, offering comfortable outdoor spaces for relaxing and spending time outside. Features - Approximately 3,000 square feet (to be verified) - 3 bedrooms, 2.5 bathrooms - One bedroom configured as a home office with custom built-in desk and cabinetry - Fresh interior paint - Brand-new carpeting - New blinds throughout - Formal living room with decorative fireplace and mountain views - Separate family room with custom built-in media center and shelving - Formal dining room - Kitchen with induction cooktop, double wall ovens, stainless steel appliances, walk-in pantry, abundant cabinetry, and adjacent built-in bar - Air conditioning in the family room and primary suite - Dedicated laundry room with washer and dryer - Extensive custom built-ins and storage throughout - Private backyard with patio and mature landscaping - Elevated deck - Attached two-car garage - Electric vehicle charging outlet - ADT security system - Gardener included Conveniently located just minutes from downtown Larkspur's restaurants, cafes, and shops, approximately 10 minutes from the Larkspur Ferry Terminal and 25 minutes from San Francisco in typical light traffic, this home also offers convenient access to Highway 101, hiking and biking trails, parks, and highly regarded schools, including Neil Cummins Elementary, Cove Elementary, Hall Middle School, and Redwood High School.

The property manager

Nearby schools

Students who live in 44 Bayview Ave attend the following Larkspur-Corte Madera School District (Unified School District) and Tamalpais Union High School District (Unified School District) public schools:

GreatSchools ratings are based on test scores and additional metrics when available.

44 Bayview Ave

By contacting this property, you agree to our Terms of Use. Visit our Privacy Portal for more information. When you click “Send message”, we’ll send your inquiry to the property manager so they can reach out and answer your questions.

Find similar homes

Spot something off?Good catch. Flag it and help keep listings legit.