43942 W Adobe Cir

single story / open floor plan
43942 W Adobe Circle 
Cobblestone Farms Community
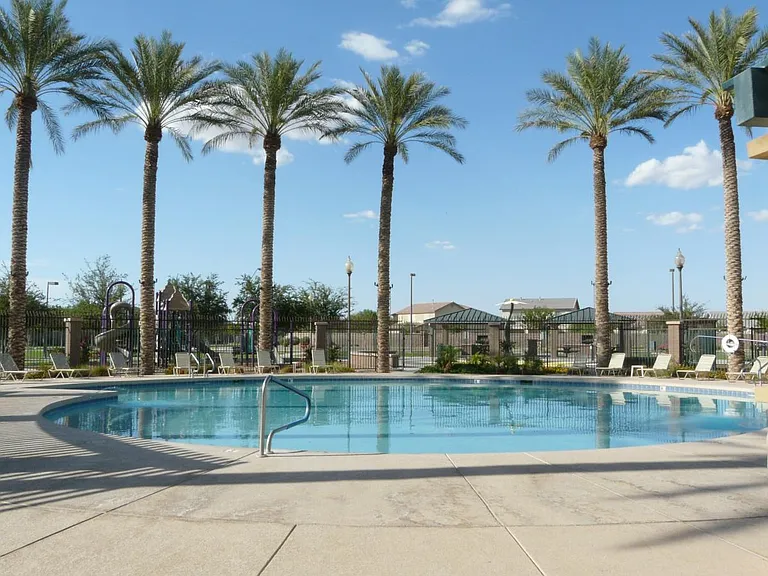
Cobblestone Farms Community Pool
43942 W Adobe Cir — Photo 3
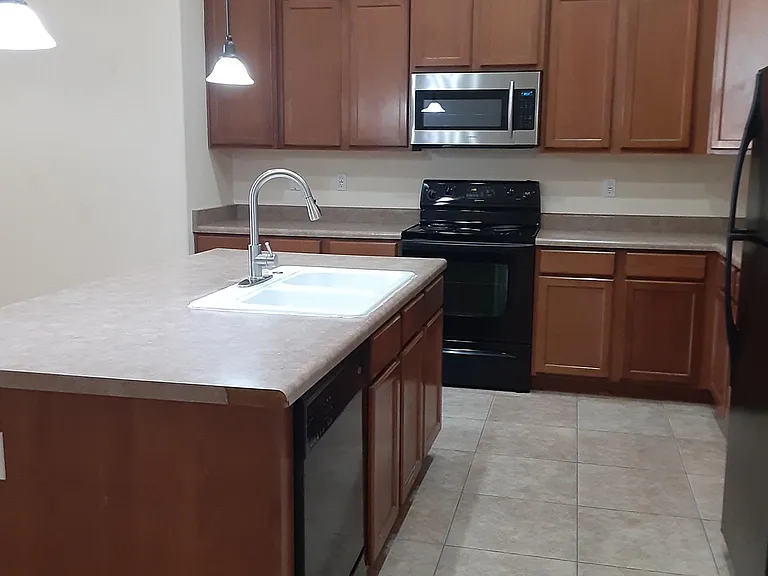
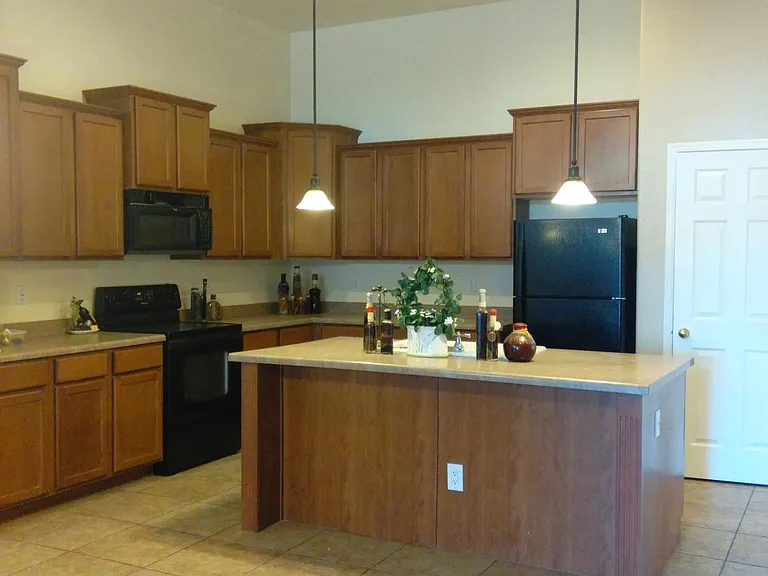
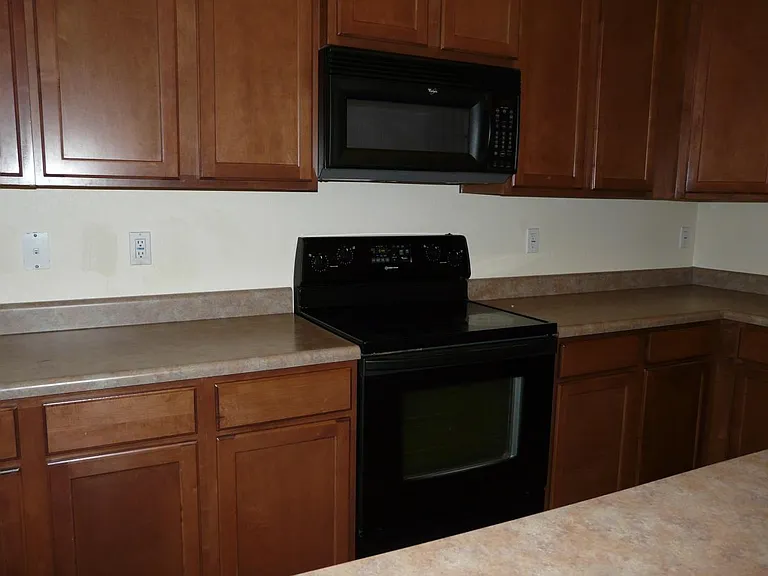
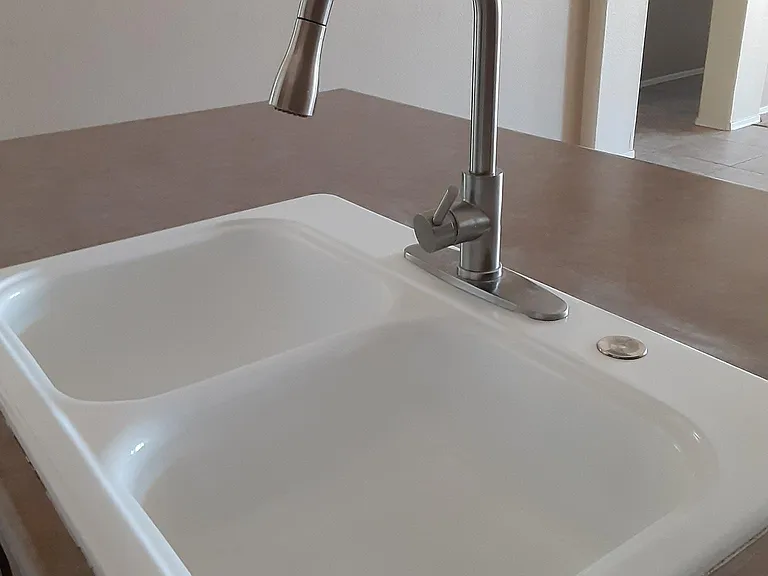
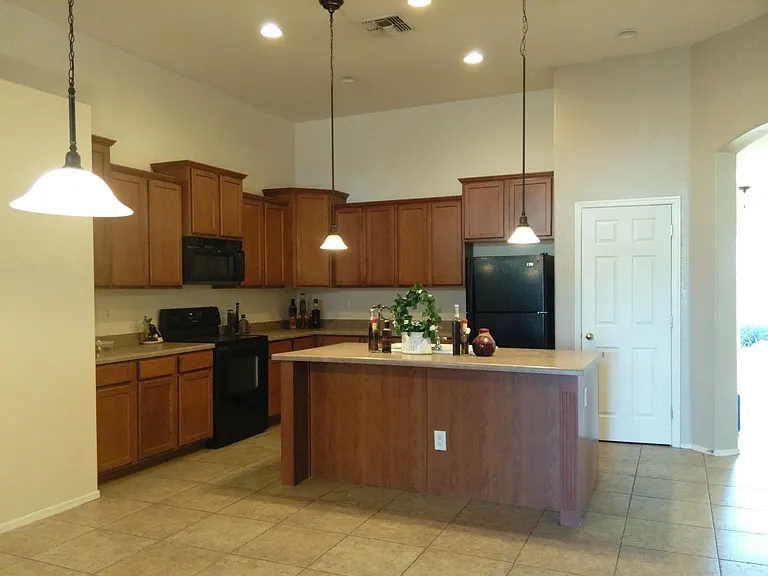
Kitchen with new steinless steel microvawe,large dining area and kitchen island
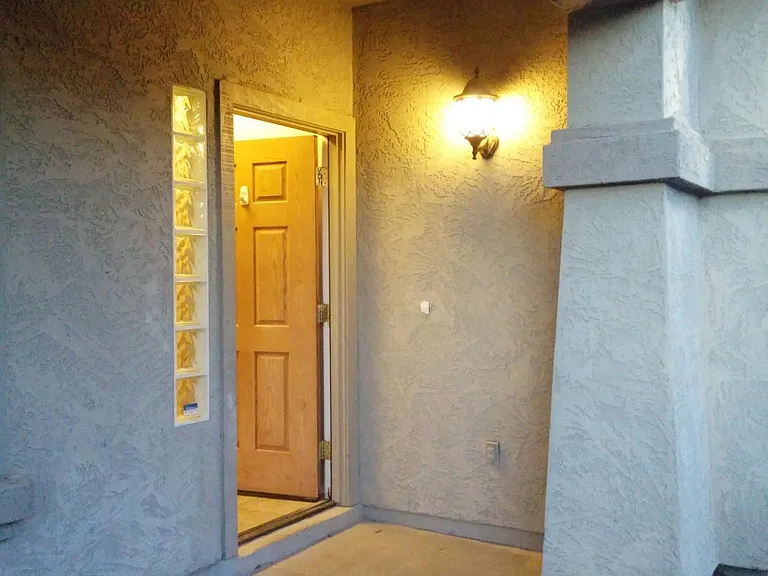
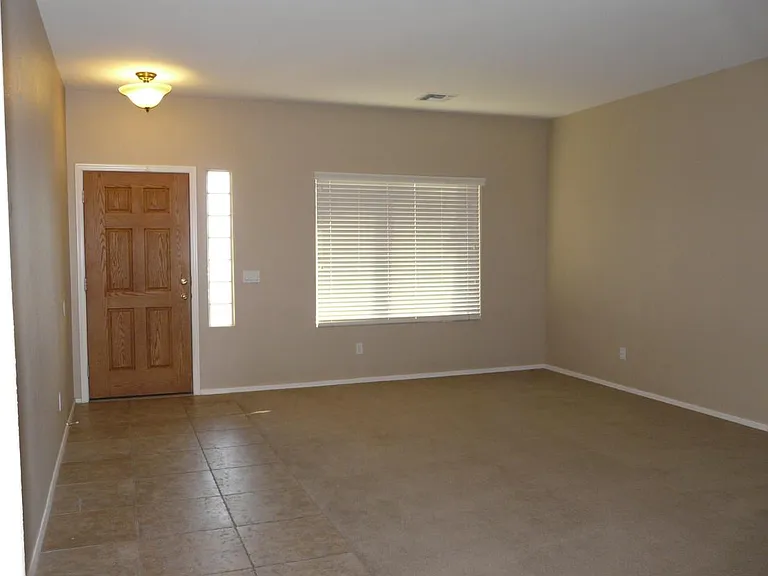
Entry / front porch
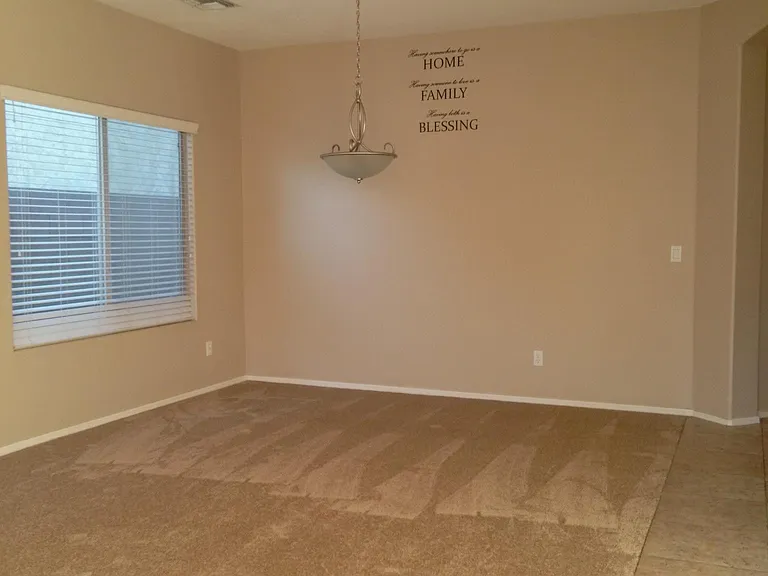
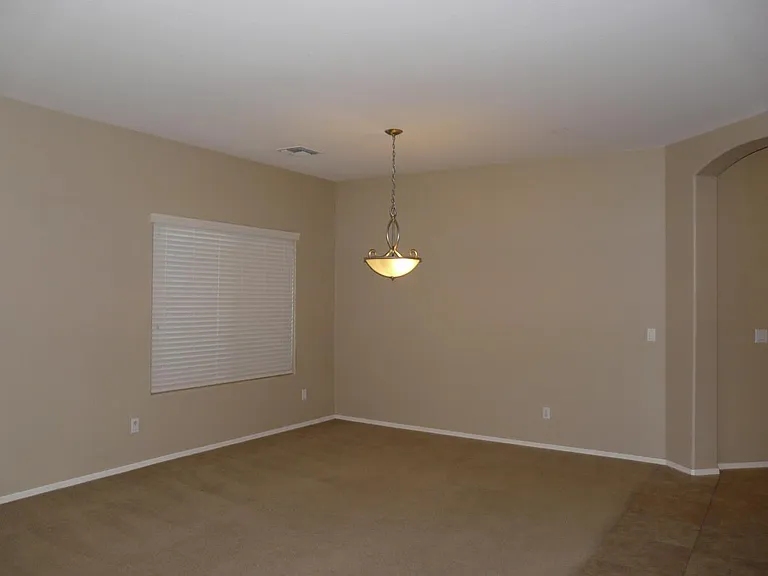
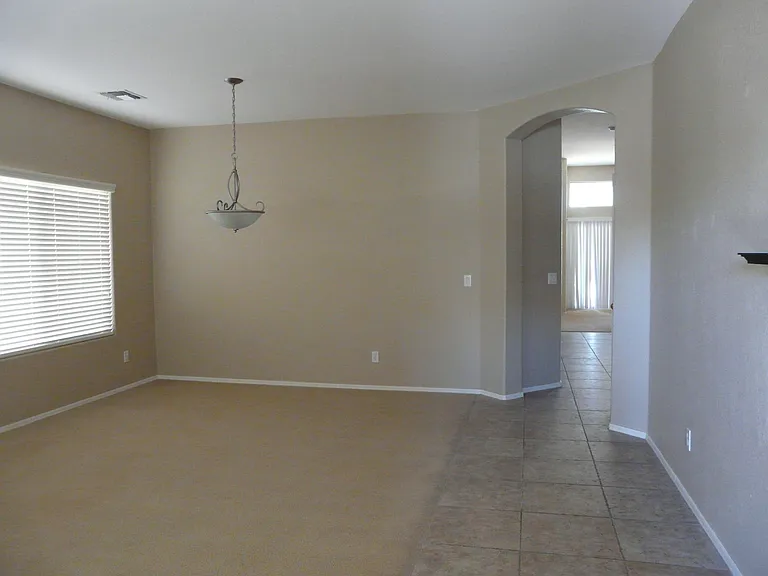
new carpet/ formal dining room
the main entry to the house
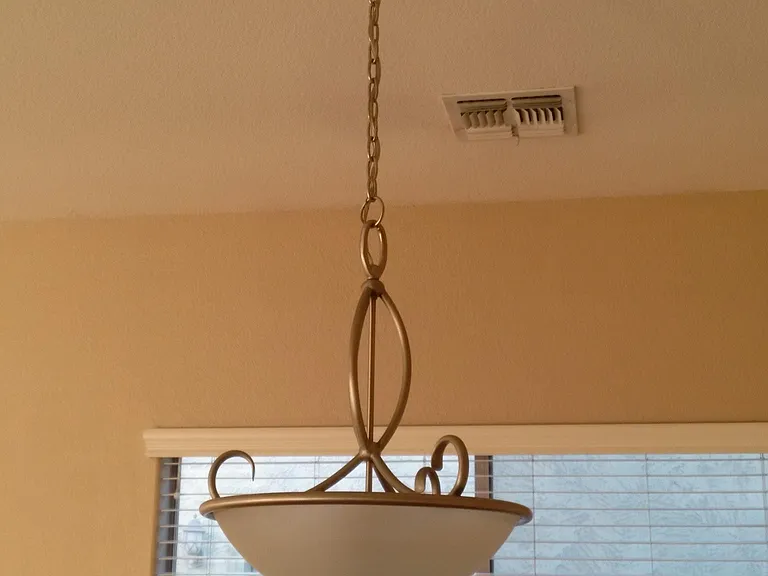
the dining room
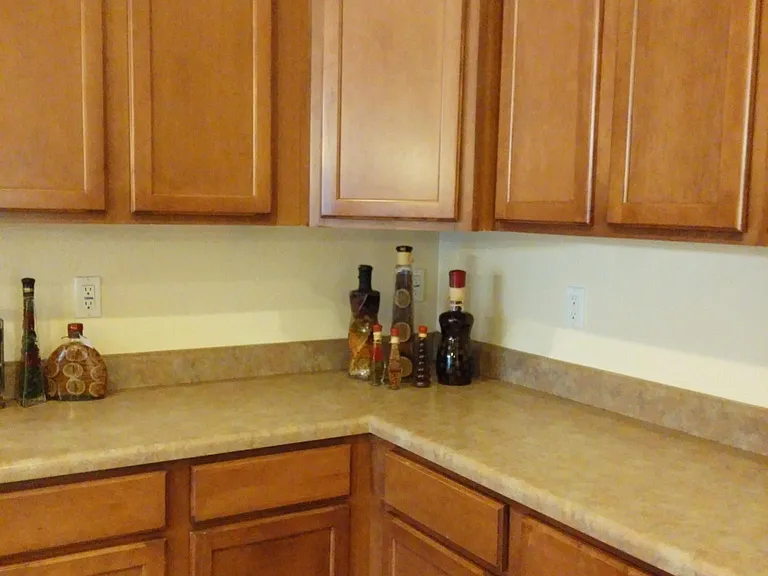
The kitchen
The kitchen
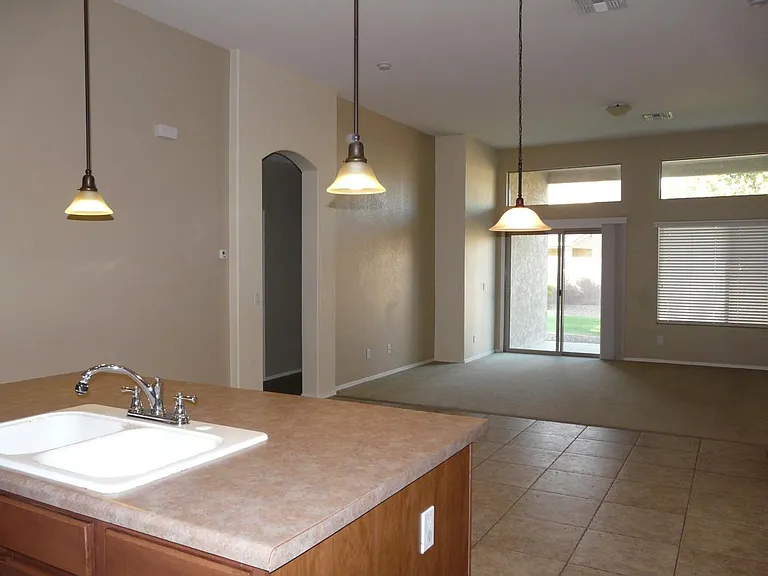
The kitchen island with sitting area
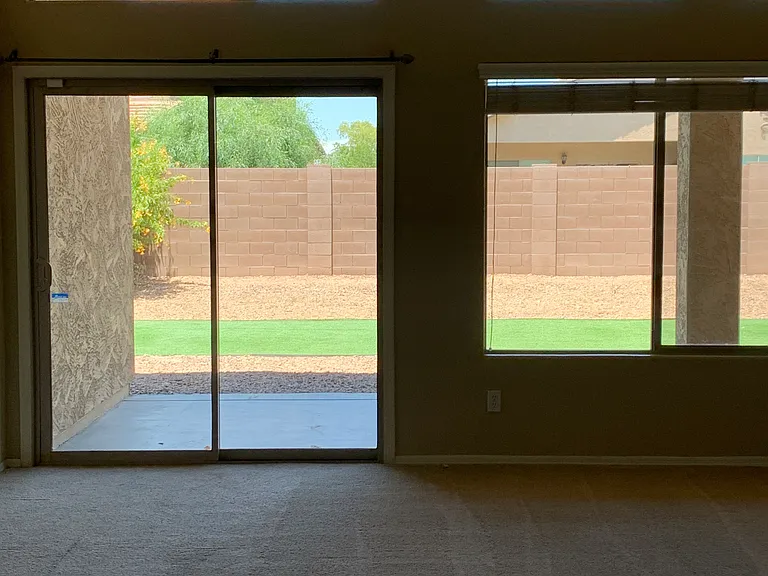
the kitchen island and Family room /entry to backyard patio
43942 W Adobe Cir — Photo 13
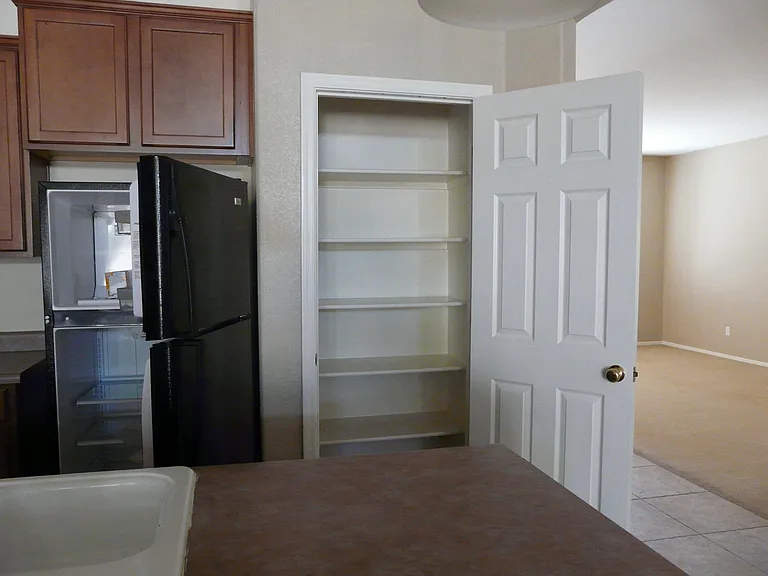
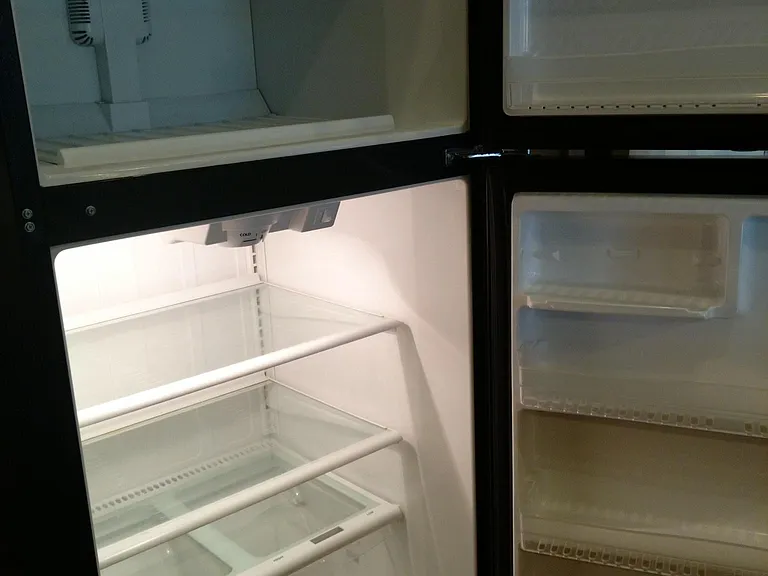
pantry and thefridge / the kitchen
the fridge
the kitchen
the kitchen with island
Entry to master bedroom left and rigth to large laundry and 3 car garage
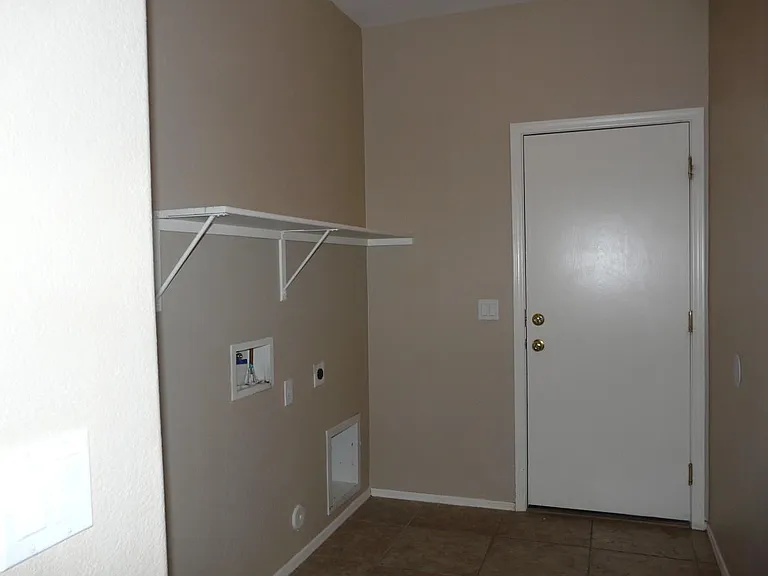
The laundry with room for extra Fridge or freezer
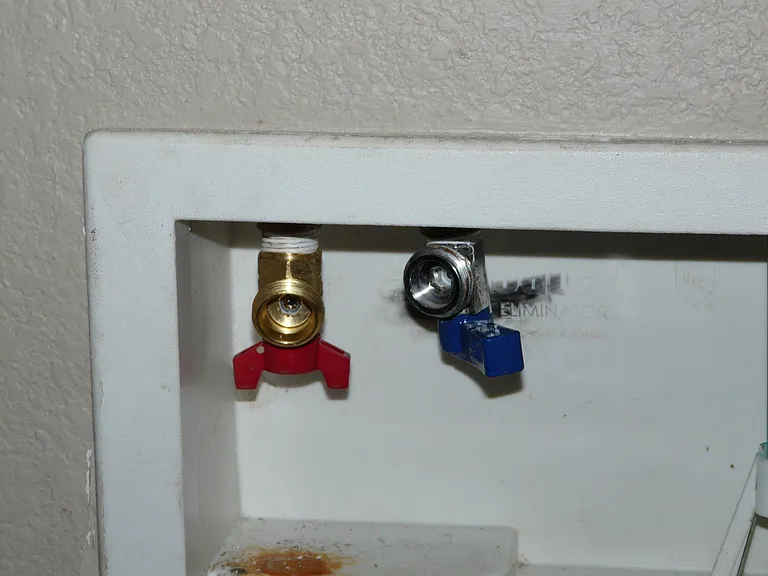
The laundry /new water valves
The Tenant supplies own washer and dryer
. The lanlord may supply washer/dryer set for extra $ 60.00 /month
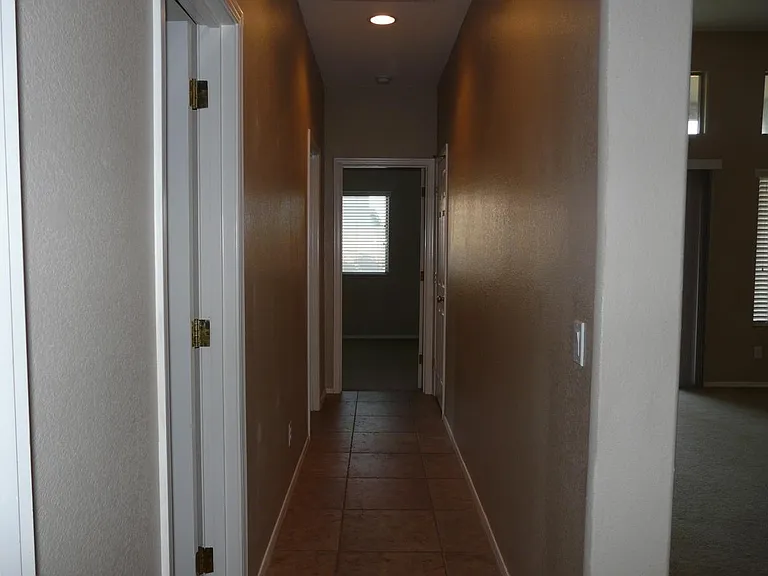
walkway between 3 bedrooms and bathroom
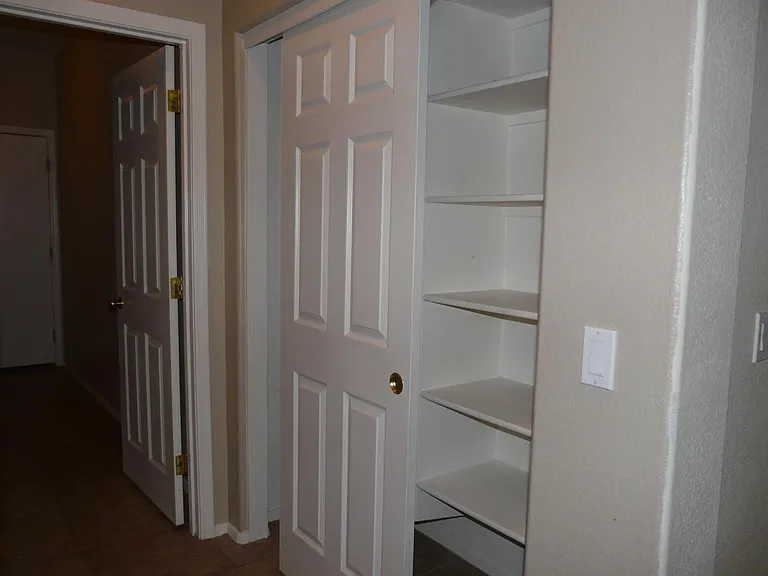
- the storage closet
- walkway to laundry and garage
The Master Bedroom
walk way to all 3 bedrooms on left side of the house and one full bathroom /master bedroom is located on other right side of the house ( facing from south side)
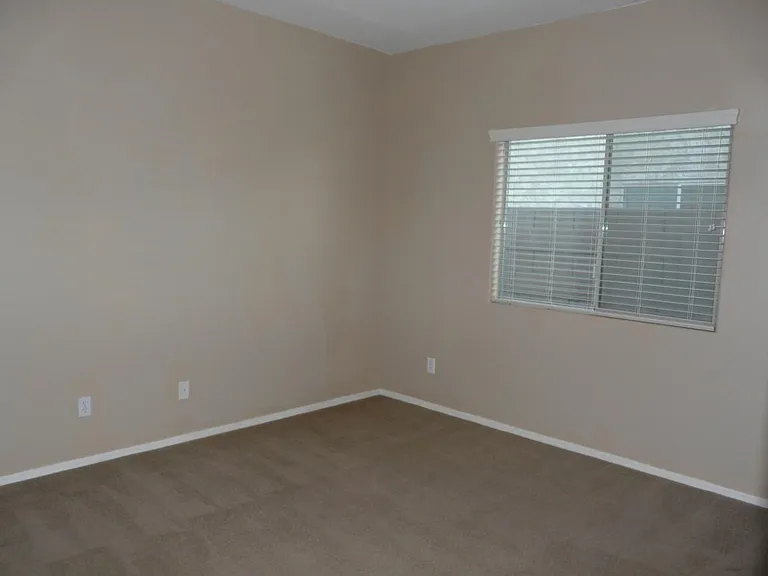
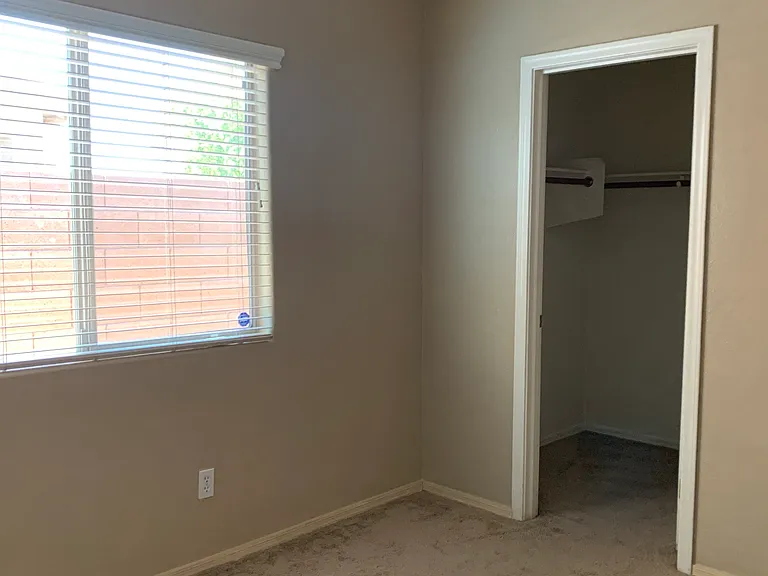
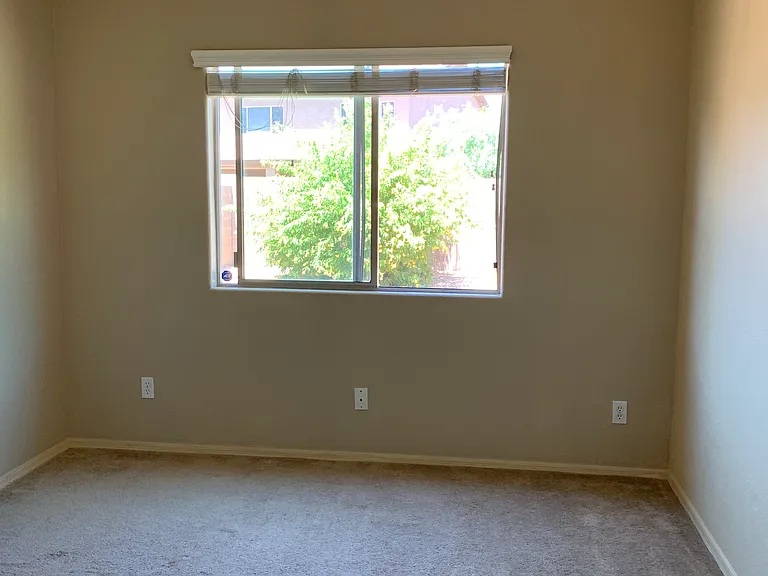
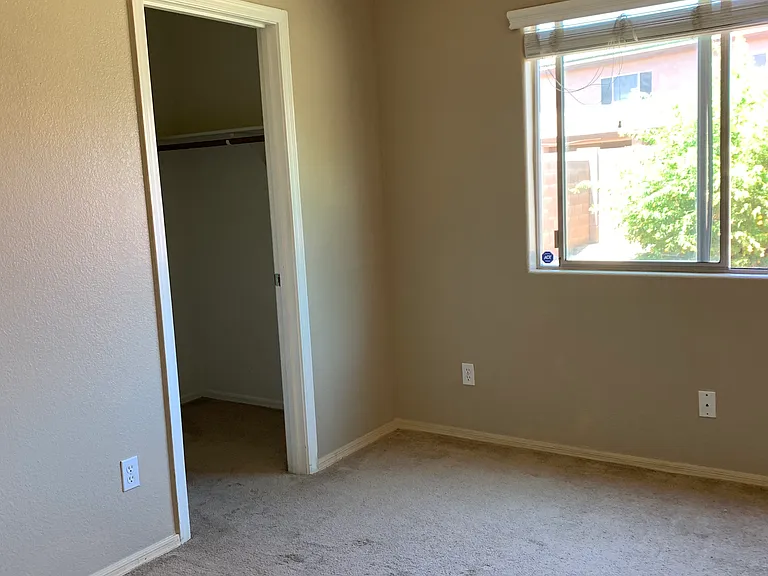
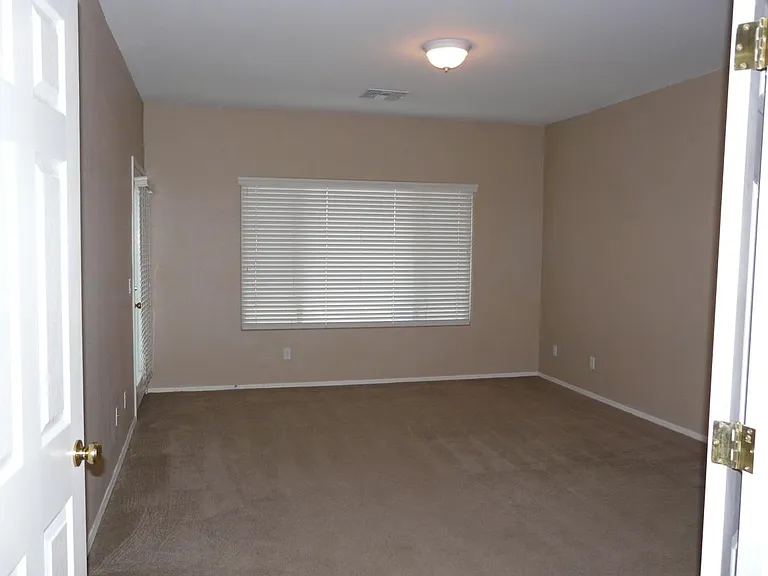
The bedrooms with fresh paint
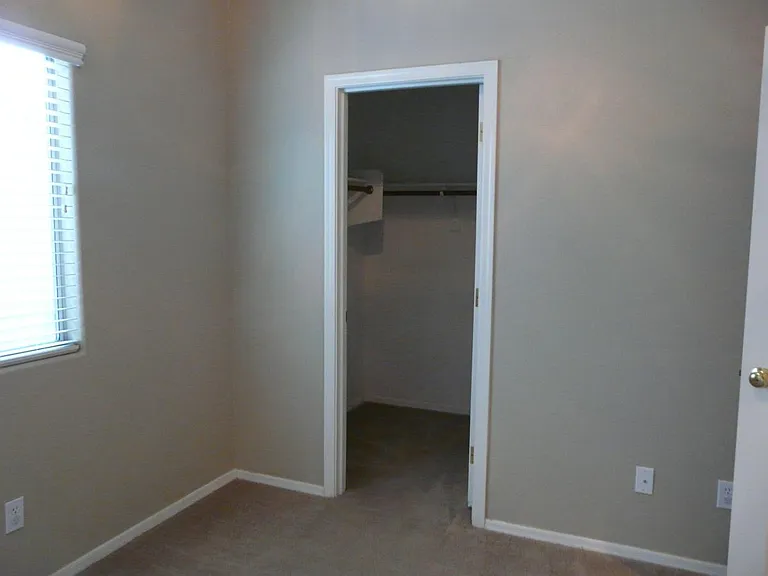
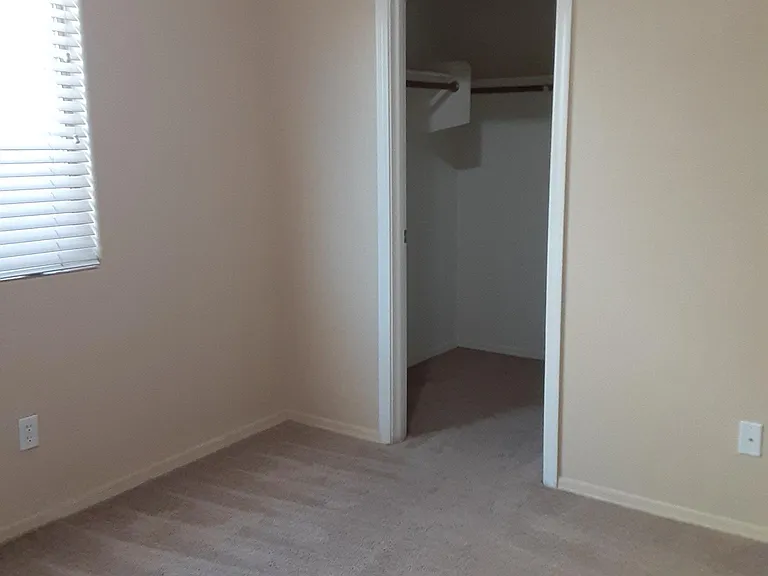
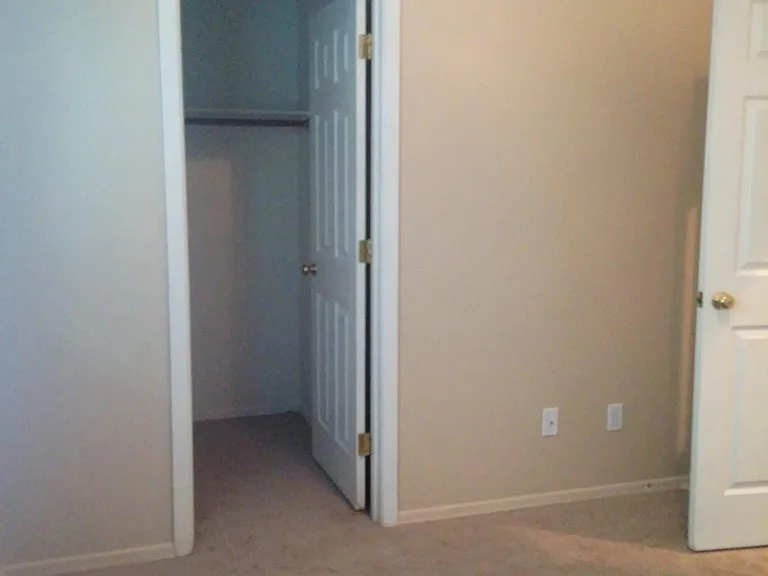
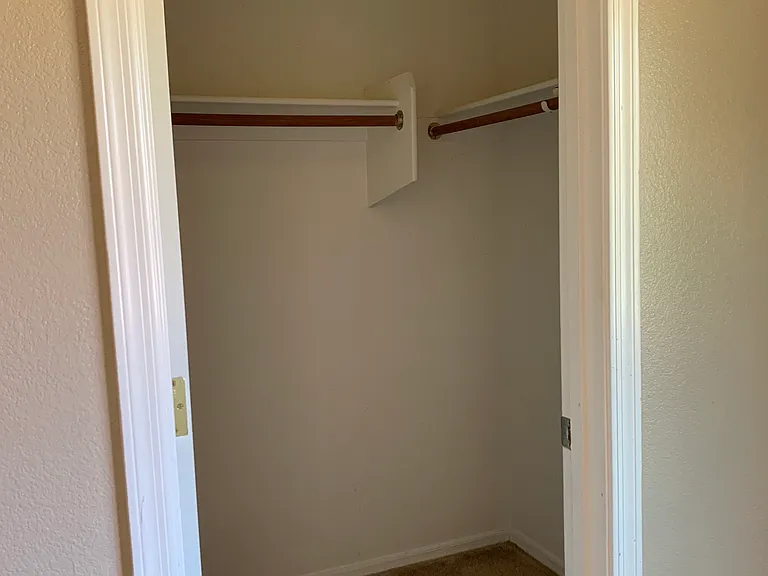
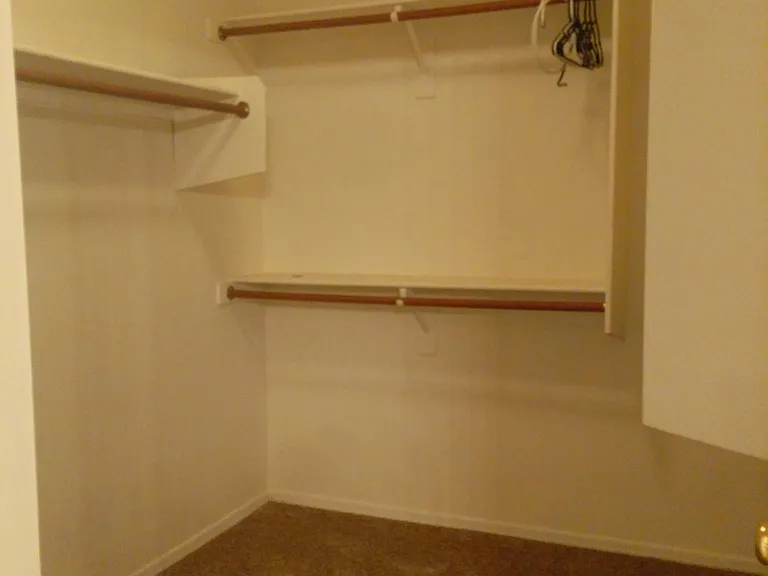
walk in closets in the Bedrooms
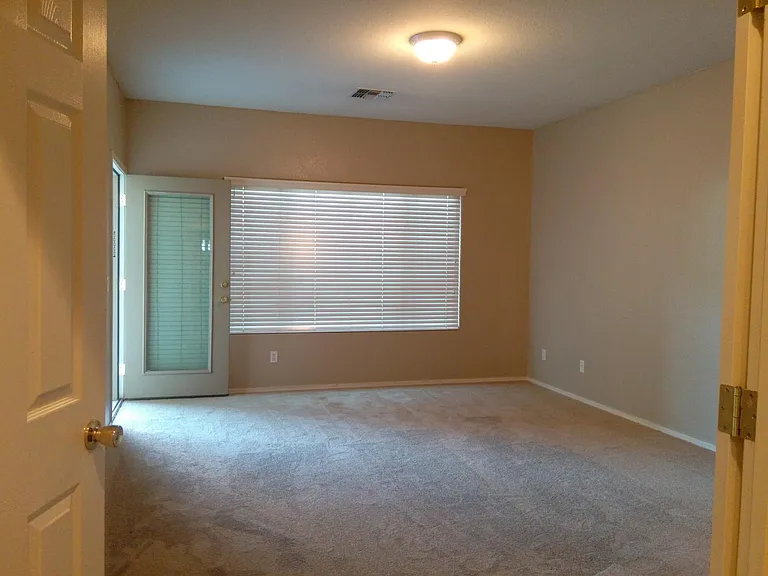
Neutral beige-colored carpet in the house and fresh paint
walk in closets in the bedrooms
beige color of the carpet
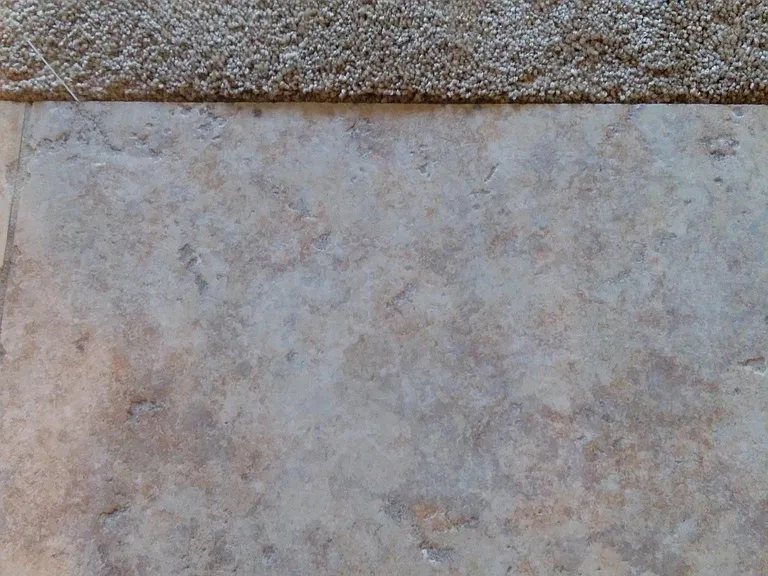
flooring /carpet and tiles
dining room
master bedroom with side door to the backyard patio
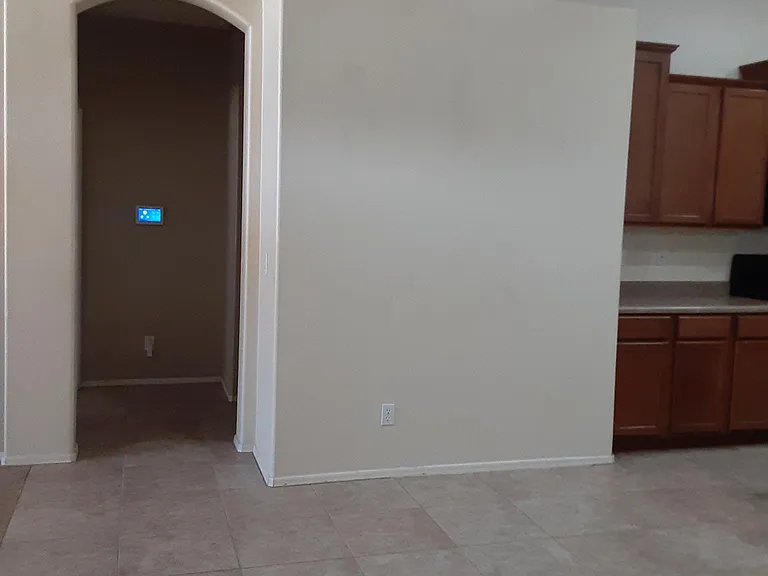
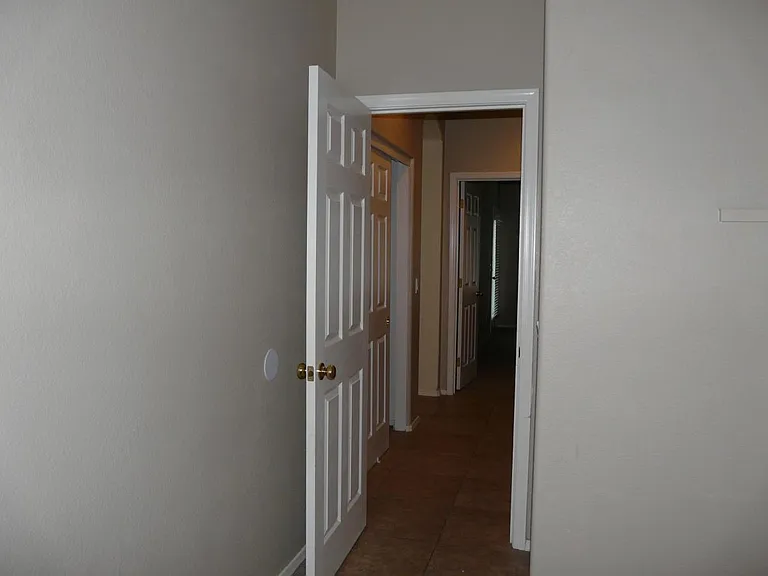
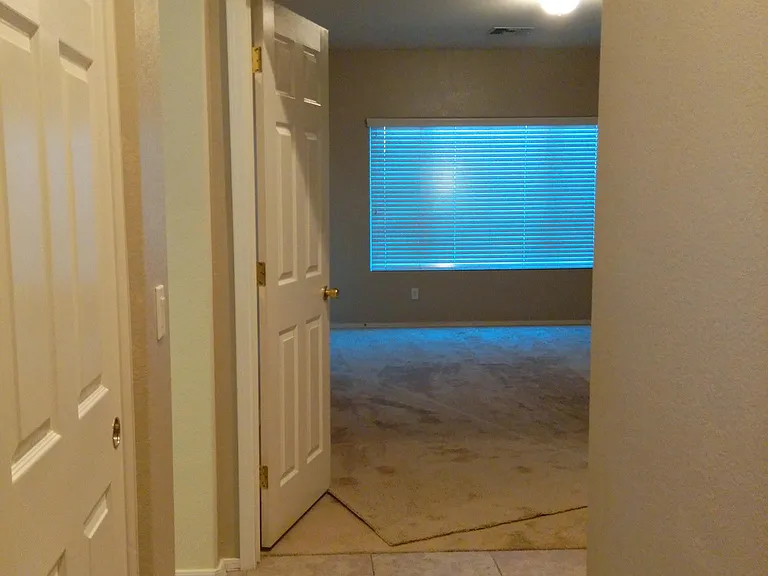
walkway between laundry and master bedroom ,on the left side is entry to kitchen and family room
walk in closet in the Bedroom /freshly painted
walk in closet /bedroom
the bedroom
43942 W Adobe Cir — Photo 37
43942 W Adobe Cir — Photo 38
walk in closet Master Bedroom
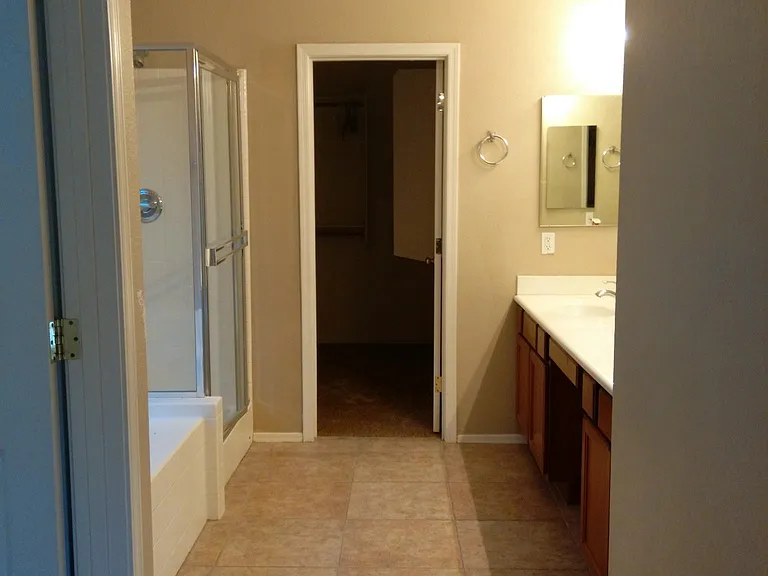
walk in closet/master bathroom
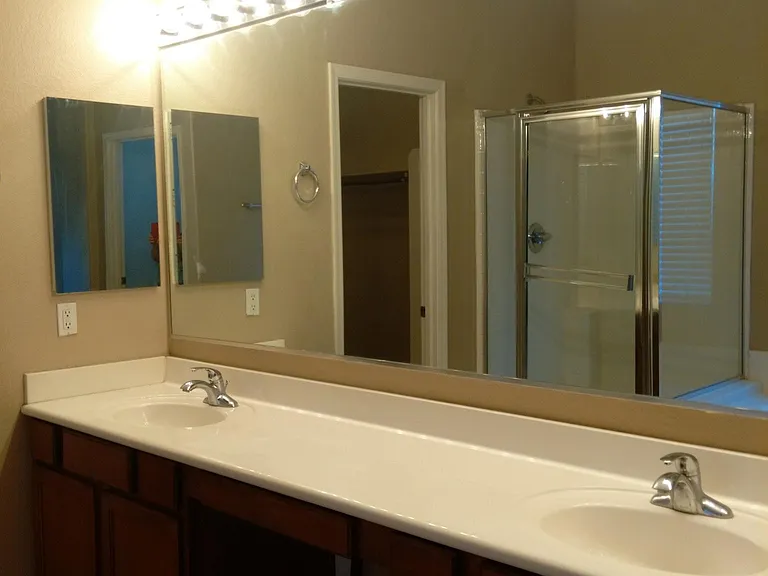
the master bathroom with double sinks
The master bathroom /double sinks
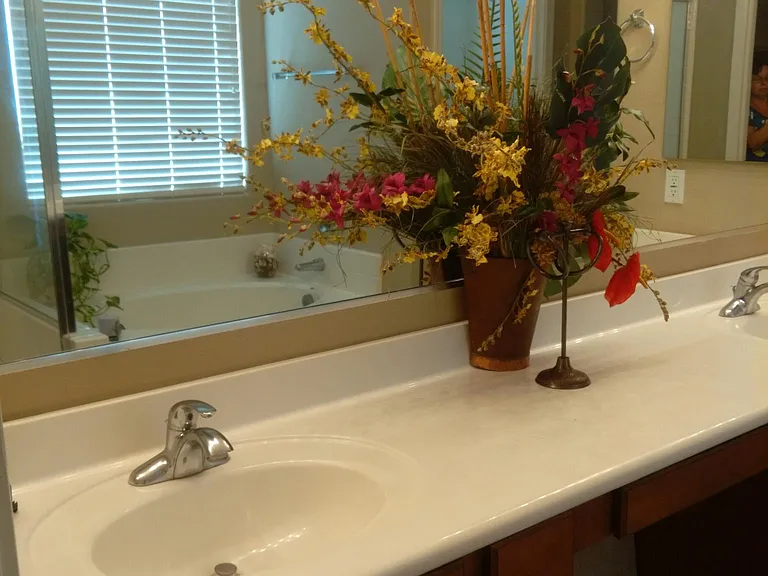
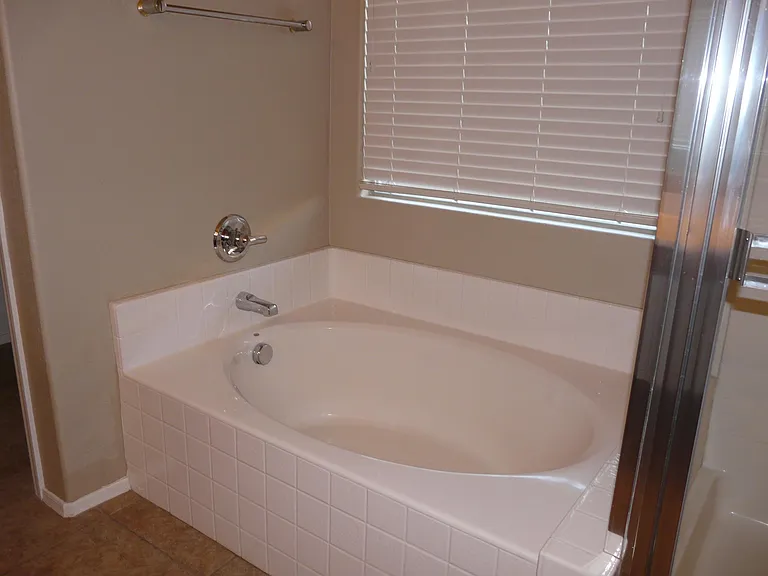
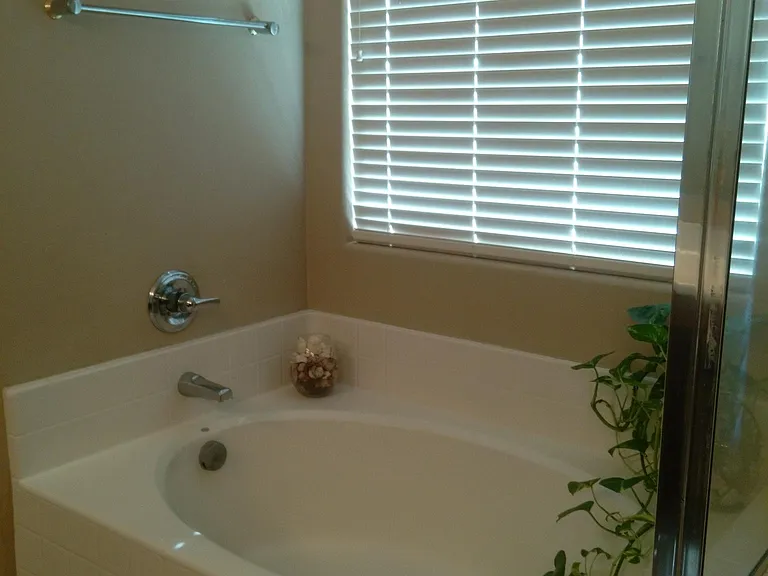
Garden Tub in the Master Bath
43942 W Adobe Cir — Photo 44
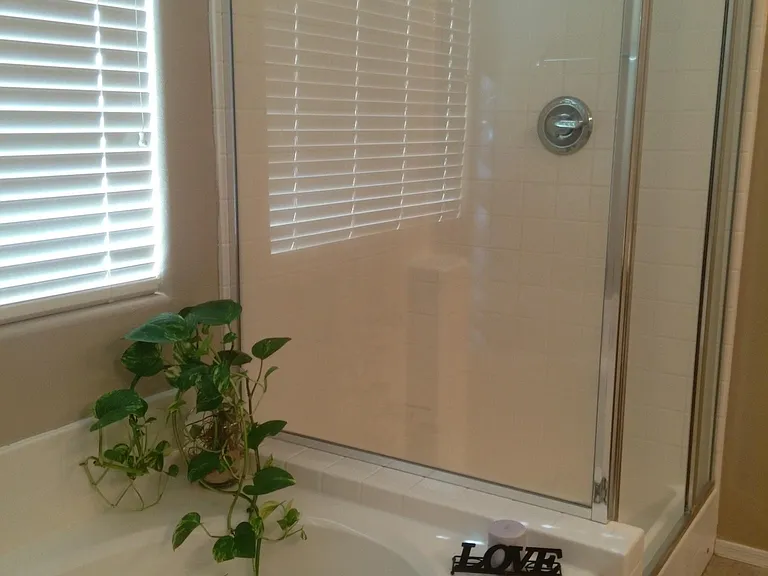
master bath shower and garden tub
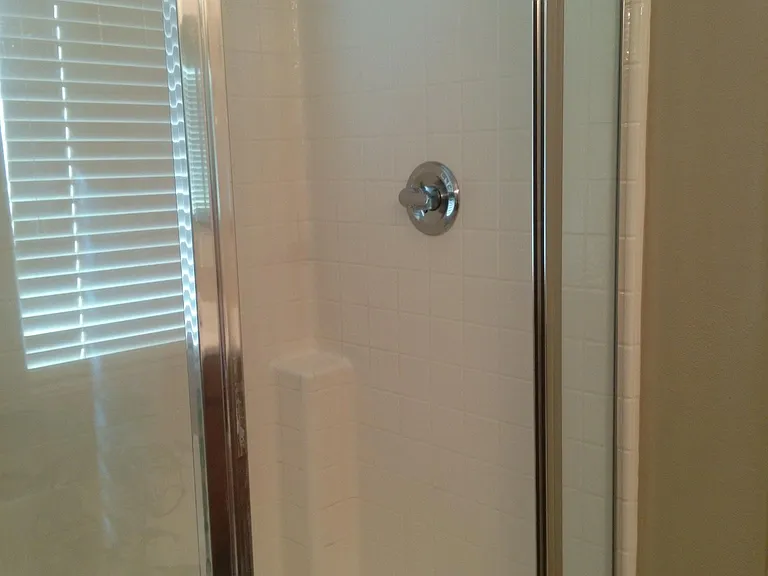
master bathroom shower
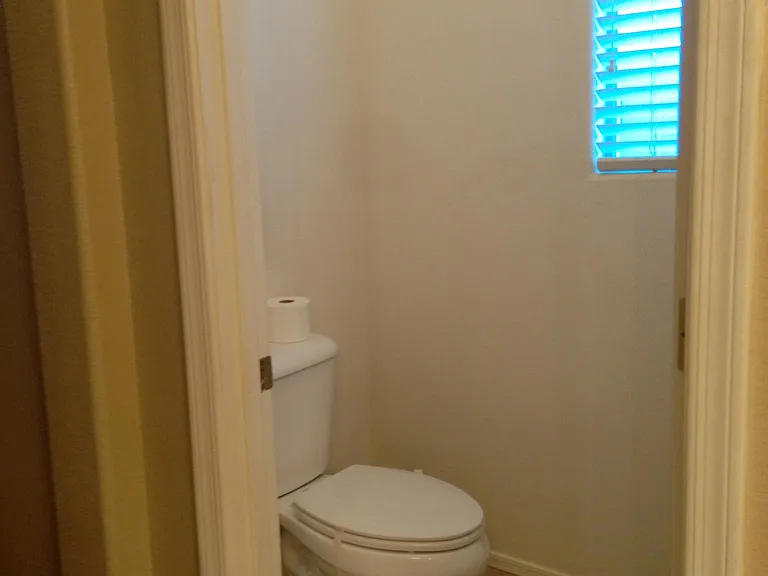
master bath private toiletroom
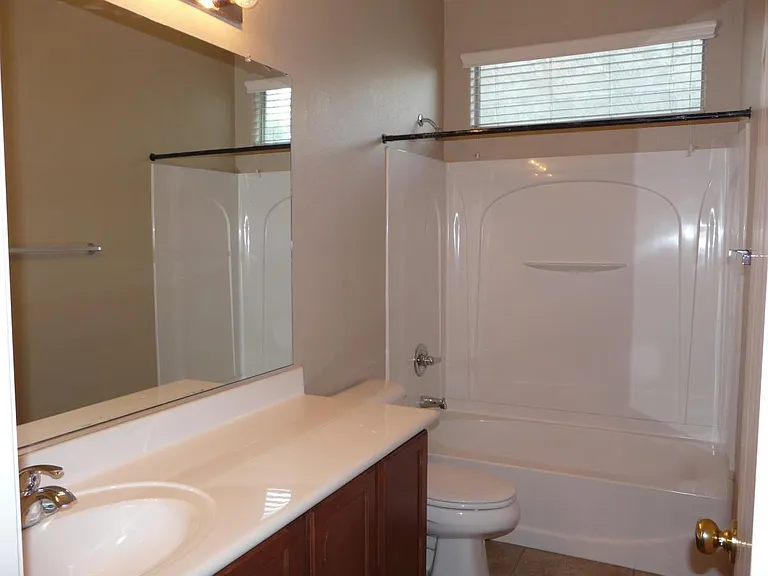
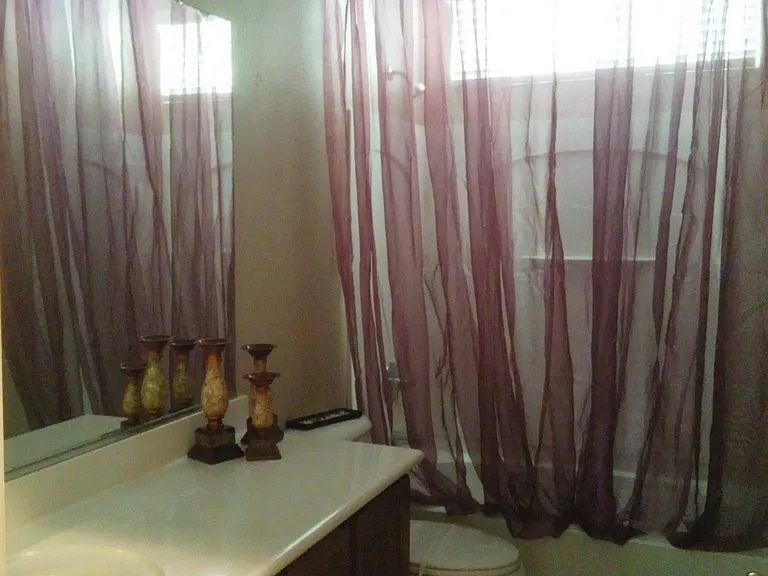
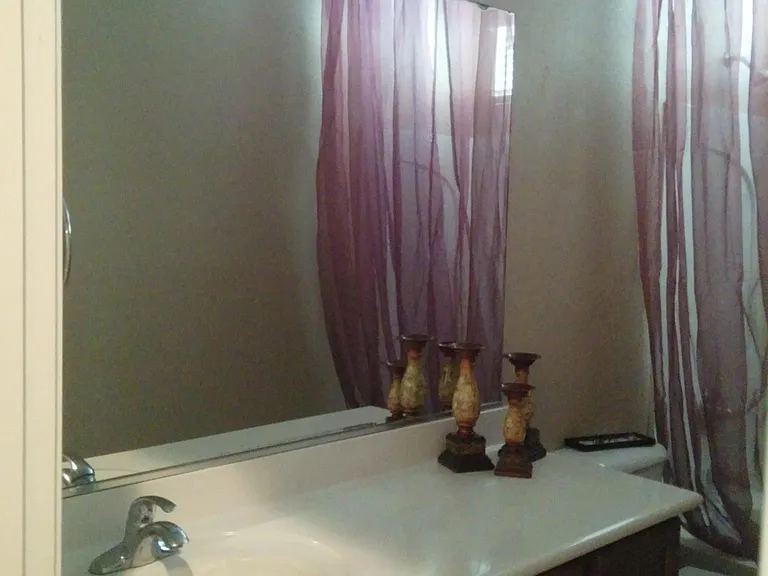
second full Bathroom
second full bath with the tub
second full bathroom with tub/shower
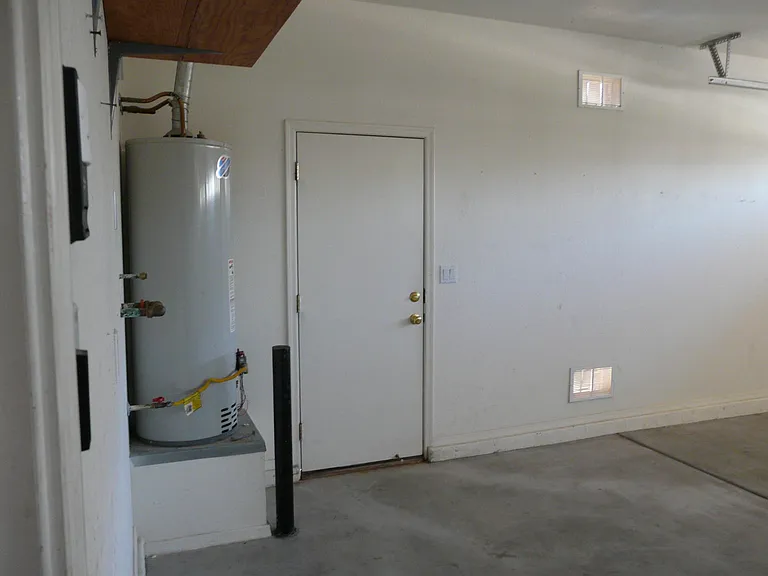
3 car garage ,water heater, water softener hookup and side door to backyard
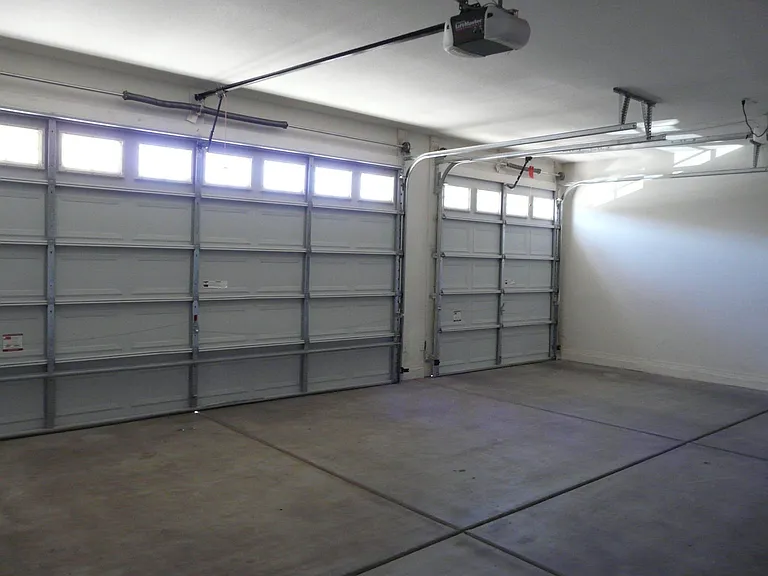
3 car garage with auto openers 
car garage is extended size ( larger that normal )
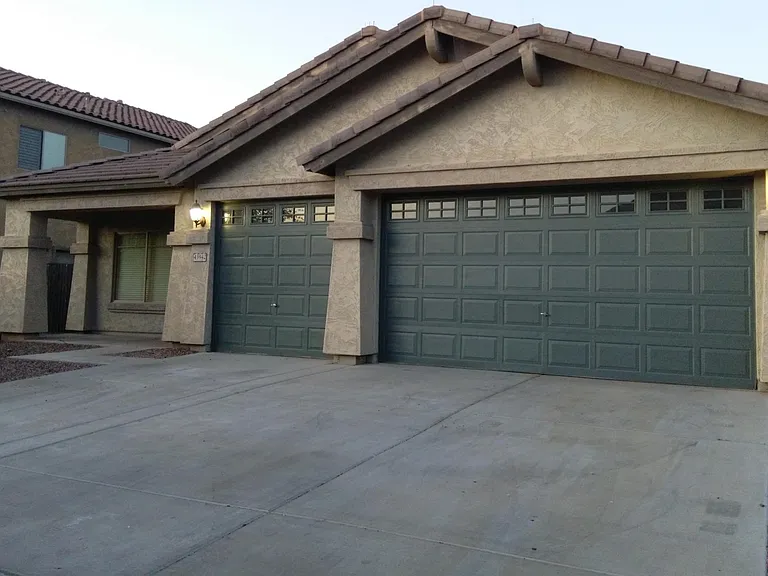
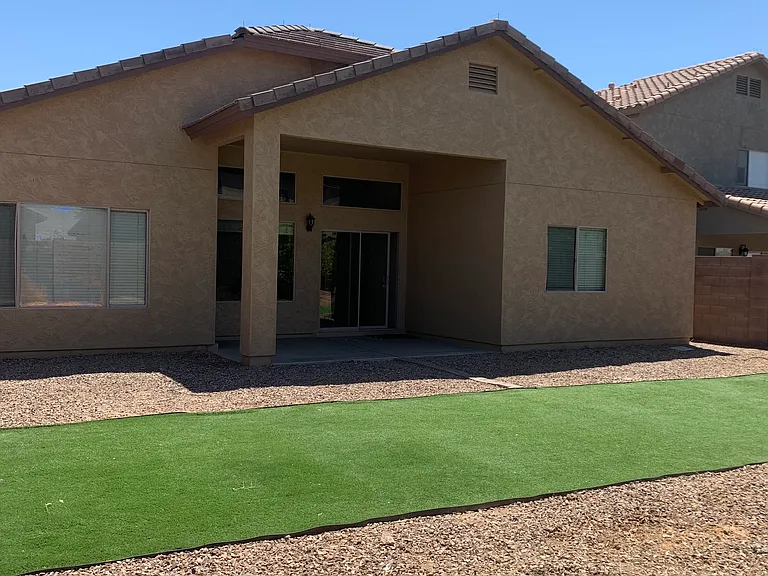
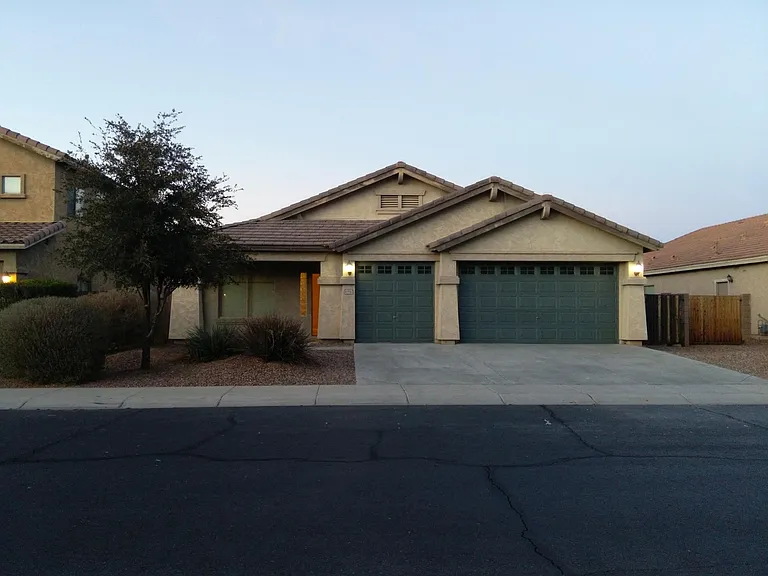
Front /south side of the property
43942 W Adobe Cir — Photo 54
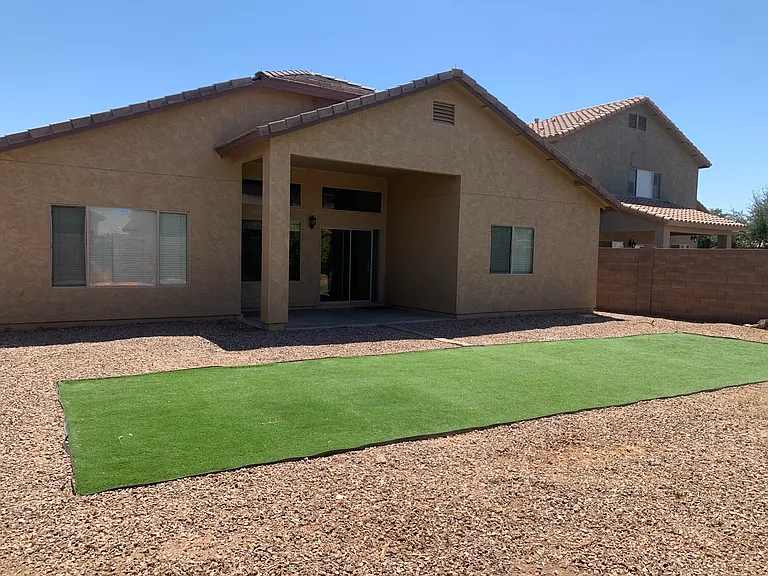
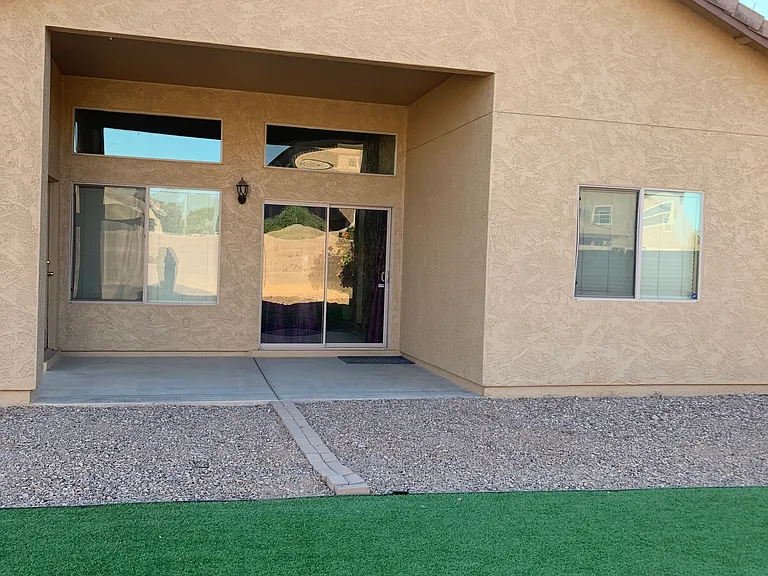
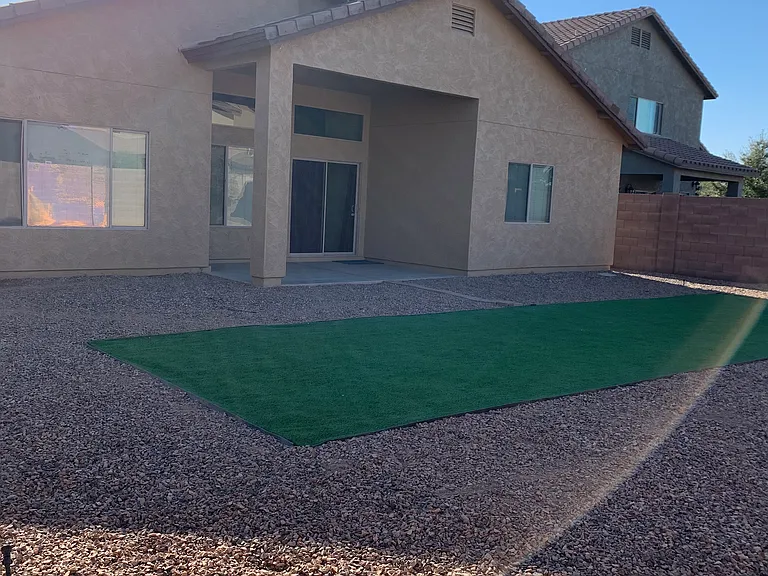
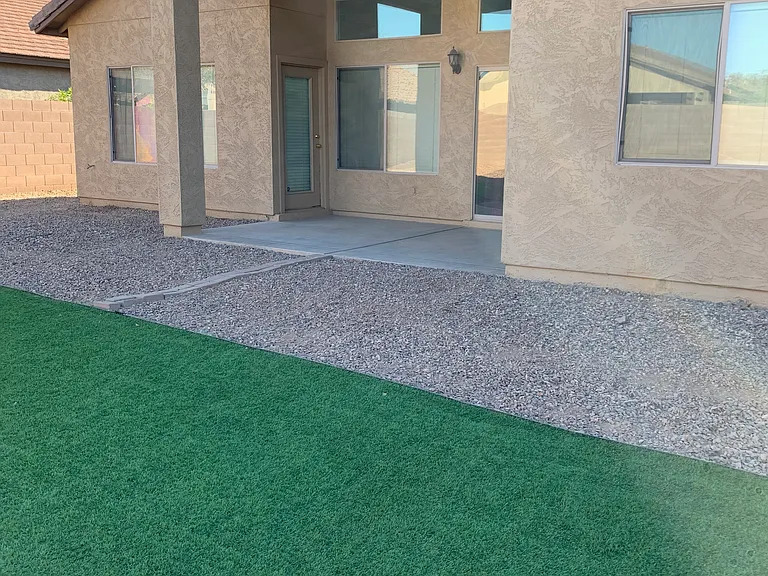
Backyard covered patio
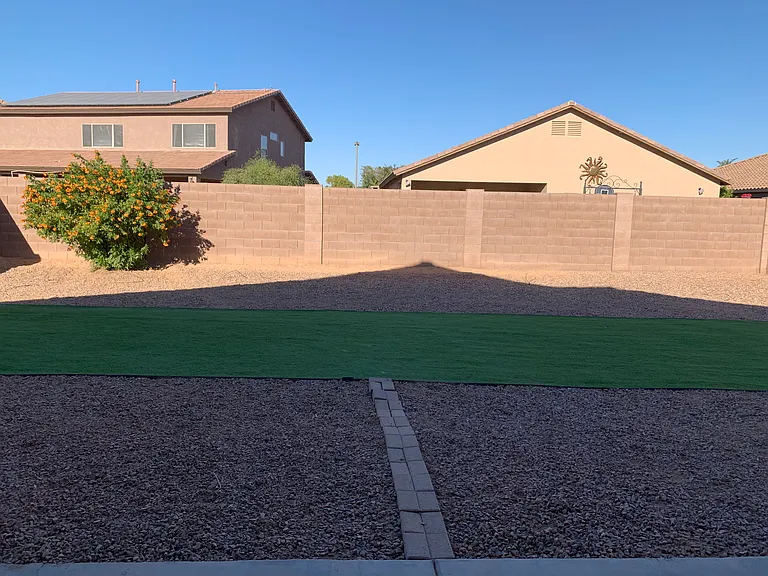
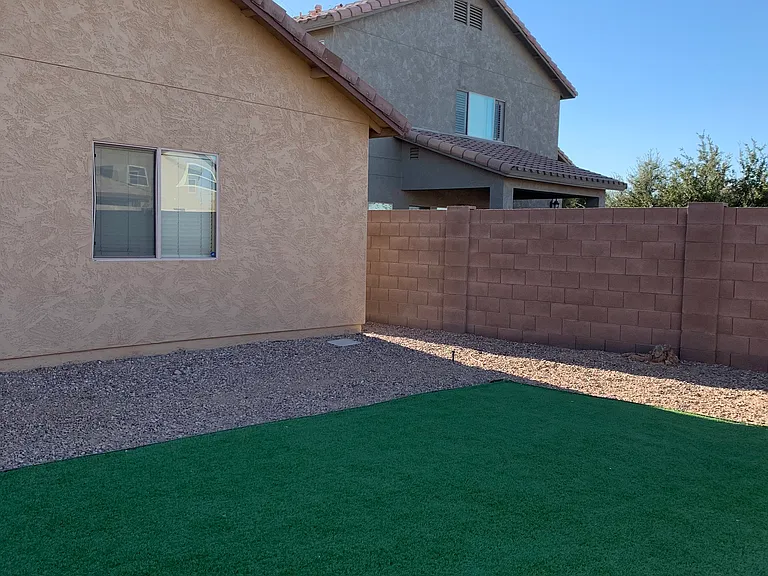
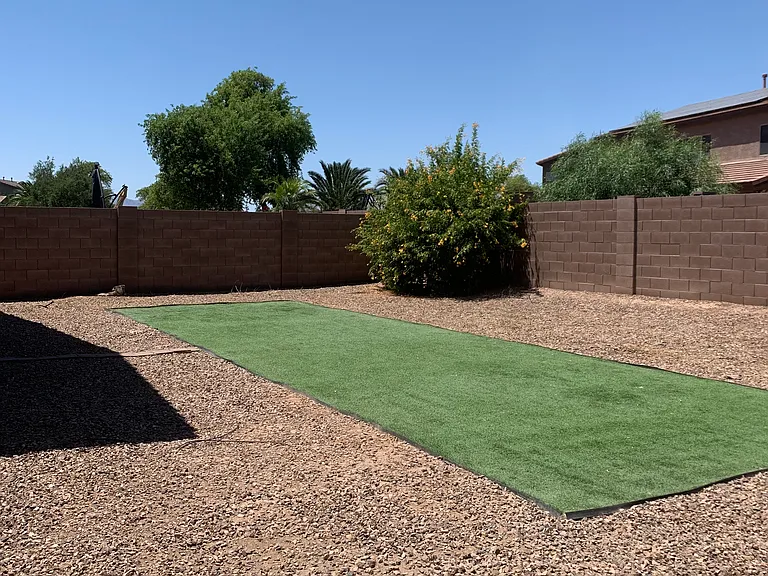
Large size backyard
43942 W Adobe Cir — Photo 57
Very private backyard
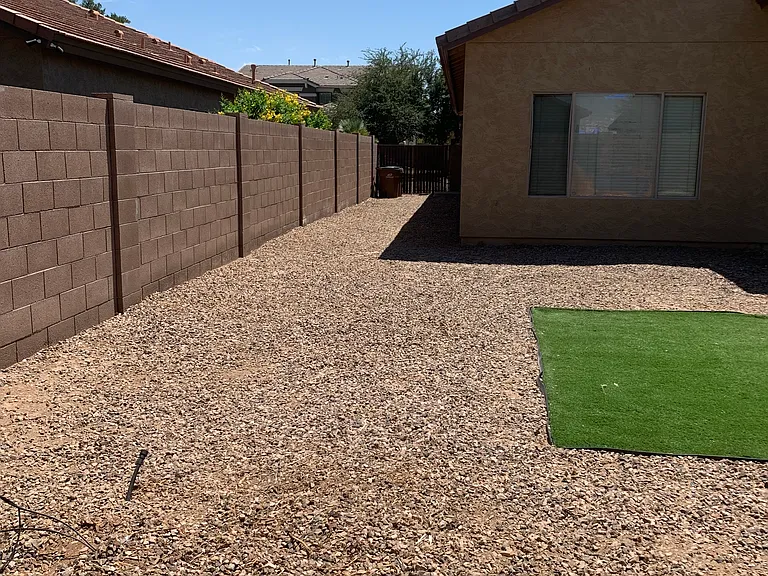
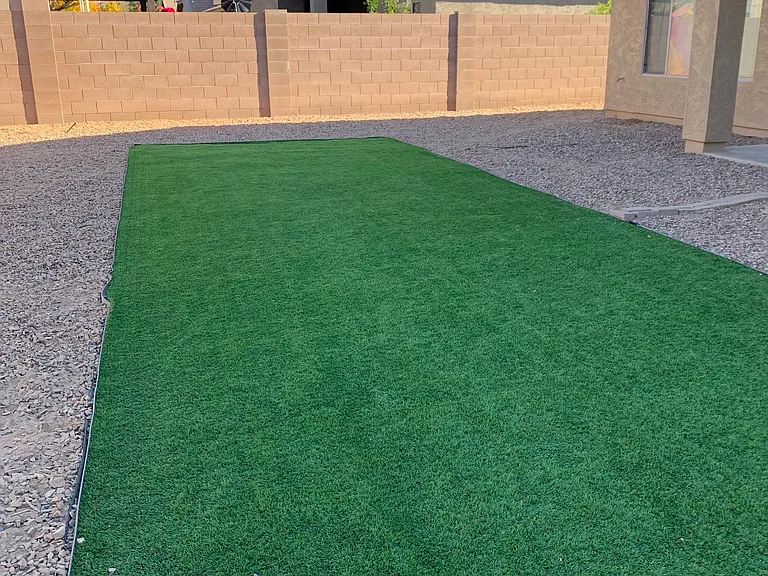
Finished backyard with gravel and artificial grass . No maintenance!
43942 W Adobe Cir — Photo 60
43942 W Adobe Cir — Photo 61
43942 W Adobe Cir — Photo 62
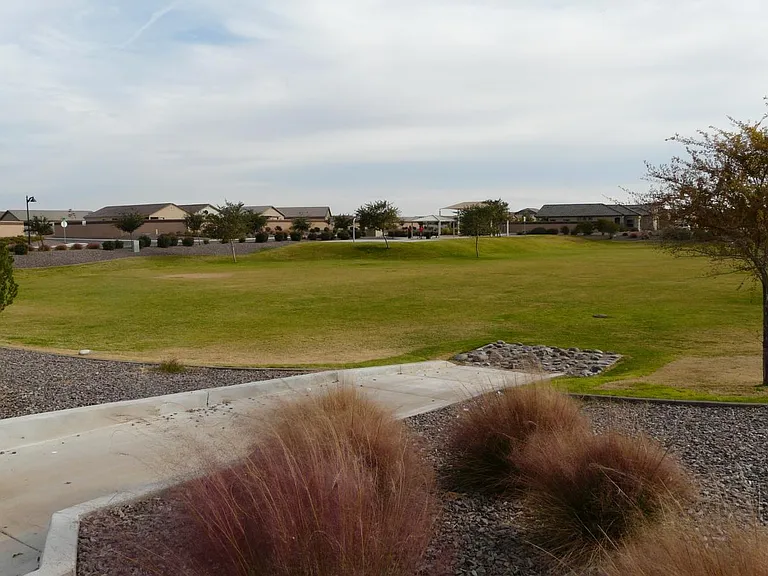
Community Park/Cobblestone Farms
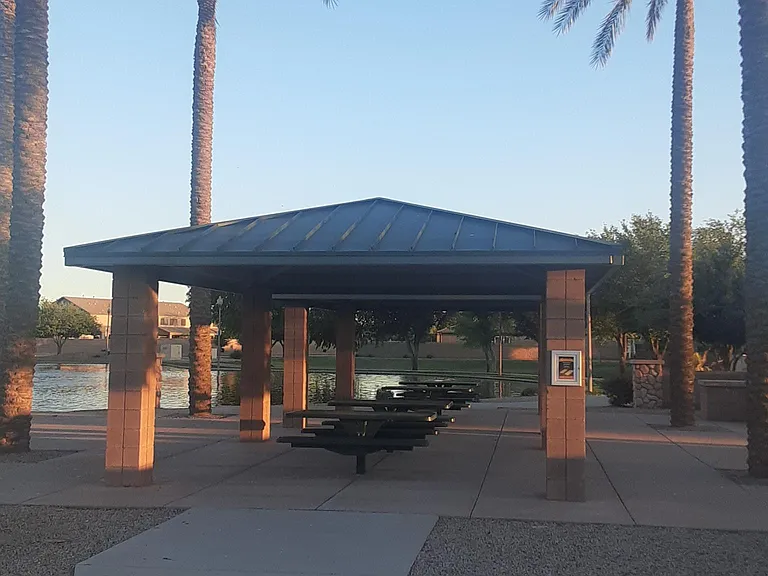
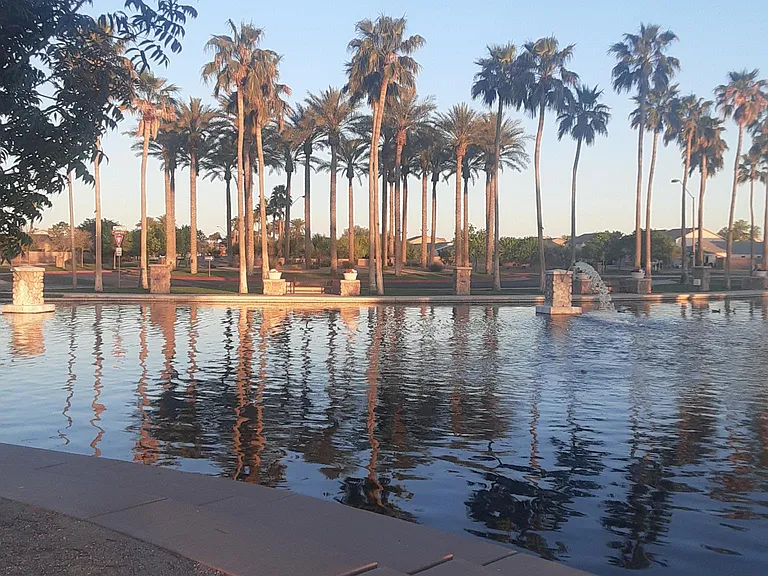
Community lake/Cobblestone Farms
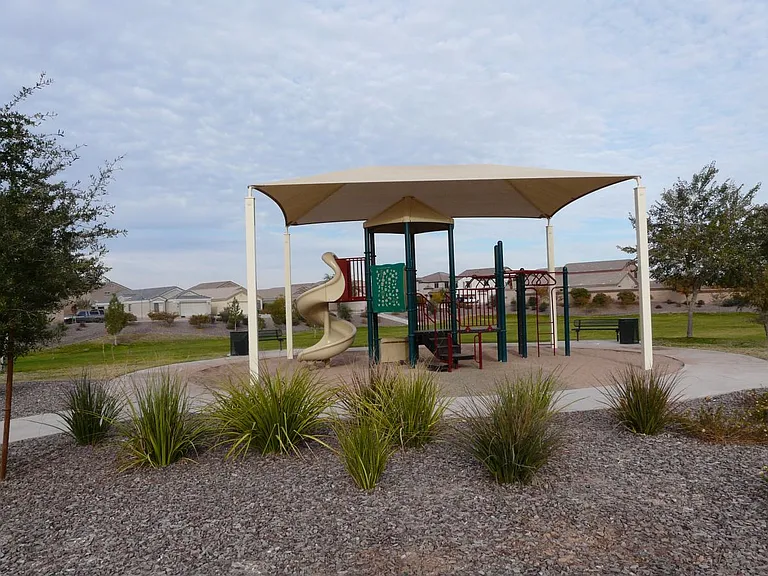
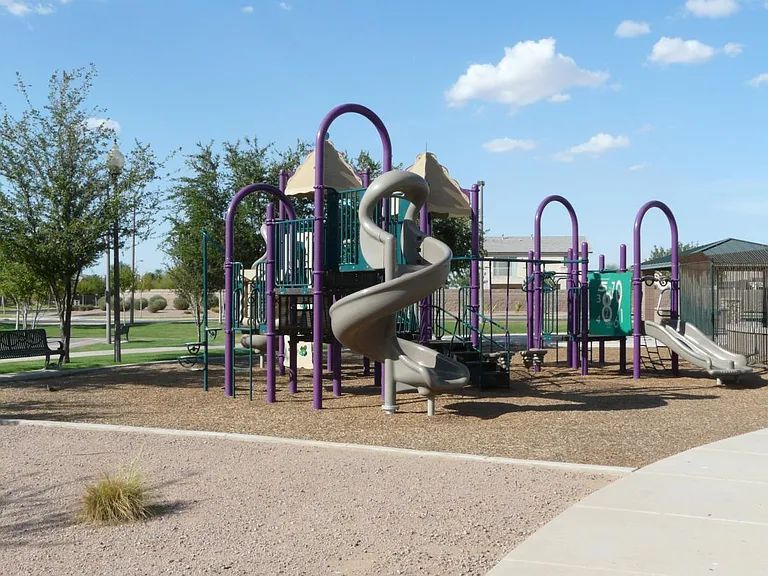
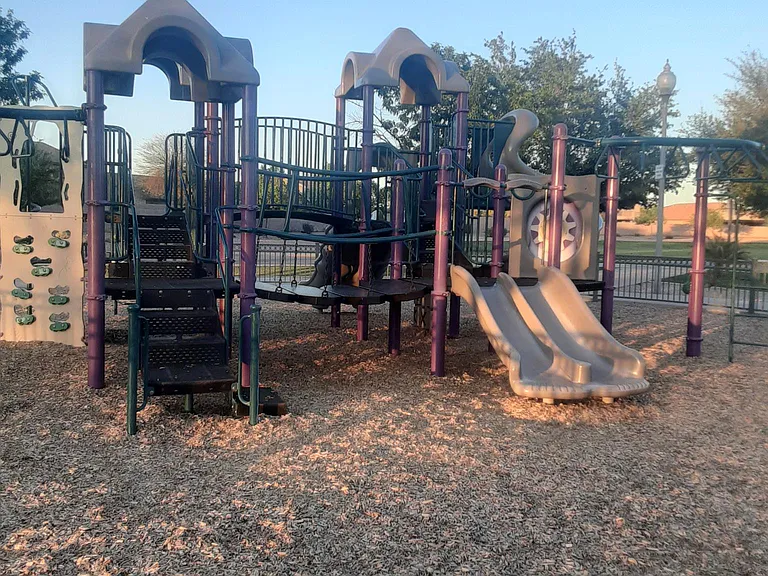
Community Playground
playground/Cobblestone Farms
Coblestone Farms community
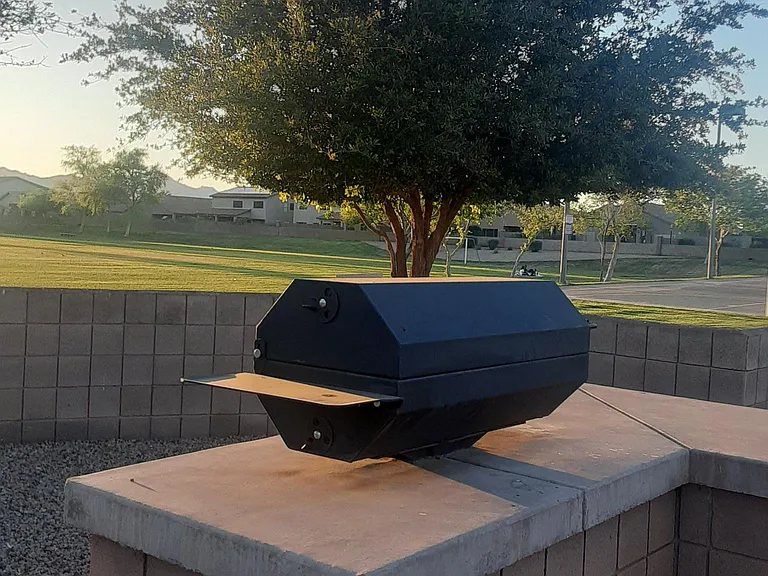
BBQ Grills for your outdoor cooking
one of the many playgrounds
Cobblestone Farms Community Lake with wildlife
community Lake Cobblestone Farms

$2,200/ mo
Doesn't include deposits and fees
4 beds2 baths2512 sqft house
43942 W Adobe Cir
Your booked tour

What you get

Dog-friendlyLaundryParkingAir conditioningGym

Costs, fees, and lease terms

Lease terms

Tenant is responsible for all utilities. Tenant must accept all HOA rules and keep up with landscaping and pest control. The community pool and splash kids area available open to tenants.

Pets

  • Dogs

    Allowed
    Number allowed1
  • Cats

    Not allowed

The neighborhood

About the building

Available Now Immediate Move-In This property is ready and immediately available. You may be able to move in within a few days. Please have all required documents prepared when applying. Community: The property is located in the desirable Cobblestone Farms community. You'll have immediate access to State Route 347, making commuting quick and convenient. The community features: - Large community pool - Kids' splash park - Multiple parks with shade trees - Fun playgrounds - Scenic lake with wildlife - Walking trails - Picnic areas with BBQ grills - HOA community social events Home Features: Beautiful single-level home with an extended 3-car garage featuring automatic garage door openers. The home is available for immediate move-in and is ready for new tenants. The landlord offers a highly efficient and fast tenant approval process. This well-maintained home features a clean, open floor plan in a safe community. Property highlights include: - Upgraded single-story open floor plan - Extended 3-car garage - Large finished private backyard with low-maintenance artificial grass, gravel, bushes, and a tree - Brand-new built-in stainless steel microwave Fresh paint - 4 bedrooms with walk-in closets - 2 full bathrooms - Dining room - Living room - Family room - Large laundry room - Private backyard with a covered shade patio Enjoy beautiful mountain views and sunsets every evening. Take a walk around the community lake, enjoy the wildlife, and relax in the surrounding green scenery. The home also features a newer AC unit, newer carpet, and fresh interior and exterior paint. A kitchen refrigerator with a top freezer is included. Tenants will need to provide their own washer and dryer. The home has north exposure, helping keep the interior cooler during the hot summer months, while the backyard remains shaded. The covered patio provides a comfortable space for relaxing, dining, and BBQs. Lease Information: The property is managed directly by the landlord. -12-month lease with the option to renew Location: The property offers direct one-minute access to State Route 347, allowing you to avoid much of Maricopa city traffic when entering or leaving the city. Route 347 provides easy connections to major freeways including I-10, Loop 202, Loop 101, and US-60. Major employers in Chandler, including Intel, Amazon, Honeywell, and Microchip, are approximately a 20-minute drive. Approximate drive times: - Downtown Phoenix, Sky Harbor Airport, and ASU 30 minutes - Sam's Club (Chandler) and Costco (Tempe) 20 minutes Within walking distance of the community are: - Large medical office center - Walgreens - ACE Hardware - Chase Bank - Grocery stores - Restaurants Urgent care and emergency care are approximately five minutes away, along with Walgreens and CVS Pharmacy. Maricopa also offers: - Copper Sky Recreation Center - UltraStar Movies - Planet Fitness - Restaurants - Golf - Casino - Parks and lakes Schools: Maricopa school buses and Chandler Kyrene District school buses pick up students within the community. Maricopa offers excellent public schools, charter schools, Montessori schools, and a community college. Pet & Community Policies: Small dogs may be accepted with a pet fee and monthly pet rent. The property is 100% non-smoking and non-vaping. No large parties or events are permitted. Tenants must respect HOA community rules and neighboring residents. The Cobblestone Farms HOA Rules Book is available online. Community Amenities, tenants will enjoy access to: - Community pool - Kids' splash park (open year-round) - More than 15 parks throughout the community - Green spaces with lakes - BBQ picnic areas Property Tours: Property tours are by appointment only and are conducted directly by the landlord. How to Apply: Please: - Submit an application through Zillow or use Zillow Messenger to provide information about yourself and your family. We will respond as soon as possible. If you have all required documents ready, your occupancy application can be processed quickly. The property is managed directly by the private landlord/property manager.

The property manager

Nearby schools

Students who live in 43942 W Adobe Cir attend the following Maricopa Unified School District public schools:
GreatSchools ratings are based on test scores and additional metrics when available.

43942 W Adobe Cir
By contacting this property, you agree to our Terms of Use. Visit our Privacy Portal for more information. When you click “Send message”, we’ll send your inquiry to the property manager so they can reach out and answer your questions.
Find similar homes

Spot something off?Good catch. Flag it and help keep listings legit.