
43920 Hickory Corner Ter #113

43920 Hickory Corner Ter #113 — Photo 1
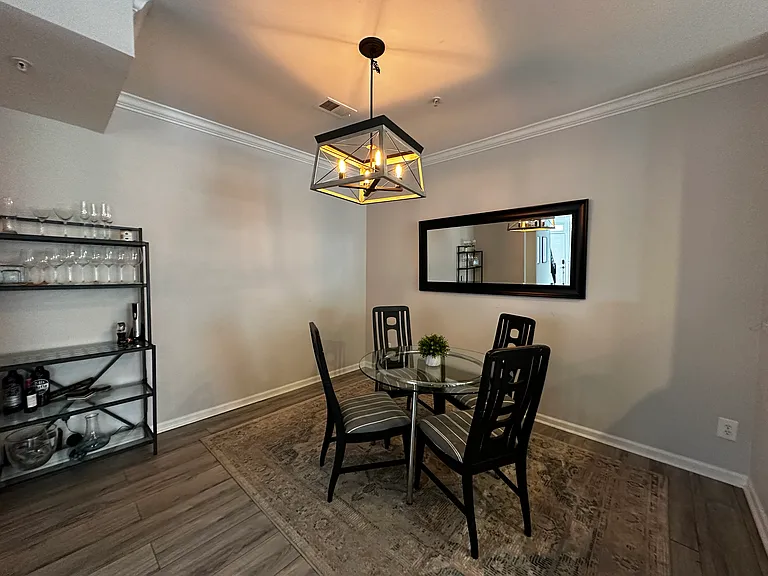
43920 Hickory Corner Ter #113 — Photo 2
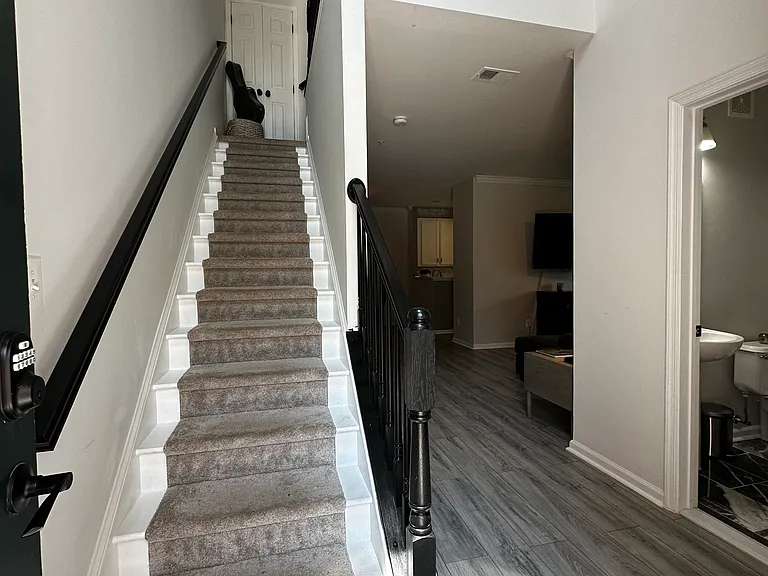
43920 Hickory Corner Ter #113 — Photo 3
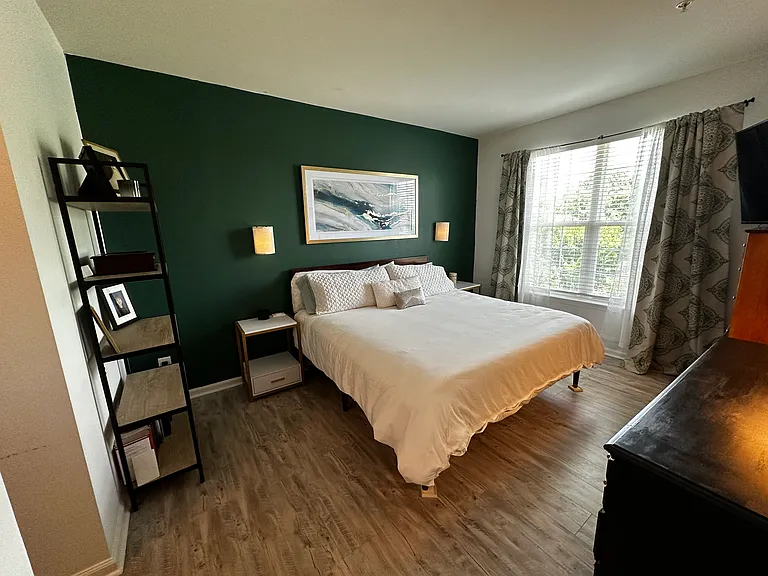
43920 Hickory Corner Ter #113 — Photo 4
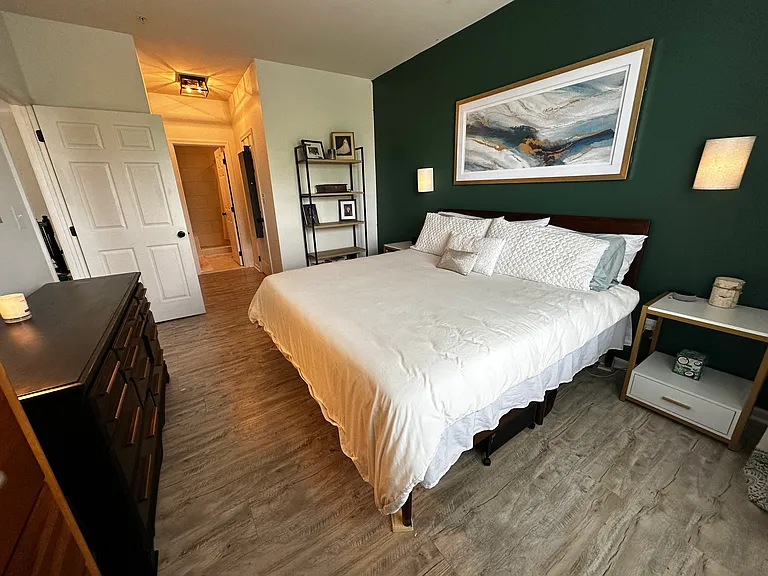
43920 Hickory Corner Ter #113 — Photo 5
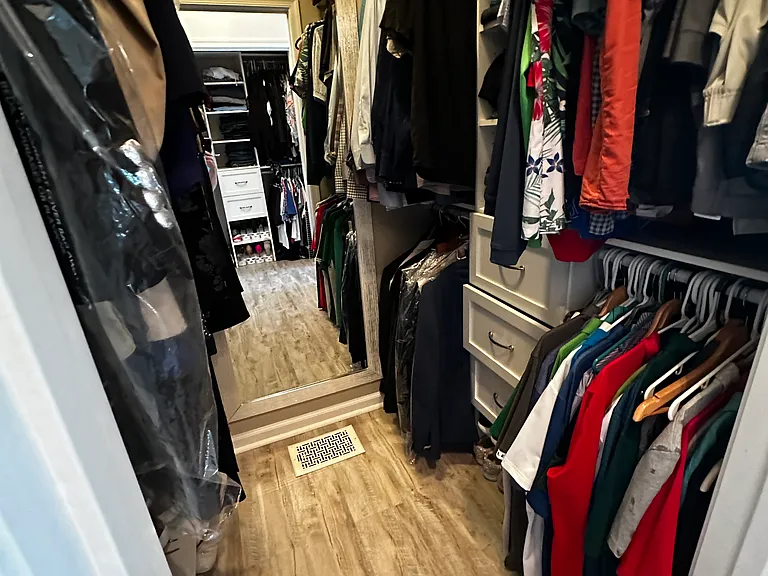
43920 Hickory Corner Ter #113 — Photo 6
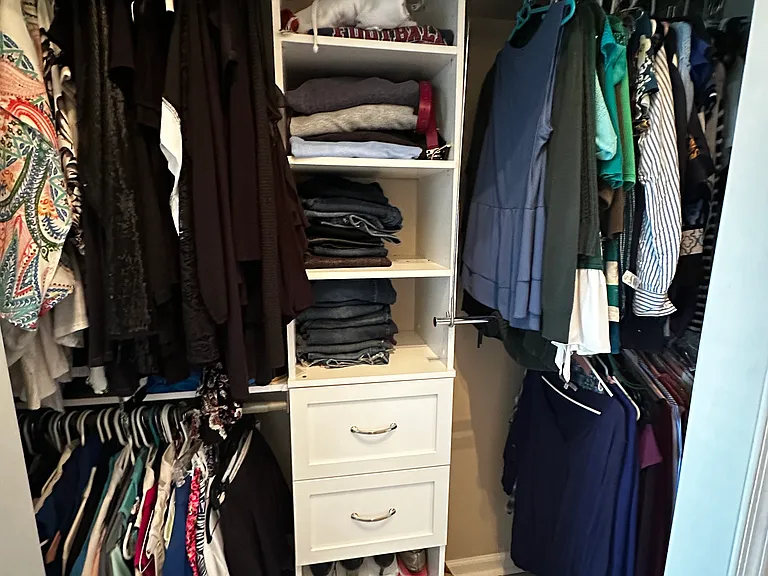
43920 Hickory Corner Ter #113 — Photo 7
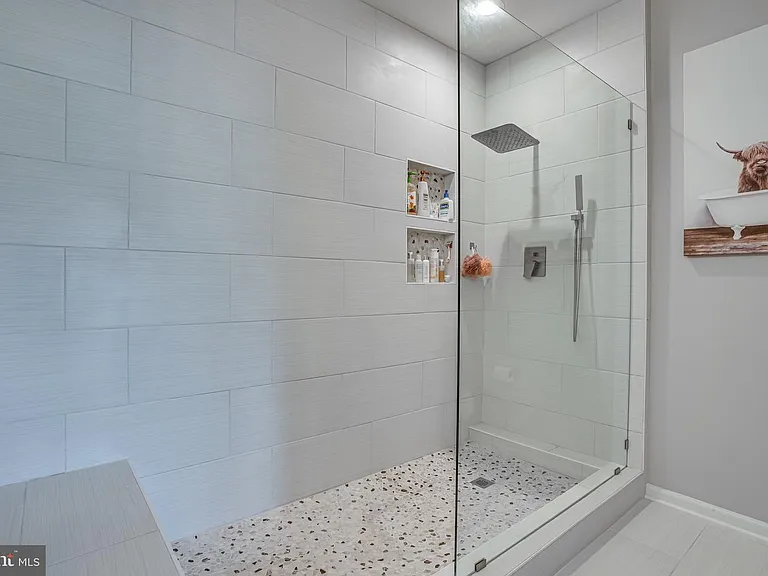
43920 Hickory Corner Ter #113 — Photo 8
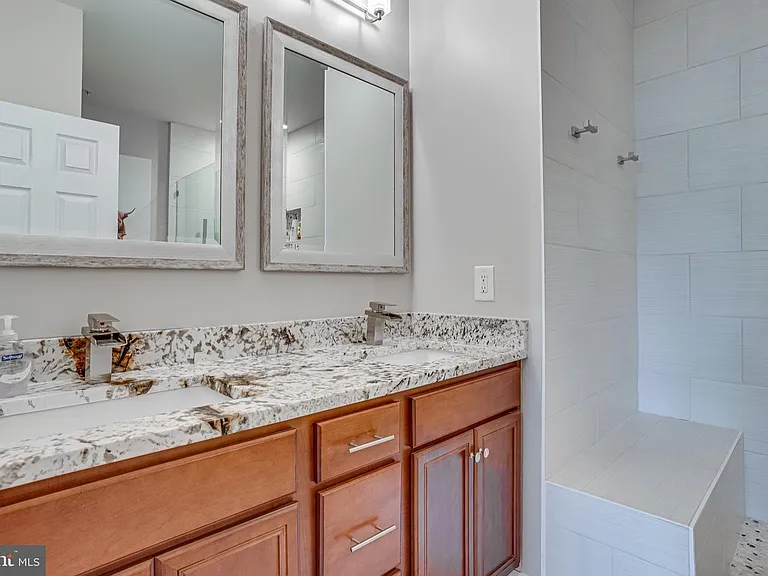
43920 Hickory Corner Ter #113 — Photo 9
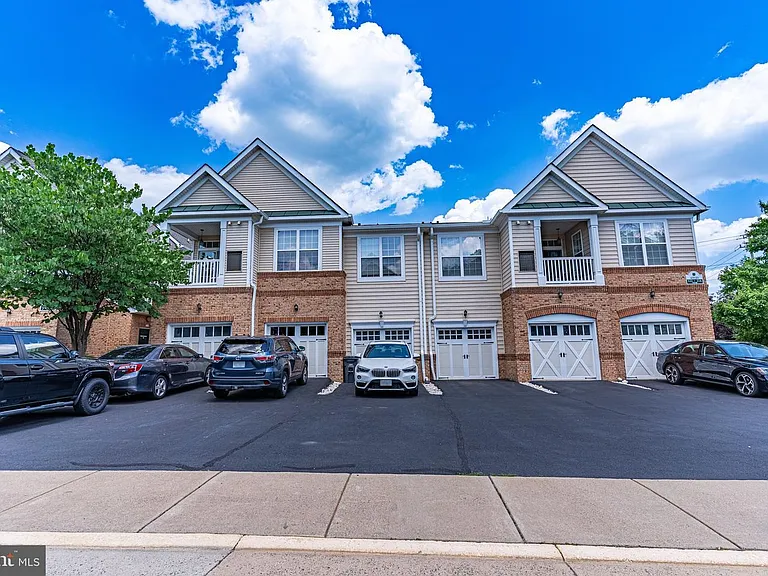
43920 Hickory Corner Ter #113 — Photo 10
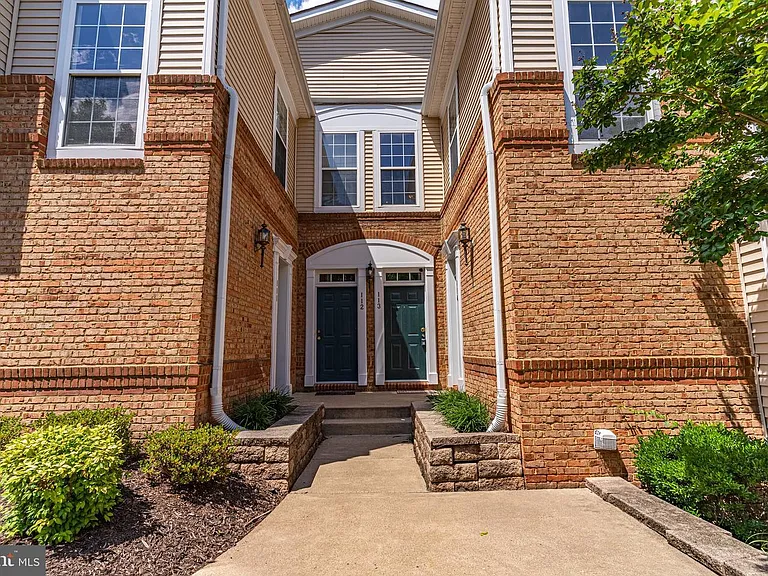
43920 Hickory Corner Ter #113 — Photo 11
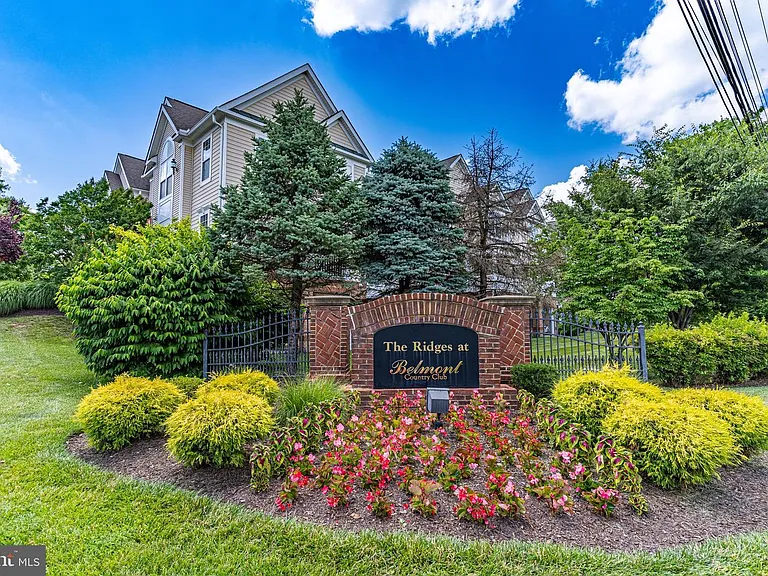
43920 Hickory Corner Ter #113 — Photo 12
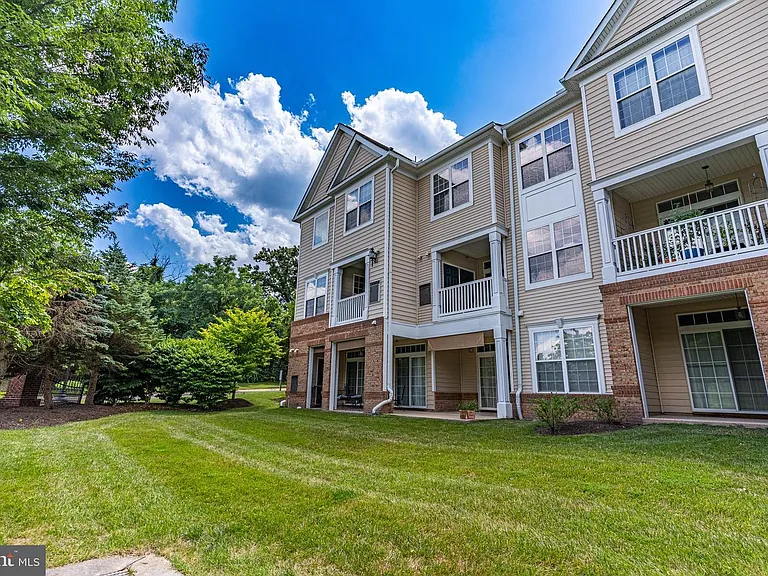
43920 Hickory Corner Ter #113 — Photo 13
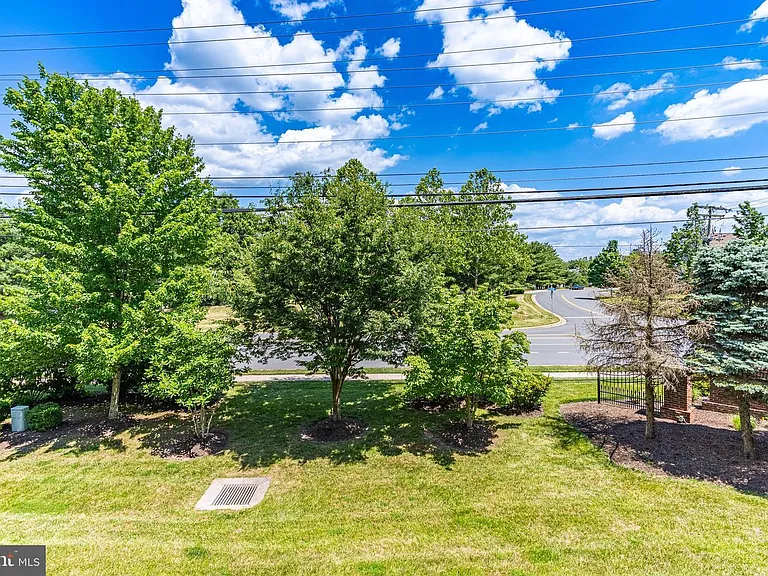
43920 Hickory Corner Ter #113 — Photo 14
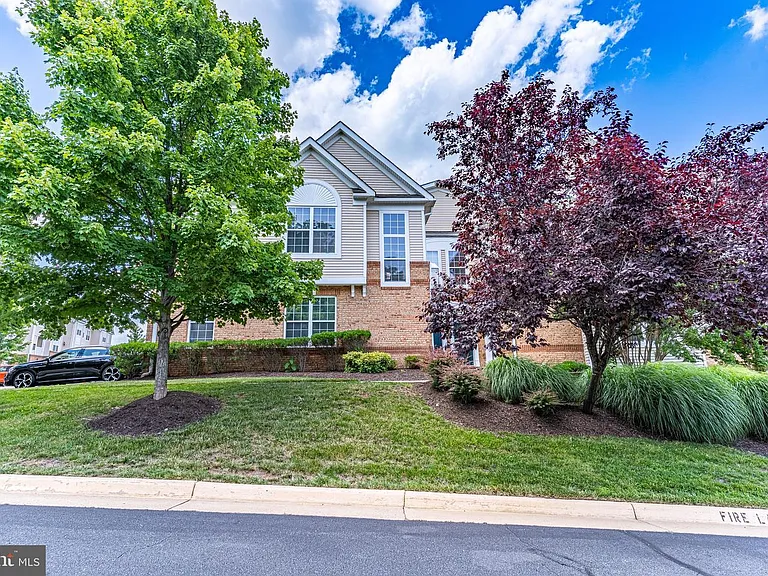
43920 Hickory Corner Ter #113 — Photo 15
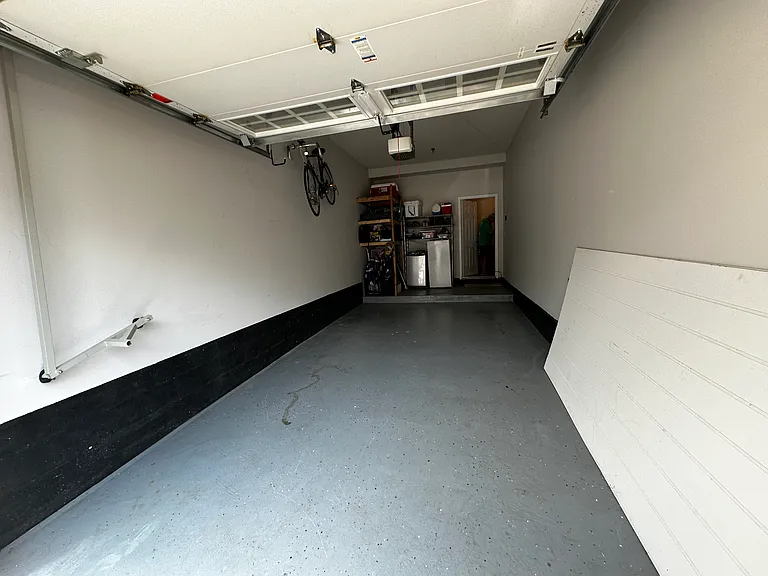
43920 Hickory Corner Ter #113 — Photo 16
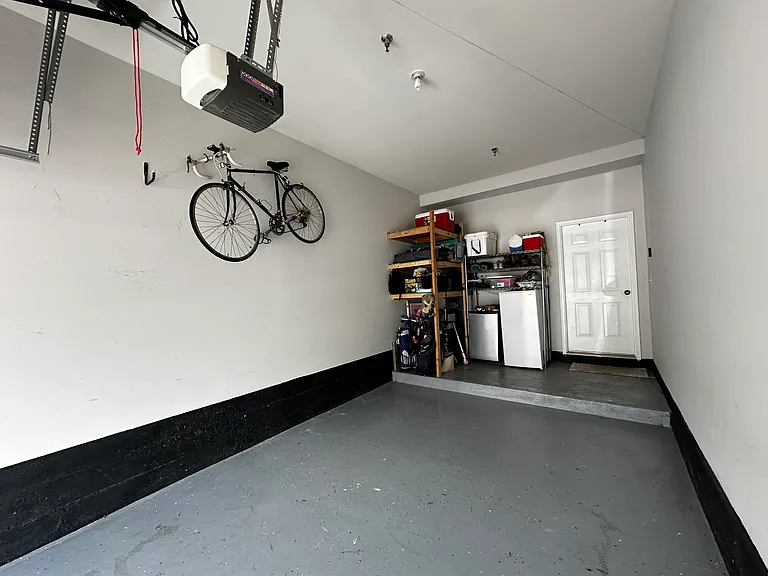
43920 Hickory Corner Ter #113 — Photo 17
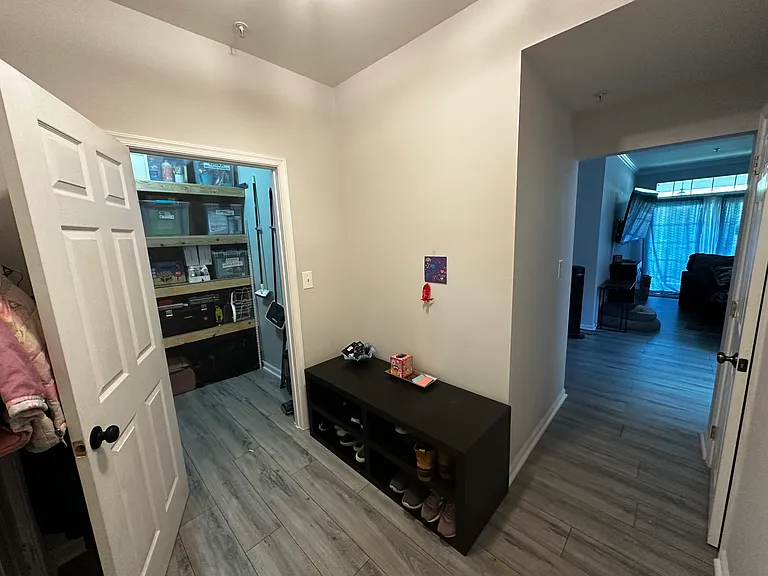
43920 Hickory Corner Ter #113 — Photo 18
43920 Hickory Corner Ter #113 — Photo 19
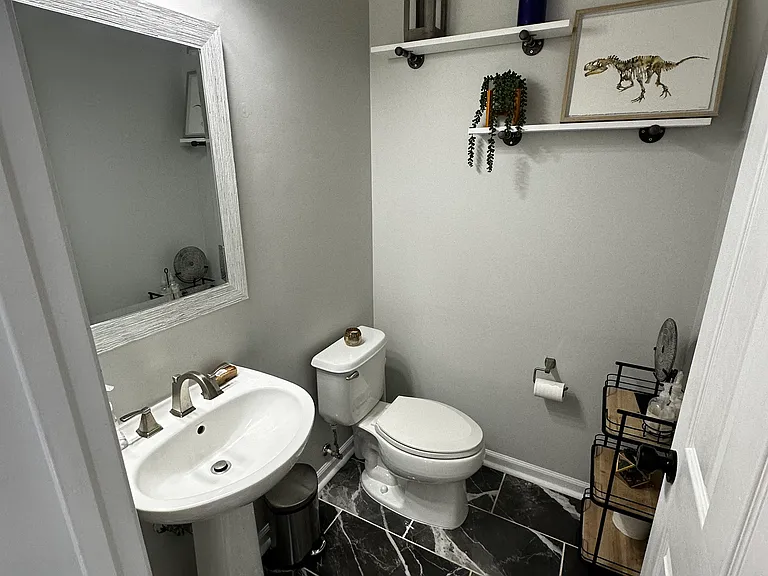
43920 Hickory Corner Ter #113 — Photo 20
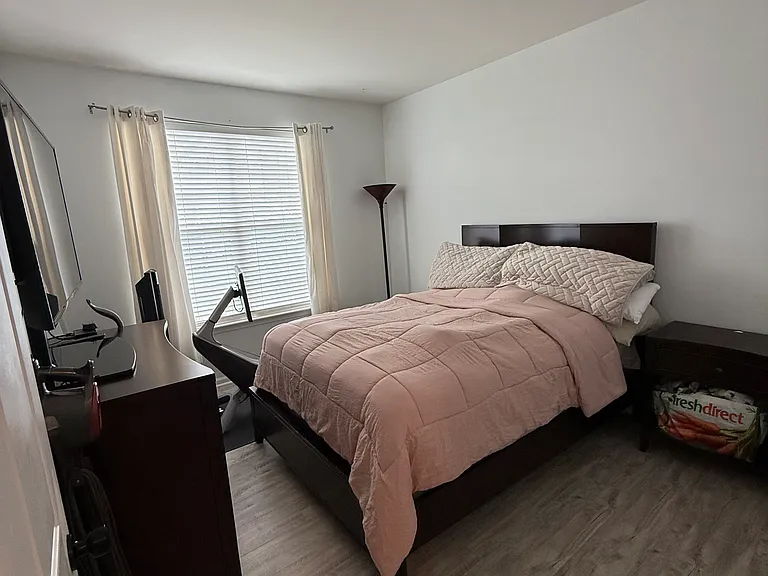
43920 Hickory Corner Ter #113 — Photo 21
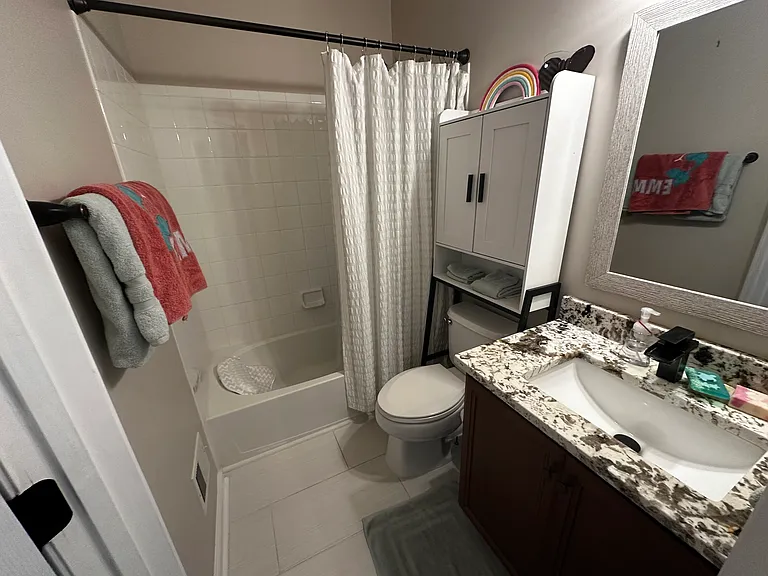
43920 Hickory Corner Ter #113 — Photo 22
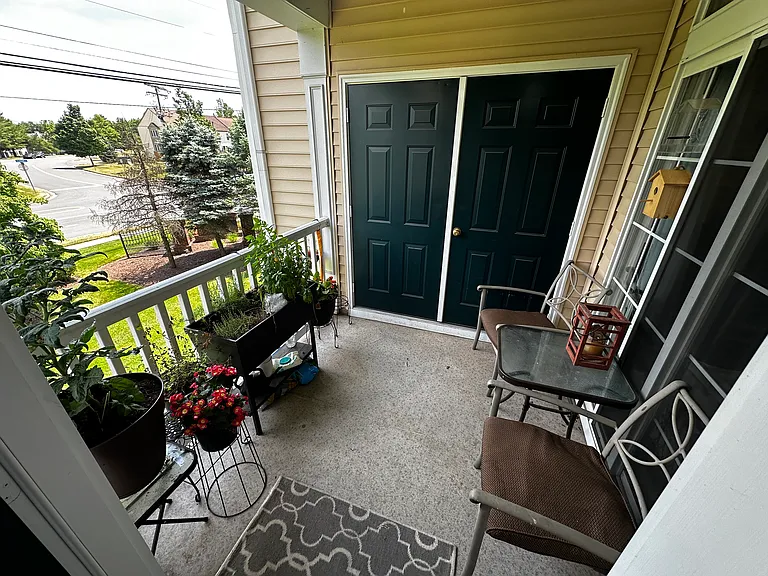
43920 Hickory Corner Ter #113 — Photo 23
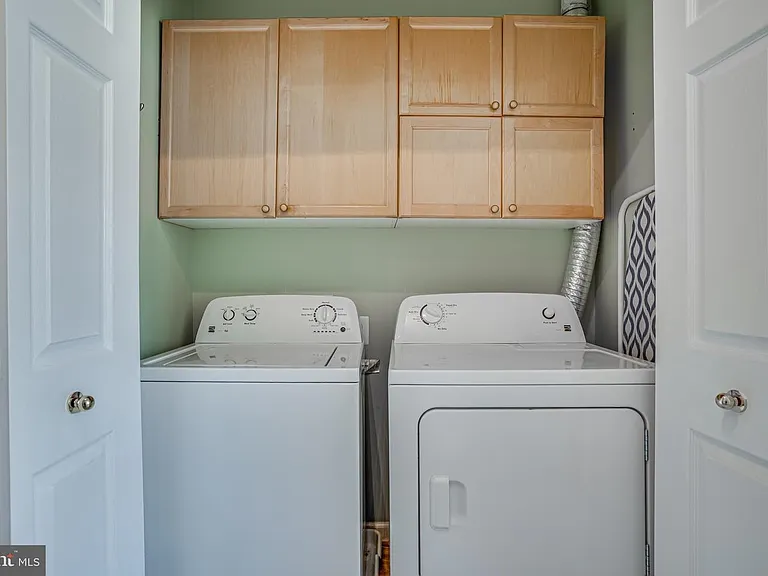
43920 Hickory Corner Ter #113 — Photo 24
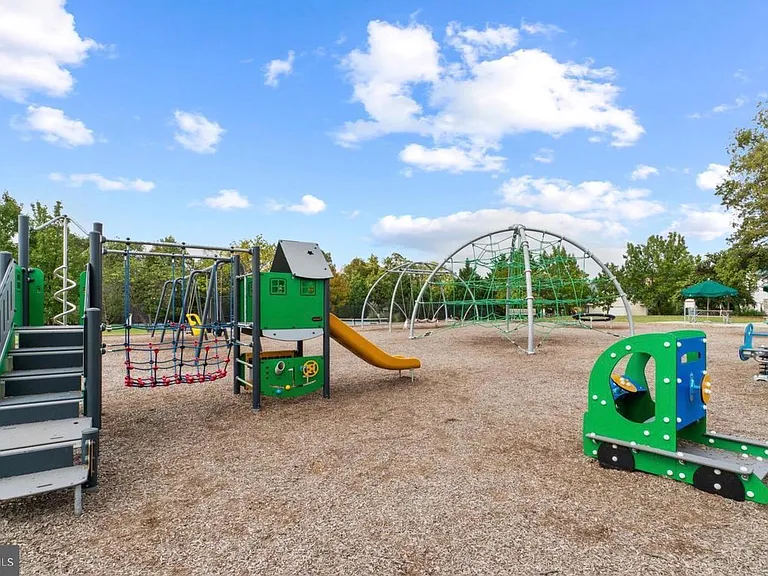
43920 Hickory Corner Ter #113 — Photo 25
43920 Hickory Corner Ter #113 — Photo 26
43920 Hickory Corner Ter #113 — Photo 27
43920 Hickory Corner Ter #113 — Photo 28
43920 Hickory Corner Ter #113 — Photo 29
43920 Hickory Corner Ter #113 — Photo 30
43920 Hickory Corner Ter #113 — Photo 31
43920 Hickory Corner Ter #113 — Photo 32
43920 Hickory Corner Ter #113 — Photo 33

$3,000/ mo
Doesn't include deposits and fees
2 beds2.5 baths1588 sqft townhouse
Available August 1
43920 Hickory Corner Ter #113

Your booked tour

What you get

Pet-friendlyIn-unit laundryParkingAir conditioningPool

Costs, fees, and lease terms

Lease terms

Water, Wifi, Cable, Phone, Sewer, Trash, Snow utilities are ALL INCLUDED in the rent! Additionally, owner pays Belmont Country Club Deposit ($2,500).

Pricing comparison

$191

At $3,000, this listing is priced $191 cheaper than the current market rate for a 2 bedroom home in Ashburn.

Pets

  • Dogs

    Allowed
    Number allowed2
  • Cats

    Allowed
    Number allowed2

The neighborhood

About the building

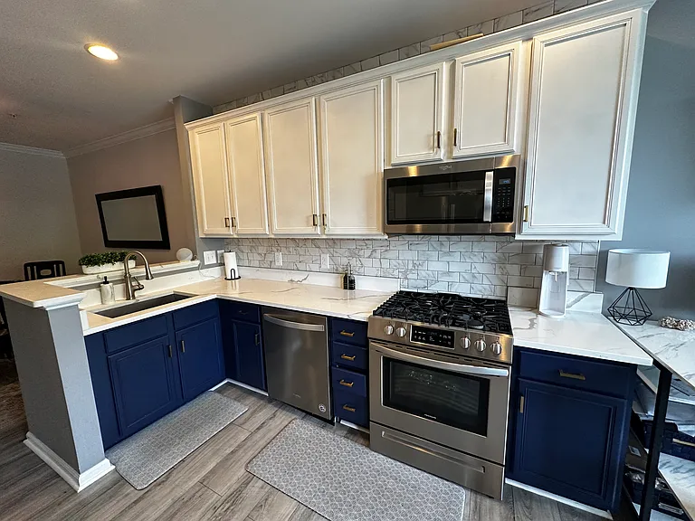
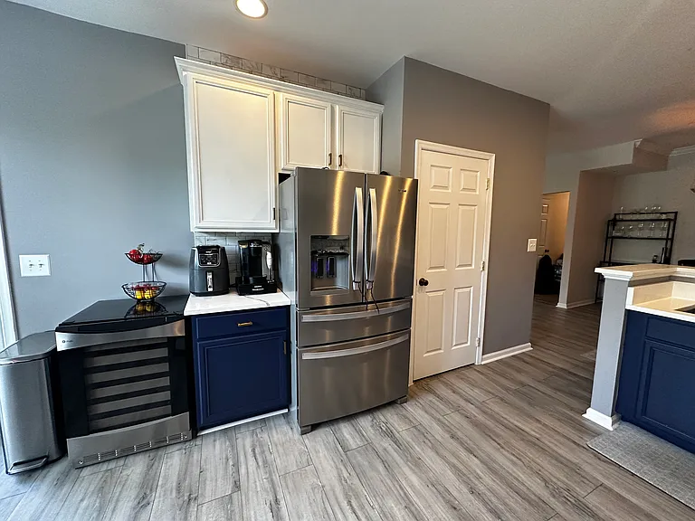
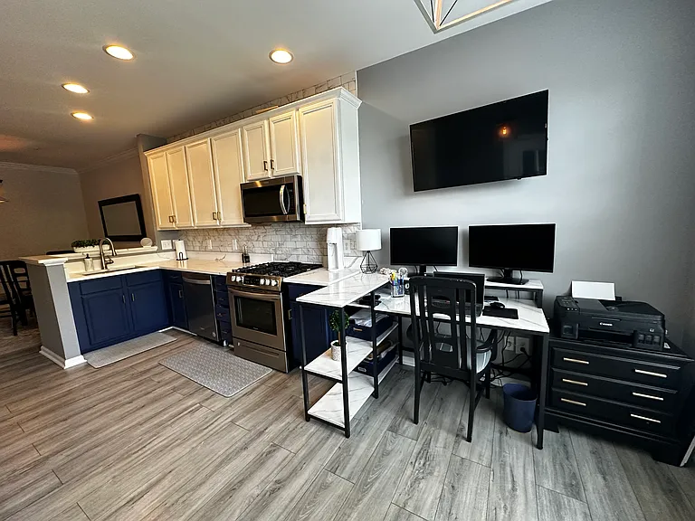
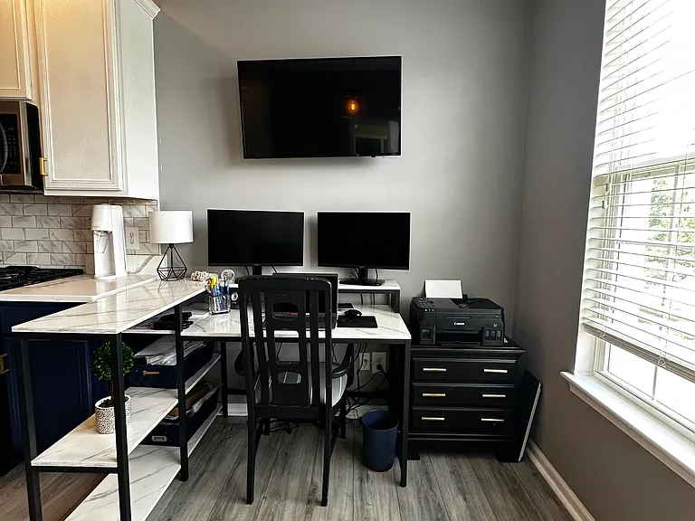
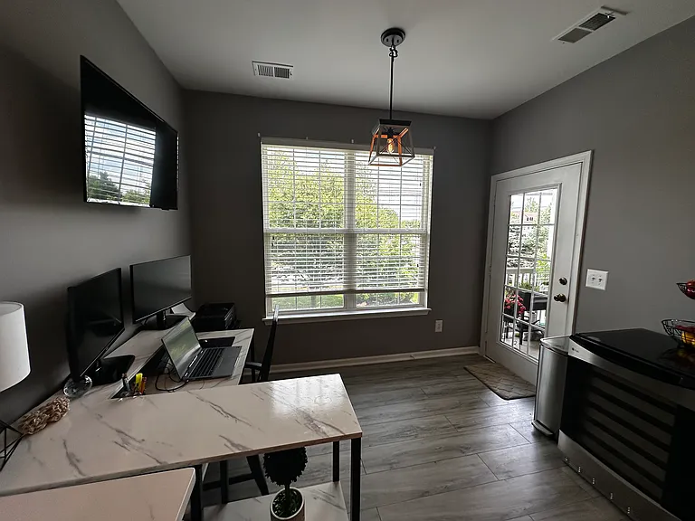
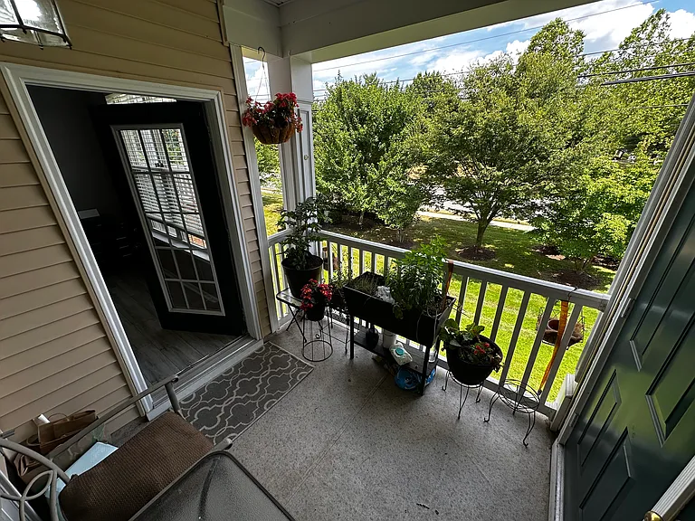
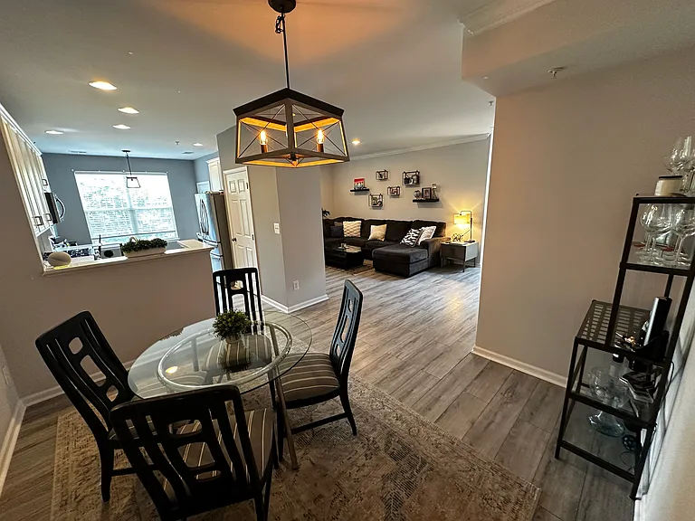
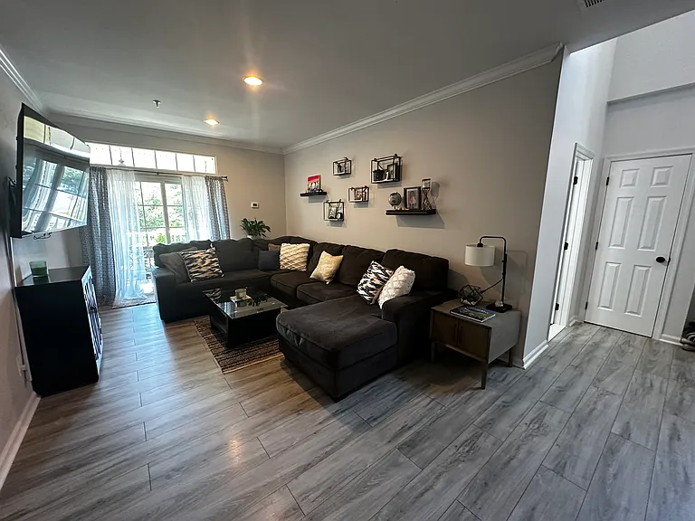
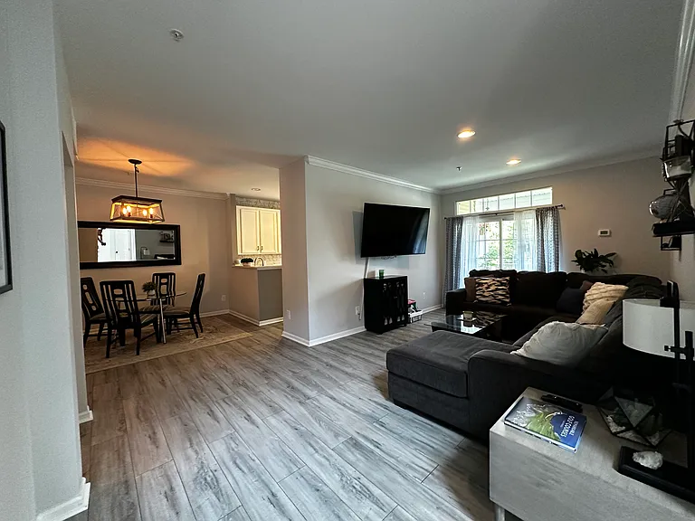

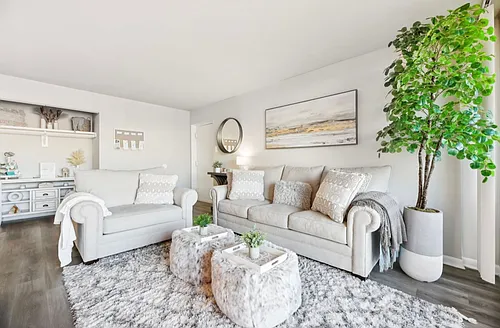
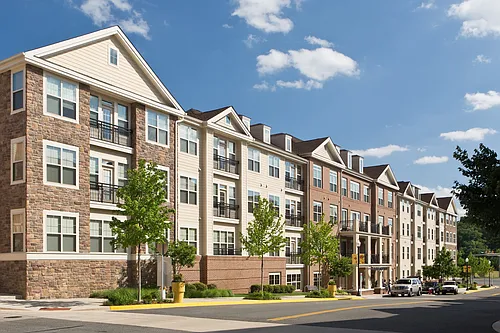
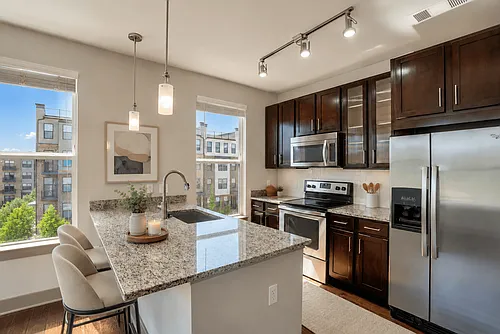

Luxury Living in Belmont Country Club Fully Renovated | 2 Bedrooms | 2.5 Bathrooms | 1,550 SF | Attached Oversized Garage Welcome to one of the most beautifully updated condominiums available in Belmont Country Club. This exceptional top-level residence offers approximately 1,550 square feet of thoughtfully designed living space across two levels, creating the feel and privacy of a townhome while offering the convenience of condominium living. Every inch of this home has been meticulously renovated with timeless finishes and designer touches. Rich luxury waterproof flooring flows throughout the home, while abundant natural light and soaring ceilings create an open, airy atmosphere that feels warm, inviting, and elegant. The heart of the home is a stunning chef-inspired kitchen featuring crisp white quartz countertops, classic subway tile backsplash, stainless steel appliances, generous cabinetry, and an oversized breakfast area perfect for casual dining, entertaining, or a stylish home office. The adjoining dining room and spacious family room provide the ideal setting for everything from quiet evenings at home to hosting family and friends. Just inside the attached oversized garage, you'll appreciate the thoughtfully designed mudroom with custom built-in storage, epoxy-coated garage flooring, and a convenient powder room. Upstairs, both bedrooms feature private en-suite bathrooms, offering an ideal floor plan for professionals, roommates, guests, or families. The luxurious primary suite is a true retreat, complete with a custom walk-in closet system and a spa-inspired bathroom showcasing dual granite vanities and an oversized custom walk-in shower with a rainfall showerhead. Enjoy your morning coffee or unwind in the evening on your private balcony overlooking the beautifully landscaped community. Resort-Style Belmont Country Club Living Living here means more than simply renting a home it's enjoying one of Northern Virginia's premier gated golf communities. Just steps from your front door you'll enjoy: Miles of scenic walking and biking trails Multiple parks and playgrounds Resort-style pools Tennis and basketball courts Sand volleyball Beautifully maintained green spaces Community events throughout the year Clubhouse dining and social activities Walk to Whole Foods Market, coffee shops, restaurants, boutiques, and Belmont Chase shopping center. You're also just minutes from One Loudoun, the W&OD Trail, Dulles Greenway, Route 7, Route 28, and Dulles International Airport, providing exceptional convenience for commuters and travelers alike. Rent Includes Water High-speed Internet Cable television Exterior maintenance Lawn care Condo and HOA dues Belmont Country Club Social Membership initiation fees Tenant Responsibility The required Belmont Country Club Social Membership monthly fee provides access to: Family swimming pools Clubhouse dining Community social events Tennis courts Basketball courts Sand volleyball Private event spaces Optional membership upgrades are available directly through Belmont Country Club for access to the fitness center, adult pool, and championship golf course. Homes with this level of renovation, attached garage, two-story layout, and access to Belmont Country Club amenities rarely become available. If you're looking for luxury, convenience, and a true sense of community, this home offers an exceptional opportunity.

The property manager

43920 Hickory Corner Ter #113

Nearby schools

Students who live in 43920 Hickory Corner Ter #113 attend the following Loudoun County Public Schools (Unified School District) public schools:

GreatSchools ratings are based on test scores and additional metrics when available.

43920 Hickory Corner Ter #113

By contacting this property, you agree to our Terms of Use. Visit our Privacy Portal for more information. When you click “Send message”, we’ll send your inquiry to the property manager so they can reach out and answer your questions.

Find similar homes

Similar listings comparison

This listing

43920 Hickory Corner Ter #113

Studio$2,040+$1,936+$2,145+
1 bed$1,914+$2,295+$1,915+$2,100+$2,279+$2,119+$1,965+$2,202+
2 beds$3,000$2,362+$2,730+$2,300+$2,249+$3,041+$2,577+$2,025+$2,910+
3 beds$3,290+$3,780+$3,452+$3,592+
Total monthly price
Total price
Total price
Total price
Distance4.7 miles away7.4 miles away9.2 miles away5.5 miles away10.2 miles away8.1 miles away9.0 miles away3.9 miles away
PetsCats and Dogs AllowedCats and Dogs AllowedCats and Dogs AllowedCats and Dogs AllowedCats and Dogs AllowedCats and Dogs AllowedCats and Dogs AllowedCats and Dogs AllowedCats and Dogs Allowed
LaundryIn UnitIn UnitIn UnitIn Unit
SecurityGated EntryGated Entry
A/CYesYesYesYes
DishwasherYesYesYes
ParkingYesYesYesYes
GymYesYesYesYesYesYesYes
PoolYesYesYesYesYesYesYesYes
Spot something off?Good catch. Flag it and help keep listings legit.