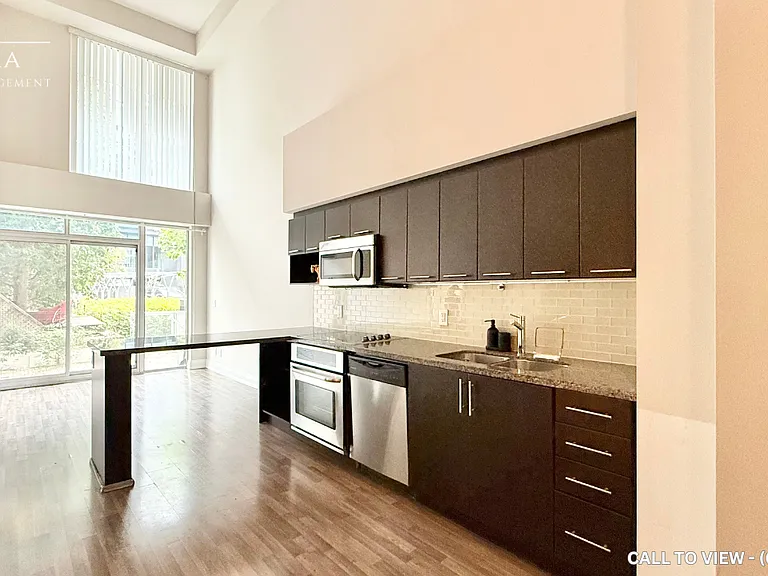
439 Winona Dr #C

439 Winona Dr #C — Photo 1
439 Winona Dr #C — Photo 2
439 Winona Dr #C — Photo 3
439 Winona Dr #C — Photo 4
439 Winona Dr #C — Photo 5
439 Winona Dr #C — Photo 6
439 Winona Dr #C — Photo 7
439 Winona Dr #C — Photo 8
439 Winona Dr #C — Photo 9
439 Winona Dr #C — Photo 10
439 Winona Dr #C — Photo 11
439 Winona Dr #C — Photo 12
439 Winona Dr #C — Photo 13
439 Winona Dr #C — Photo 14
439 Winona Dr #C — Photo 15
439 Winona Dr #C — Photo 16
439 Winona Dr #C — Photo 17
439 Winona Dr #C — Photo 18
439 Winona Dr #C — Photo 19
439 Winona Dr #C — Photo 20
439 Winona Dr #C — Photo 21
439 Winona Dr #C — Photo 22
439 Winona Dr #C — Photo 23
439 Winona Dr #C — Photo 24
439 Winona Dr #C — Photo 25
439 Winona Dr #C — Photo 26
439 Winona Dr #C — Photo 27
439 Winona Dr #C — Photo 28
439 Winona Dr #C — Photo 29
439 Winona Dr #C — Photo 30
439 Winona Dr #C — Photo 31
439 Winona Dr #C — Photo 32
439 Winona Dr #C — Photo 33
439 Winona Dr #C — Photo 34
439 Winona Dr #C — Photo 35
439 Winona Dr #C — Photo 36
439 Winona Dr #C — Photo 37
439 Winona Dr #C — Photo 38
439 Winona Dr #C — Photo 39
439 Winona Dr #C — Photo 40
439 Winona Dr #C — Photo 41

$3,150/ mo
Doesn't include deposits and fees
2 beds1 bathcondo
439 Winona Dr #C

Your booked tour

What you get

Air conditioningPool

Costs, fees, and lease terms

Pricing comparison

$745

At $3,150, this listing is priced $745 more than the current market rate for a 2 bedroom home in Oakwood.

The neighborhood

About the building

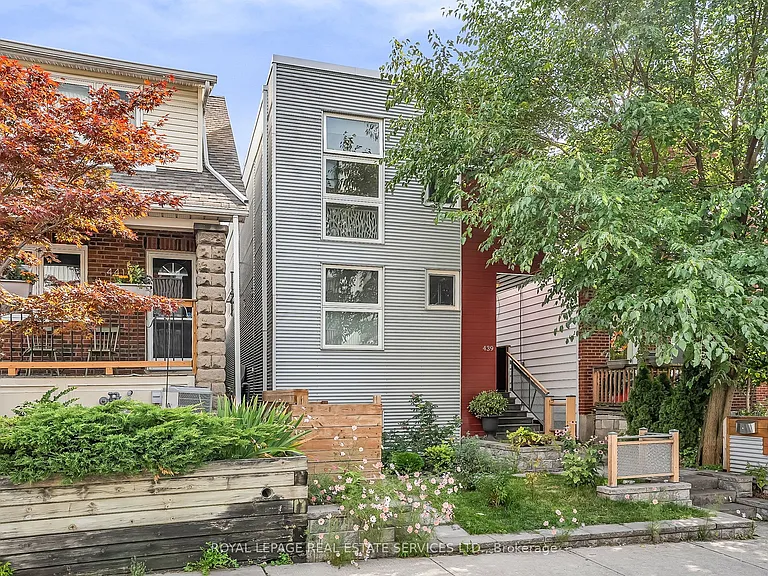
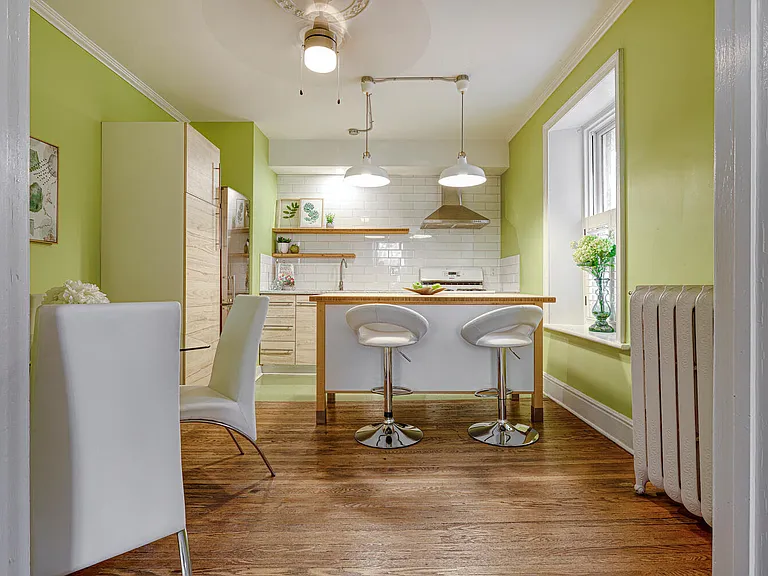
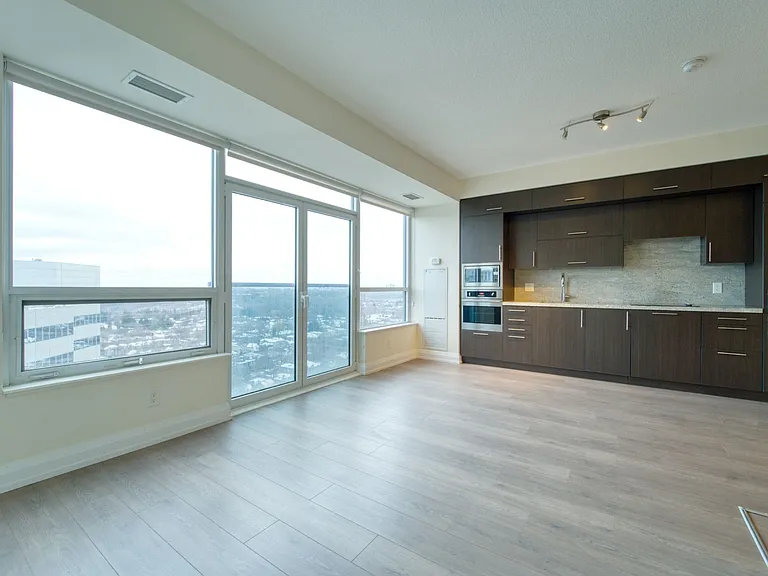
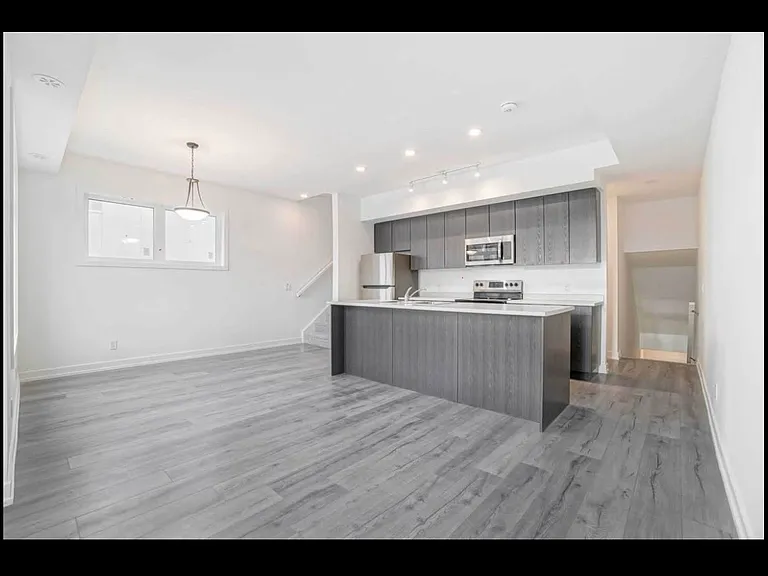
Welcome to our bright and modern two-bedroom top-floor suite in a purpose-built triplex with a private entrance. The open-concept layout features a spacious living area and stylish kitchen with full-size stainless steel appliances, quartz countertops and backsplash, custom cabinetry, ample storage, and an oversized breakfast bar. The primary bedroom includes a walk-in closet with organizers, while the second bedroom and hallway provide additional storage. High-end finishes, window coverings, radiant in-floor heating, a self-contained HVAC system, and HRV offer year-round comfort. Additional features include a full-size in-suite washer and dryer, French doors opening to a Juliette balcony, a fenced yard, and laneway parking with a permeable green surface. Conveniently located between Cedarvale and St. Clair West subway stations, close to shops, restaurants, cafes, grocery stores, schools, and parks. A stylish and comfortable place to call home.

The property manager

439 Winona Dr #C
ROYAL LEPAGE REAL ESTATE SERVICES LTD.

Nearby schools

439 Winona Dr #C

By contacting this property, you agree to our Terms of Use. Visit our Privacy Portal for more information. When you click “Send message”, we’ll send your inquiry to the property manager so they can reach out and answer your questions.

Find similar homes

Spot something off?Good catch. Flag it and help keep listings legit.