43806 Sunset Ter

43806 Sunset Ter — Photo 1
43806 Sunset Ter — Photo 2
43806 Sunset Ter — Photo 3
43806 Sunset Ter — Photo 4
43806 Sunset Ter — Photo 5
43806 Sunset Ter — Photo 6
43806 Sunset Ter — Photo 7
43806 Sunset Ter — Photo 8
43806 Sunset Ter — Photo 9
43806 Sunset Ter — Photo 10
43806 Sunset Ter — Photo 11
43806 Sunset Ter — Photo 12
43806 Sunset Ter — Photo 13
43806 Sunset Ter — Photo 14
43806 Sunset Ter — Photo 15
43806 Sunset Ter — Photo 16
43806 Sunset Ter — Photo 17
43806 Sunset Ter — Photo 18
43806 Sunset Ter — Photo 19
43806 Sunset Ter — Photo 20
43806 Sunset Ter — Photo 21
43806 Sunset Ter — Photo 22
43806 Sunset Ter — Photo 23
43806 Sunset Ter — Photo 24
43806 Sunset Ter — Photo 25
43806 Sunset Ter — Photo 26
43806 Sunset Ter — Photo 27
43806 Sunset Ter — Photo 28
43806 Sunset Ter — Photo 29
43806 Sunset Ter — Photo 30
43806 Sunset Ter — Photo 31
43806 Sunset Ter — Photo 32
43806 Sunset Ter — Photo 33
43806 Sunset Ter — Photo 34

$3,000/ mo
Doesn't include deposits and fees
3 beds3.5 baths1886 sqft townhouse
Available July 1
43806 Sunset Ter

Your booked tour

What you get

No petsIn-unit laundryAir conditioningPool

Costs, fees, and lease terms

Lease terms

Minimum one-year lease. Renter is responsible for water/utilities. No pets and no smoking. 2 parking reserved spaces. Ceiling fans in bedrooms. Hours of property will be available 10/01/25.

Pricing comparison

$846

At $3,000, this listing is priced $846 cheaper than the current market rate for a 3 bedroom home in Ashburn.

Pets

  • Dogs

    Not allowed
  • Cats

    Not allowed

The neighborhood

About the building

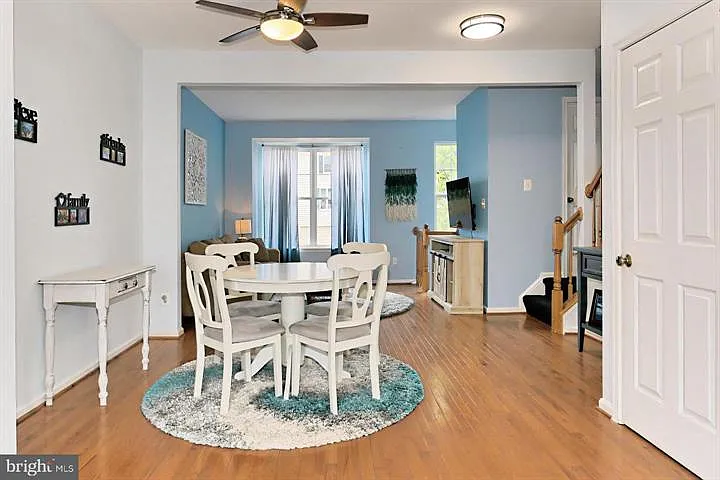
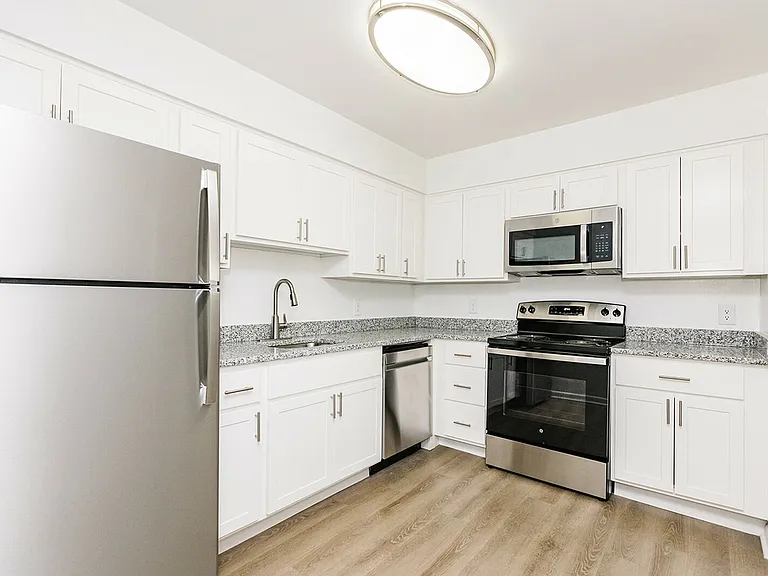
Beautiful, light-filled three level townhouse in Ashburn. A large two story foyer with hardwood floors welcomes you and leads to the main level. Main level features all hardwood floors, a large kitchen with plenty of cabinetry, new lighting, and a sliding door leading to an inviting deck perfect for entertaining or relaxation. Kitchen adjoins a dining area and family room with box window for added light. Upper level offers 3 bedrooms, 2 full baths, a sought after upper level laundry area, linen closet, and hardwoods on the entire upper level as well. Light-filled, newly renovated walk-out recreation room on first floor can be used as a separate bedroom and living area featuring its own ensuite bathroom with shower. Basement walks out to beautiful patio and back yard. Fantastic community with sought after amenities including a pool, tennis courts, and tot lots. Close to One Loudon. Furniture not included.

The property manager

Nearby schools

Students who live in 43806 Sunset Ter attend the following Loudoun County Public Schools (Unified School District) public schools:

GreatSchools ratings are based on test scores and additional metrics when available.

43806 Sunset Ter

By contacting this property, you agree to our Terms of Use. Visit our Privacy Portal for more information. When you click “Send message”, we’ll send your inquiry to the property manager so they can reach out and answer your questions.

Find similar homes

Spot something off?Good catch. Flag it and help keep listings legit.