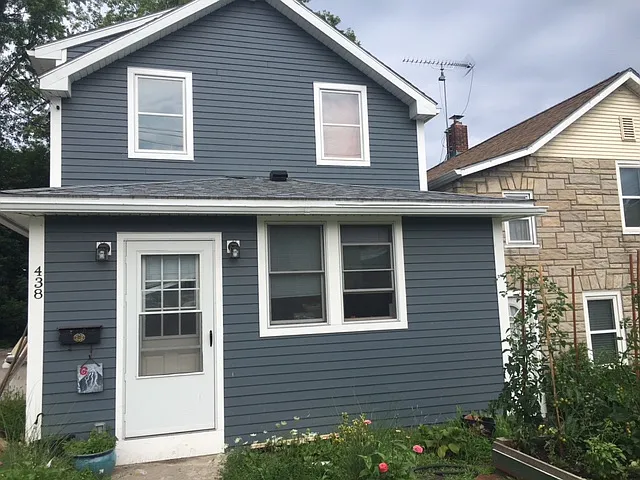
• Primary Photo - 438 Colchester Ave
  • Building Photo - 438 Colchester Ave
1/10

438 Colchester Ave

Burlington, VT 05401

$3,600
4
Beds
2
Baths
1447
Sqft
Doesn't include required deposits and fees
Powered byZillow Logo

Highlights

  • Cats and small dogs allowed
  • In-unit washer / dryer
  • Off street
  • Dishwasher, refrigerator
  • Listed 52 minutes ago
  • Updated 52 minutes ago

Commute

Loading

Loading commute times...

Apartment amenities

Property amenities
  • Building Deposit Fee Maximum: 3600
  • Building Deposit Fee Minimum: 3600
  • Dishwasher
  • Dryer
  • Flooring: Hardwood
  • Flooring: Tile
  • Garbage included in rent
  • Heating system: Baseboard
  • Laundry: In Unit
  • Off Street Parking
  • Oven
  • Refrigerator
  • Washer

Pet policy

Cats allowed
    Dogs allowed

      Terms at 438 Colchester Ave

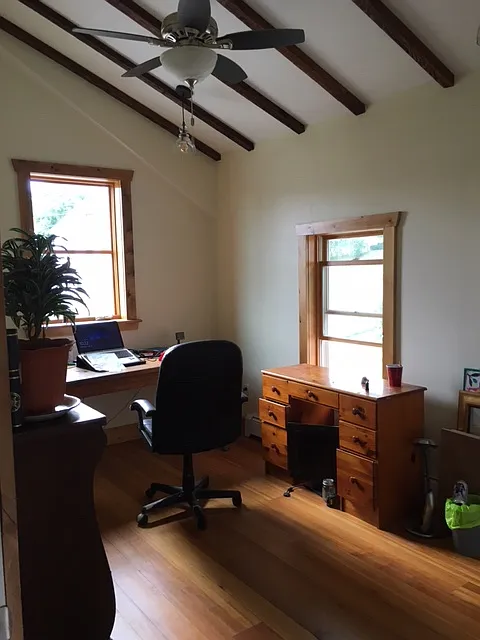
      Please respond with phone number and source of income!! Excellent location, walking distance to hospital, winooski rotary and natural areas/parks! The house 4 bedroom/2 bathroom. Large open concept living area with breakfast bar. One of the bathrooms features a custom tile shower. This beautiful and custom house was completely rehabbed/rebuilt in 2017 with all systems replaced. The kitchen is perfect for those who like to cook. Dishwasher, gas cooktop, wall oven, breakfast bar, tons of counter space. Cool beam/wood accents abound. Mid century modern lighting. Full basement for storage Off street parking for 4 cars. The rent includes trash and yard maintenance. Not included is gas, water, electric or internet.

      Pricing comparison

      $236
      At $3,600, this listing is priced $236 more than the current market rate for a 4 bedroom home in Burlington.
      Other 4 bedroom homes...

      Nearby schools

      7
      8
      7
      Students who live in 438 Colchester Ave attend the following Burlington School District (Unified School District) public schools:
      AllPrimaryMiddleHigh
      Showing 3 of 8 schools.
      GreatSchools ratings are based on test scores and additional metrics when available.
      By contacting this property, you agree to our Terms of Use. Visit our Privacy Portal for more information. When you click "Send message", we'll send your inquiry to the property manager so they can reach out and answer your questions.

      Find similar homes